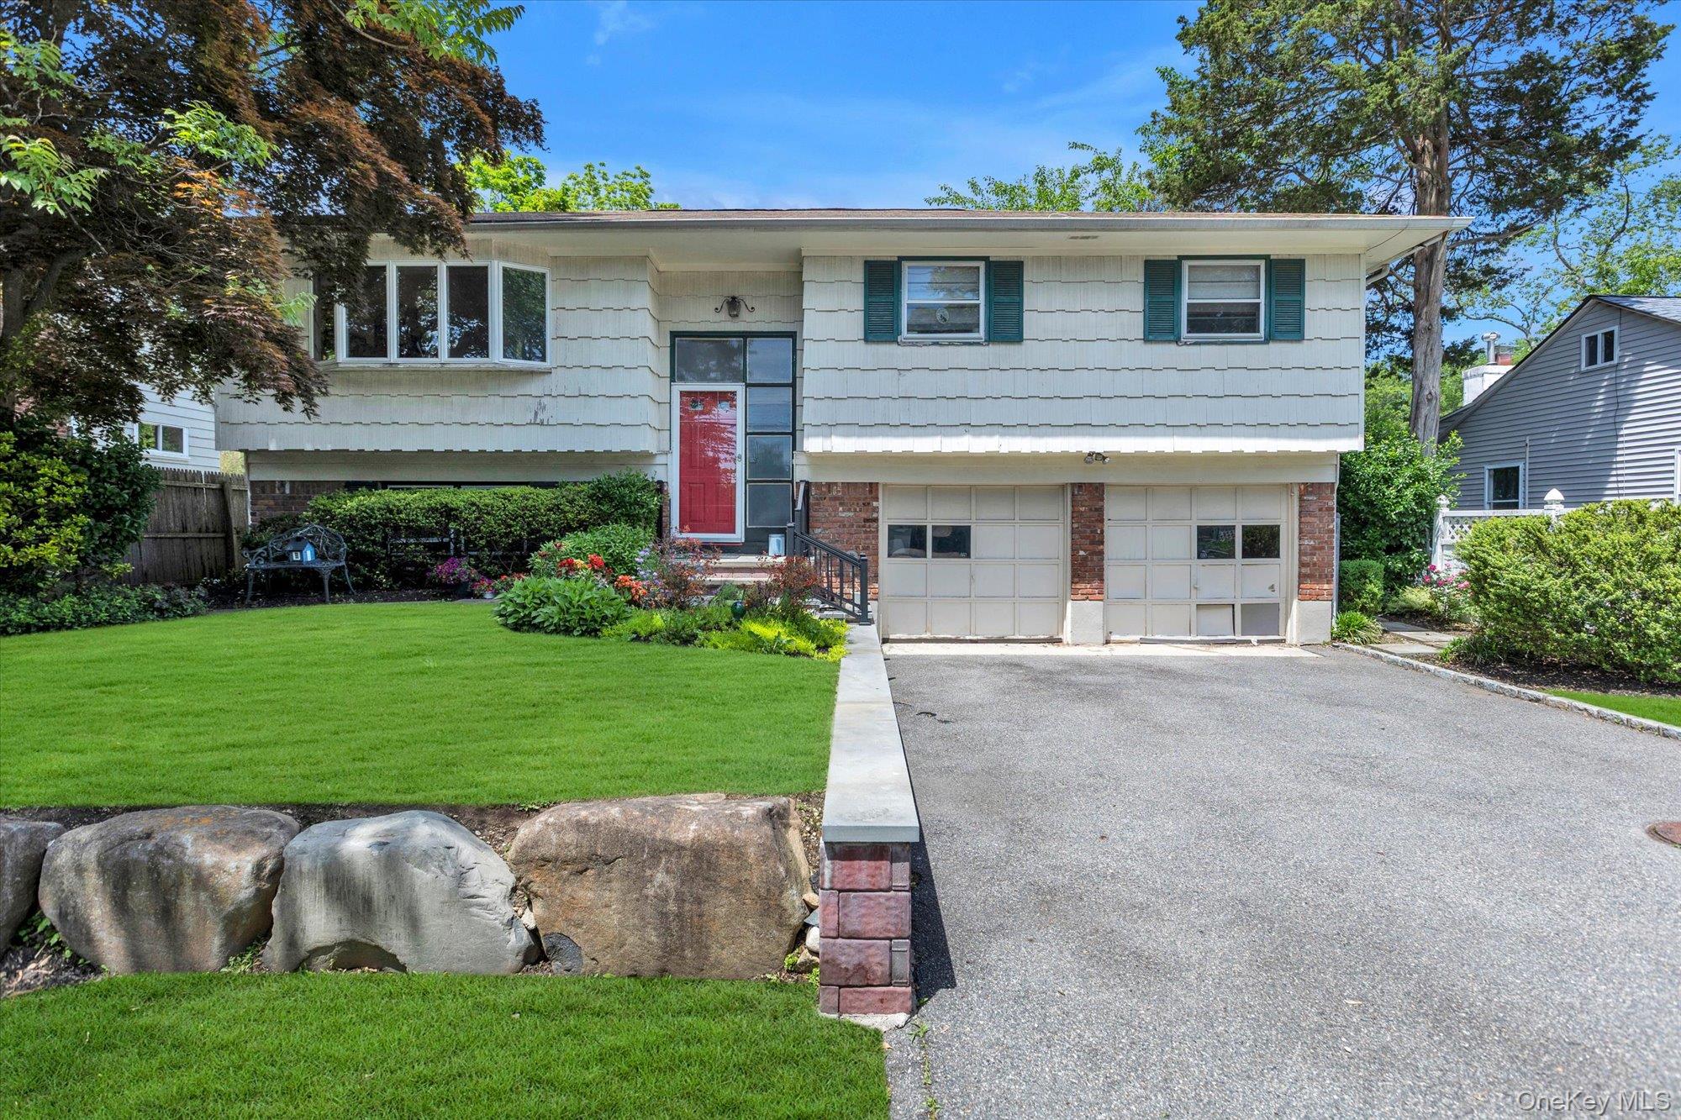
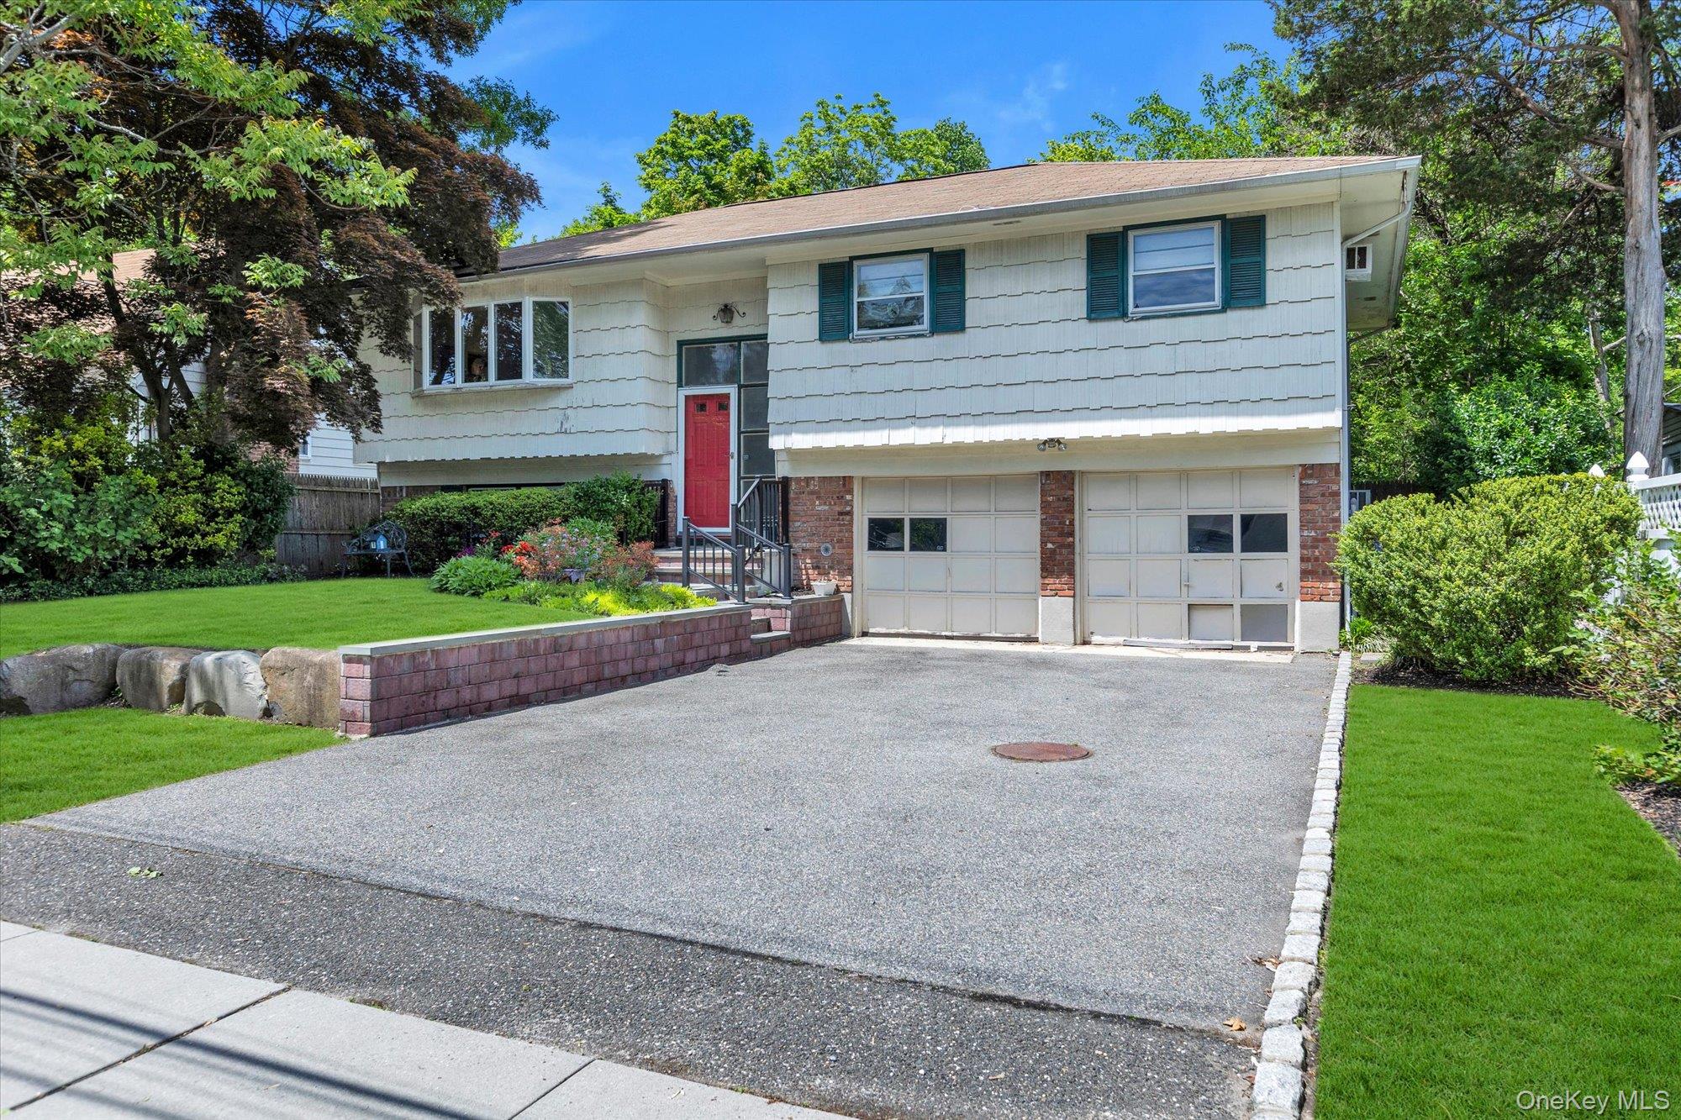
Split-level home with a red front door, two-car garage, and landscaped lawn.
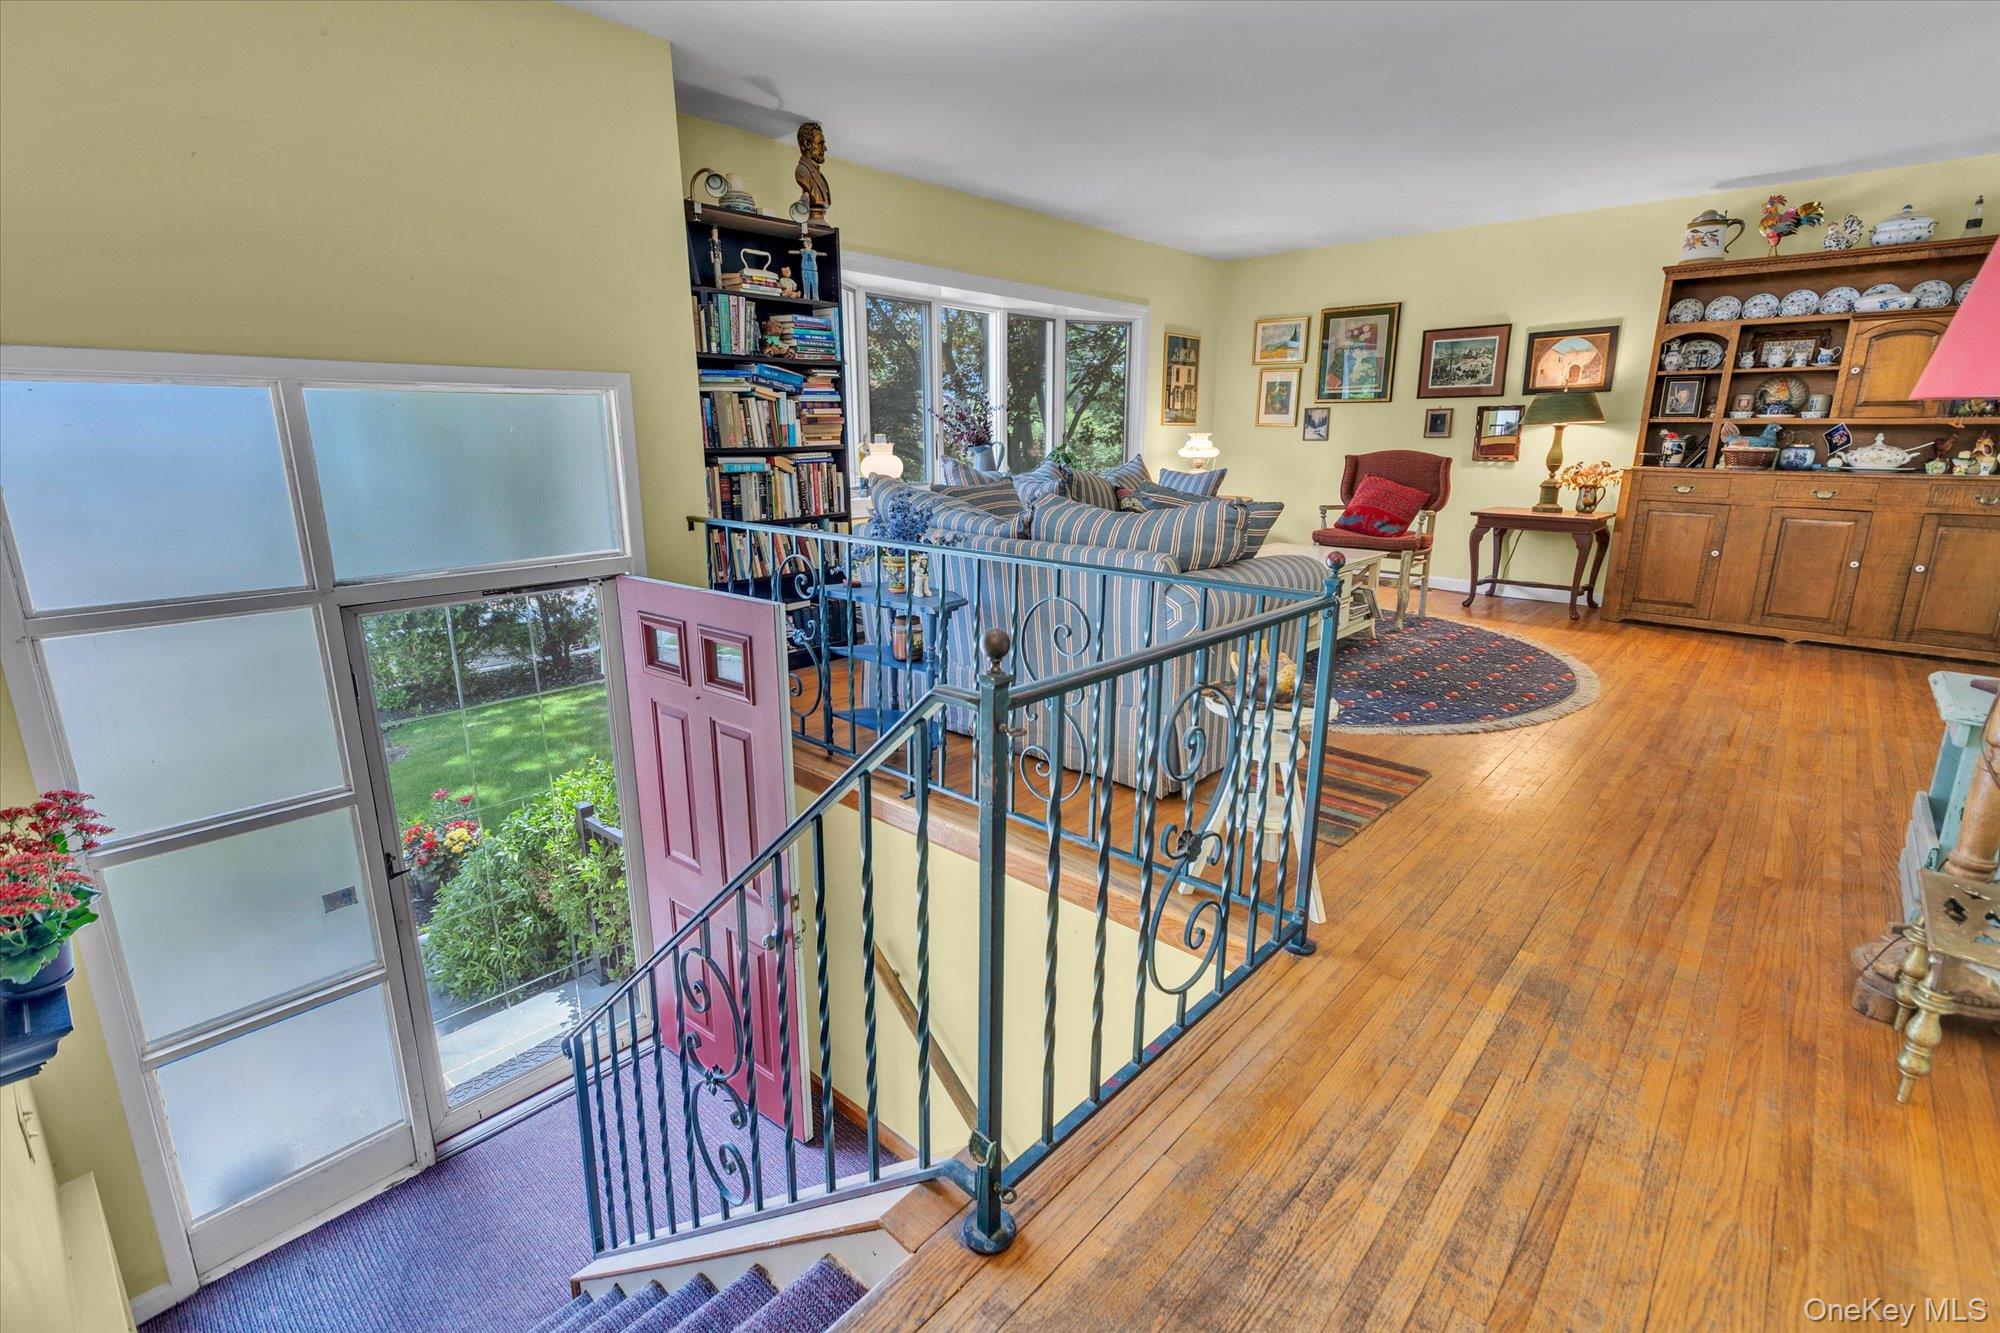
Furnished living room with hardwood floors, striped sofas, and an iron-railed stairwell.
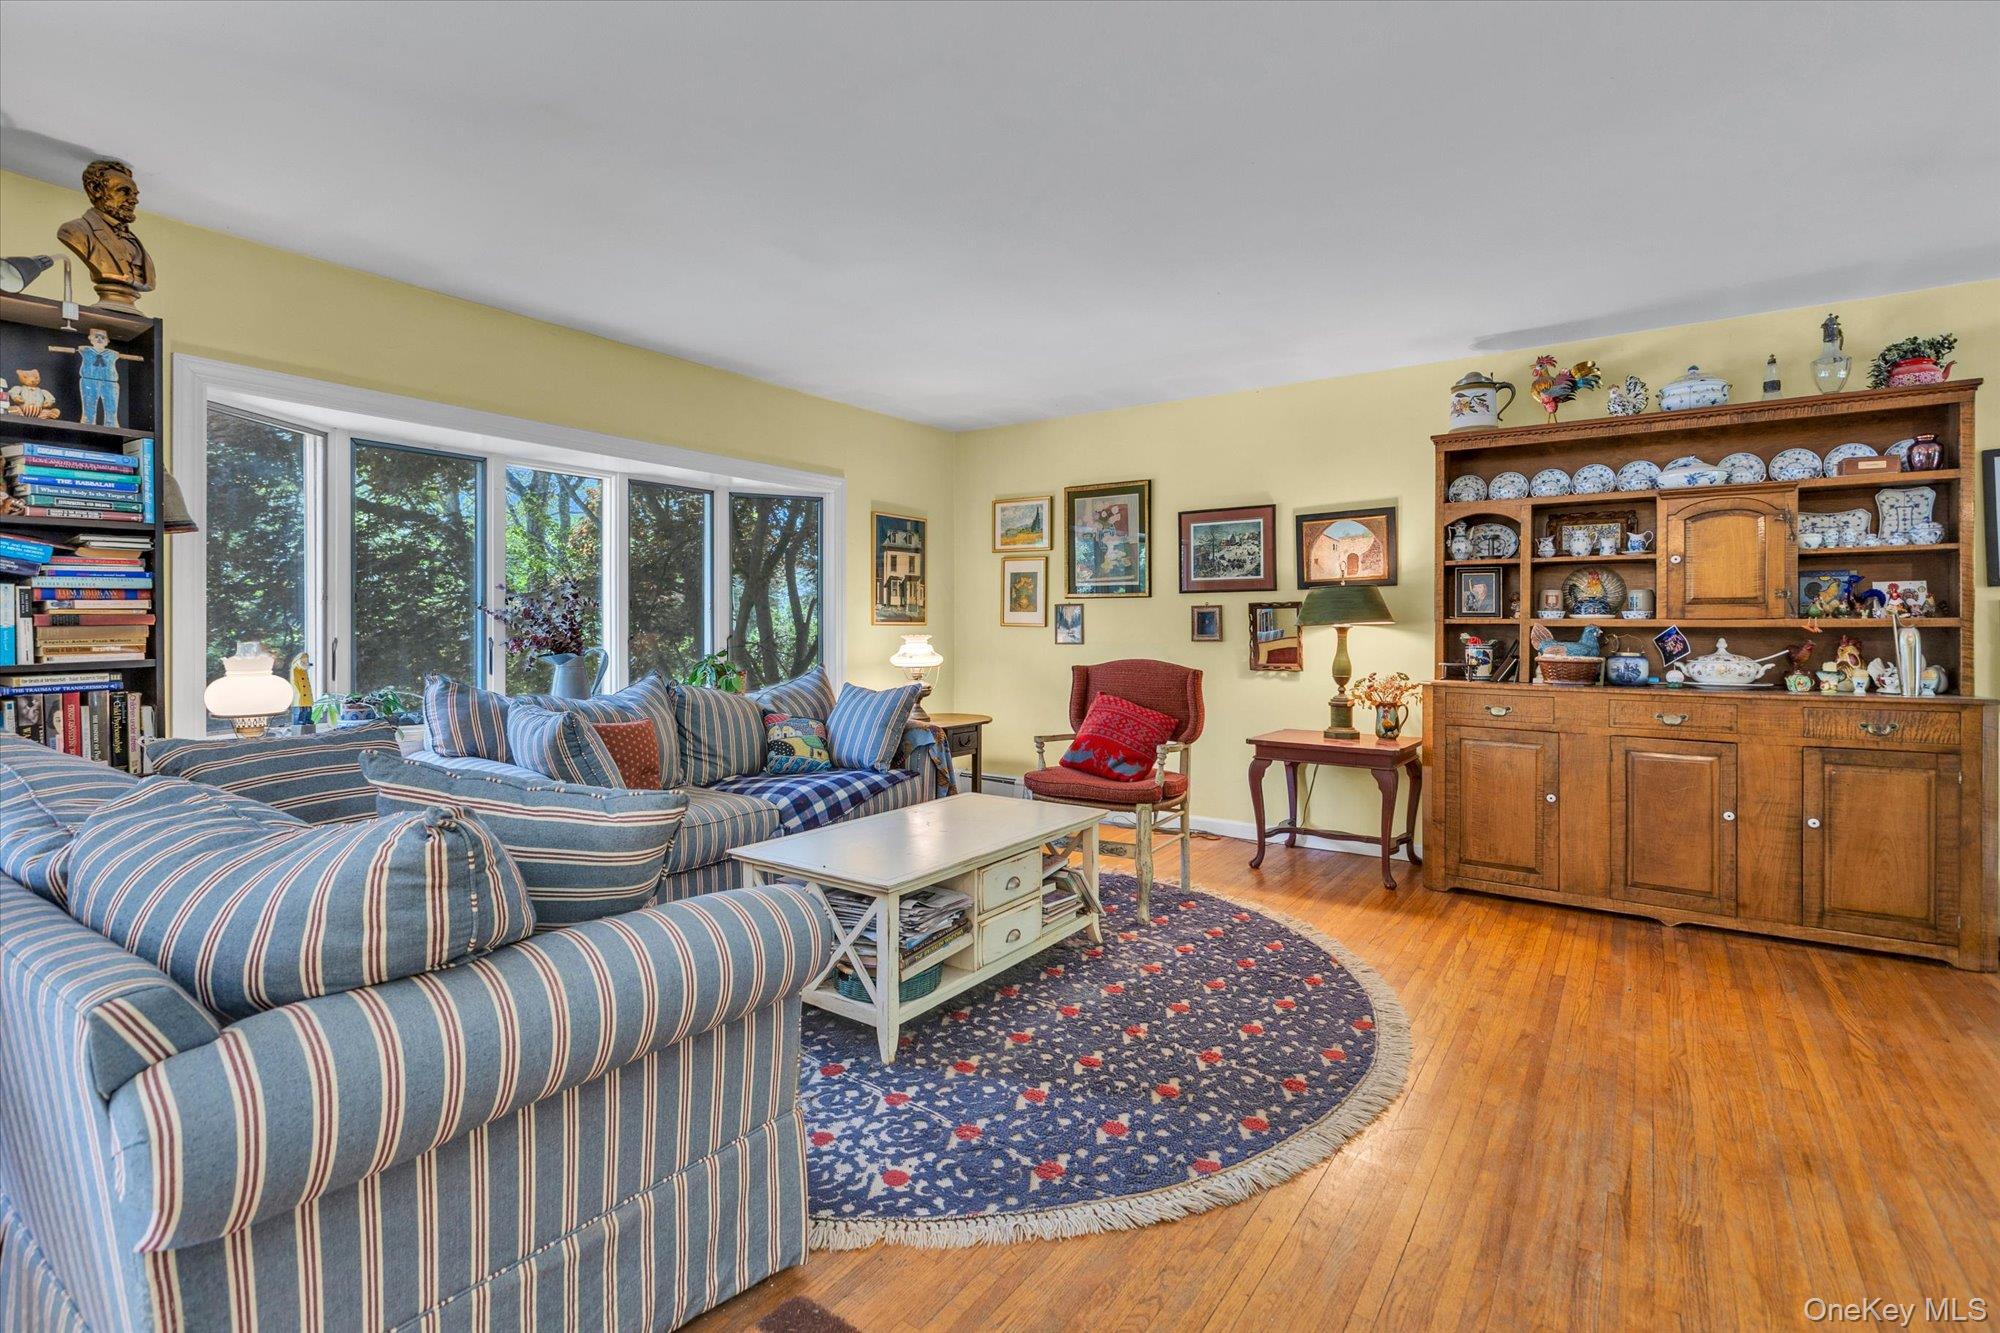
Living room with striped sofas, hardwood floors, and a large wooden china cabinet.
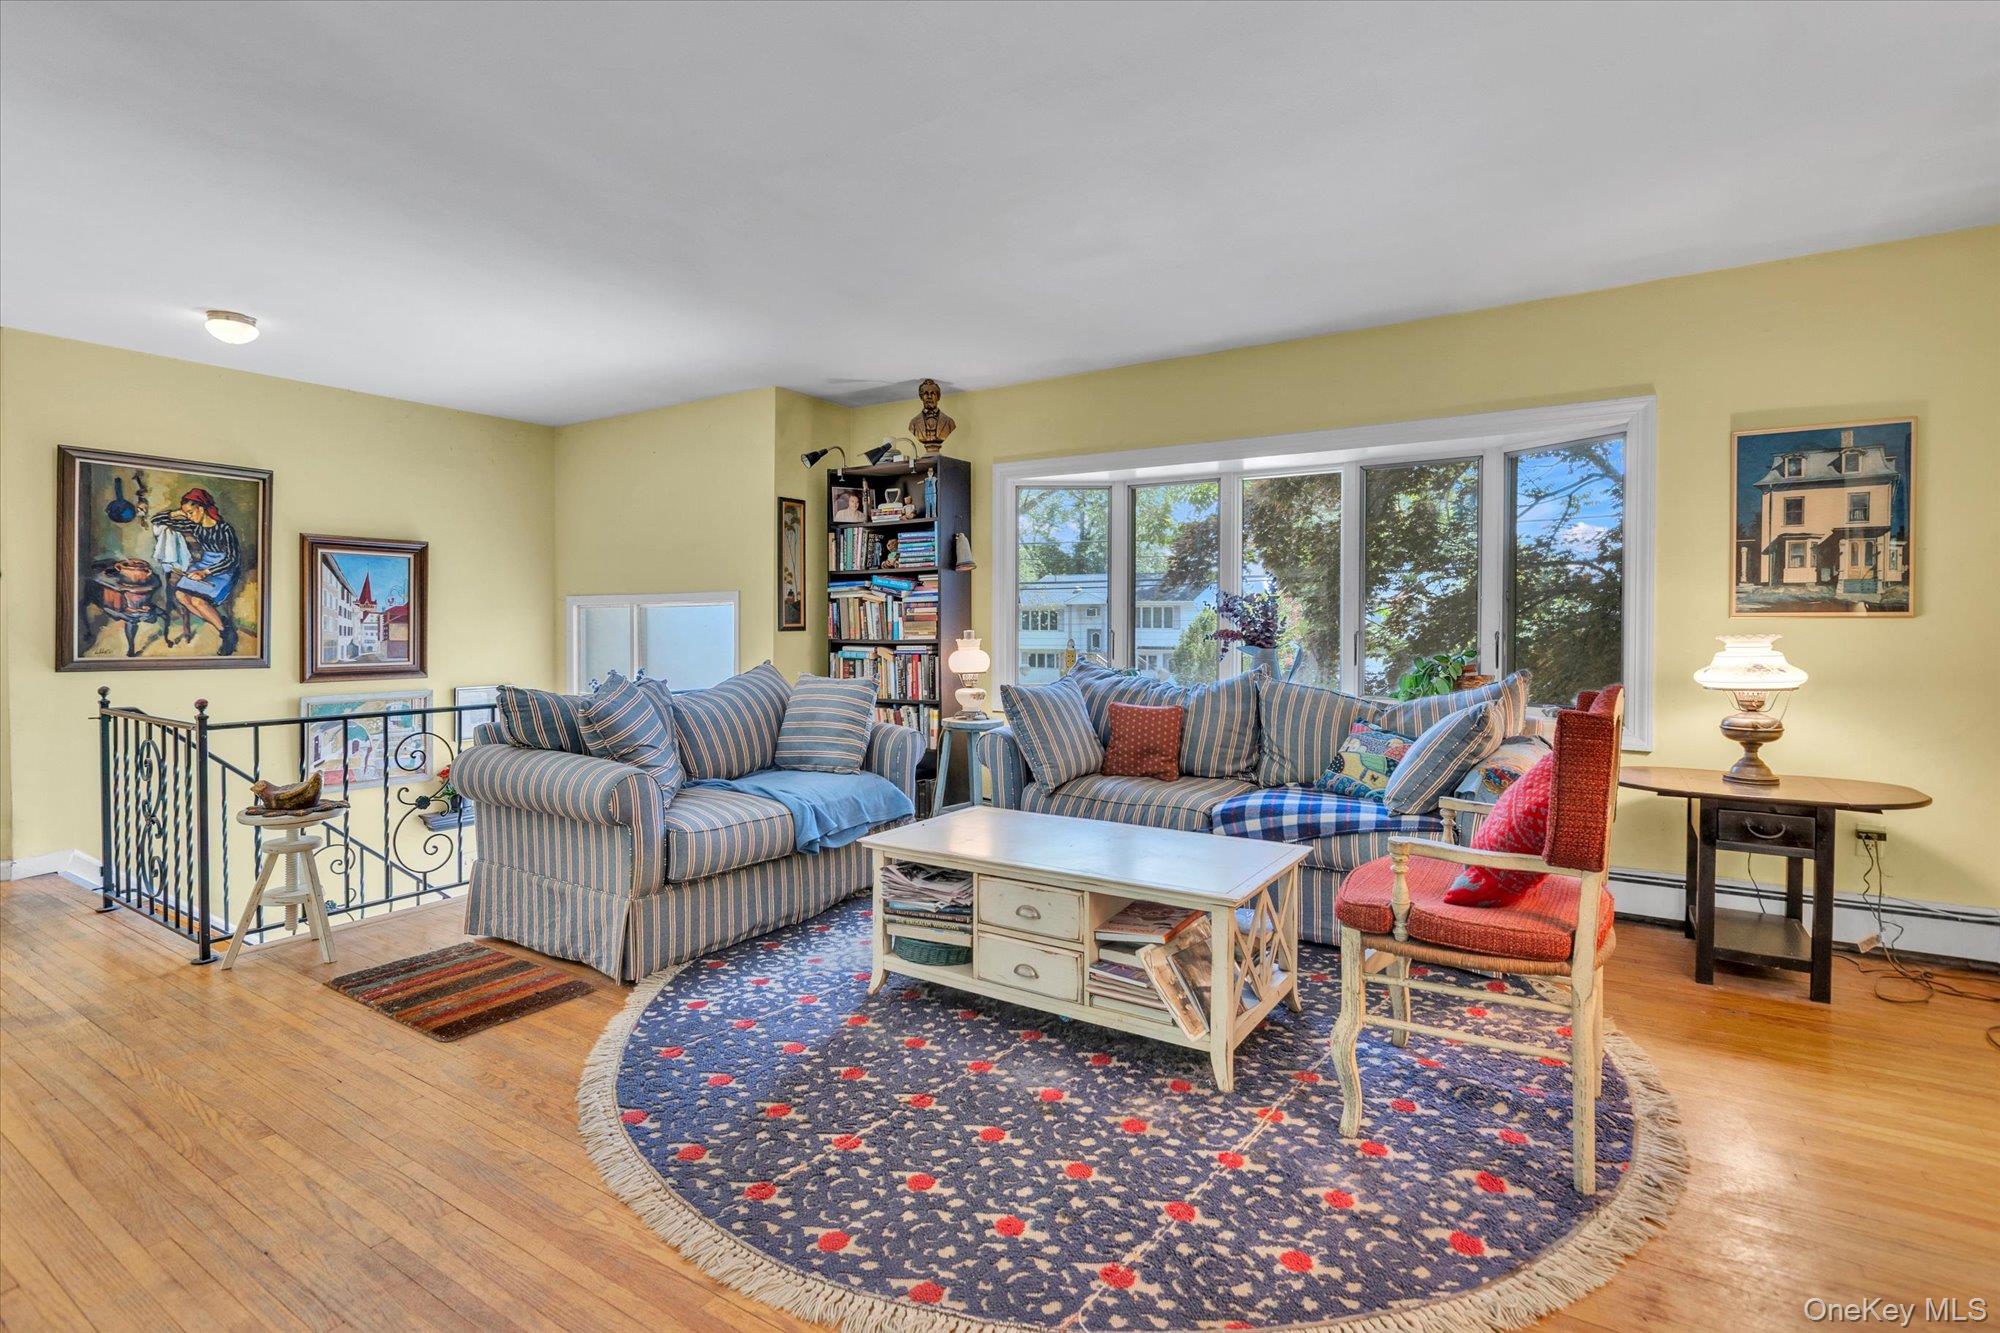
Furnished living room with striped sofas, a red chair, hardwood floors, and large windows.
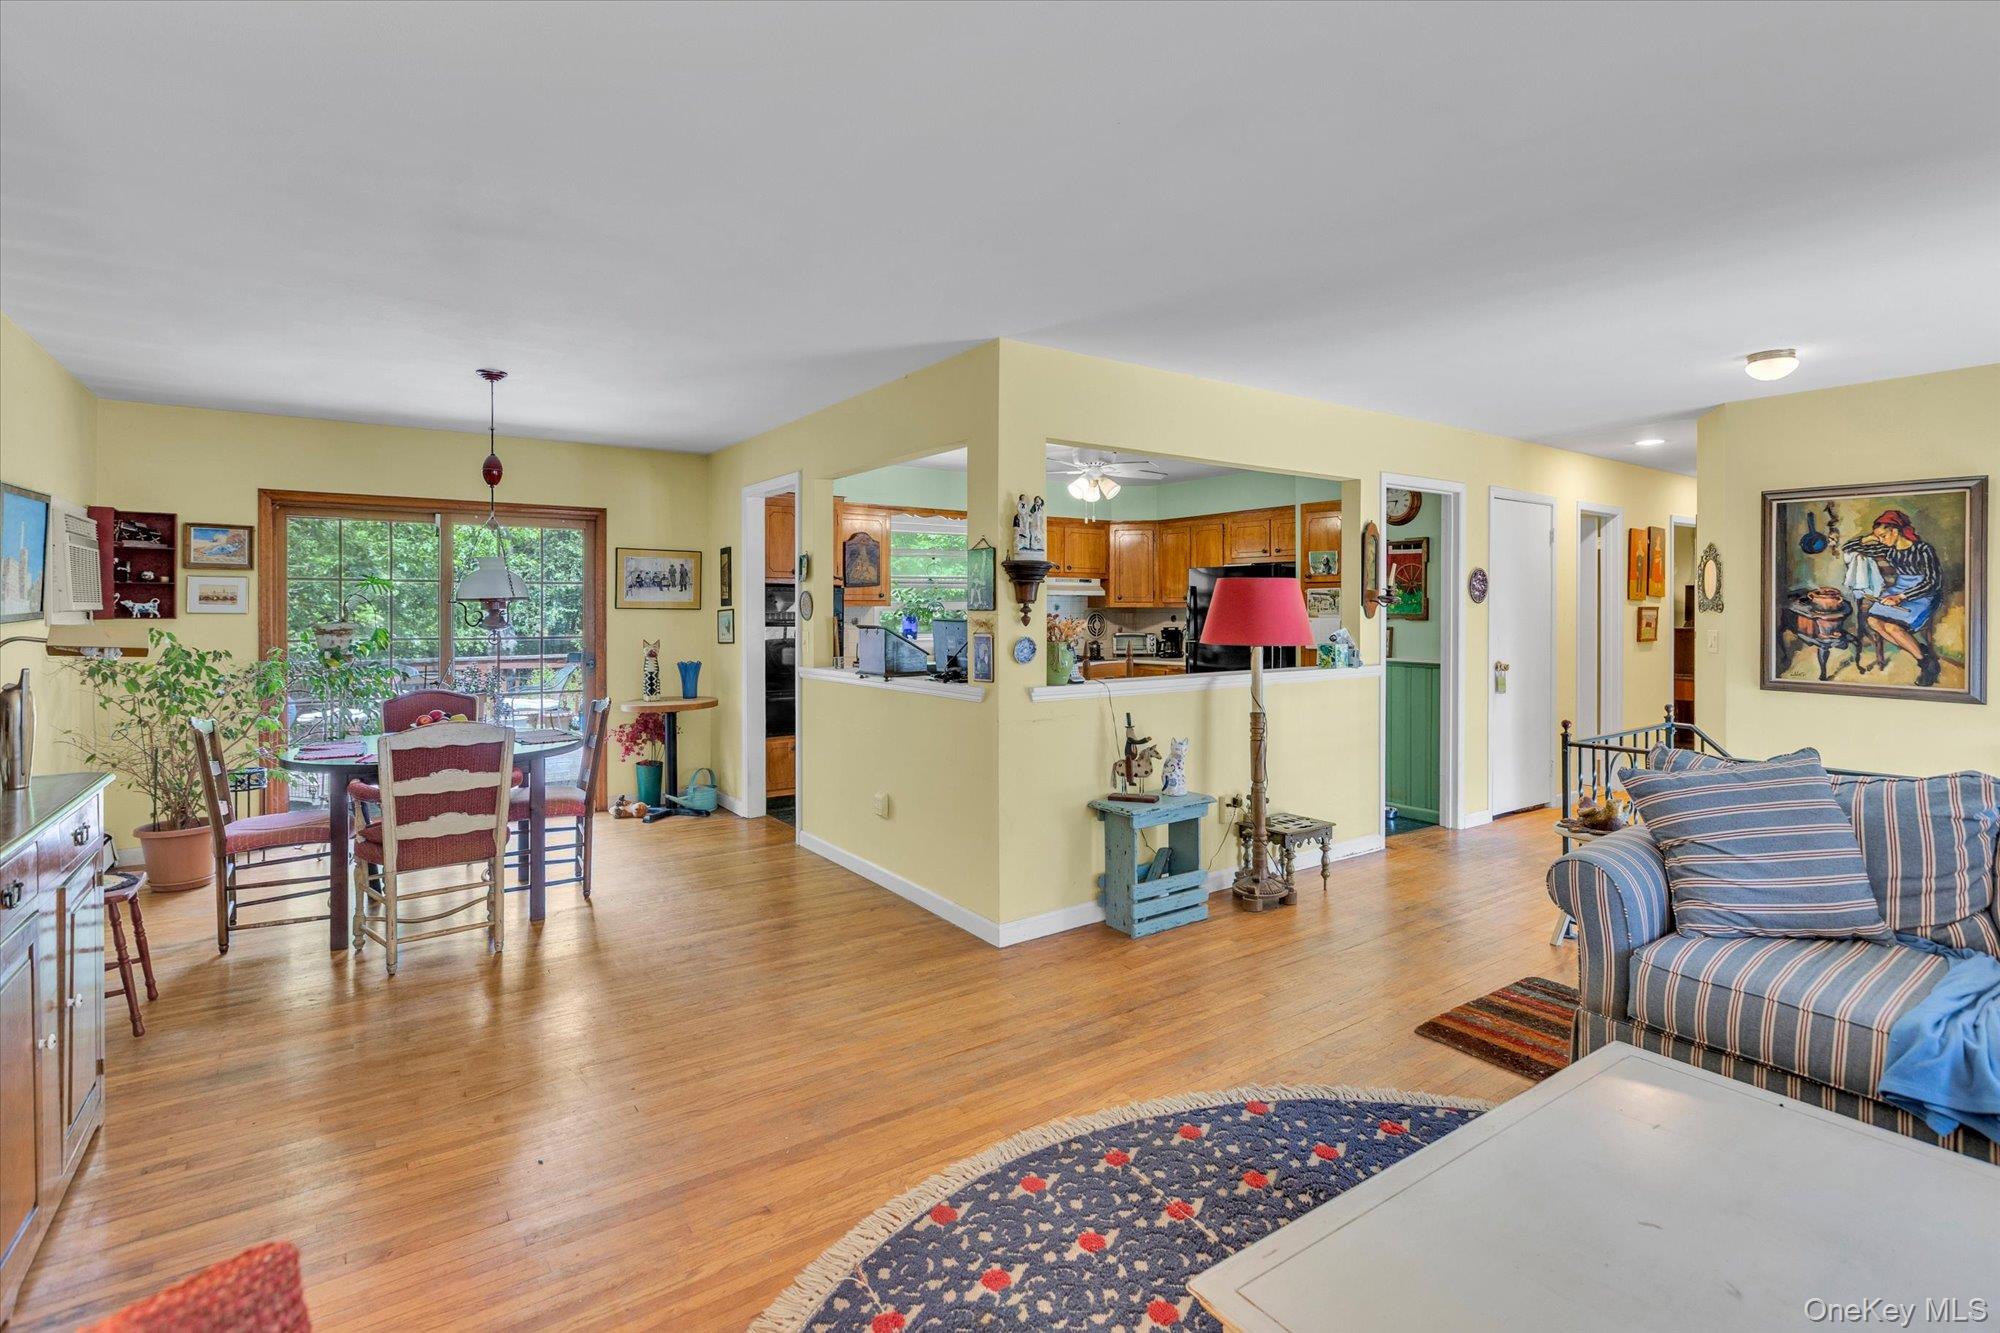
Open living and dining room with hardwood floors, striped sofa, and pass-through to the kitchen.
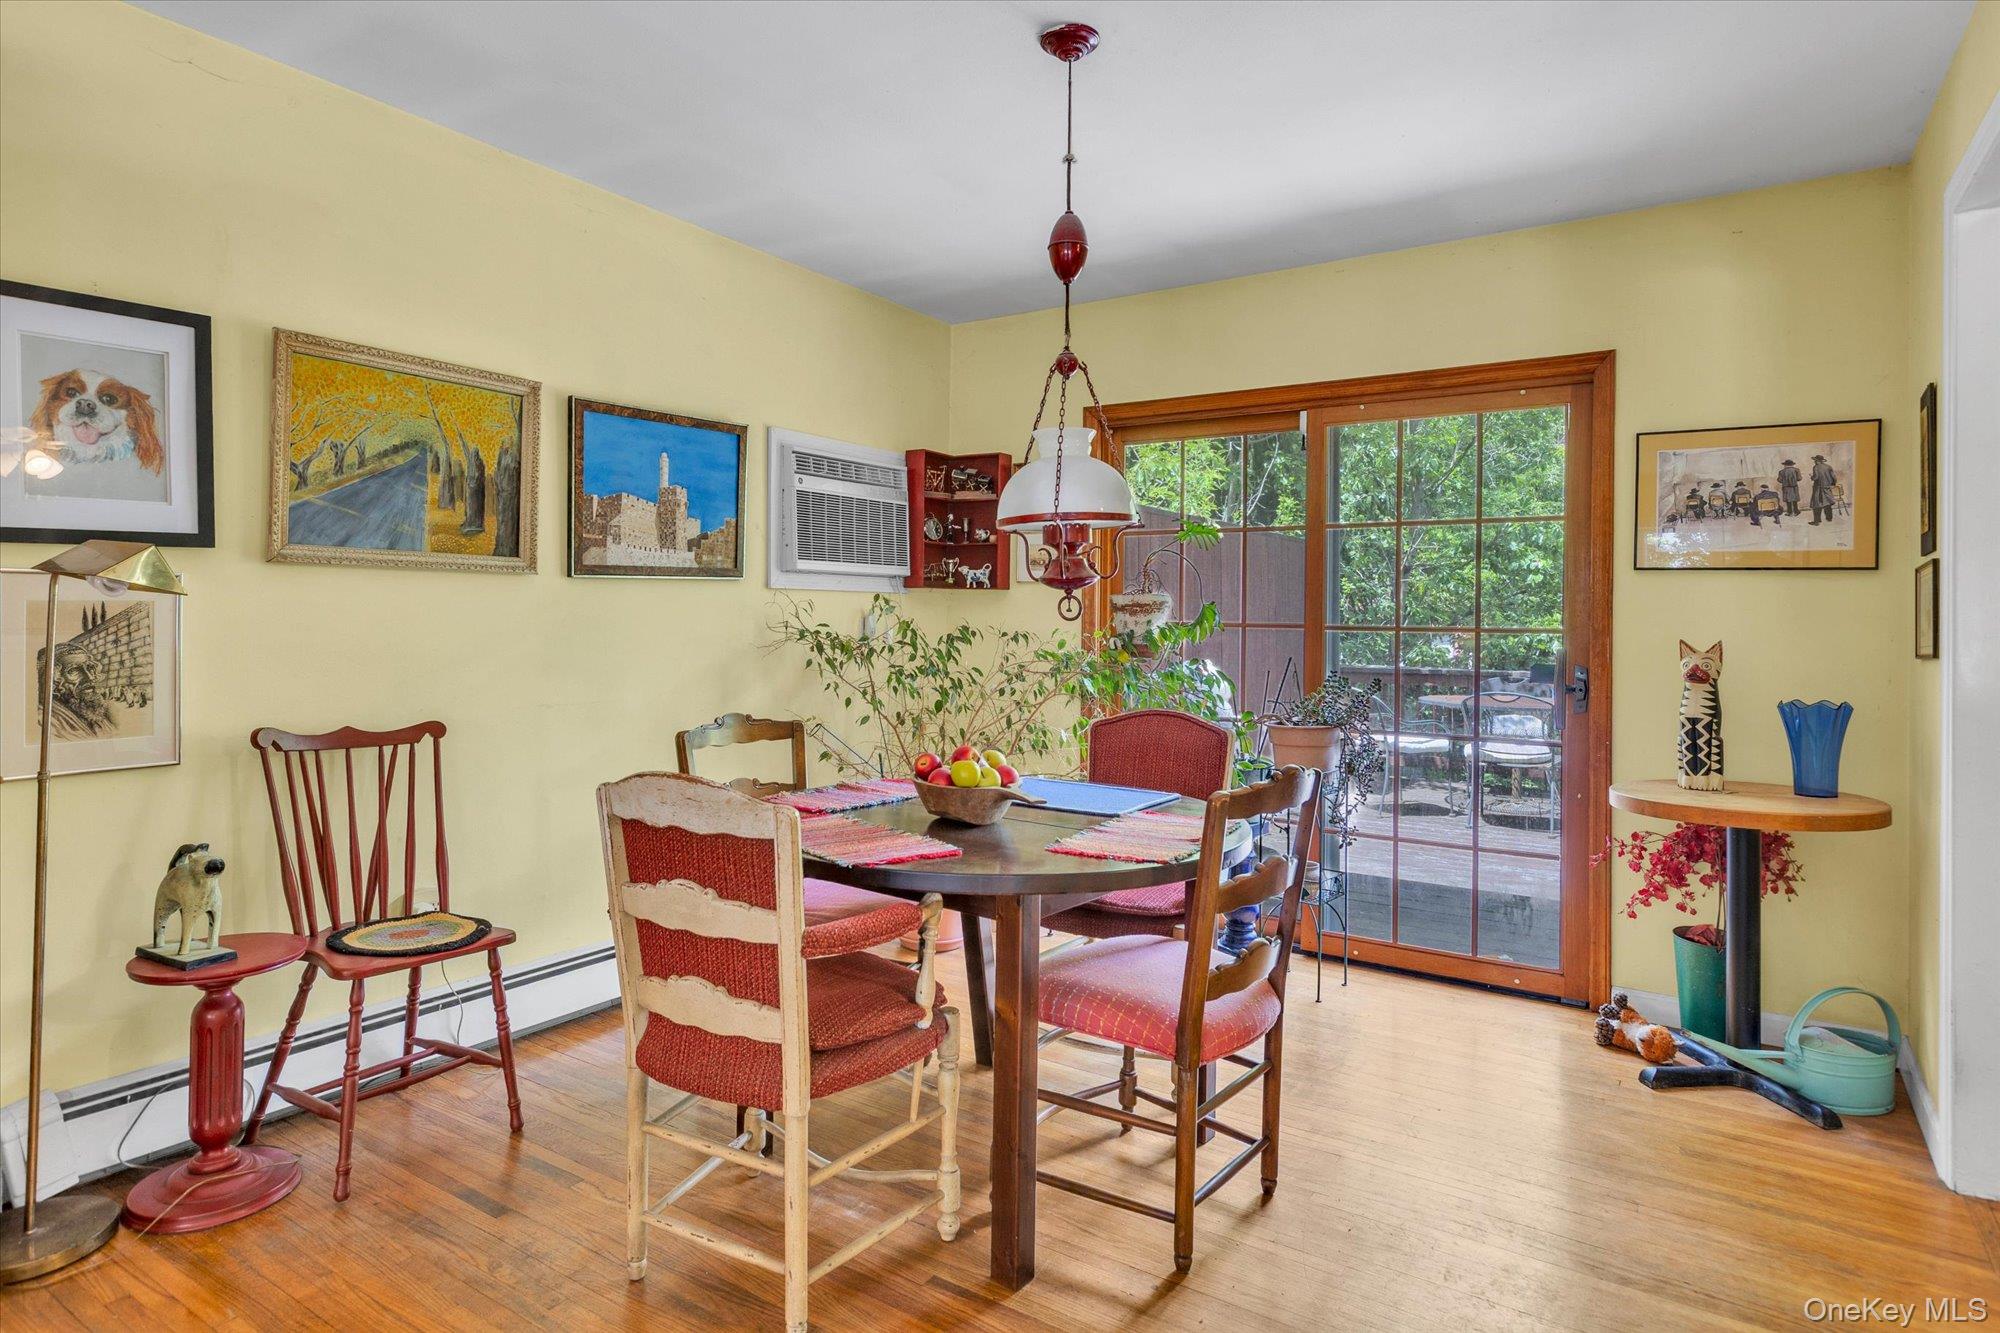
Dining room with a round table, colorful chairs, and sliding glass doors to a patio.
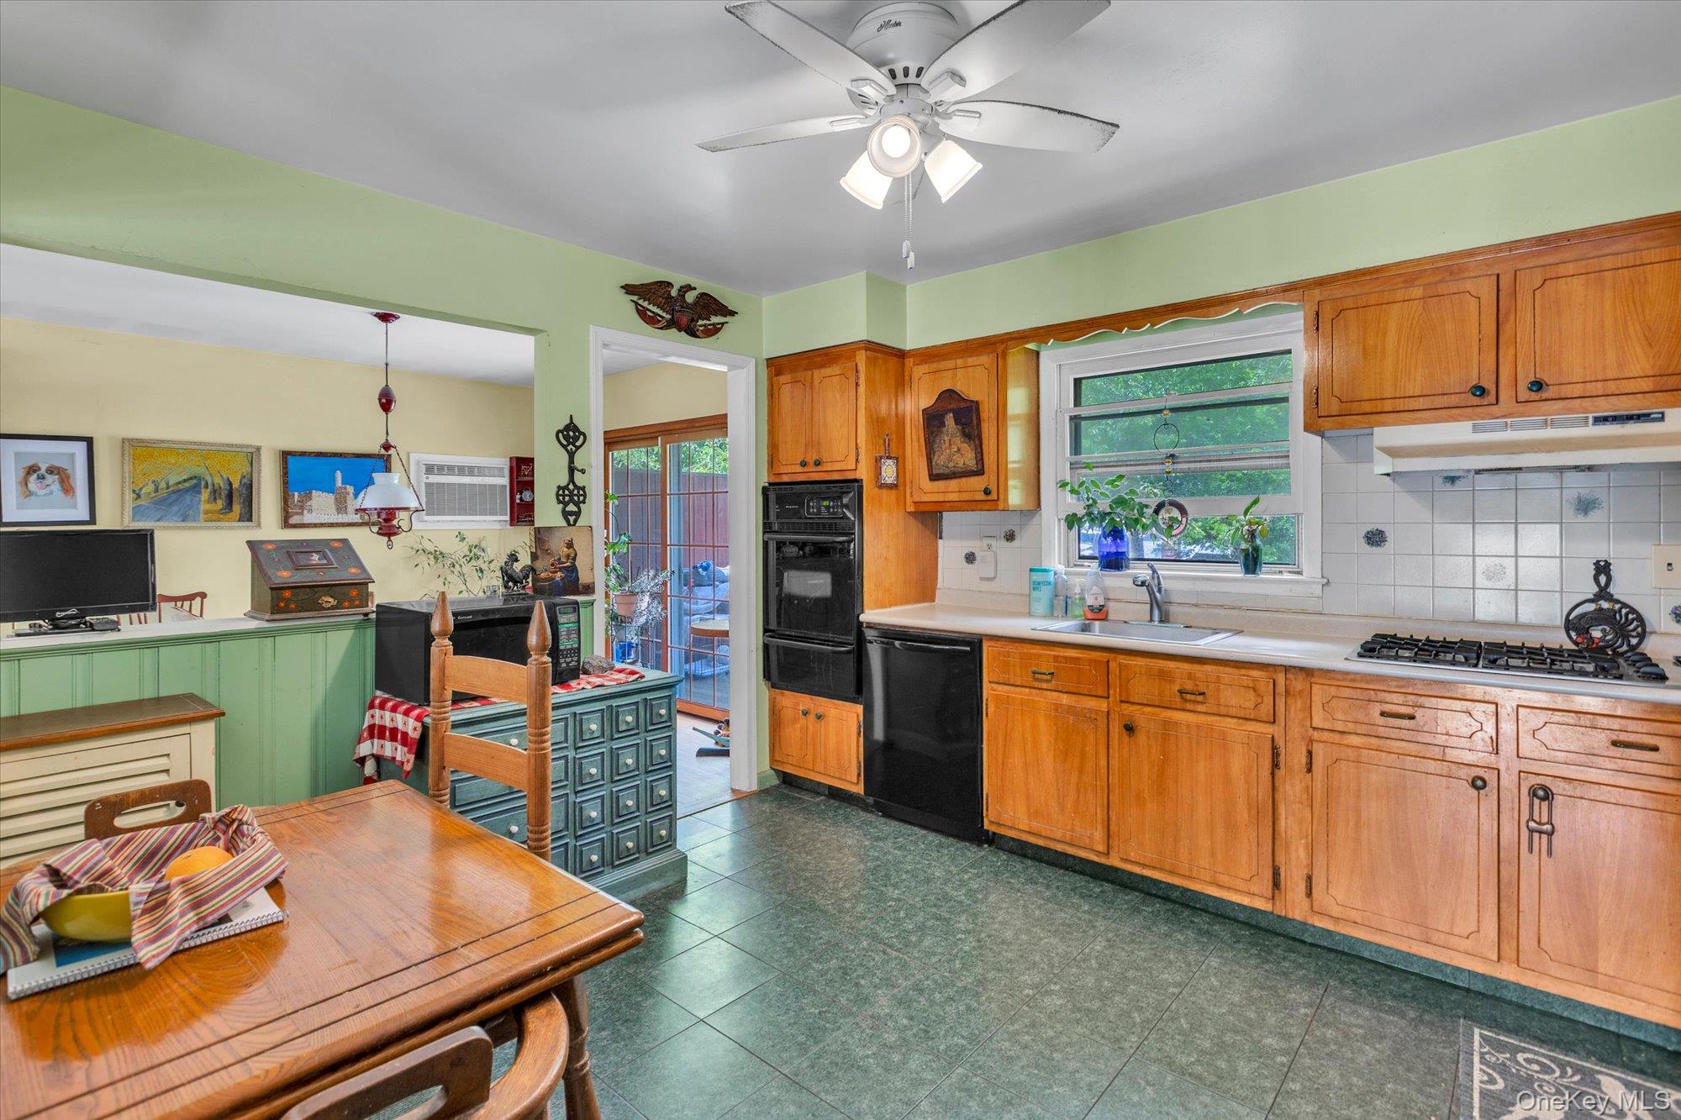
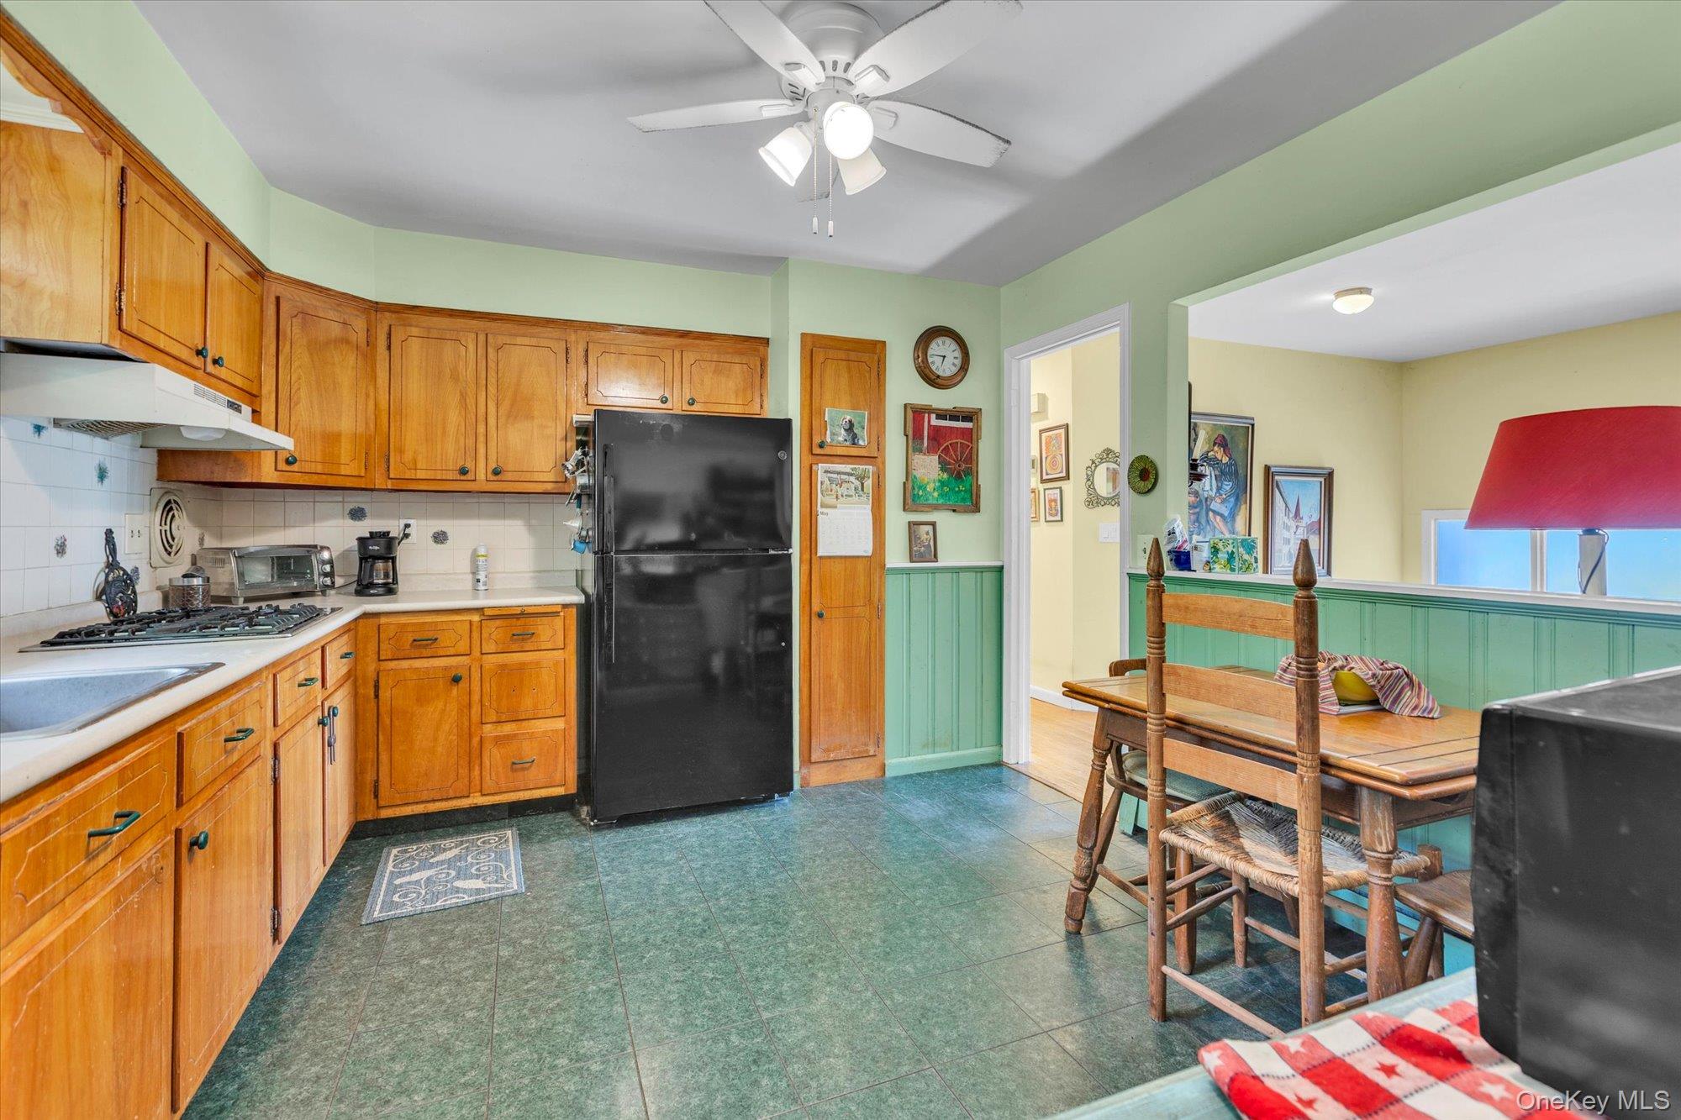
Kitchen with honey-colored cabinets, green tile floor, and a dining table beside the adjoining dining area.
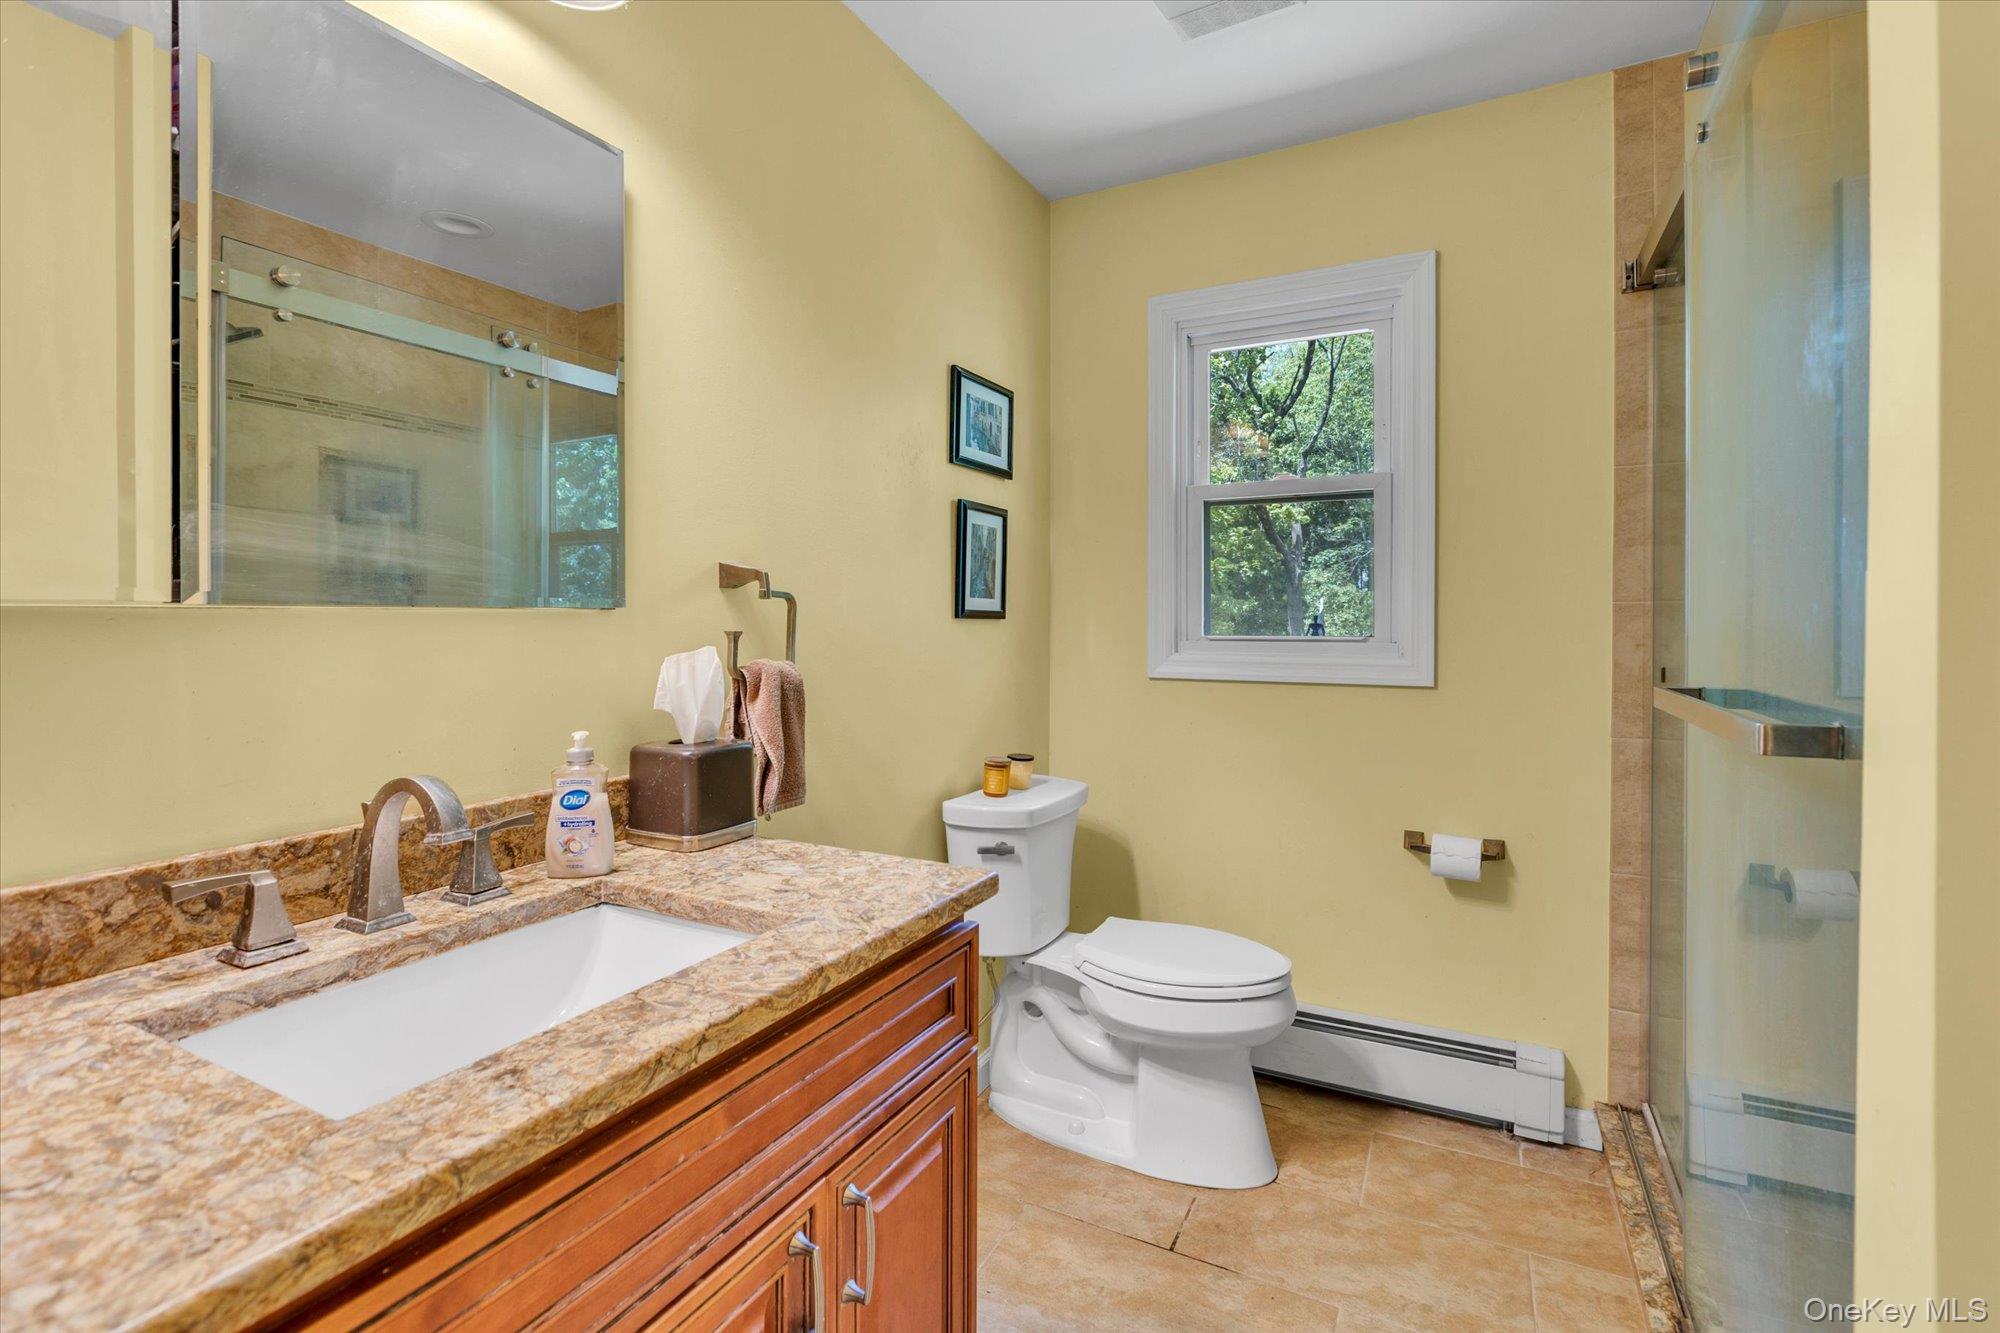
Bathroom with a granite vanity, white toilet, window, and glass-enclosed tiled shower.
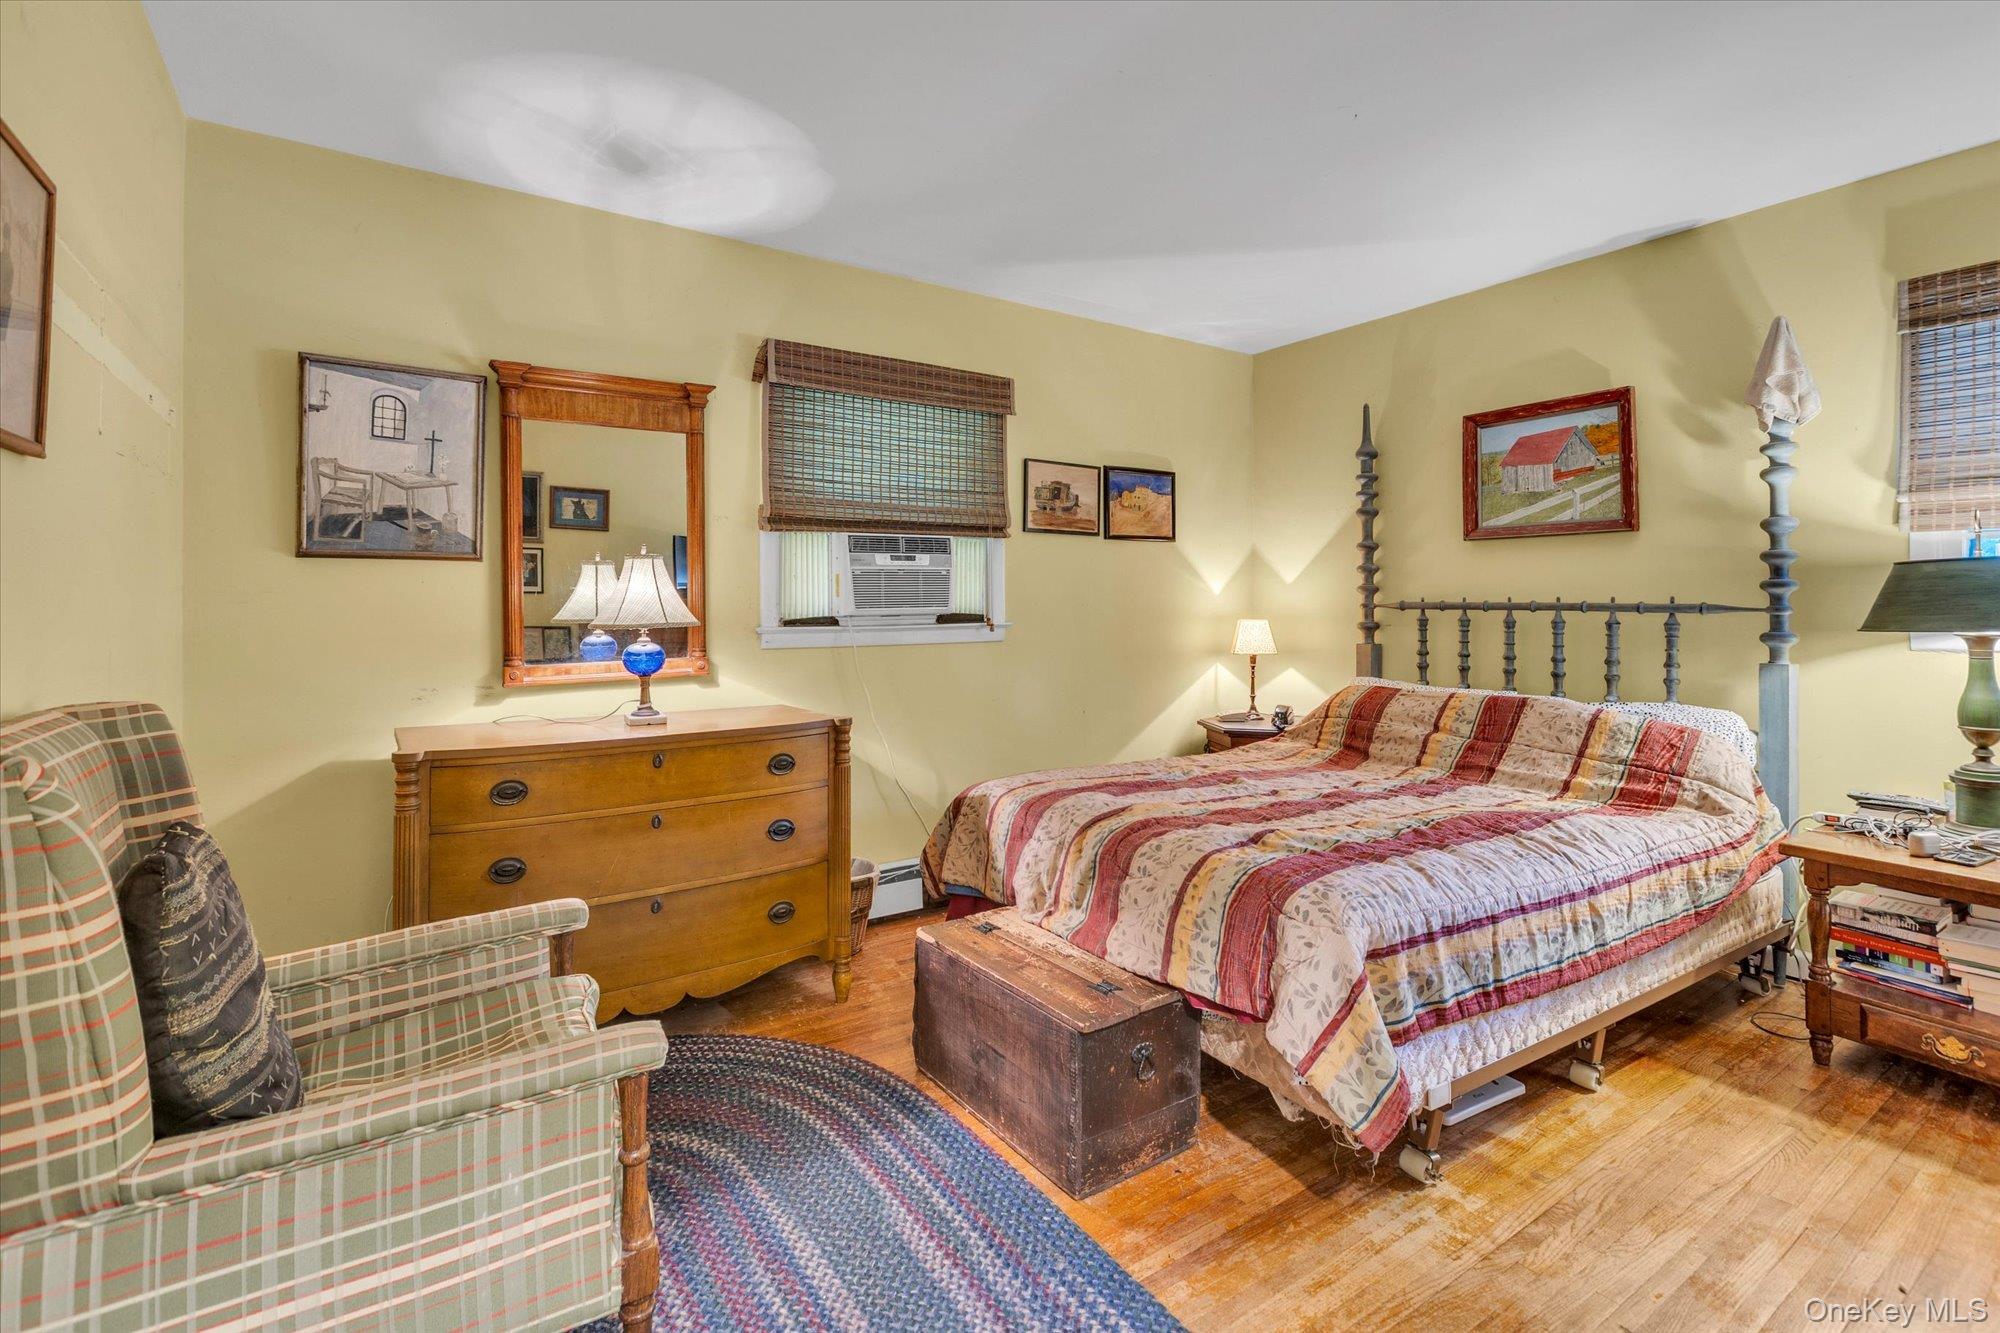
Bedroom with a patterned bedspread, plaid armchair, wooden dresser, and hardwood floors.
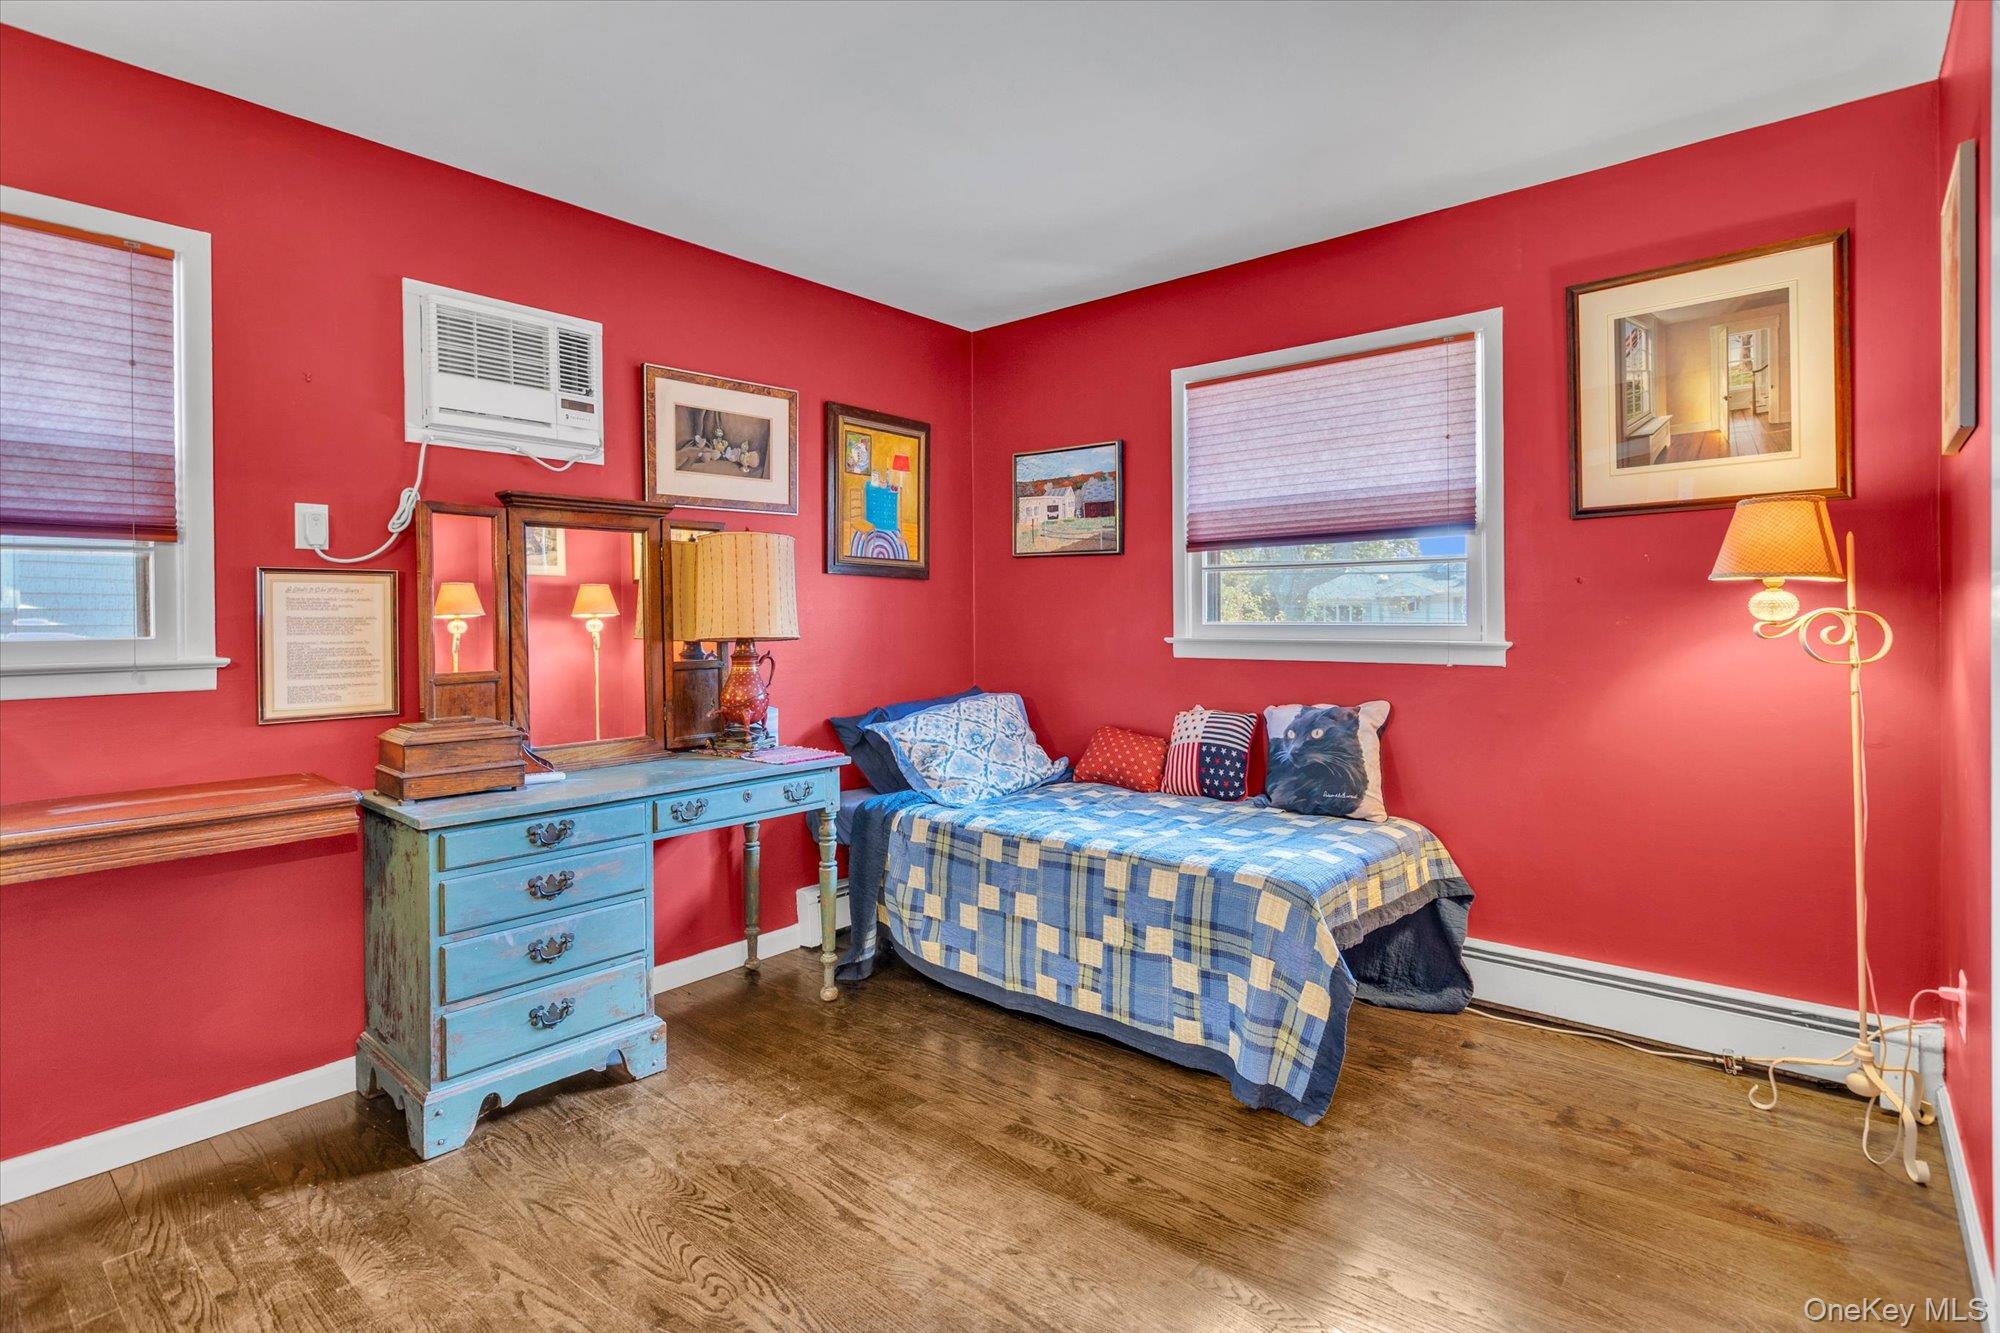
Red bedroom with a blue-checkered daybed, distressed blue vanity, and hardwood floors.
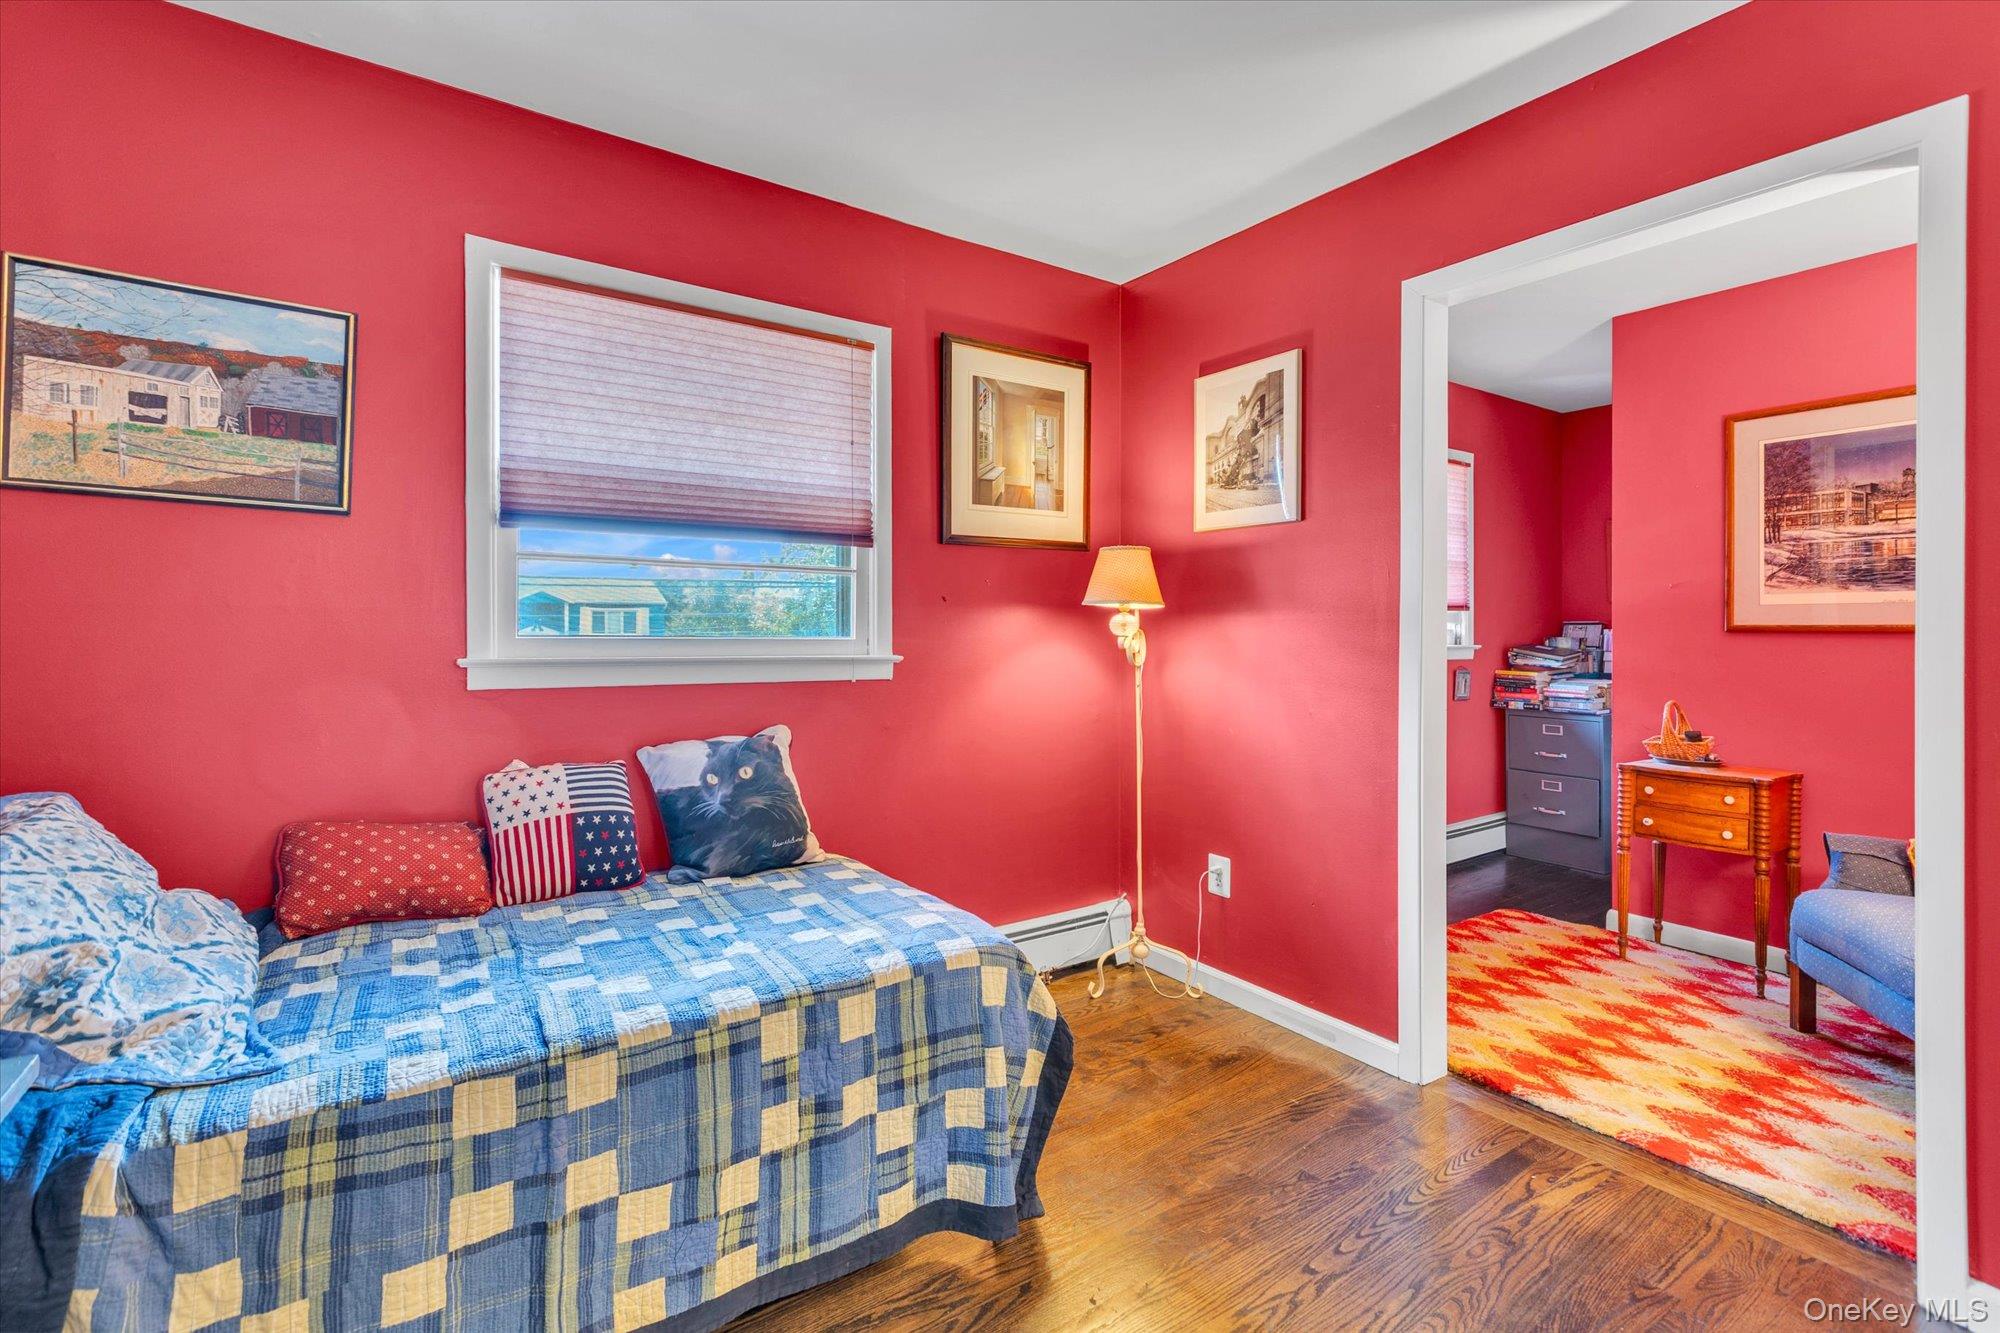
Bedroom with vivid red walls, a blue patchwork bedspread, hardwood floors, and a doorway to a sitting area.
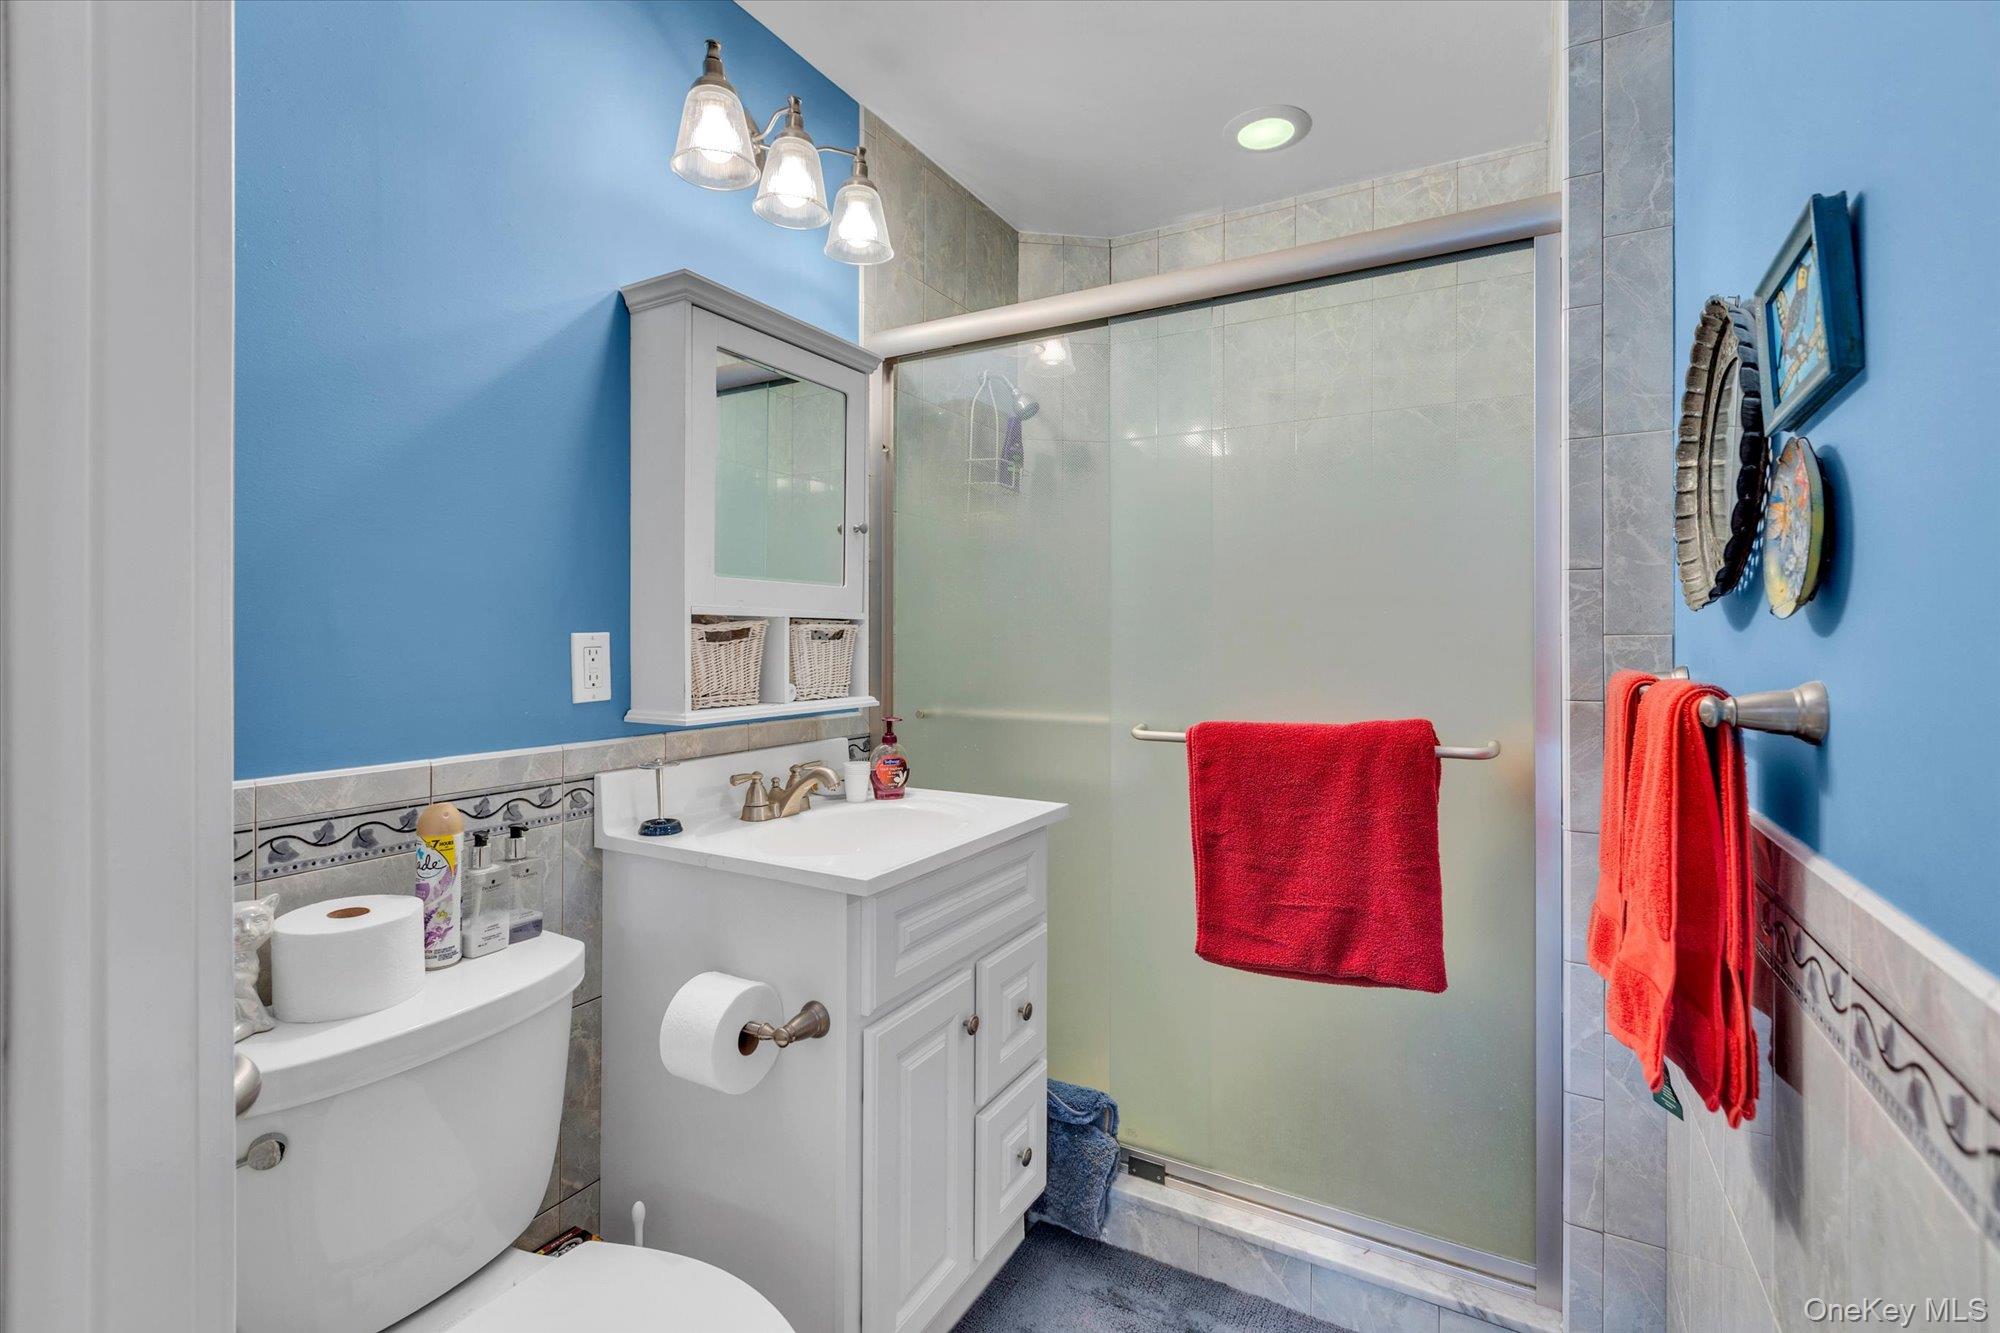
Bathroom with a frosted-glass shower, white vanity, blue walls, and red towels.
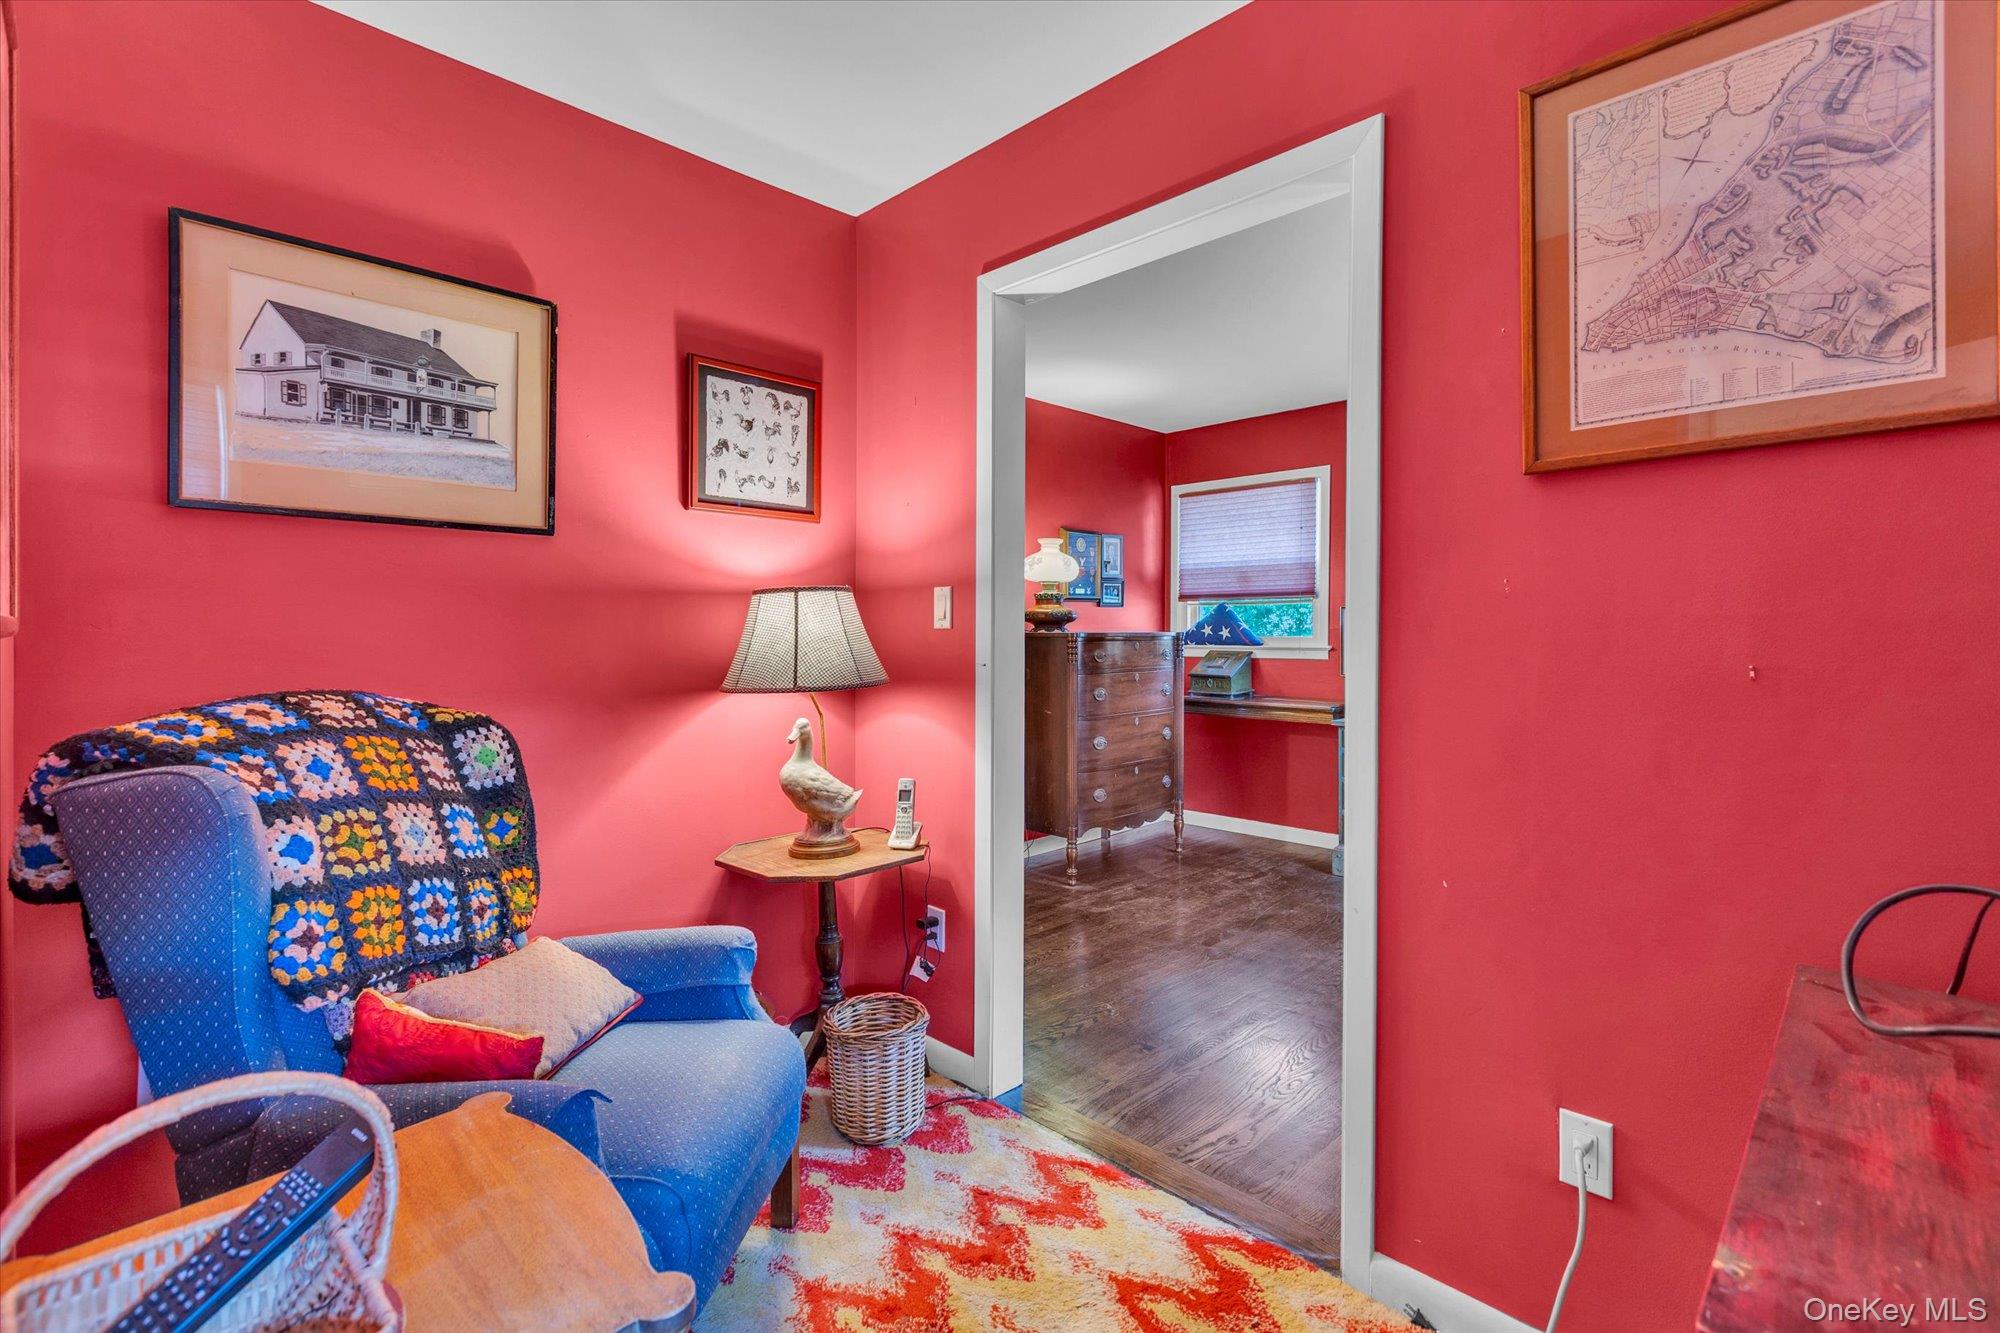
Red sitting room with a blue armchair, colorful crocheted blanket, and doorway to a second room.
Kitchen with honey-colored cabinets, green tile flooring, and a dining table with wooden chairs.
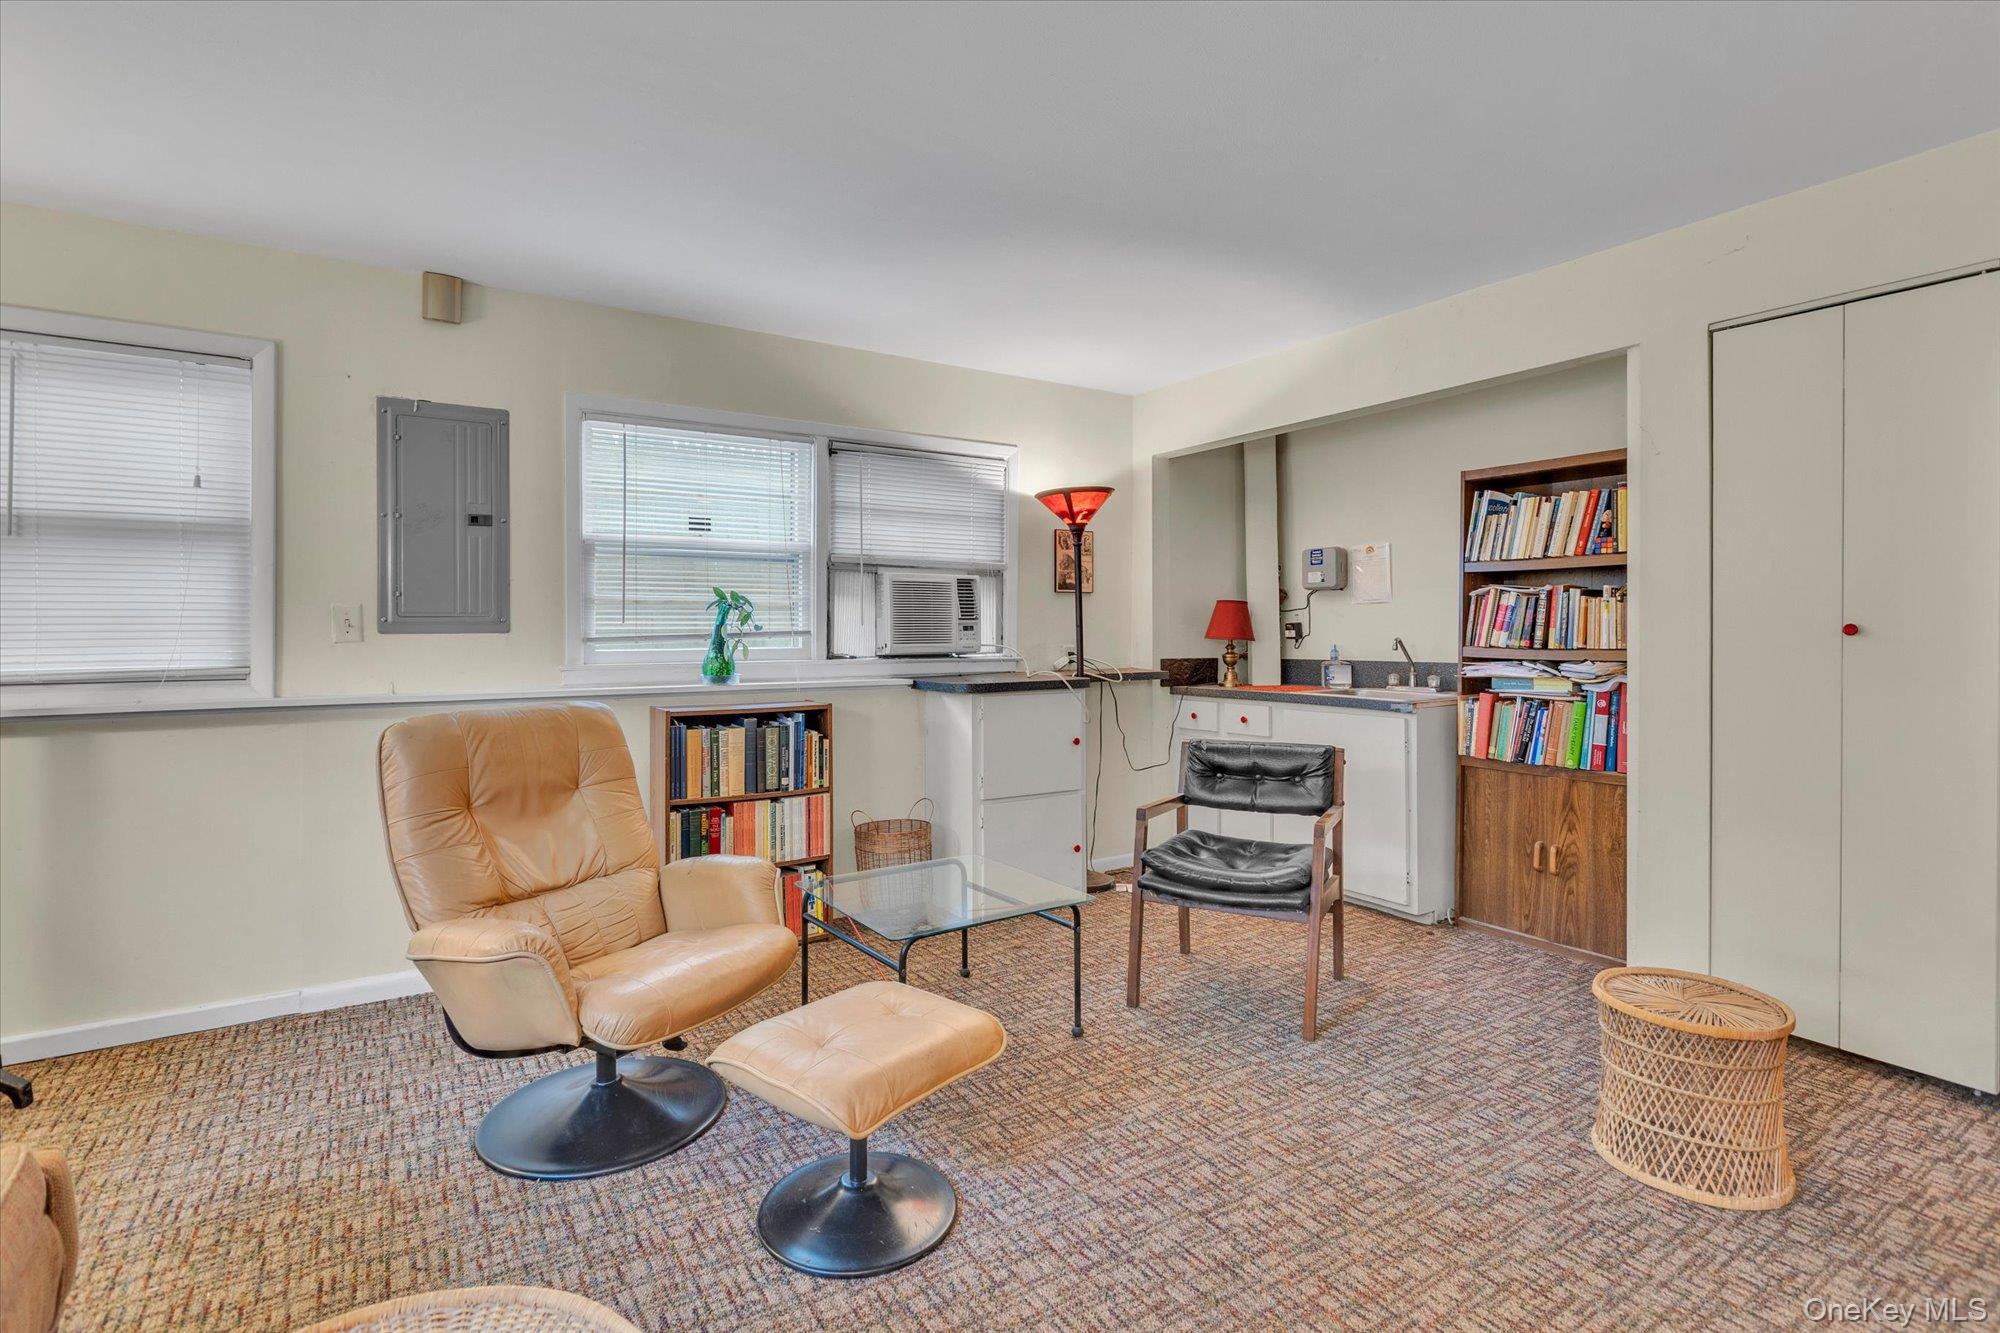
Sitting room with a tan leather recliner, bookshelves, and a small sink area.
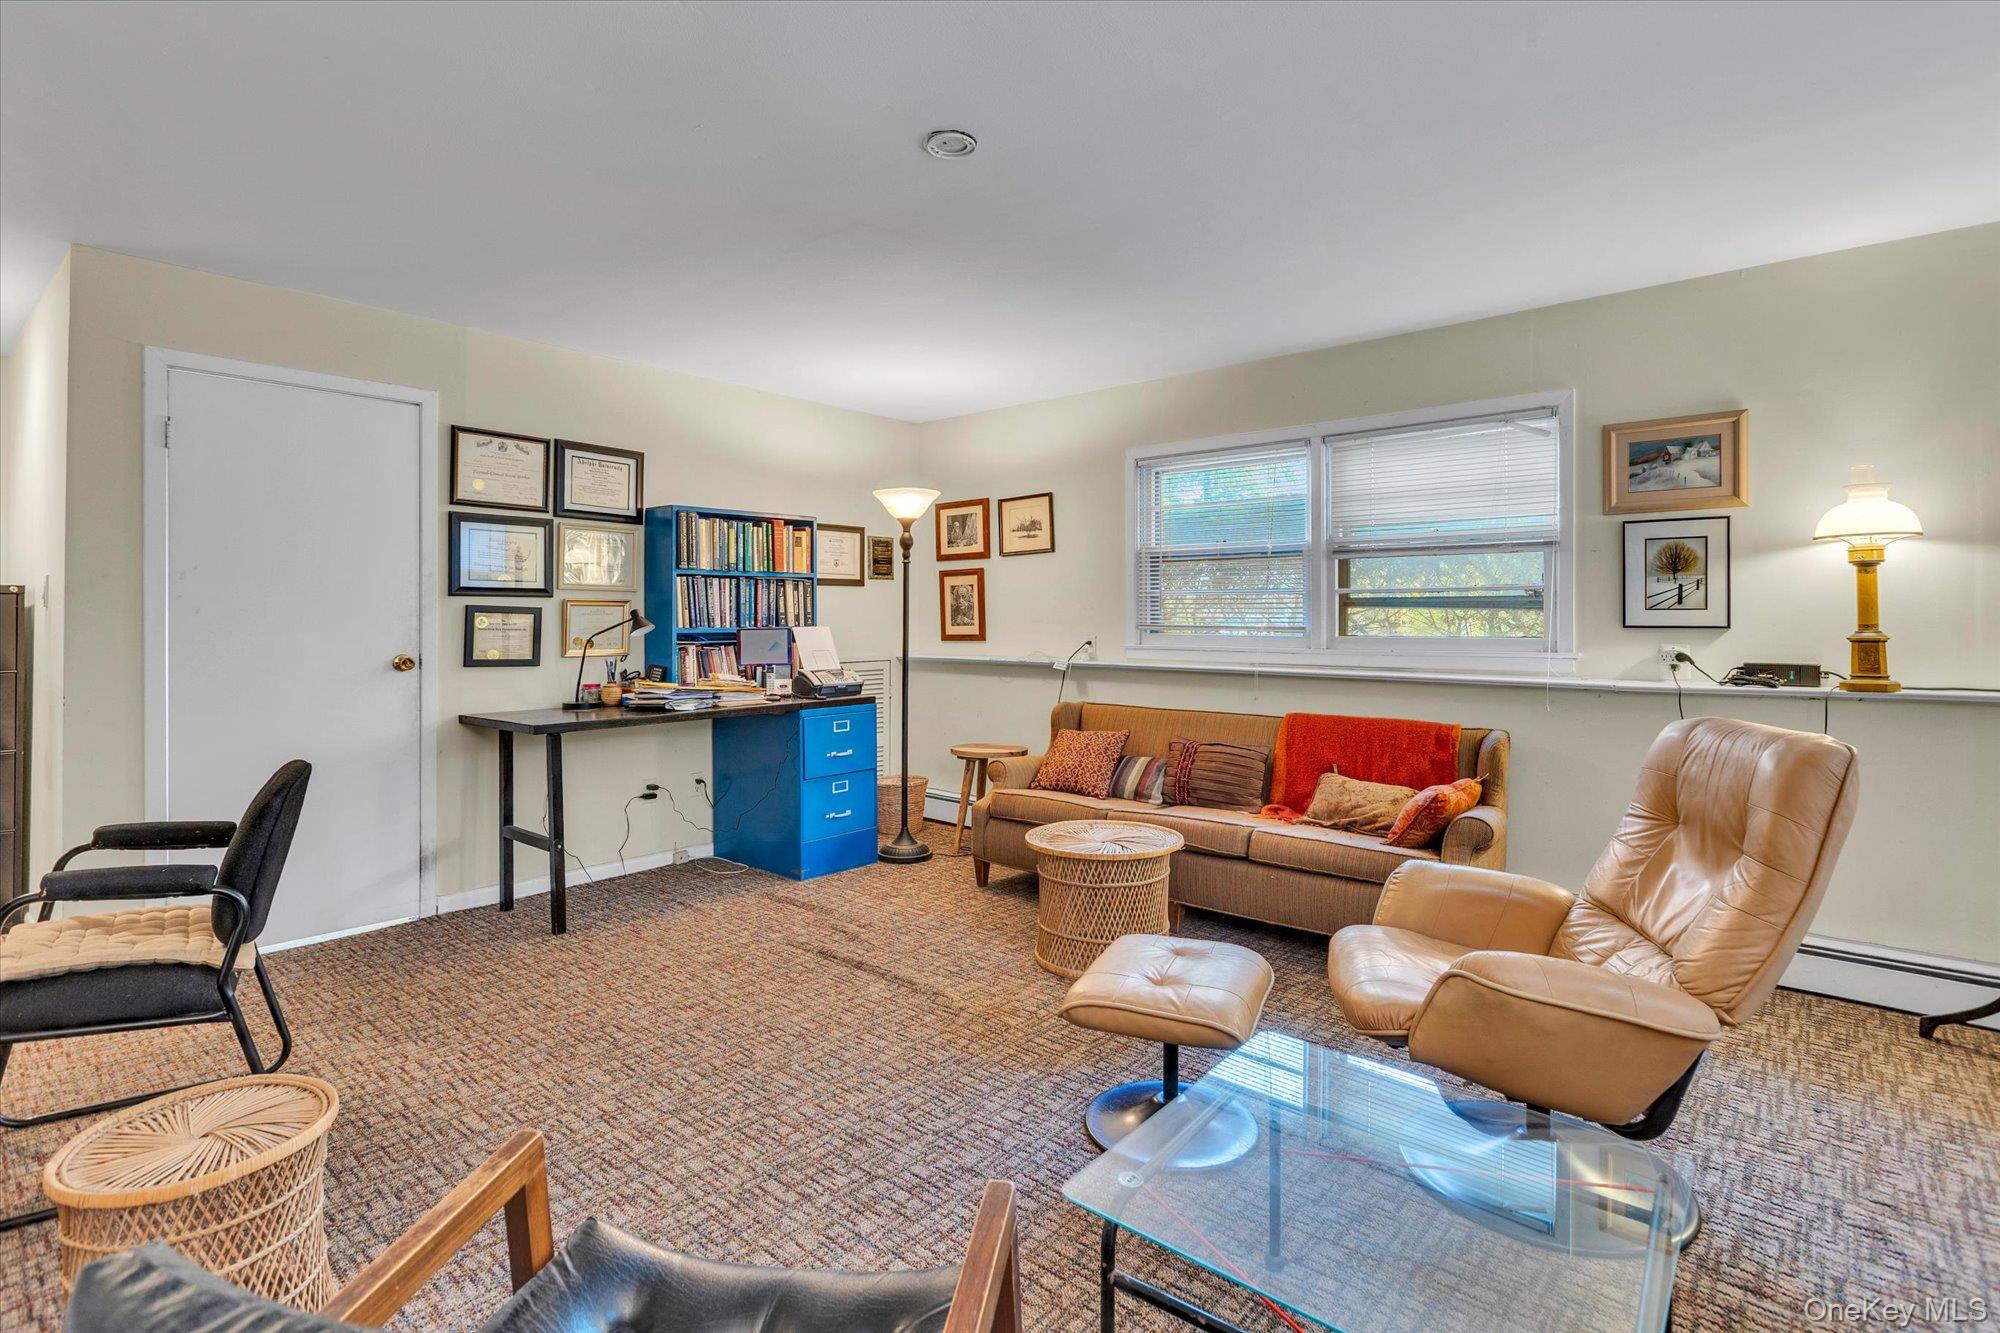
Furnished office with a blue filing cabinet, bookcase, sofa, and leather recliner.
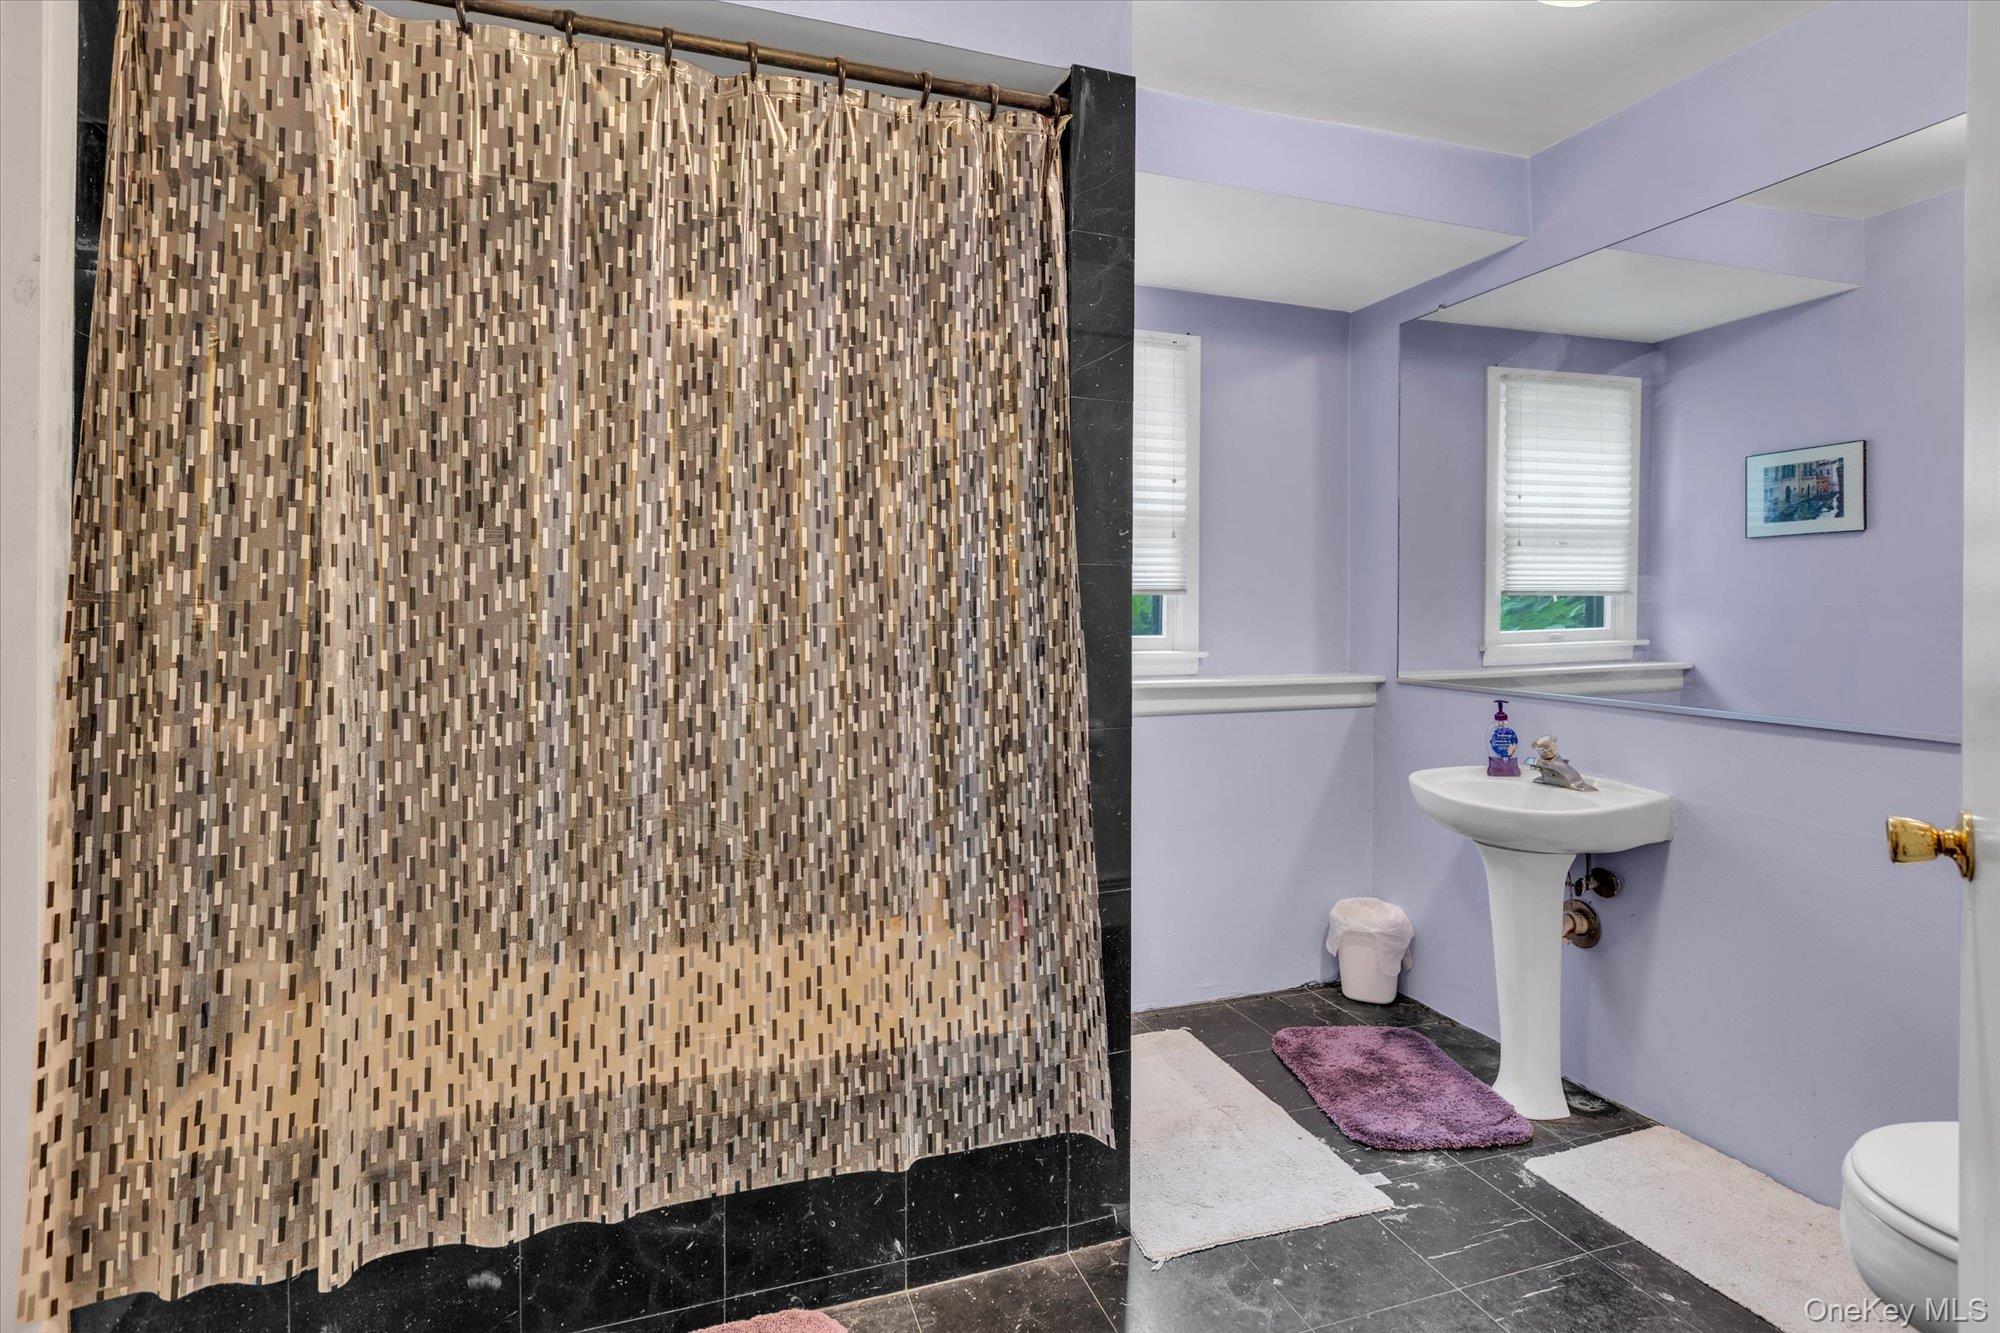
Bathroom with a patterned shower curtain, pedestal sink, lavender walls, and black tile flooring.
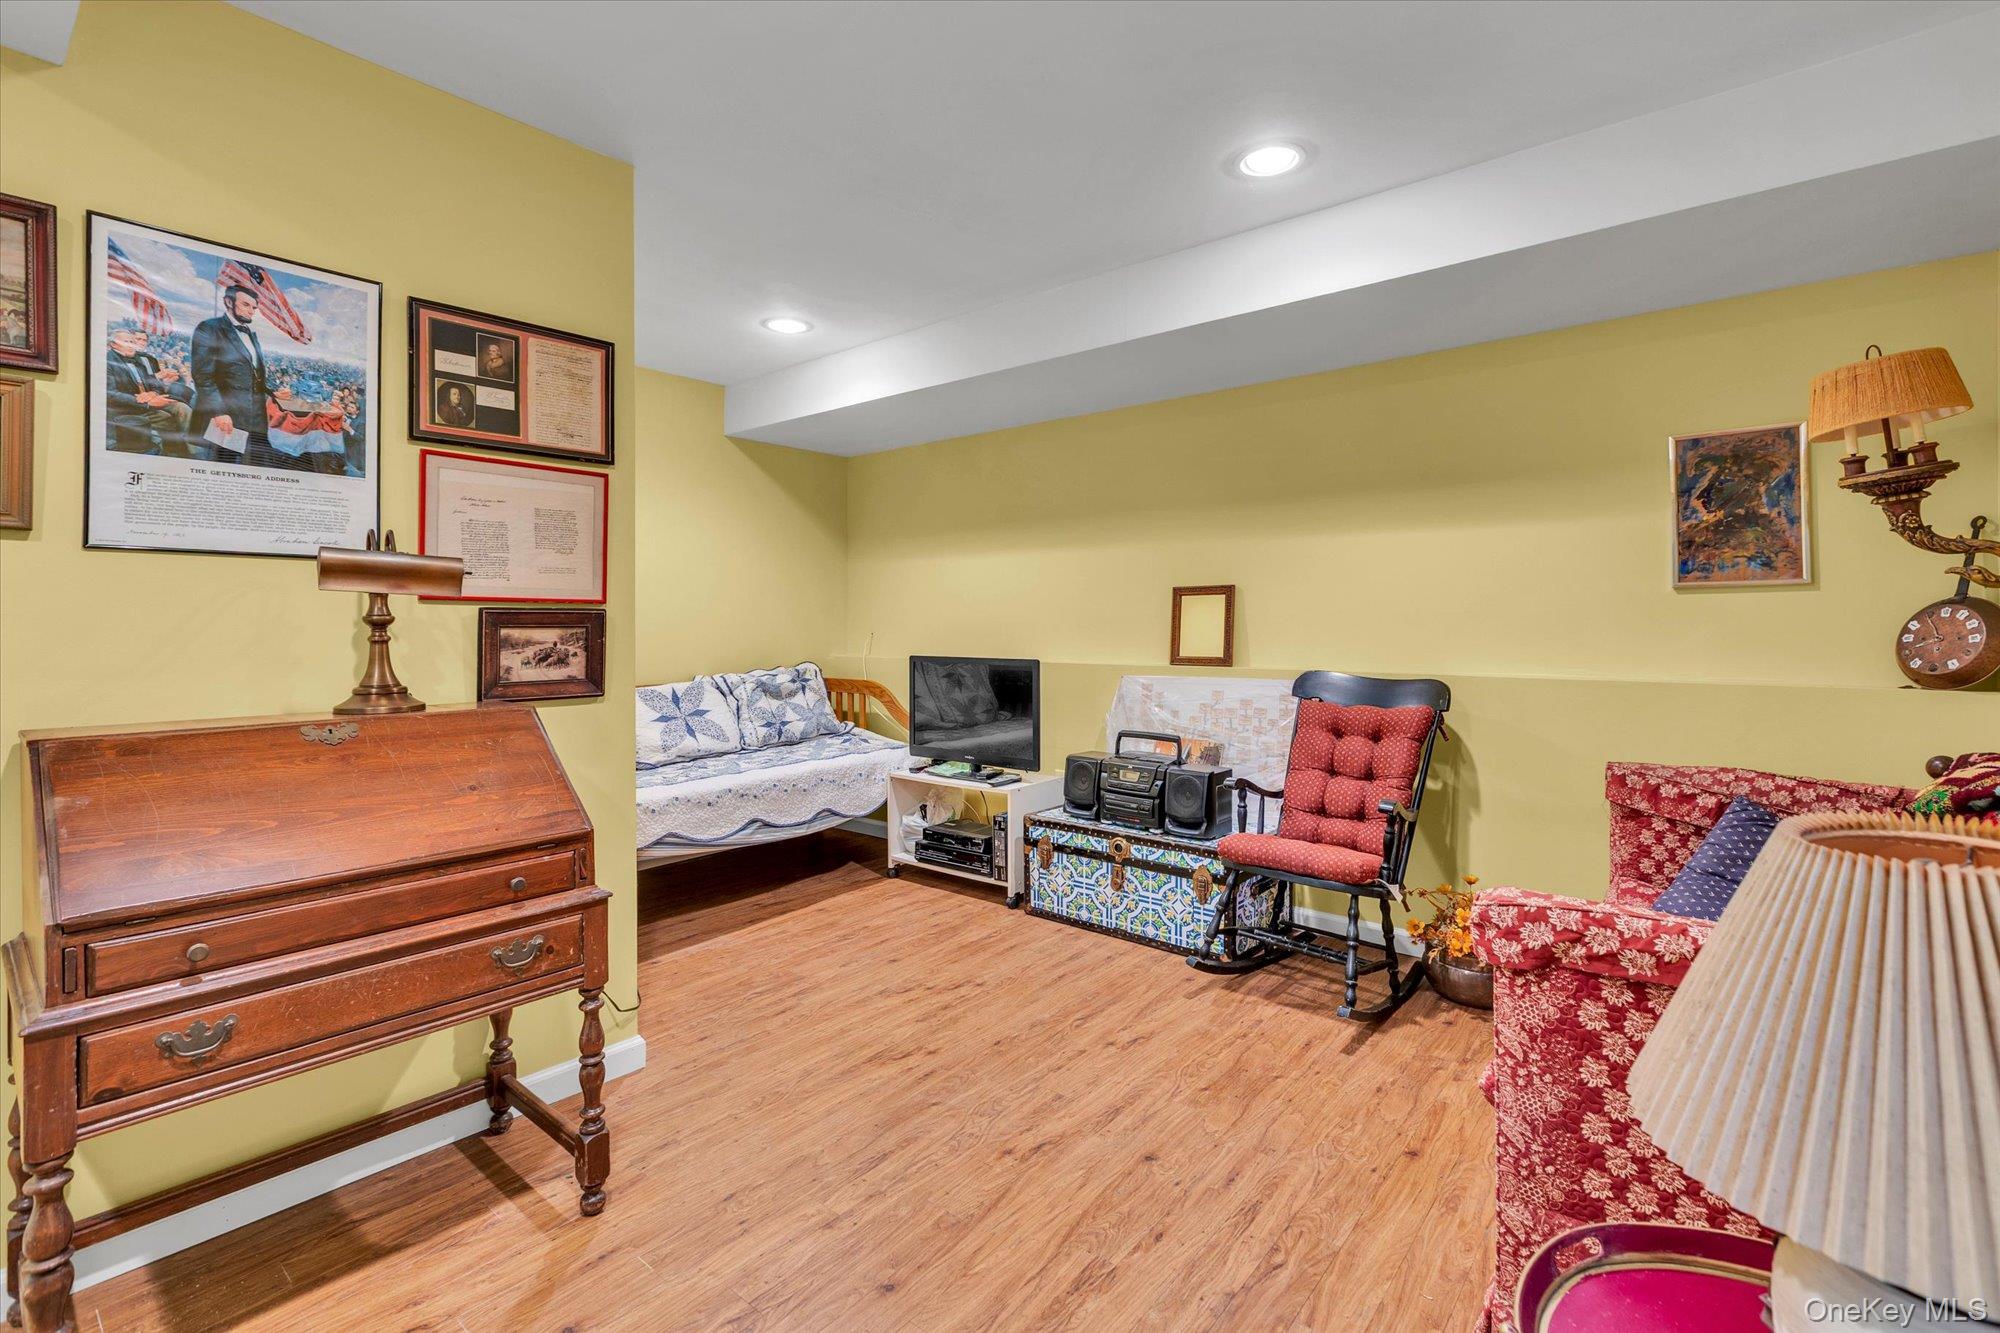
Furnished room with yellow walls, wood floors, a daybed, and patterned chairs.
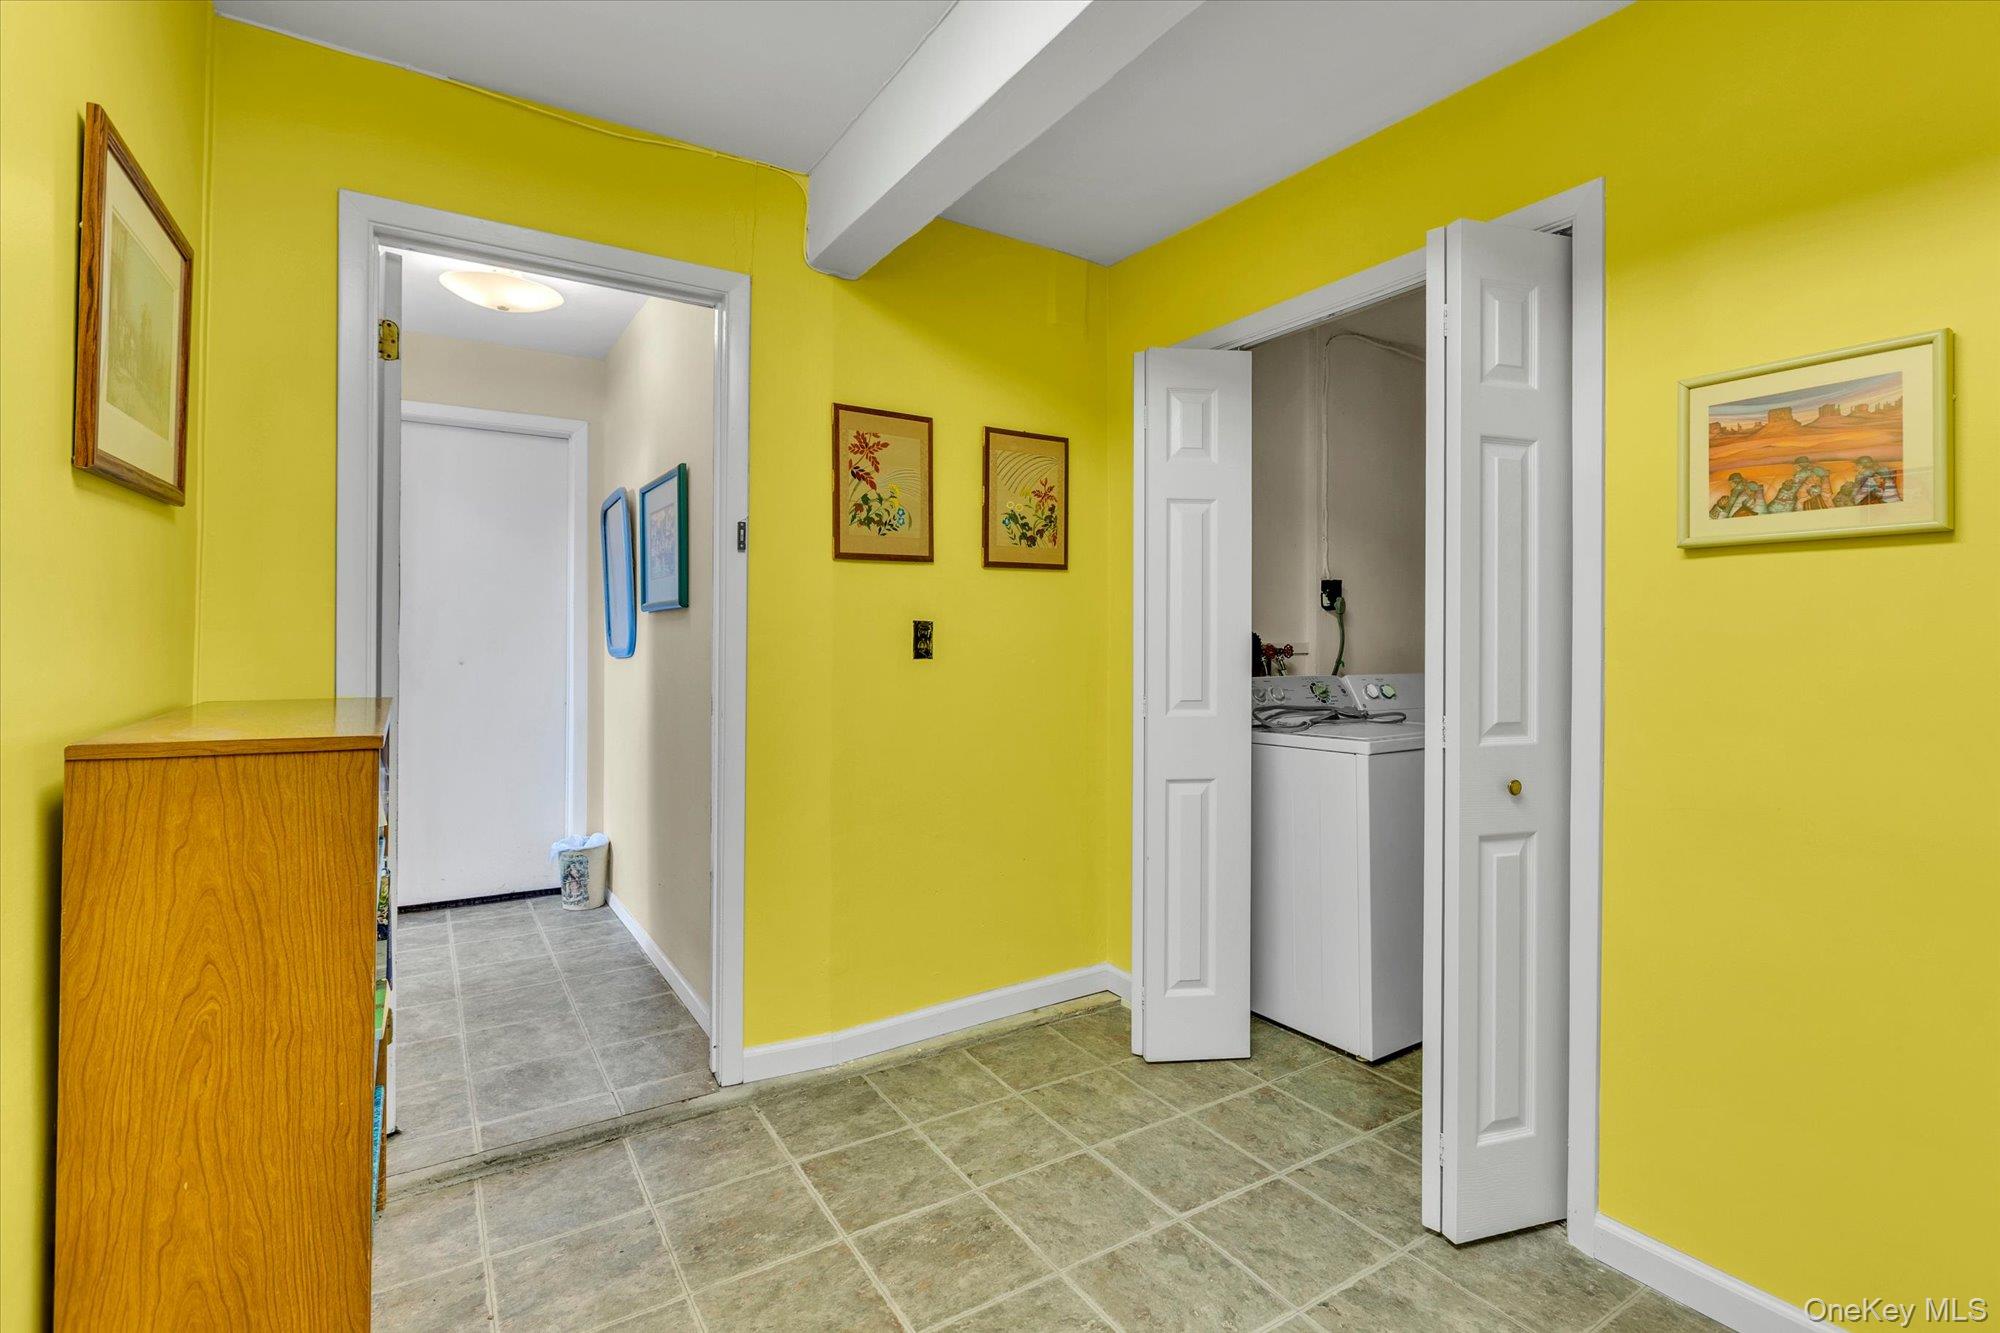
Yellow tiled room with a wooden cabinet and an open laundry closet.
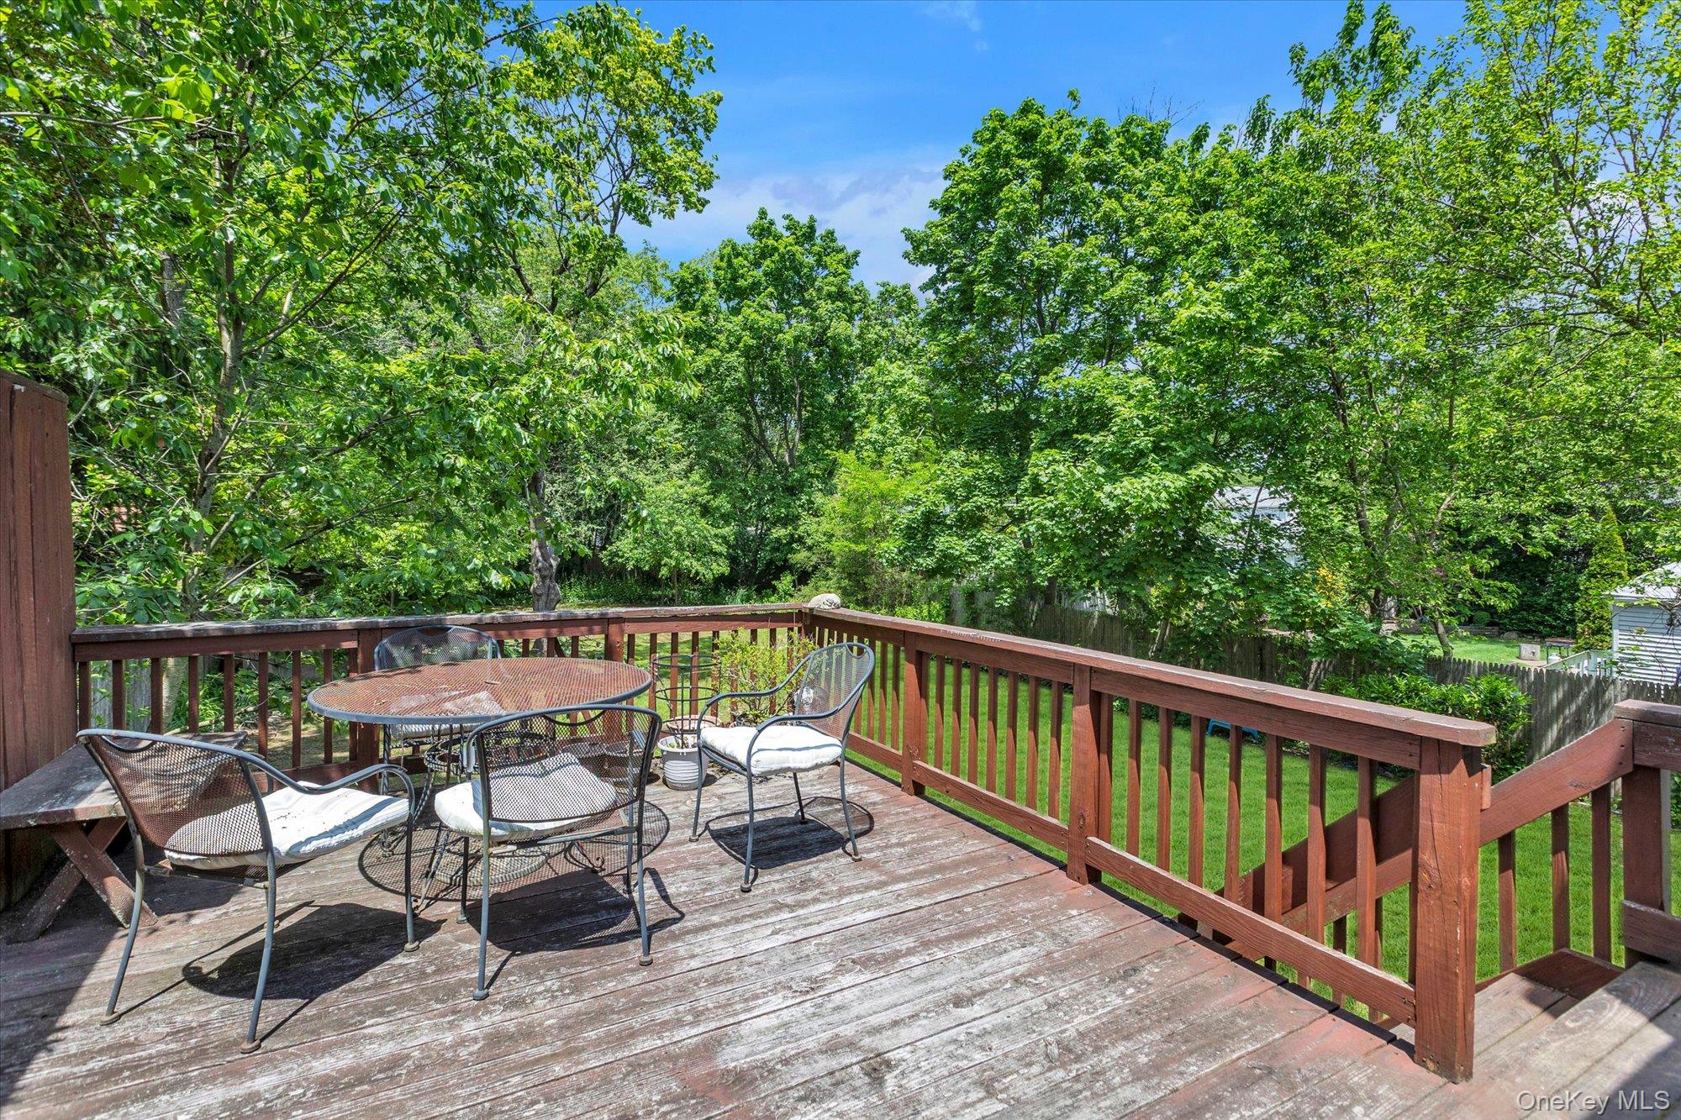
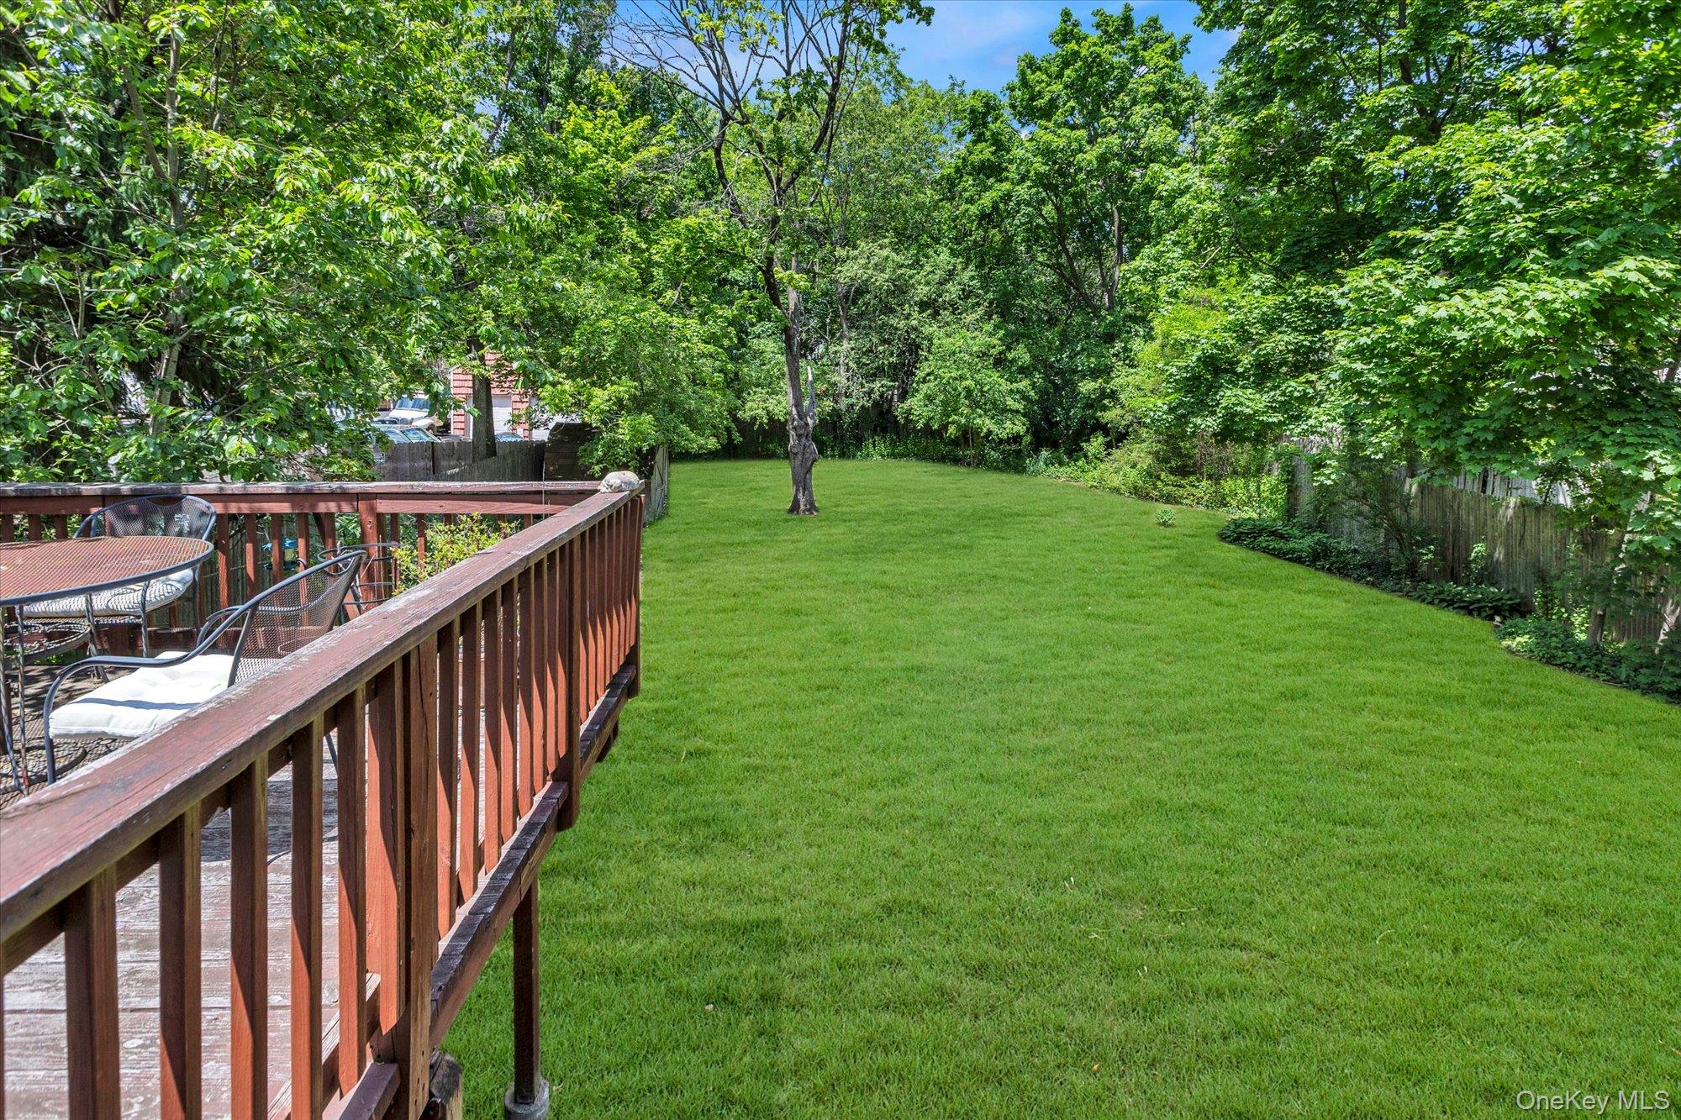
Wooden deck furnished with a round table and chairs, overlooking a leafy backyard.
Backyard lawn bordered by mature trees, with a raised wooden deck and outdoor dining set.
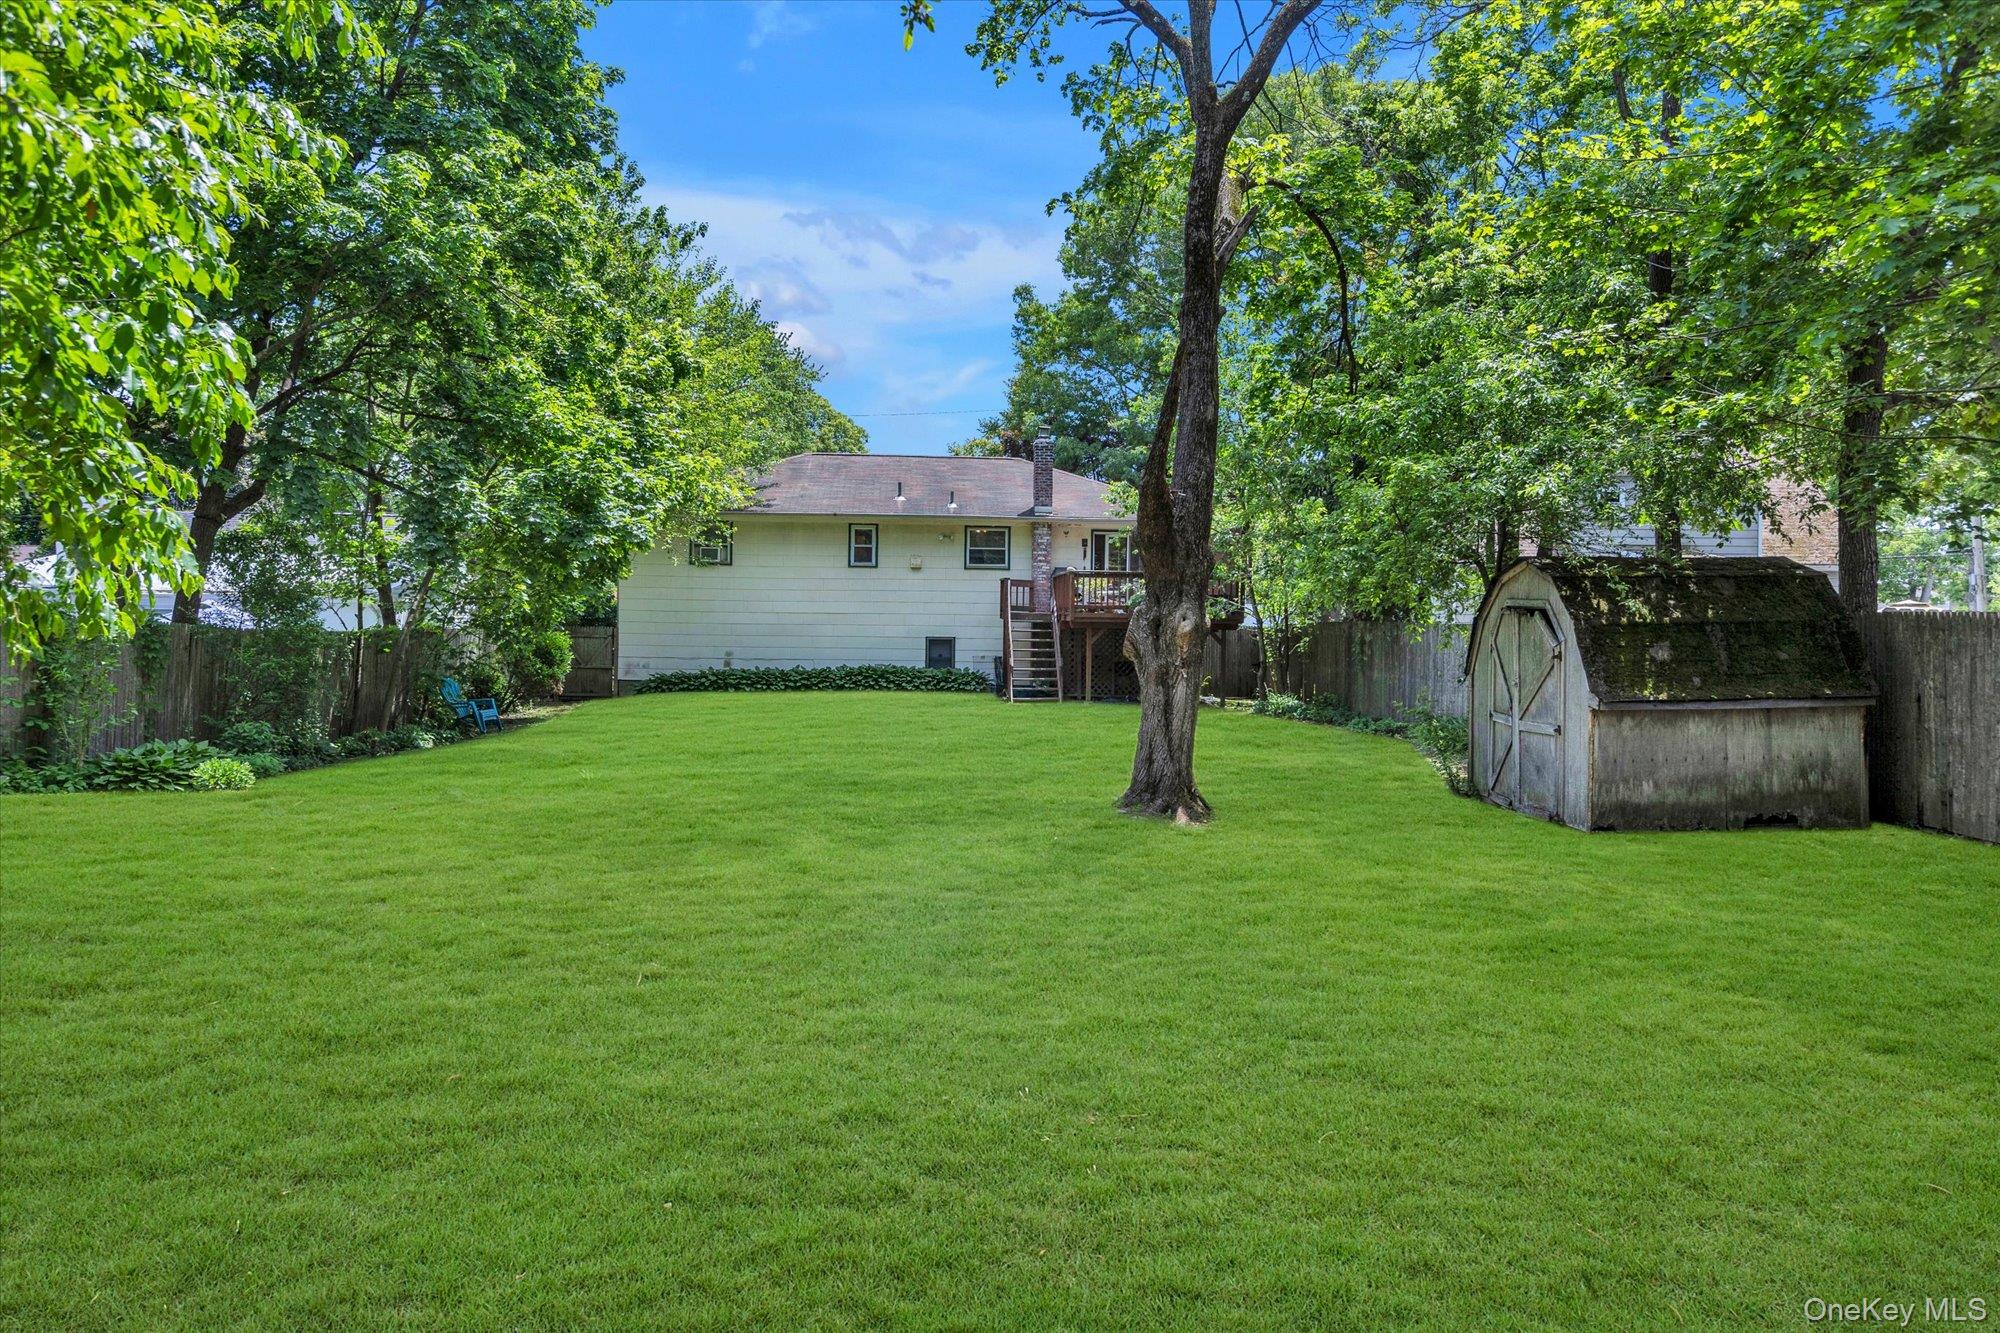
Backyard with a wide green lawn, mature trees, a small deck, and a weathered shed.
Split-level home with a red front door, two garages, and a broad driveway.
SEE ALL PHOTOS
Split-level home with a red front door, two-car garage, and landscaped lawn.
Furnished living room with hardwood floors, striped sofas, and an iron-railed stairwell.
Living room with striped sofas, hardwood floors, and a large wooden china cabinet.
Furnished living room with striped sofas, a red chair, hardwood floors, and large windows.
Open living and dining room with hardwood floors, striped sofa, and pass-through to the kitchen.
Dining room with a round table, colorful chairs, and sliding glass doors to a patio.
Kitchen with honey-colored cabinets, green tile floor, and a dining table beside the adjoining dining area.
Bathroom with a granite vanity, white toilet, window, and glass-enclosed tiled shower.
Bedroom with a patterned bedspread, plaid armchair, wooden dresser, and hardwood floors.
Red bedroom with a blue-checkered daybed, distressed blue vanity, and hardwood floors.
Bedroom with vivid red walls, a blue patchwork bedspread, hardwood floors, and a doorway to a sitting area.
Bathroom with a frosted-glass shower, white vanity, blue walls, and red towels.
Red sitting room with a blue armchair, colorful crocheted blanket, and doorway to a second room.
Kitchen with honey-colored cabinets, green tile flooring, and a dining table with wooden chairs.
Sitting room with a tan leather recliner, bookshelves, and a small sink area.
Furnished office with a blue filing cabinet, bookcase, sofa, and leather recliner.
Bathroom with a patterned shower curtain, pedestal sink, lavender walls, and black tile flooring.
Furnished room with yellow walls, wood floors, a daybed, and patterned chairs.
Yellow tiled room with a wooden cabinet and an open laundry closet.
Wooden deck furnished with a round table and chairs, overlooking a leafy backyard.
Backyard lawn bordered by mature trees, with a raised wooden deck and outdoor dining set.
Backyard with a wide green lawn, mature trees, a small deck, and a weathered shed.
Split-level home with a red front door, two garages, and a broad driveway.
Courtesy of Douglas Elliman Real Estate, Salvatore A. Ammirati CBR Listing Contact: 631-549-4400 
Pending

261 W Pulaski Road

261 W Pulaski Road, Huntington Station, NY 11746

$649,000
Welcome to this well-maintained Hi-Ranch offering comfort, flexibility, and value in the sought-after Town of Huntington. Set on a generous property, this home features four bedrooms, three full bathrooms, and a versatile layout designed to accommodate an extended family.
The bright and inviting upper level offers comfortable living and dining spaces, The additional full bathroom was added and made 2 bedrooms into a private suite. The lower level has the third and largest un-suite bedroom. It also provides additional room for recreation, a home office, guests, All remodeling was completed with the proper permits.
Outside, the spacious yard offers plenty of room for entertaining, gardening, play, or future outdoor enhancements. Conveniently located near shopping, restaurants, parks, transportation, and all that the Huntington area has to offer. Taxes without star $10,507

4
beds

3
baths

9,148 Sq.Ft. lot

Sal Ammirati

Sal Ammirati

Features & Amenities

Interior

  • total bedrooms4
  • Total bathrooms3
  • full bathrooms3
  • Flooring Hardwood
  • APPLIANCES Dishwasher, Dryer, Gas Cooktop, Gas Oven, Oven, Refrigerator, Washer
  • other interior Features Primary Bathroom

Area & Lot

  • Status Pending
  • Lot Area9,148 Sq.Ft.
  • MLS® ID1001128
  • TypeResidential
  • YEAR BUILT1971
  • Architecture StylesHi Ranch
  • Elementary SchoolJefferson
  • Middle SchoolJ Taylor Finley Middle School
  • High SchoolHuntington High School
  • School DistrictHuntington

Exterior

  • STORIES2
  • water SourcePublic
  • utilitiesElectricity Connected, Water Available
  • lot featuresSprinklers In Front
  • parkingOff Street
  • HEAT TYPEBaseboard, Natural Gas
  • AIR CONDITIONINGWall/Window Unit(s)
  • sewerCesspool

Financial

  • Sales Price$649,000
  • Real Estate Tax $10,507/yr
View Virtual Tour
Furnished living room with hardwood floors, striped sofas, and an iron-railed stairwell.

Schedule a Showing

We would love to show you our beautiful property. Please select your preferred date and time below. An agent will be in touch shortly to confirm your appointment.

Schedule a Showing

We would love to show you our beautiful property. Please select your preferred date and time below. An agent will be in touch shortly to confirm your appointment.

Thank you for your interest in 261 W Pulaski Road, Huntington Station, NY 11746. We are reviewing your request and will be in touch shortly!

Mortgage Calculator

Estimate your monthly mortgage payment, including the principal and interest, property taxes, and HOA. Adjust the values to generate a more accurate rate.

All estimates are provided for informational purposes only. Actual amounts may vary.
$0,000 Your Payment 20 15 65
$0,000 Your Payment

Work With Us

Ready to find your dream home? With our expertise and dedication, we'll guide you every step of the way. Contact us today, and let's make your real estate dreams a reality. We will do everything possible to meet our client's expectations. Please feel free to call me with any questions you have; all communications will be confidential.

Follow Me on Instagram