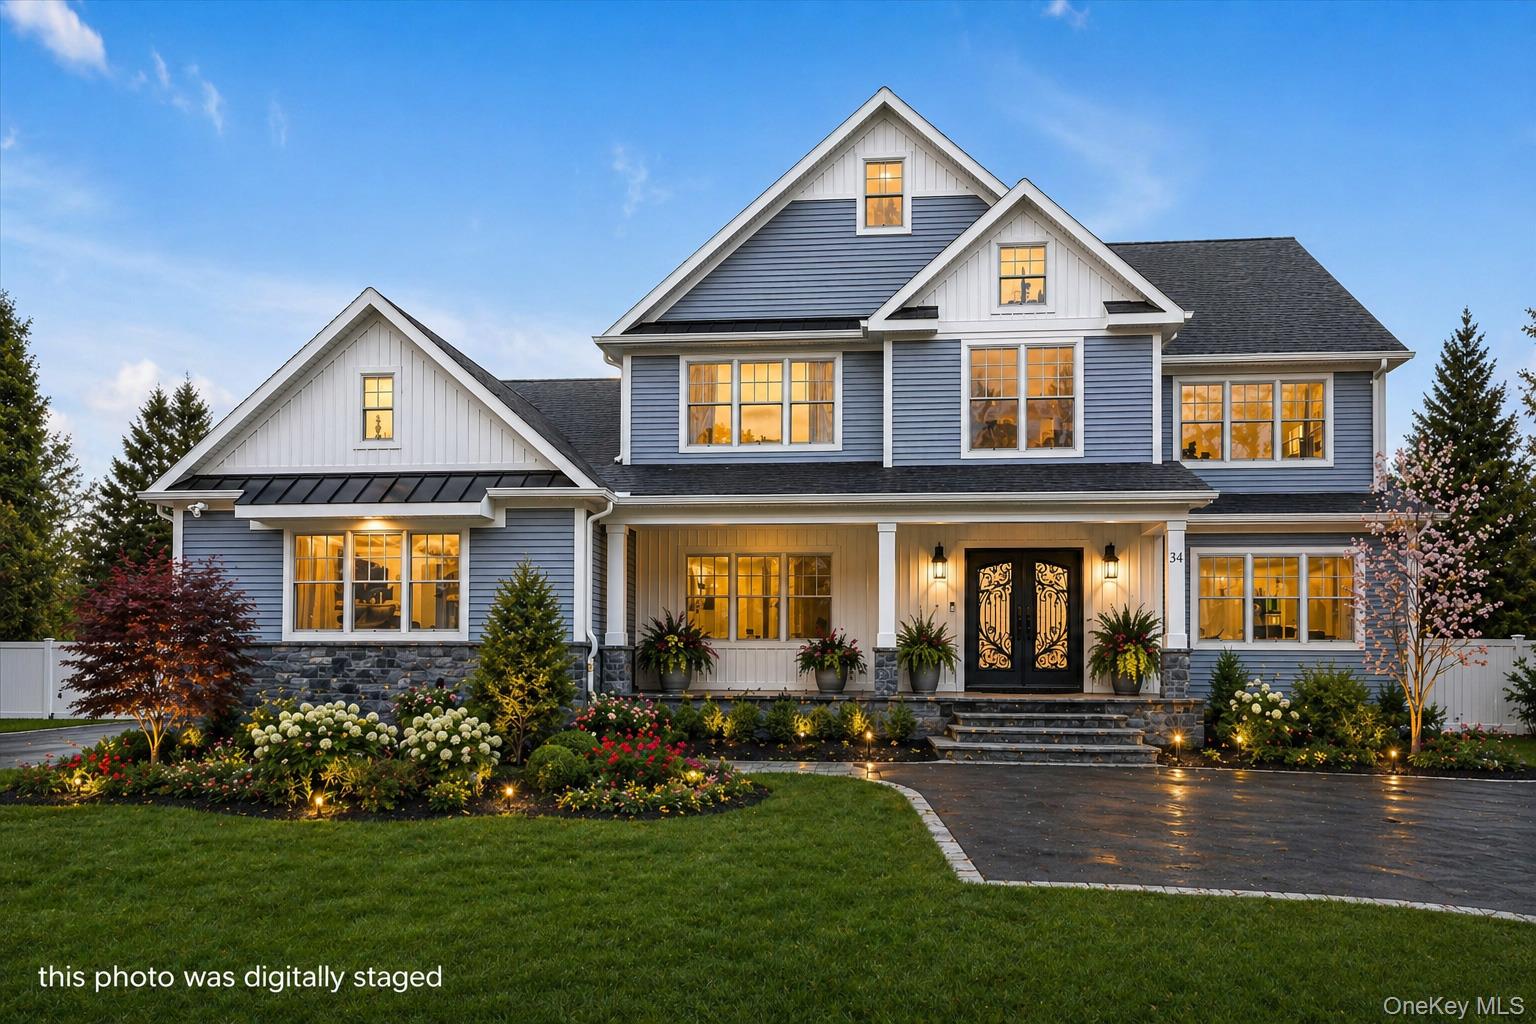
Blue-gray two-story home with ornate black double doors, a covered porch, and colorful landscaped gardens.
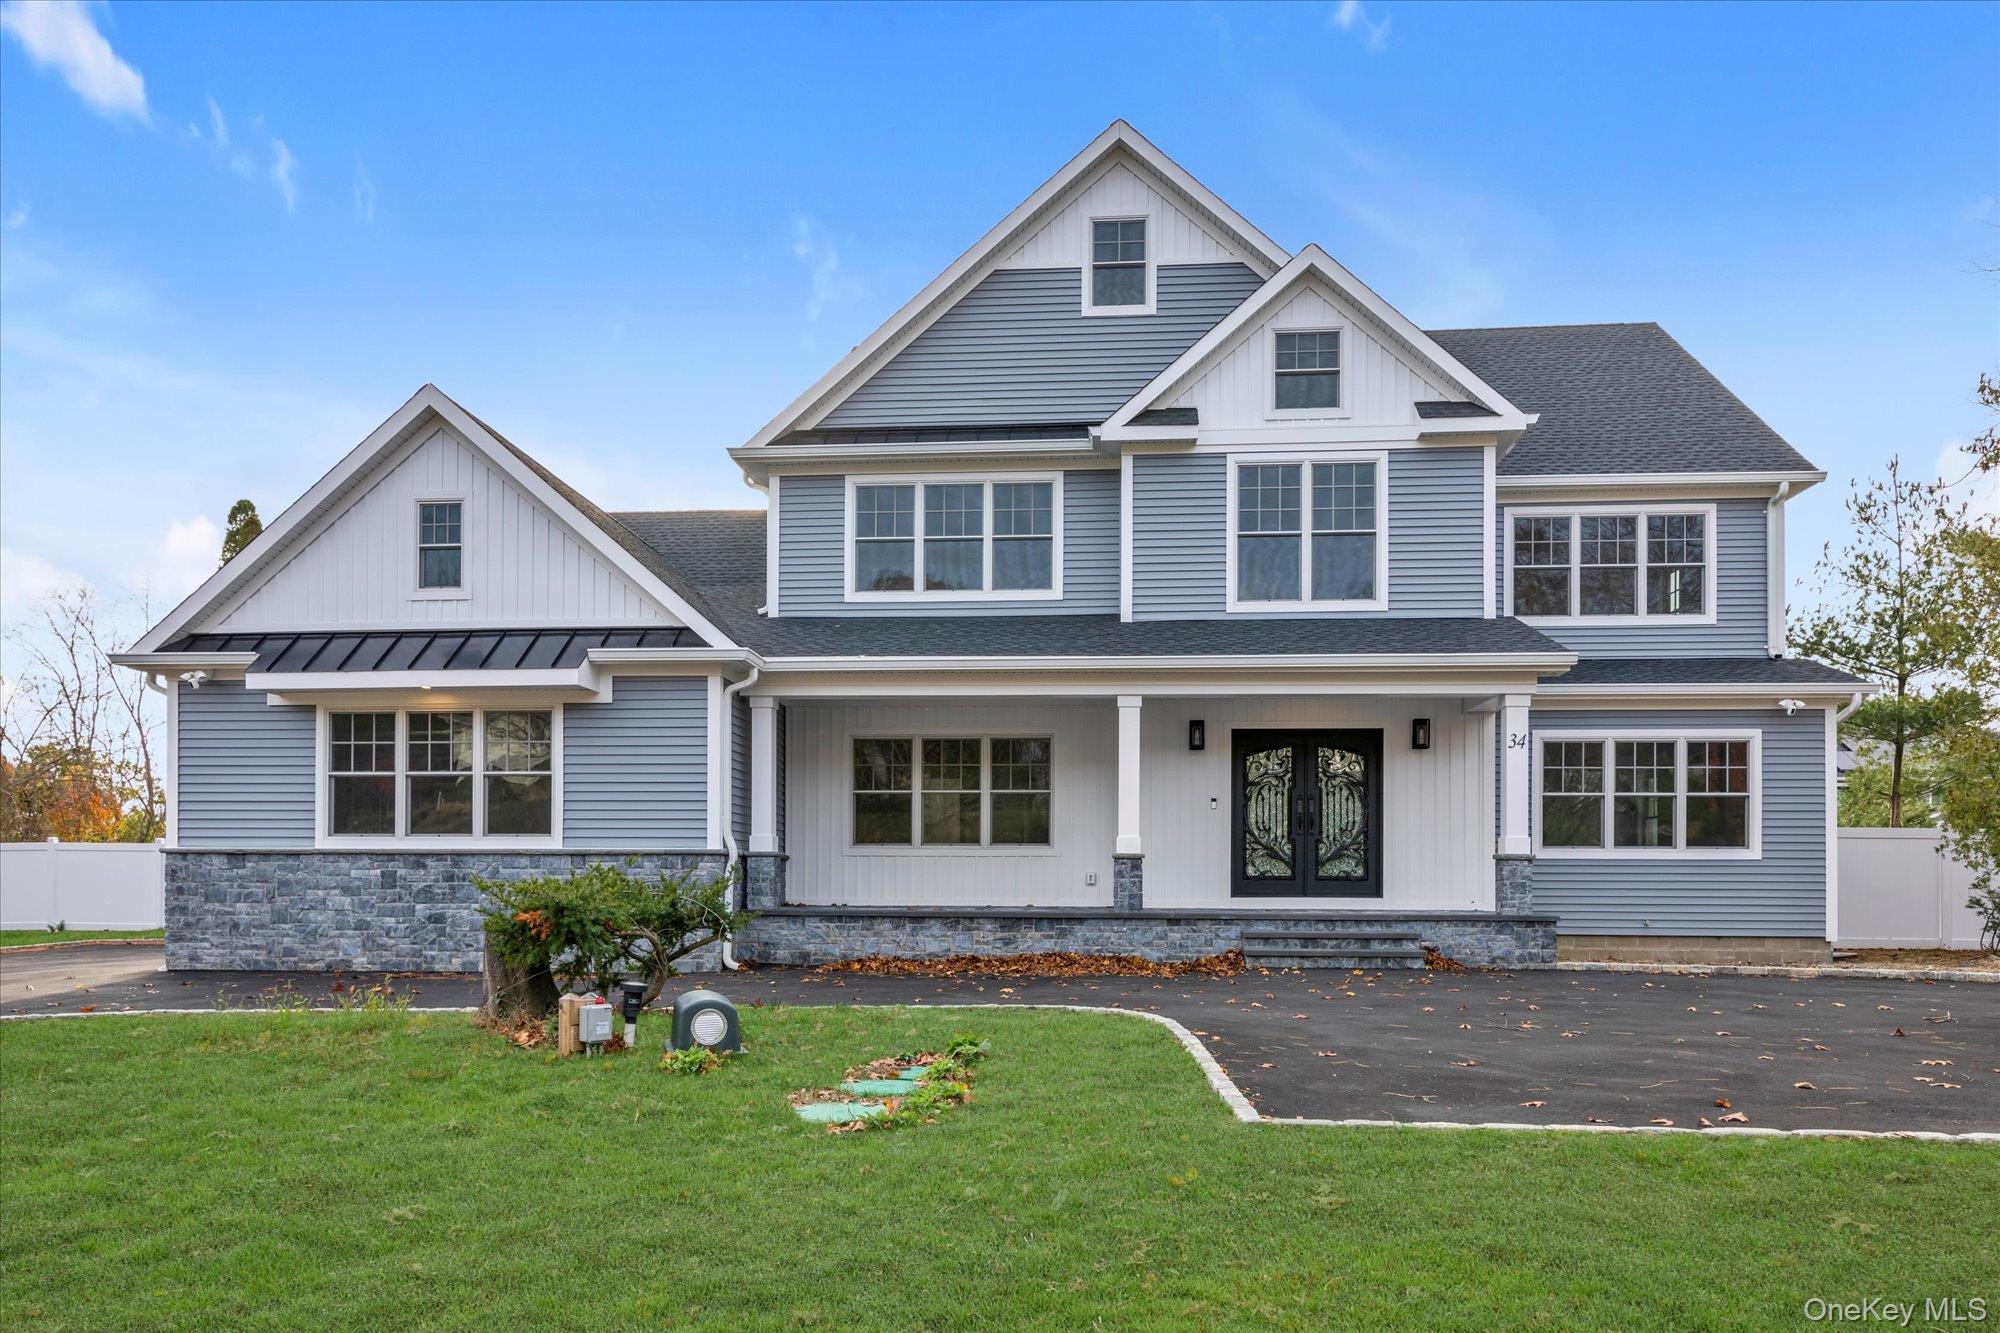
Two-story blue-gray house with white trim, stone accents, covered porch, and ornate black double doors.
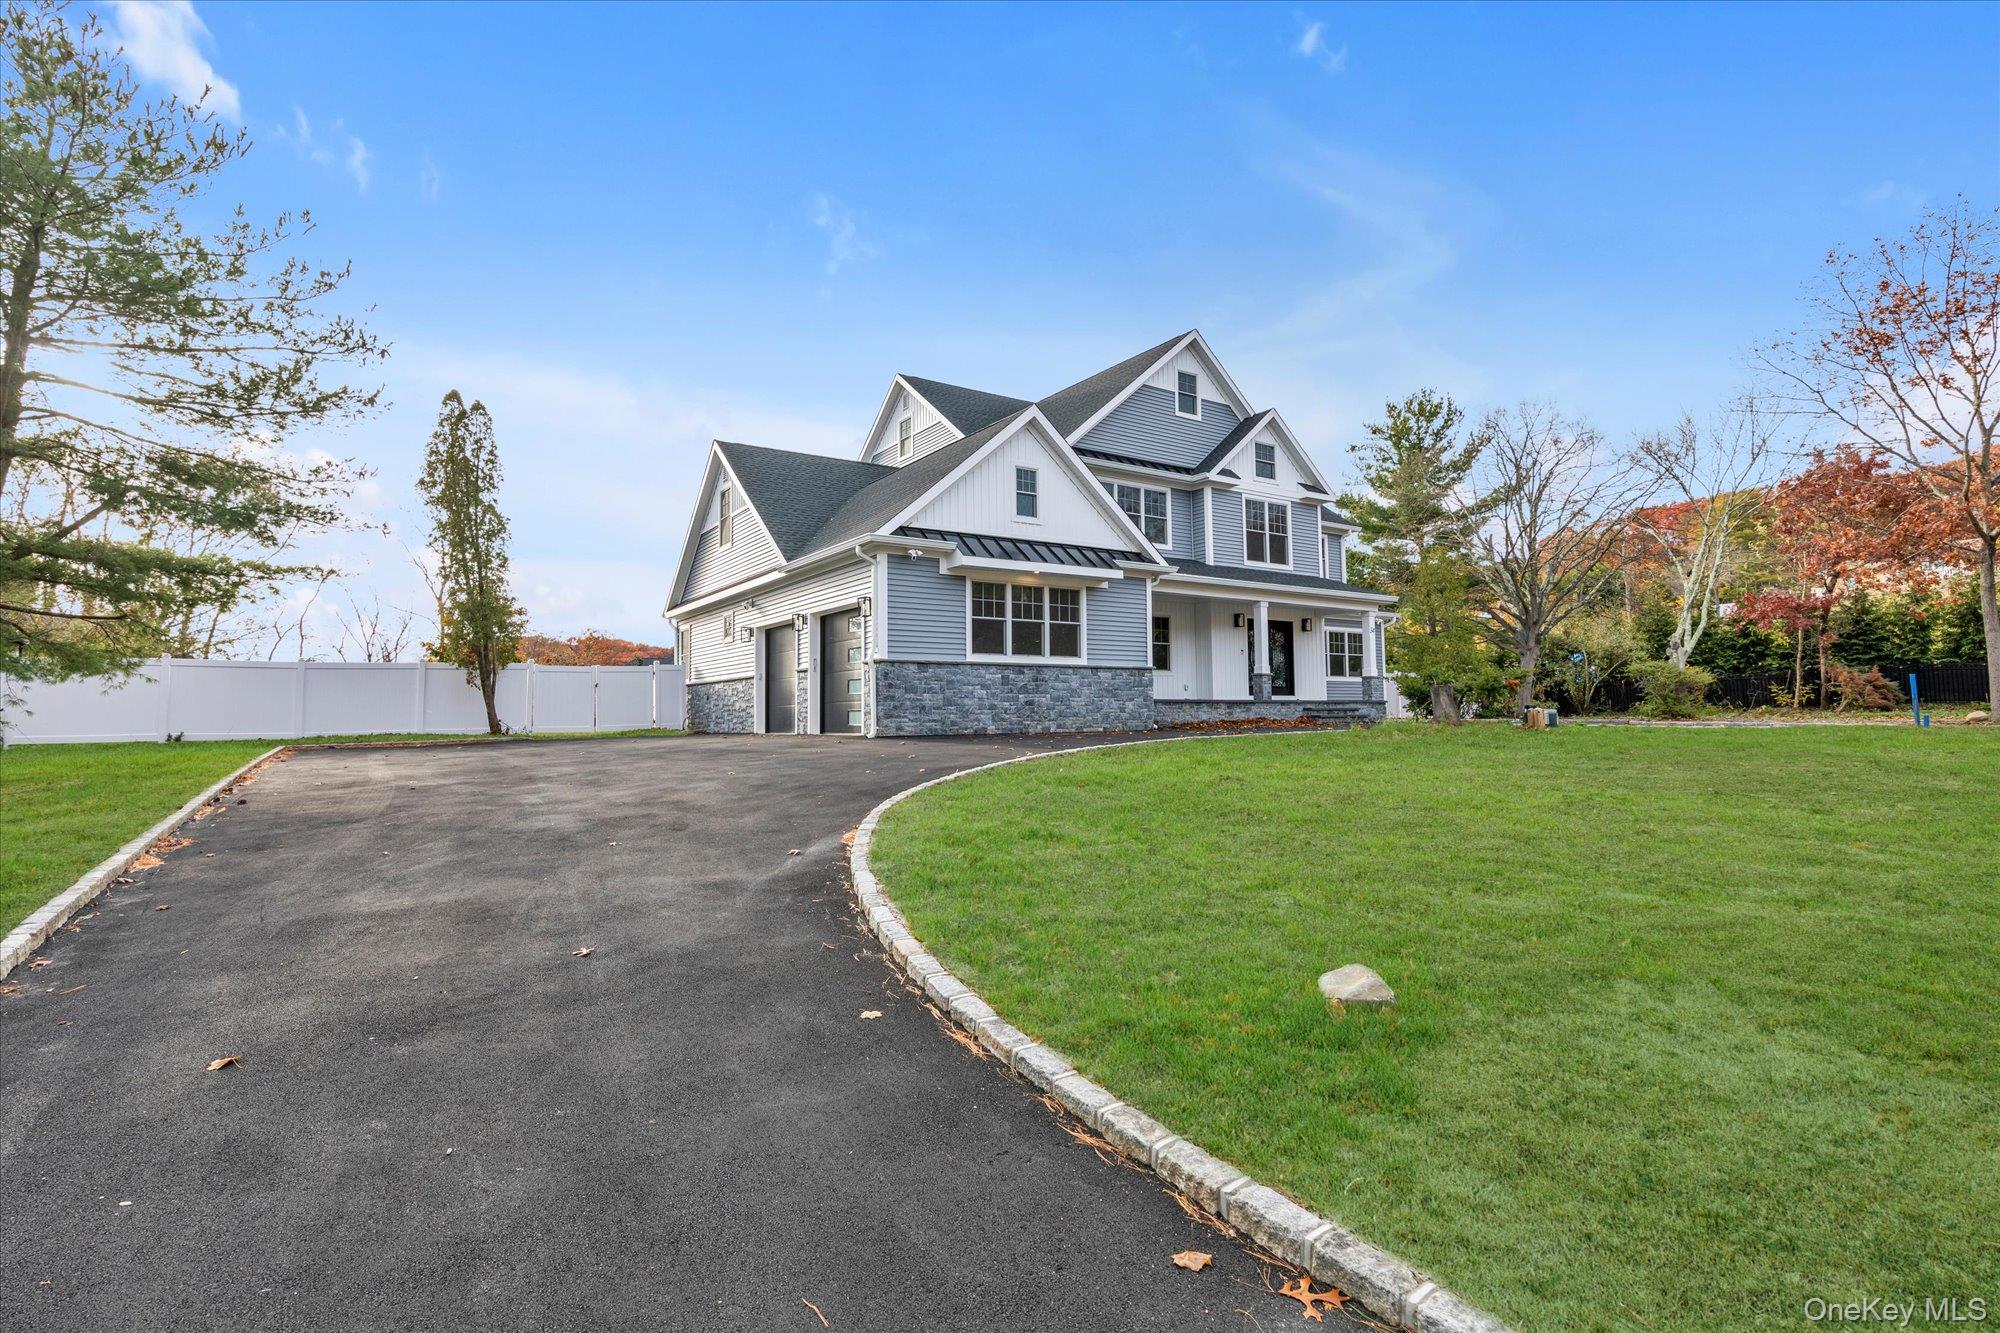
Gray and white multi-level house with stone accents, curved driveway, and broad front lawn.
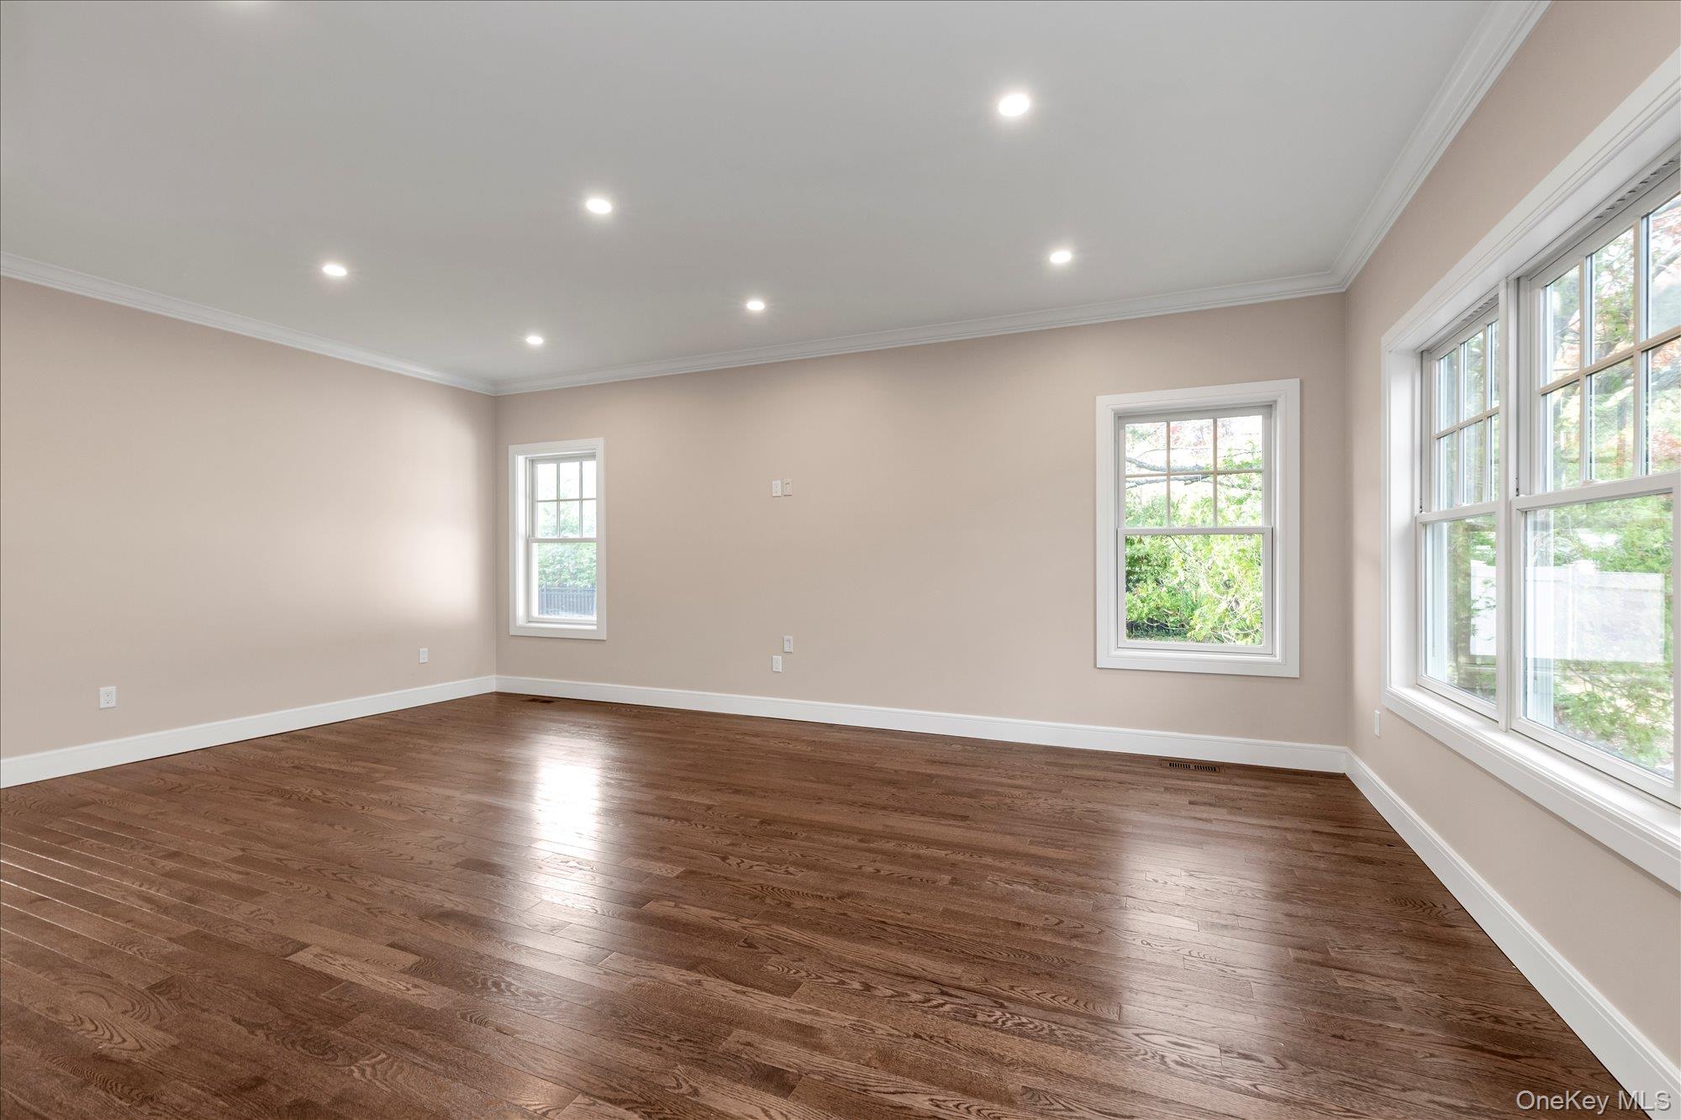
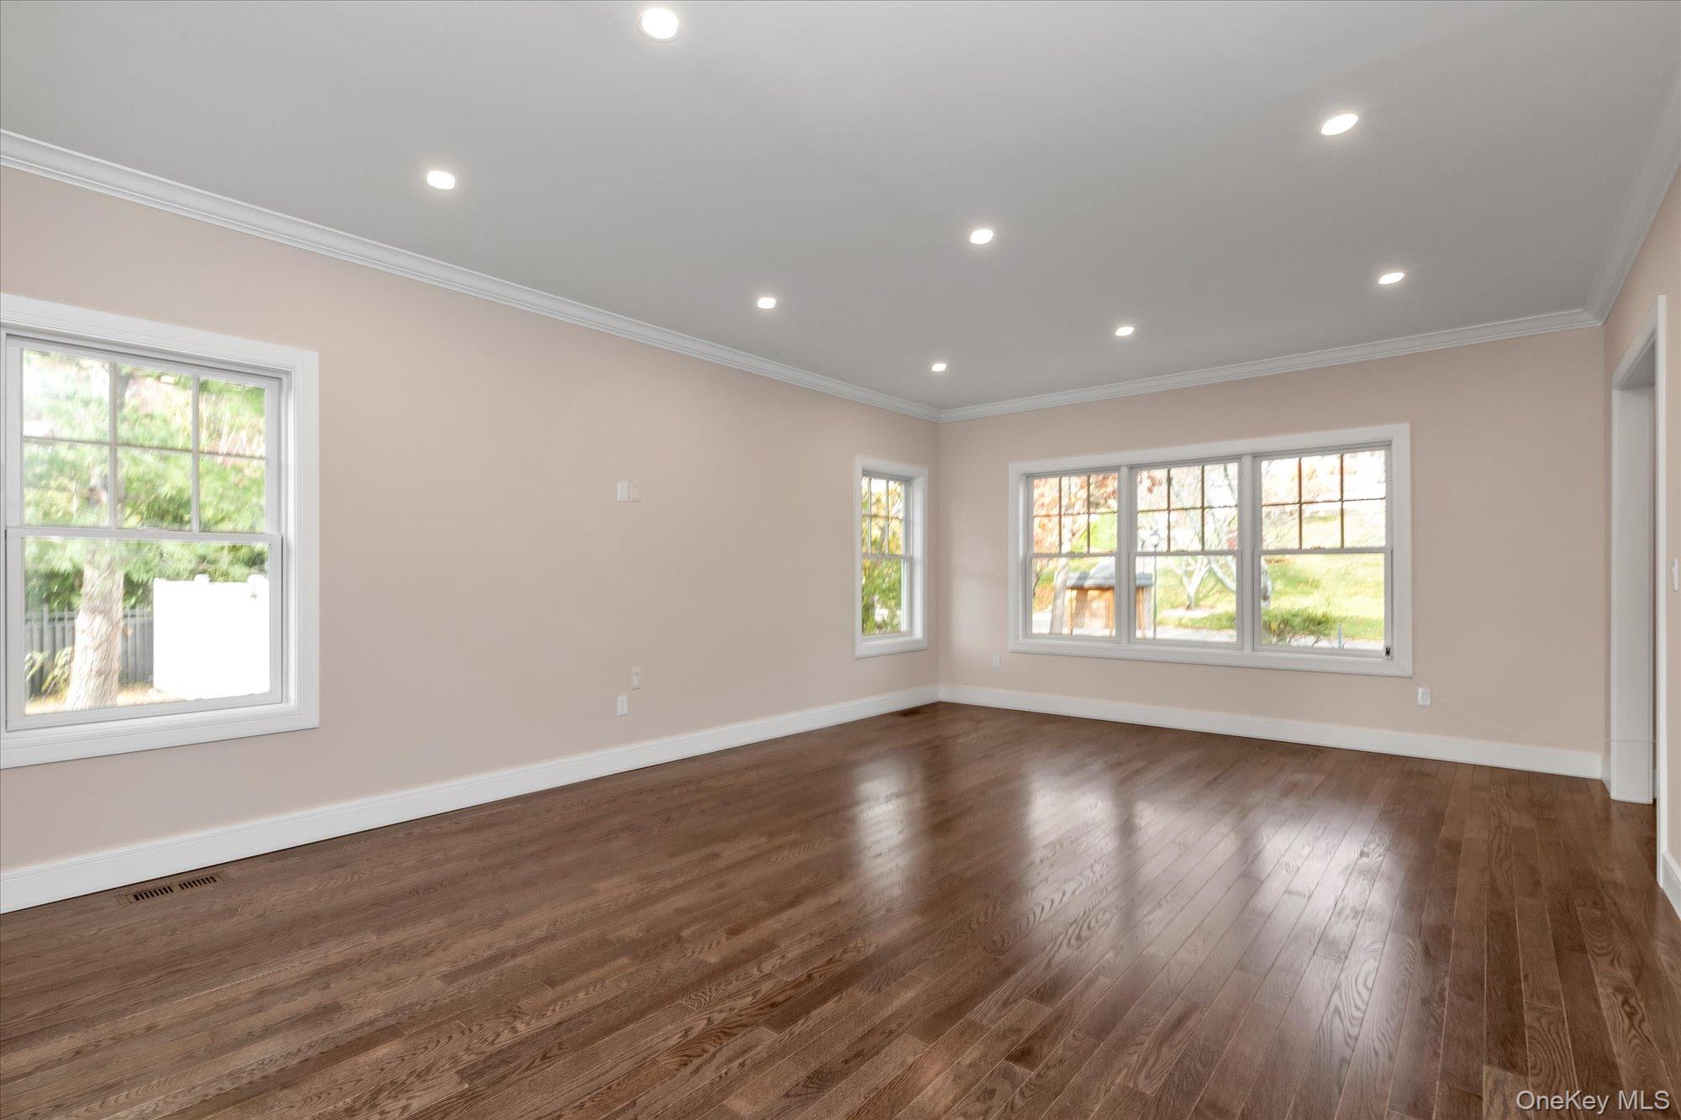
Empty room with dark hardwood floors, recessed lights, and several large windows.
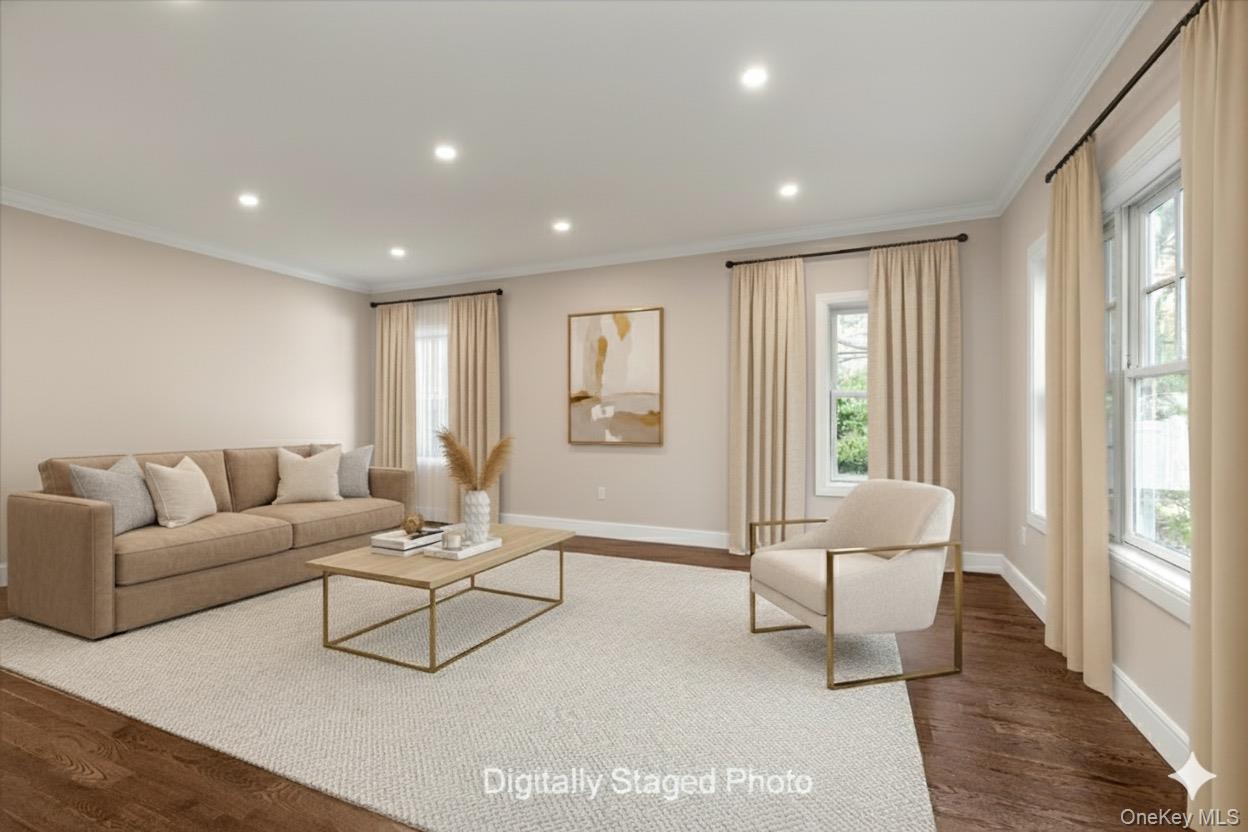
Living room with beige seating, a gold-frame coffee table, and tall curtained windows.
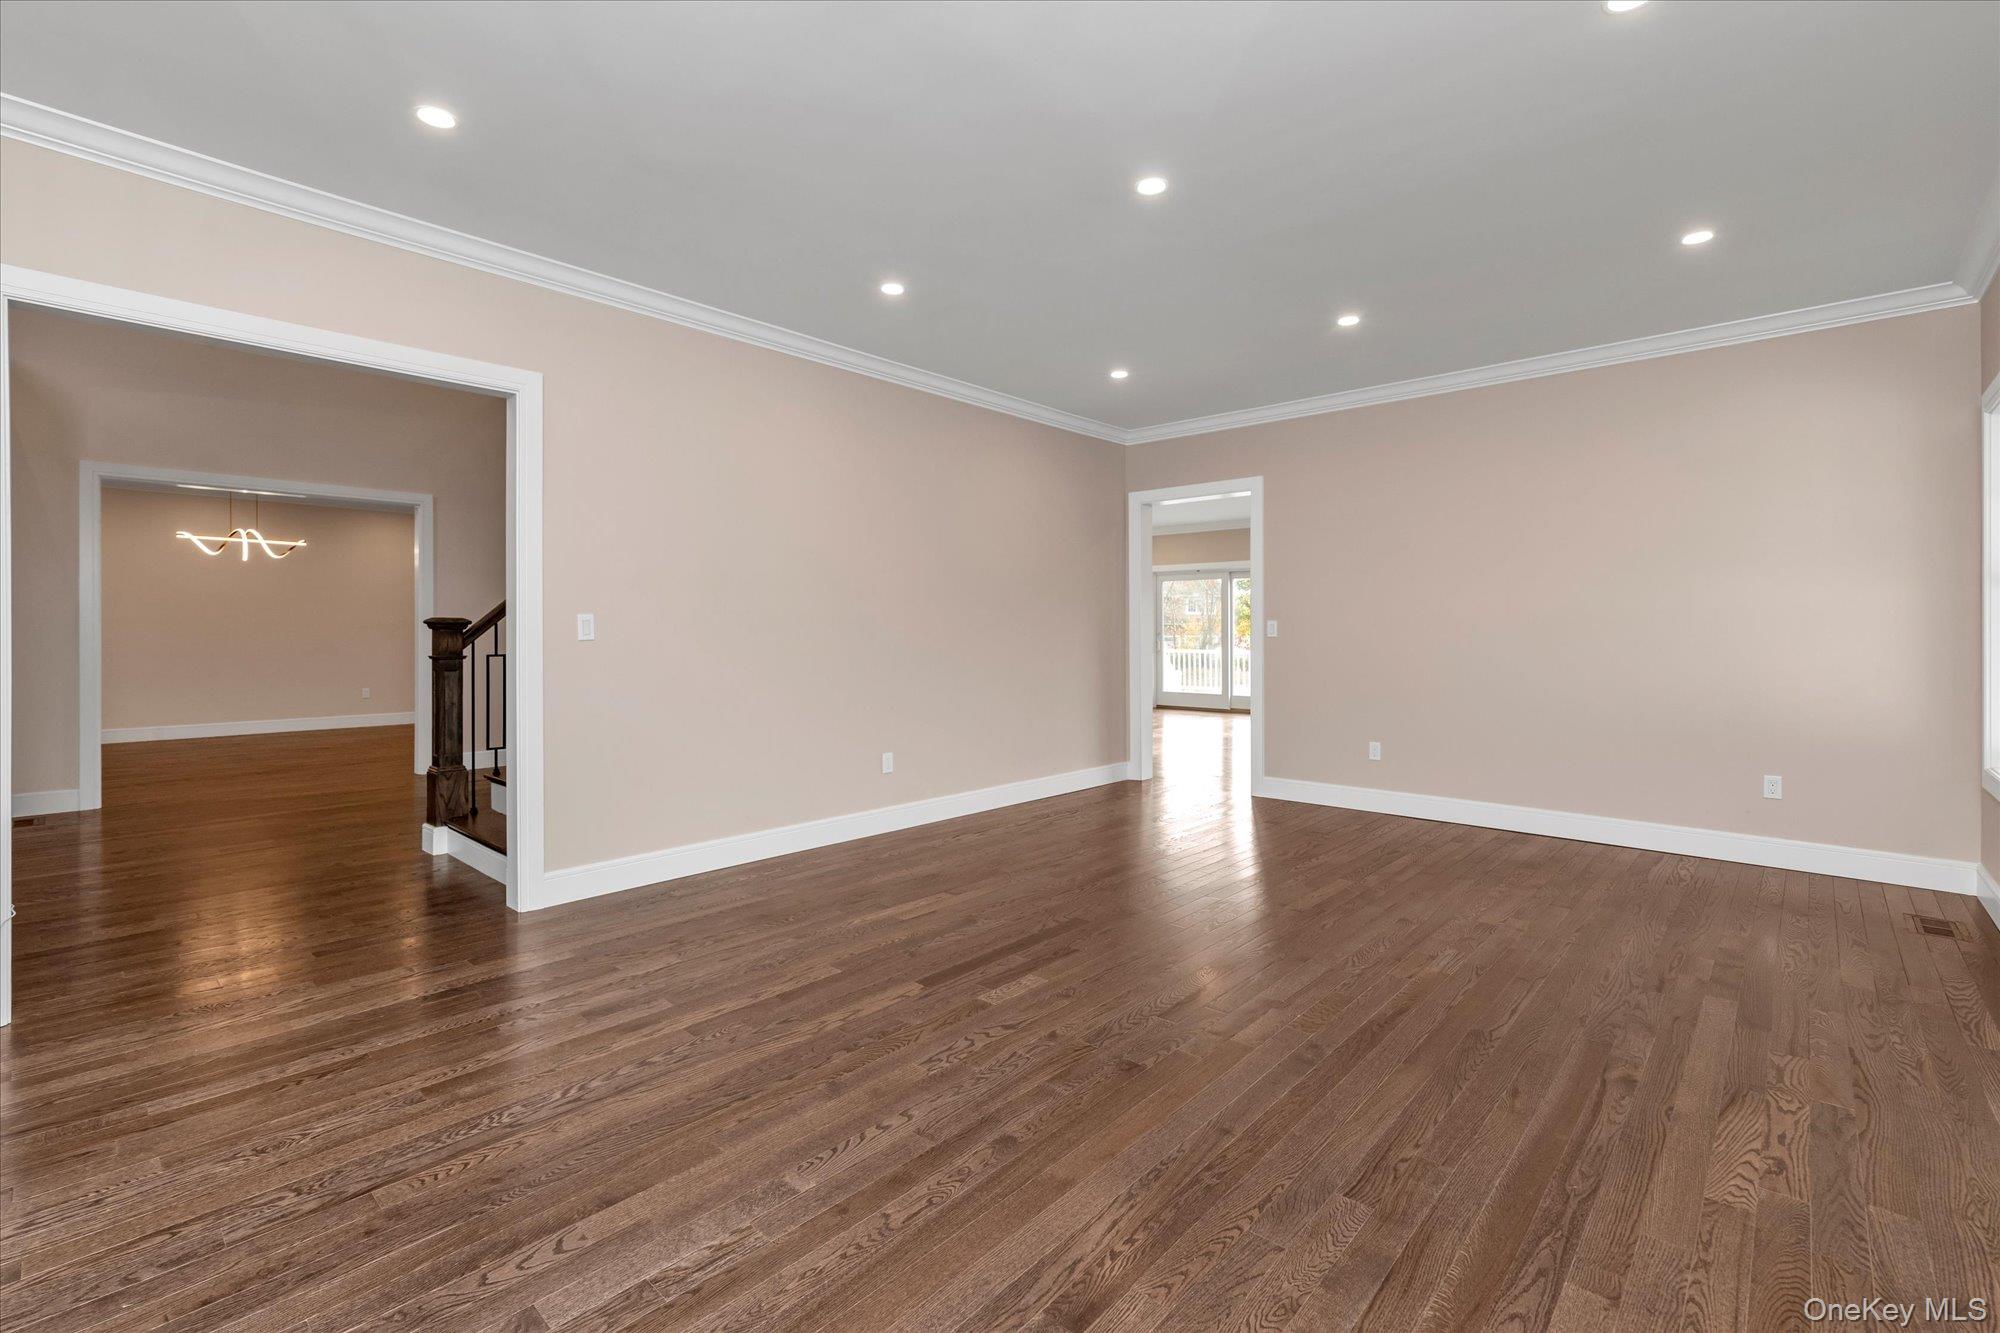
Vacant room with dark hardwood floors, recessed lights, and openings to adjoining rooms.
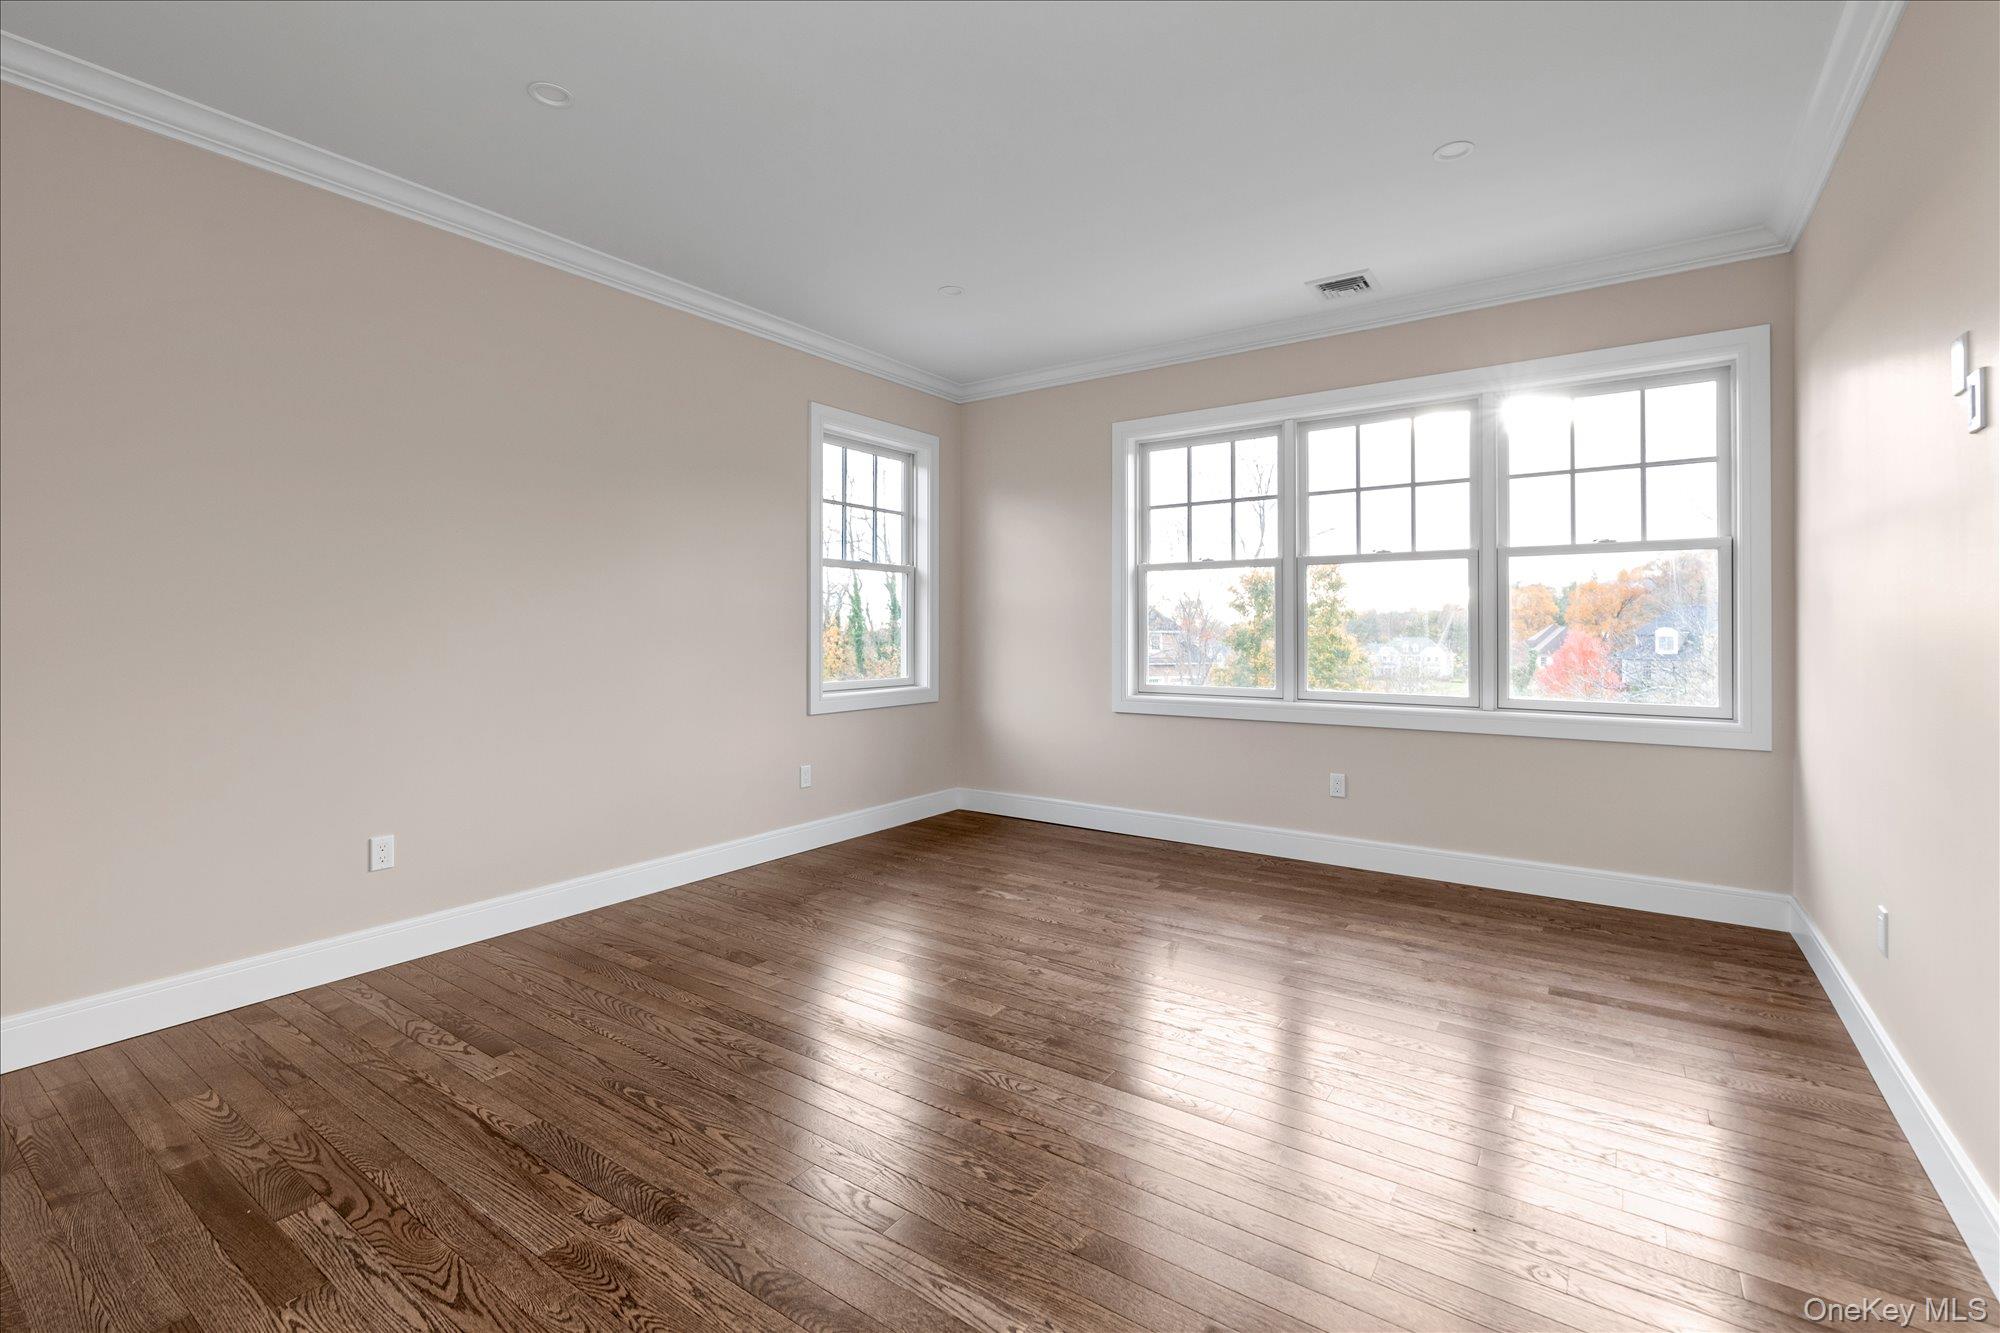
Empty room with dark hardwood floors, beige walls, and large windows.
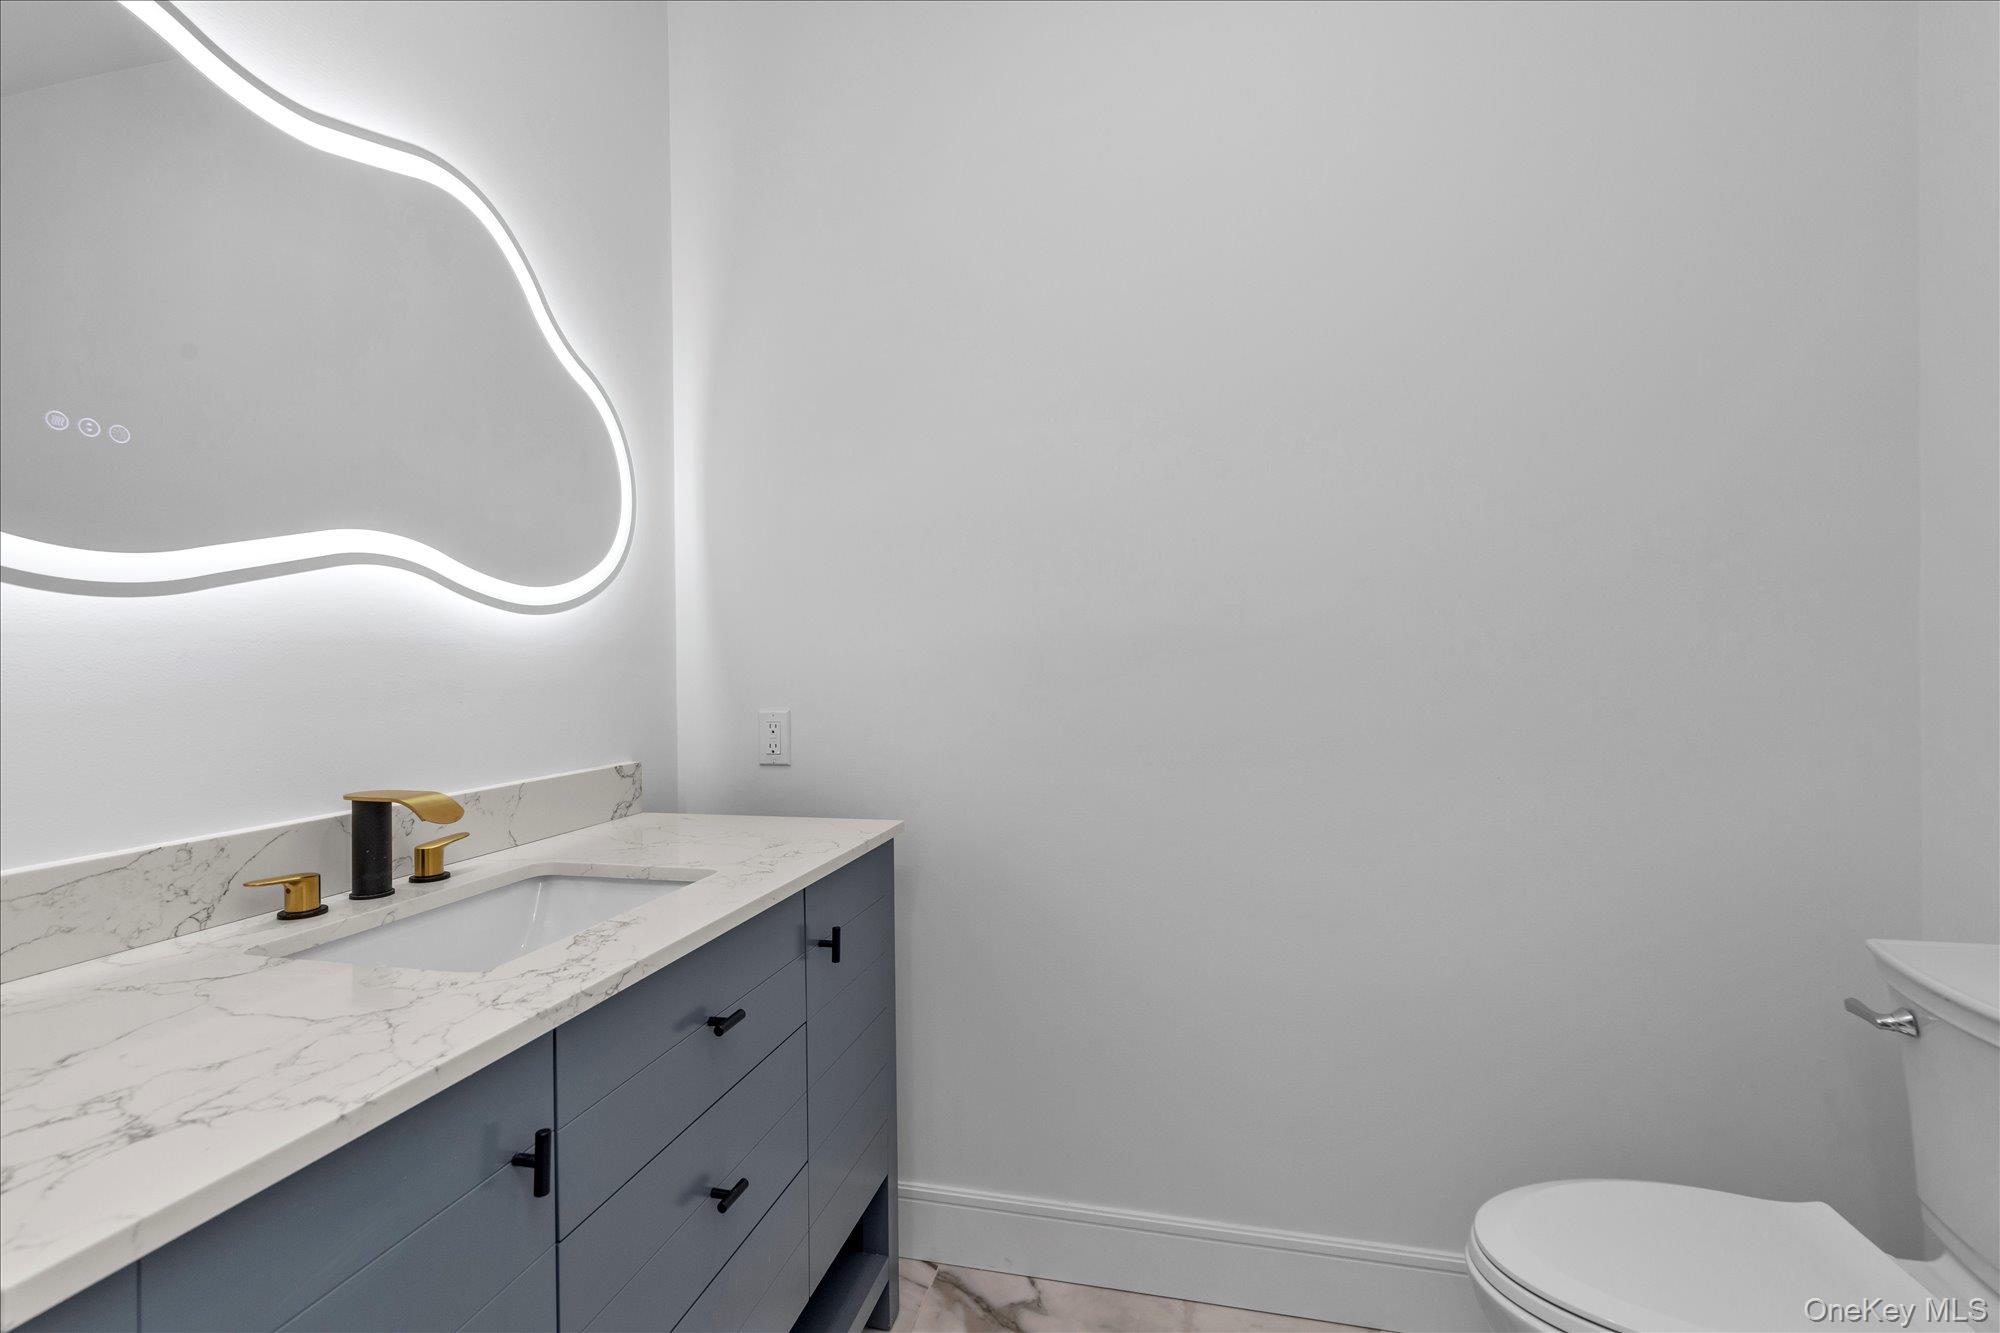
Modern bathroom vanity with a marble-pattern counter, gold faucet, illuminated mirror, and toilet.
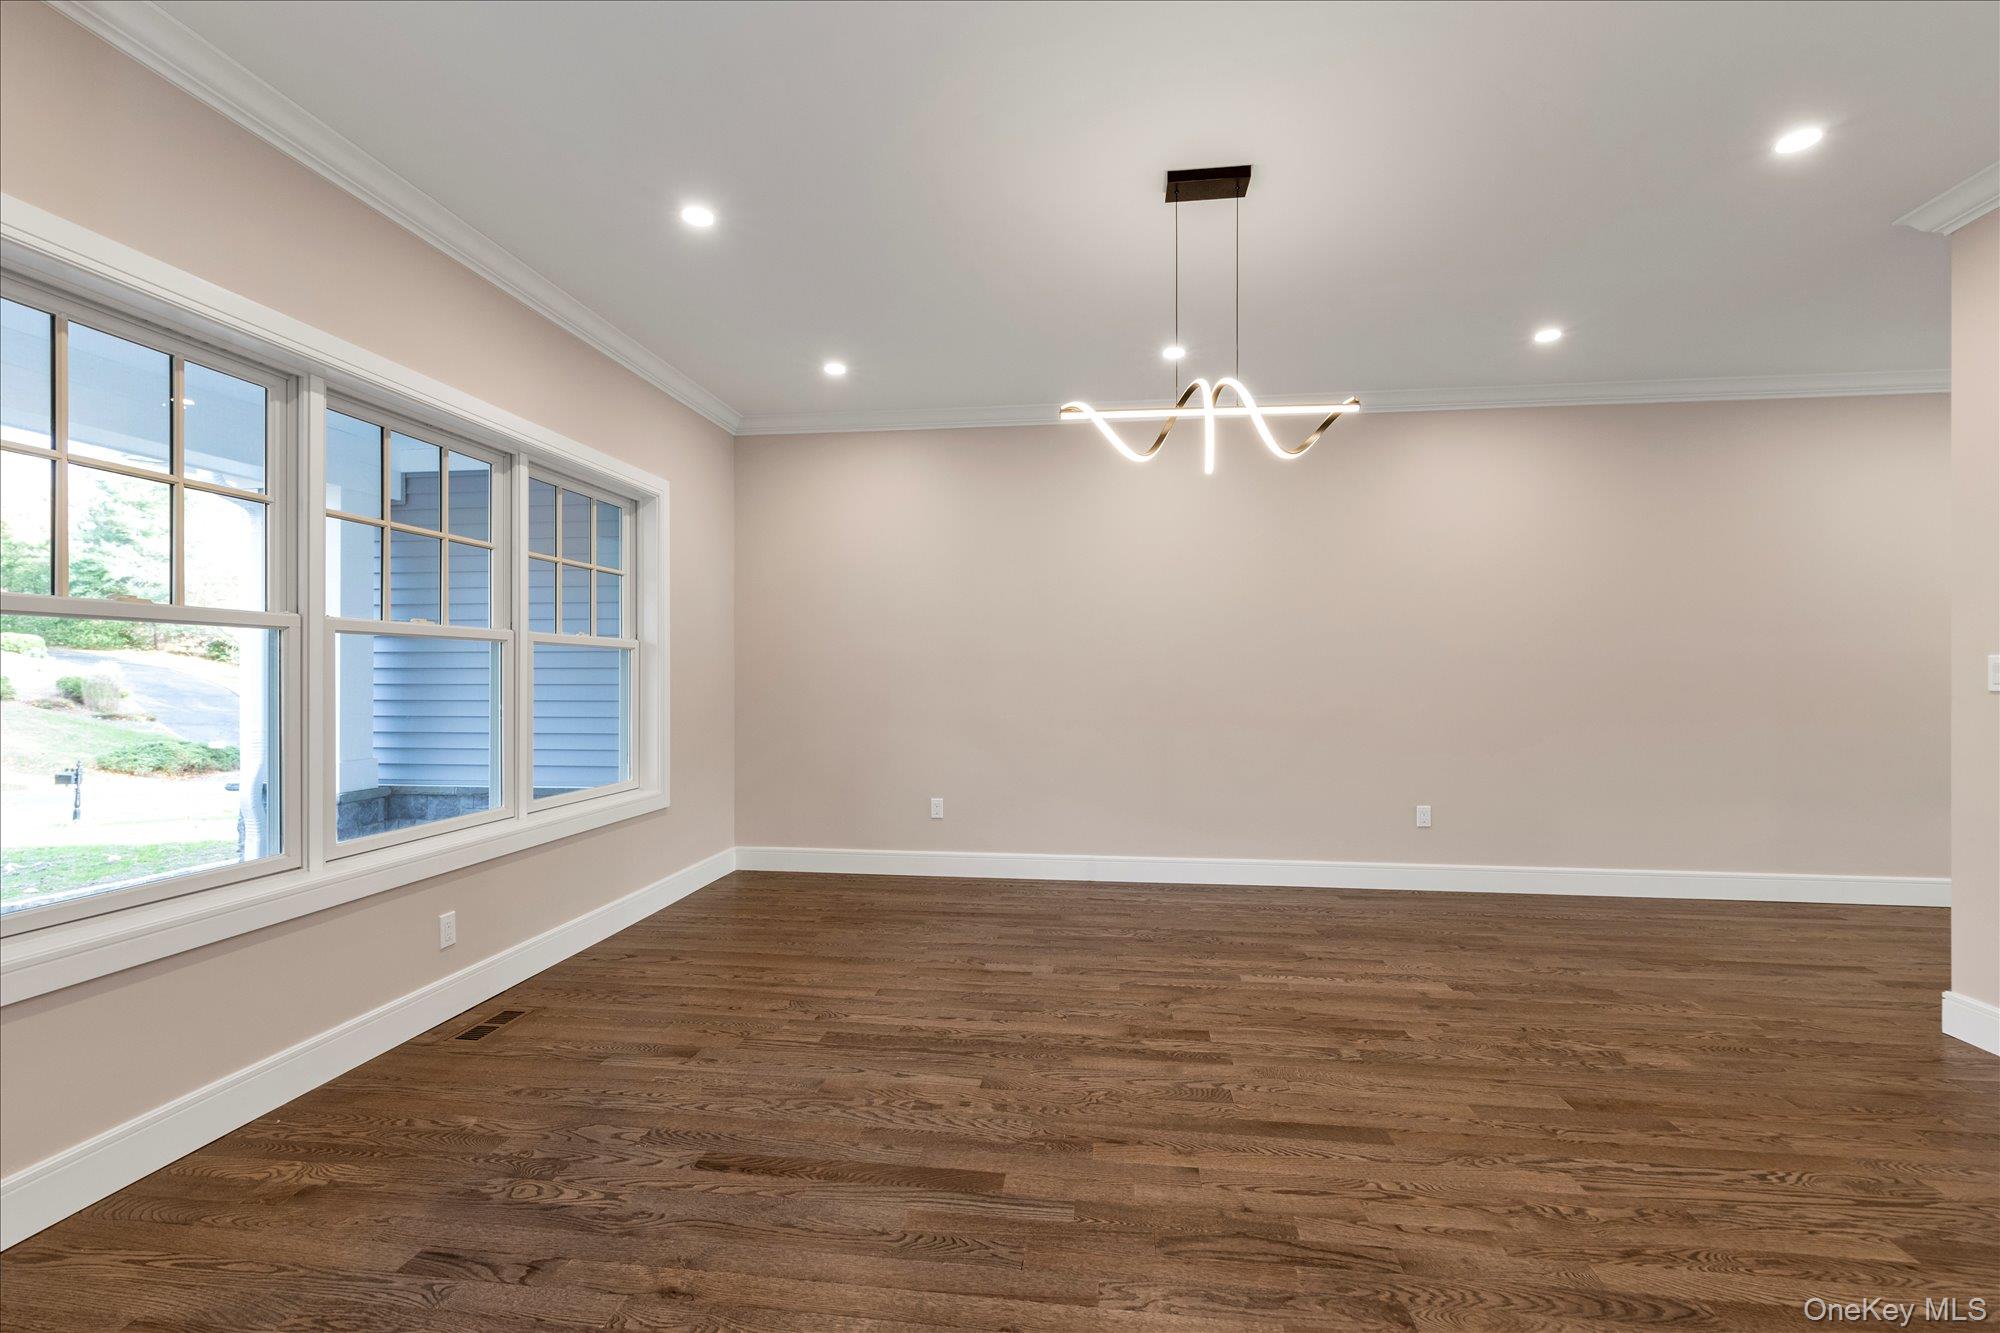
Empty dining room with dark wood floors, broad windows, and a modern pendant light.
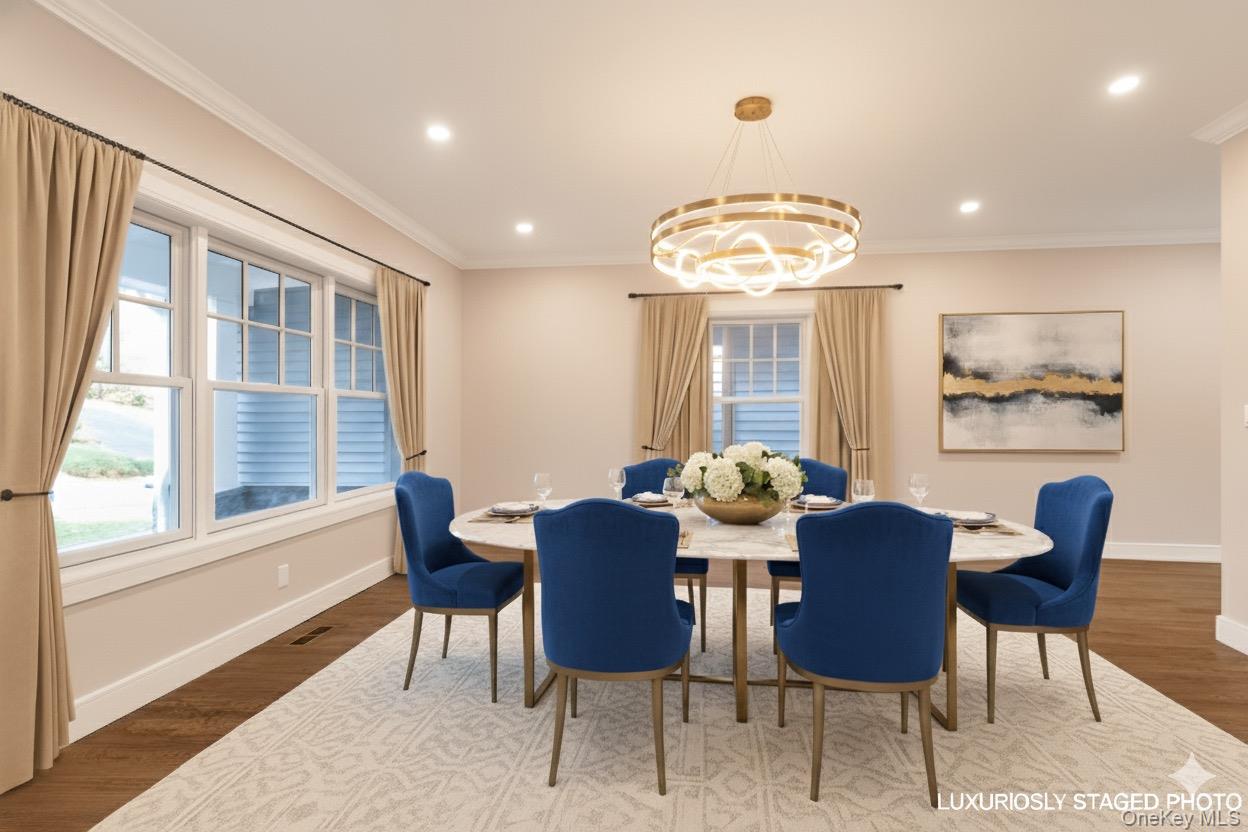
Staged dining room with a round table, blue chairs, large windows, and a circular chandelier.
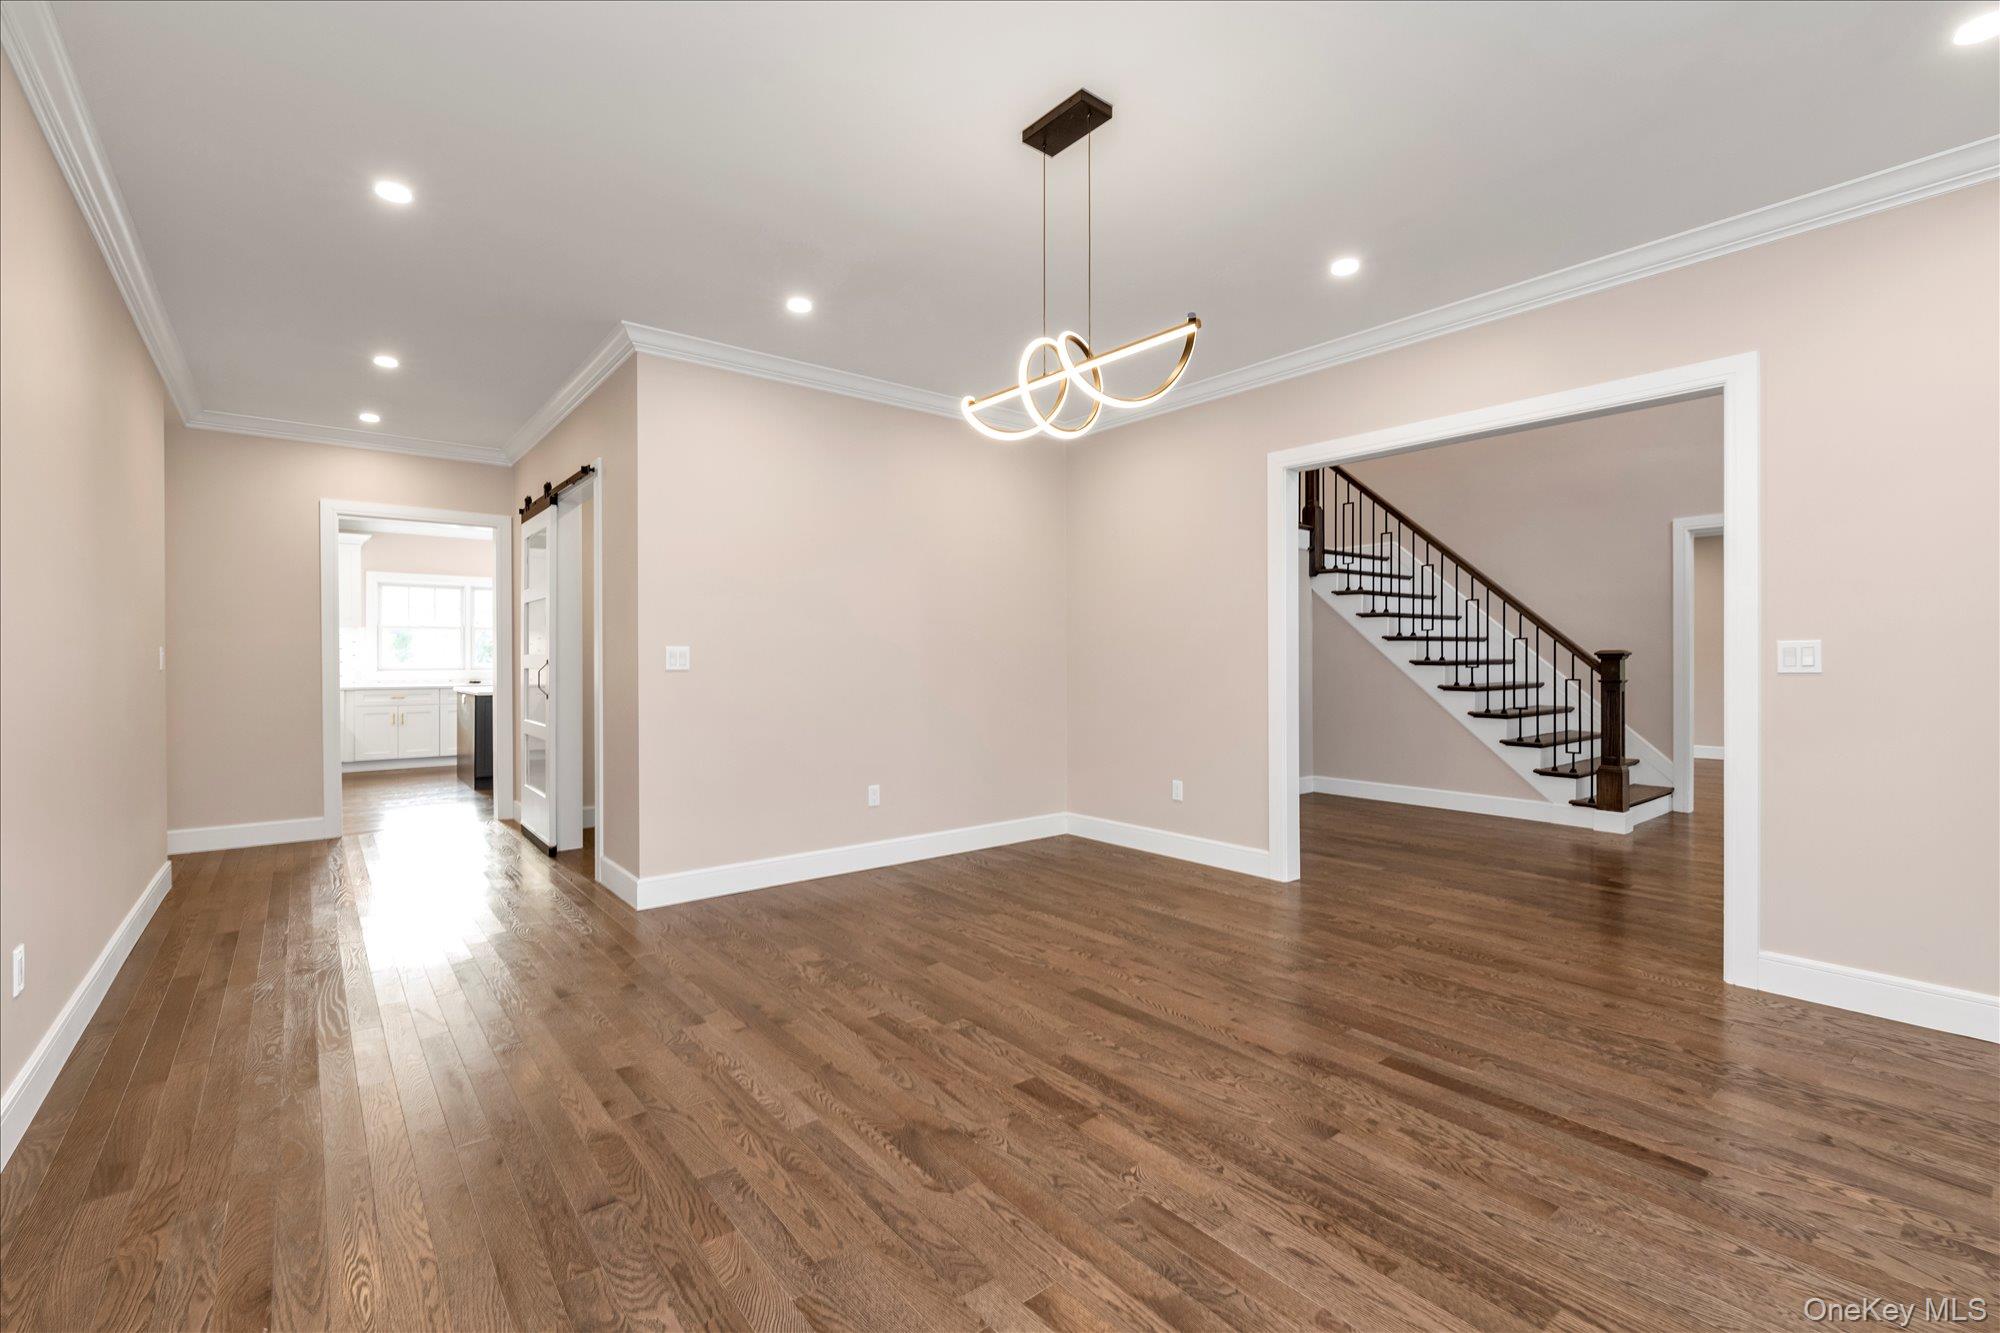
Vacant dining room with hardwood floors and a modern chandelier, opening to the kitchen and staircase.
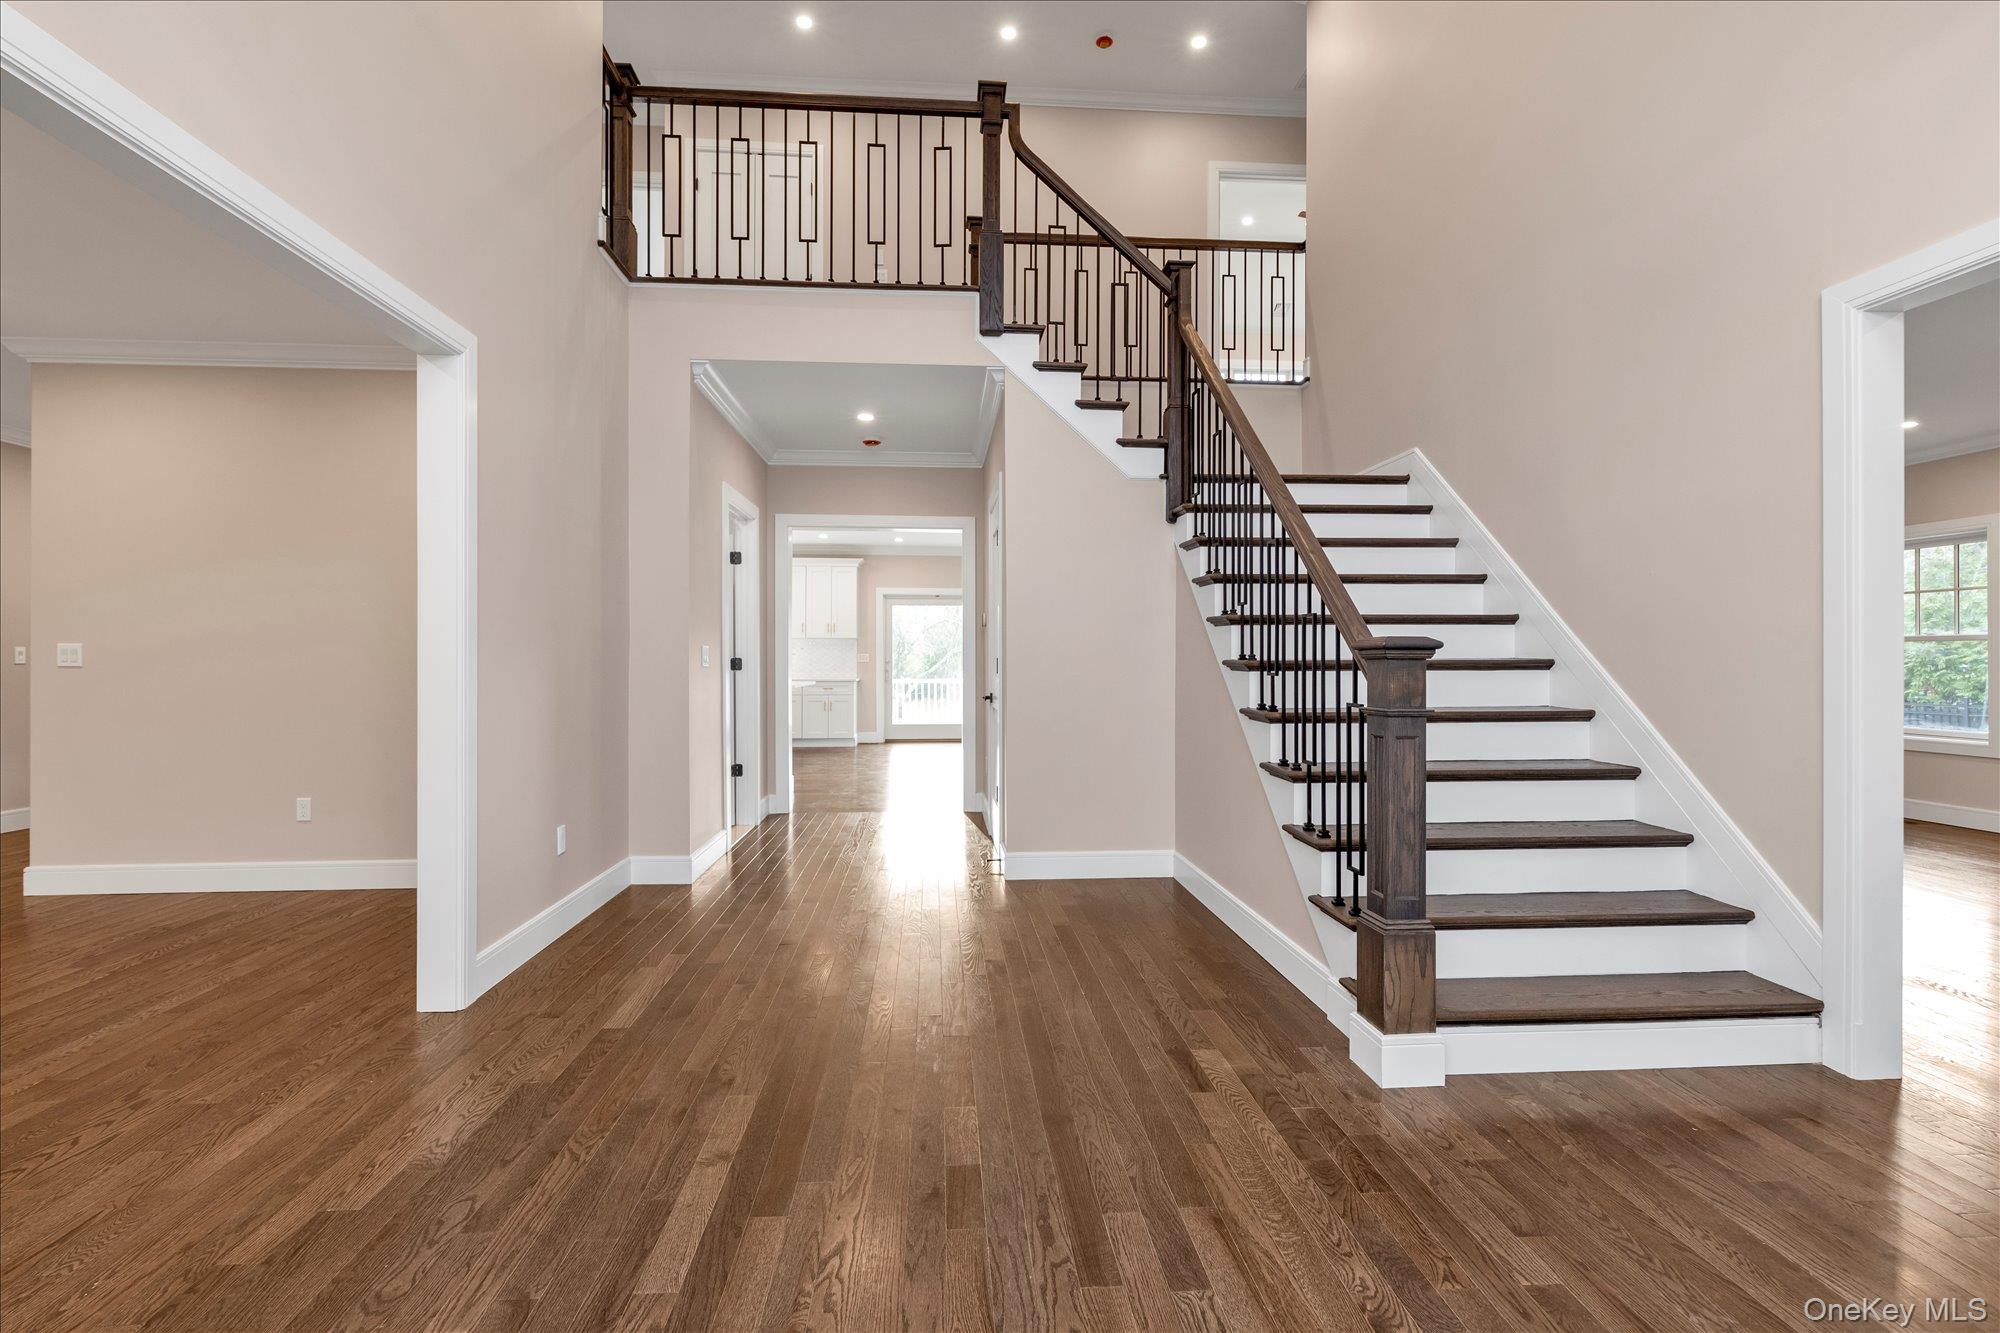
Empty foyer with hardwood floors and a white staircase featuring dark wood treads and iron railings.
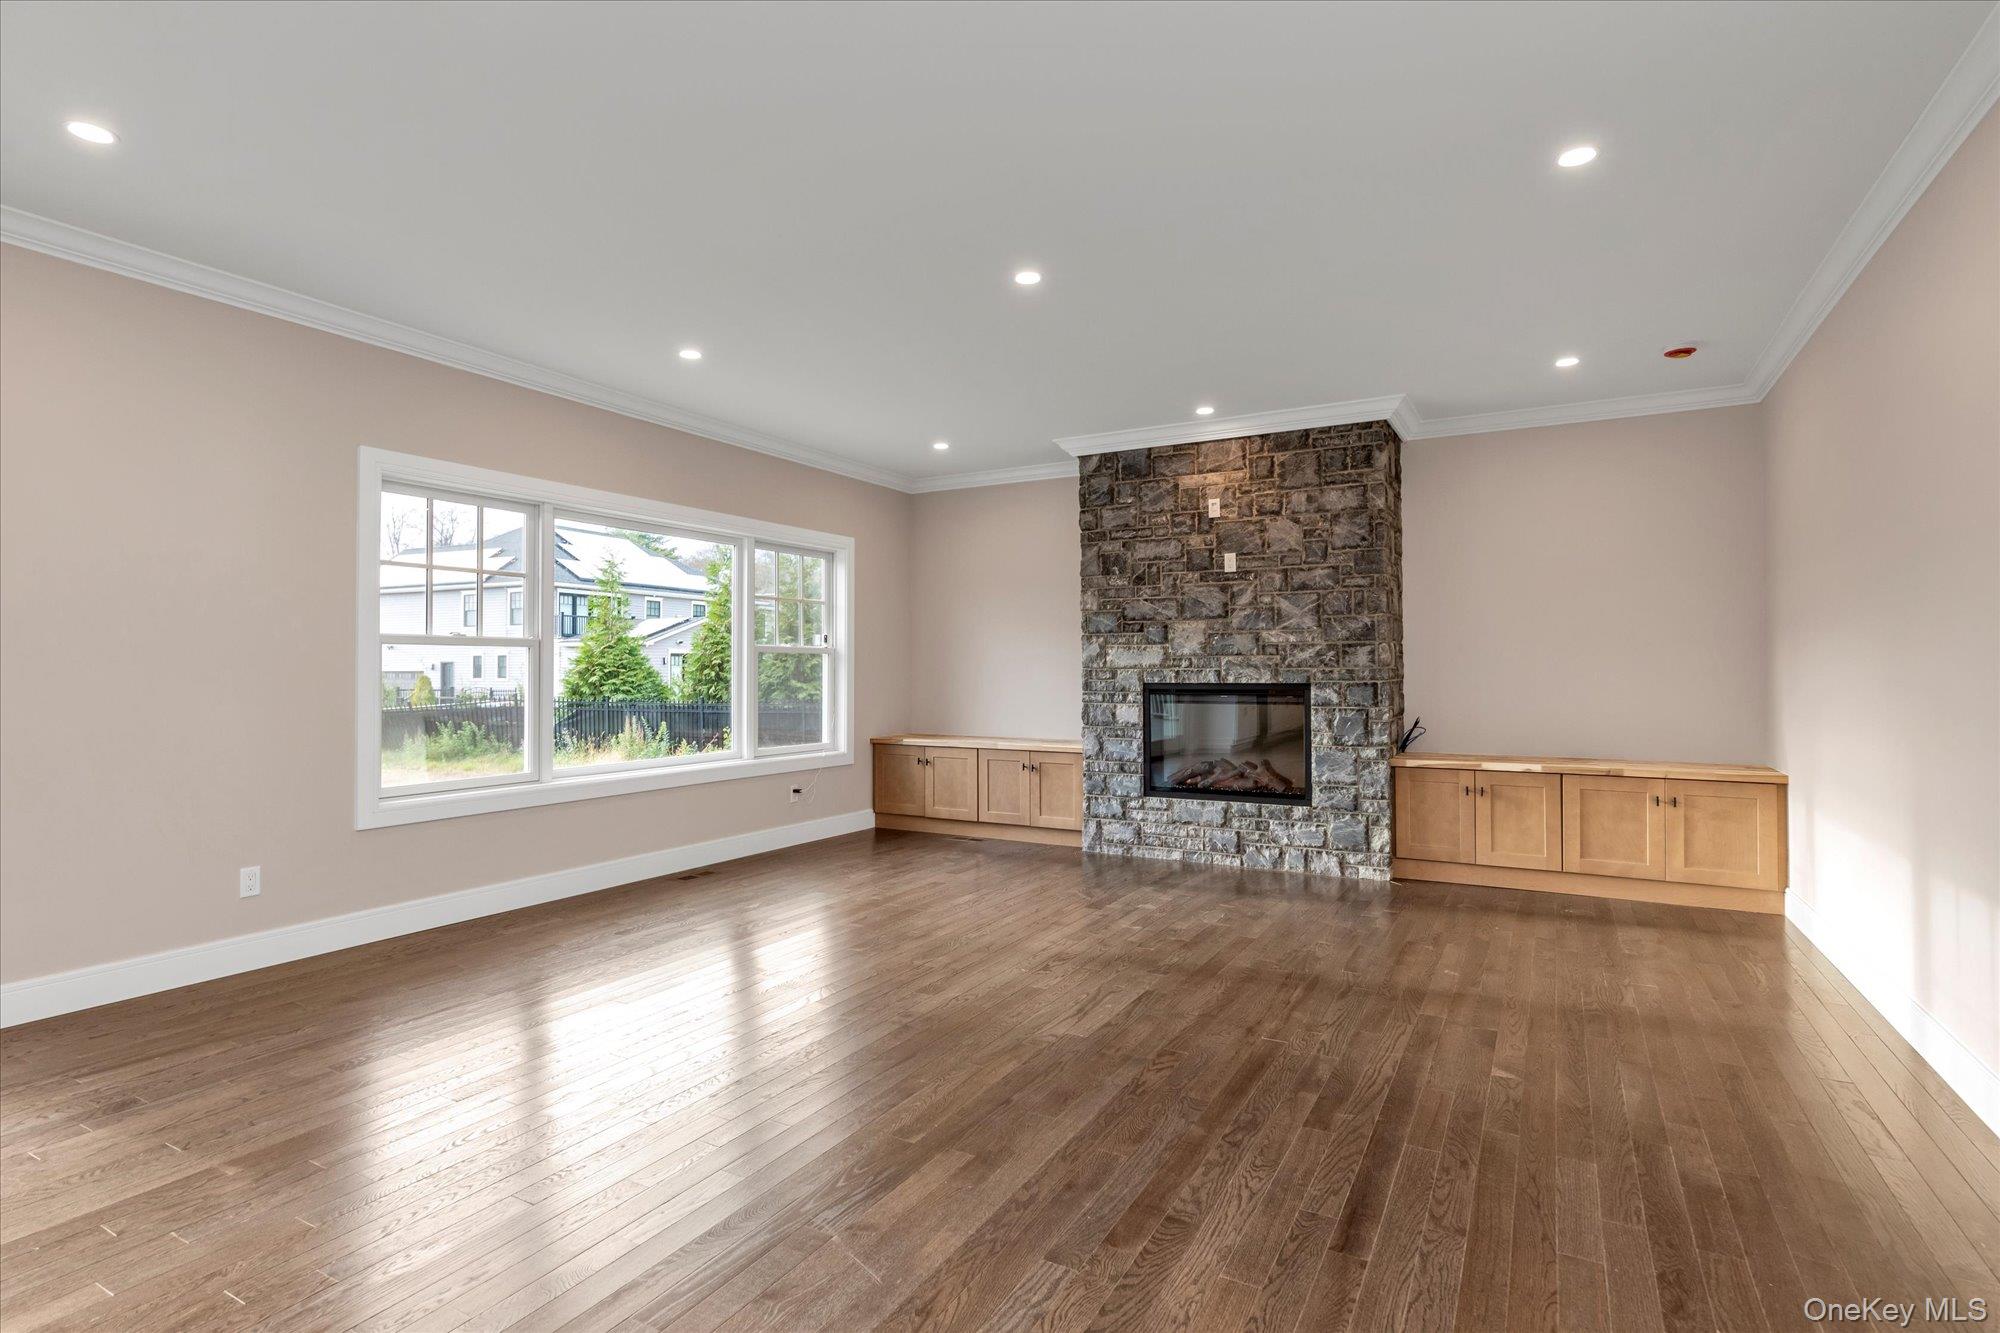
Vacant living room with a stone fireplace, built-in cabinets, hardwood floors, and large windows.
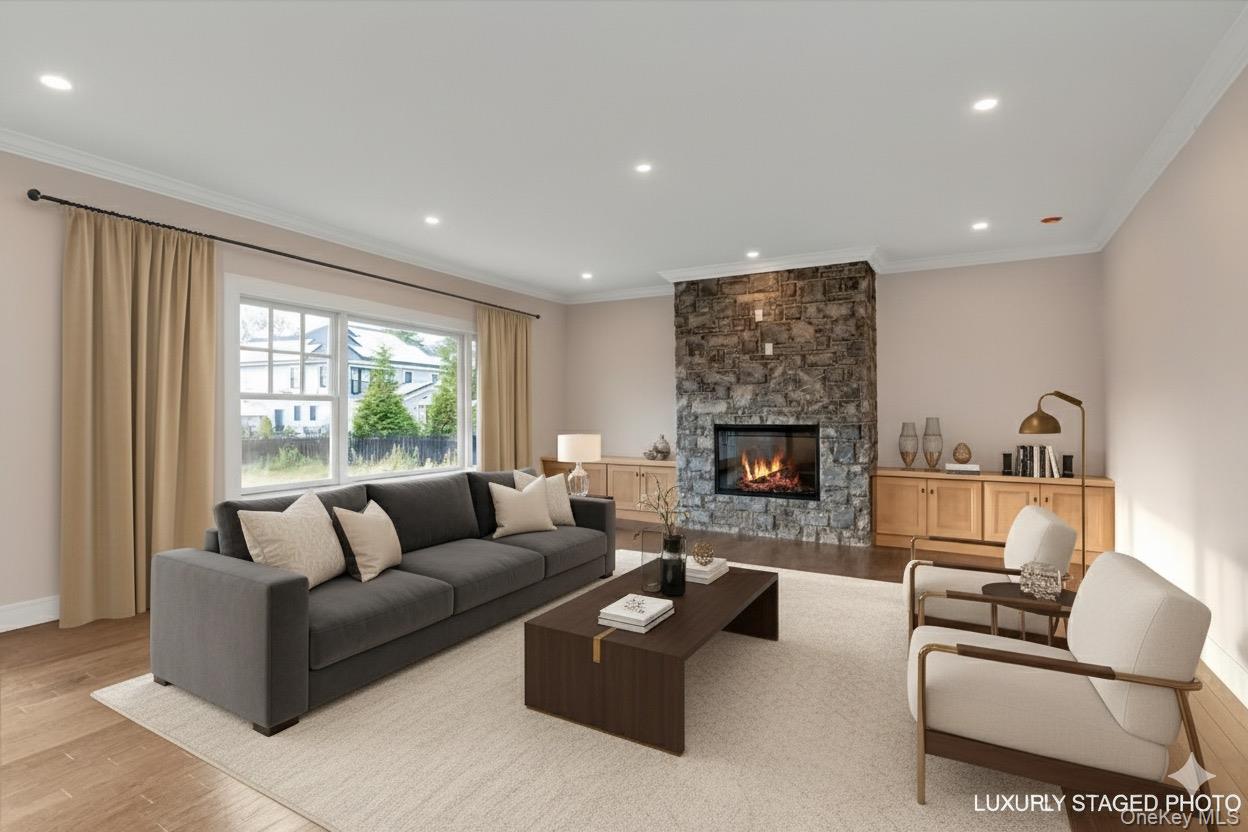
Staged living room with a stone fireplace, gray sofa, cream armchairs, and large windows.
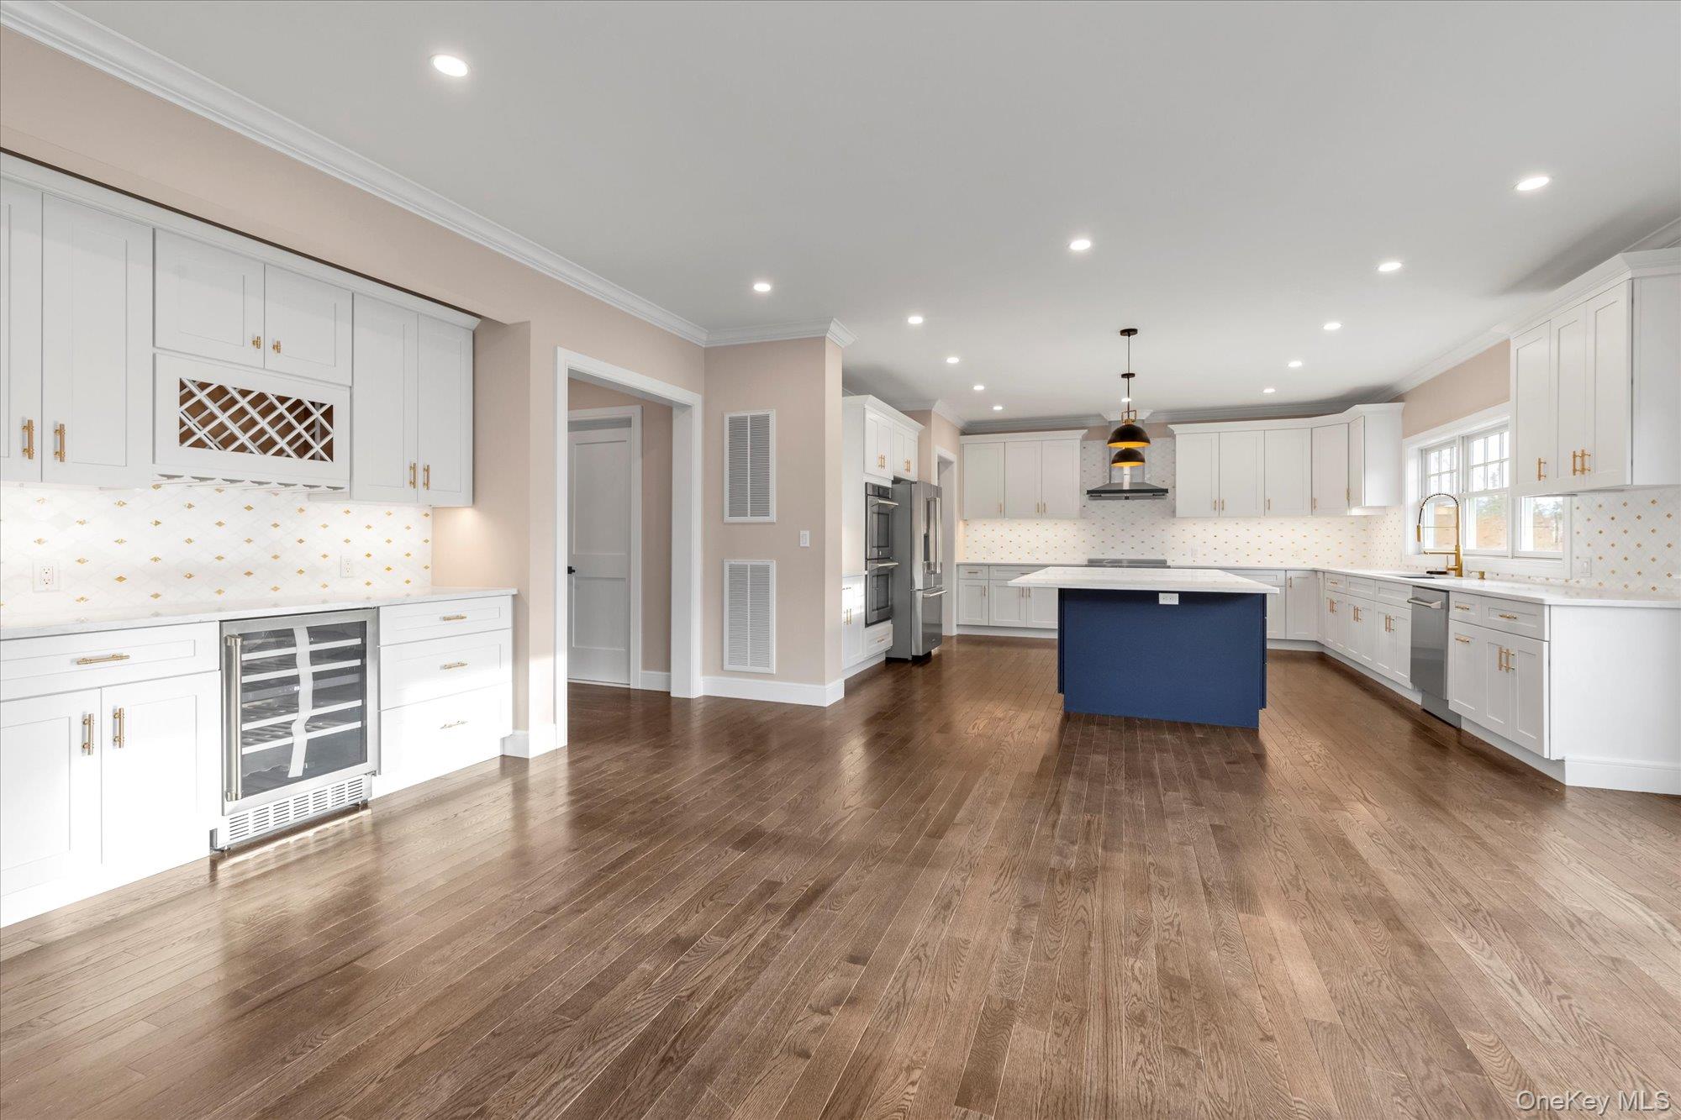
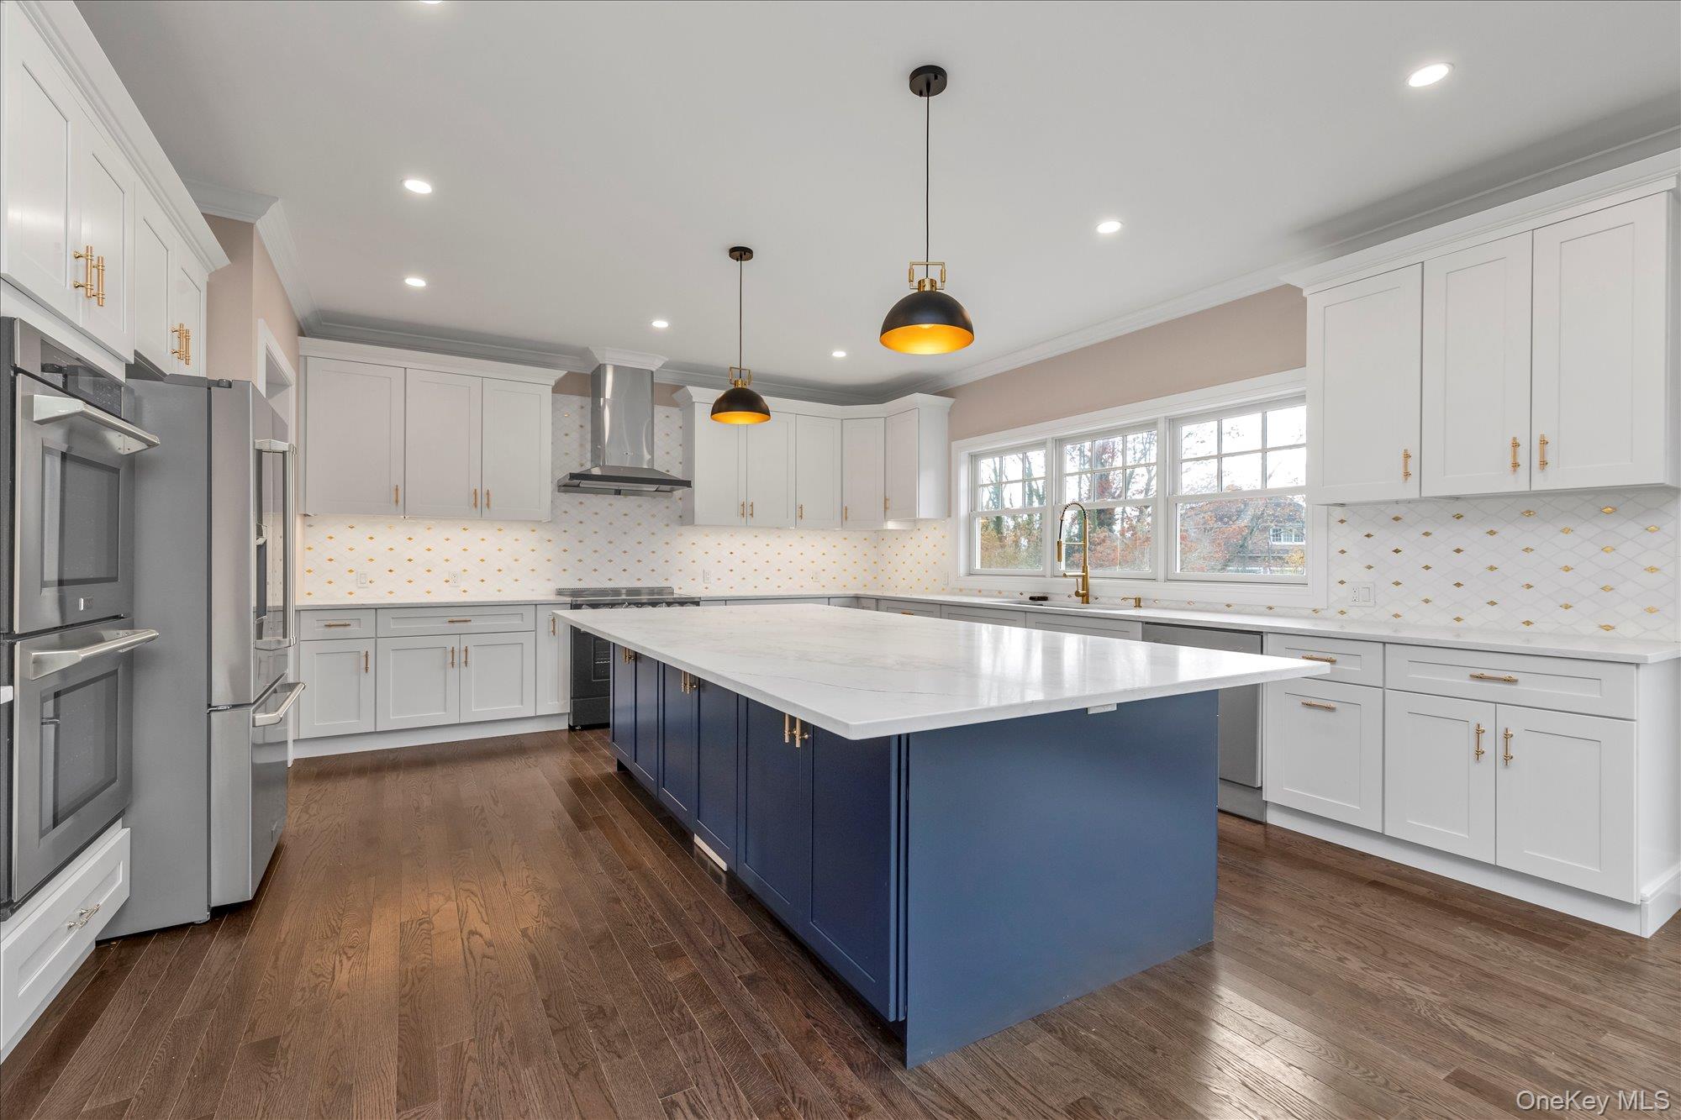
Spacious white kitchen with navy island, gold hardware, patterned backsplash, and dark hardwood floors.
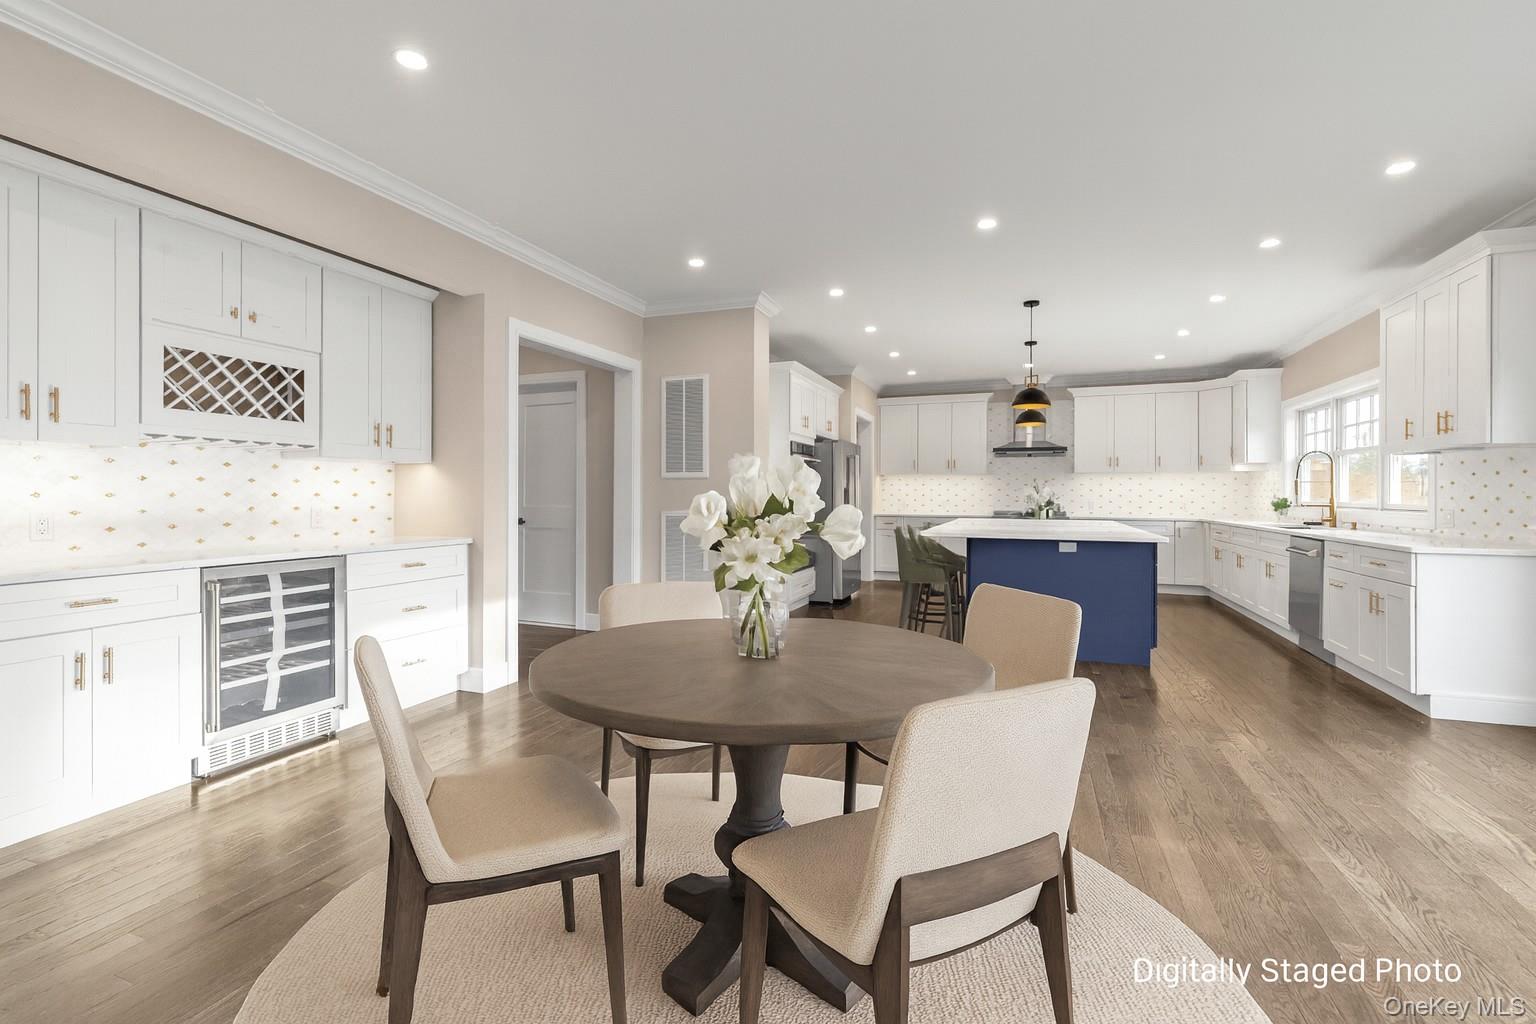
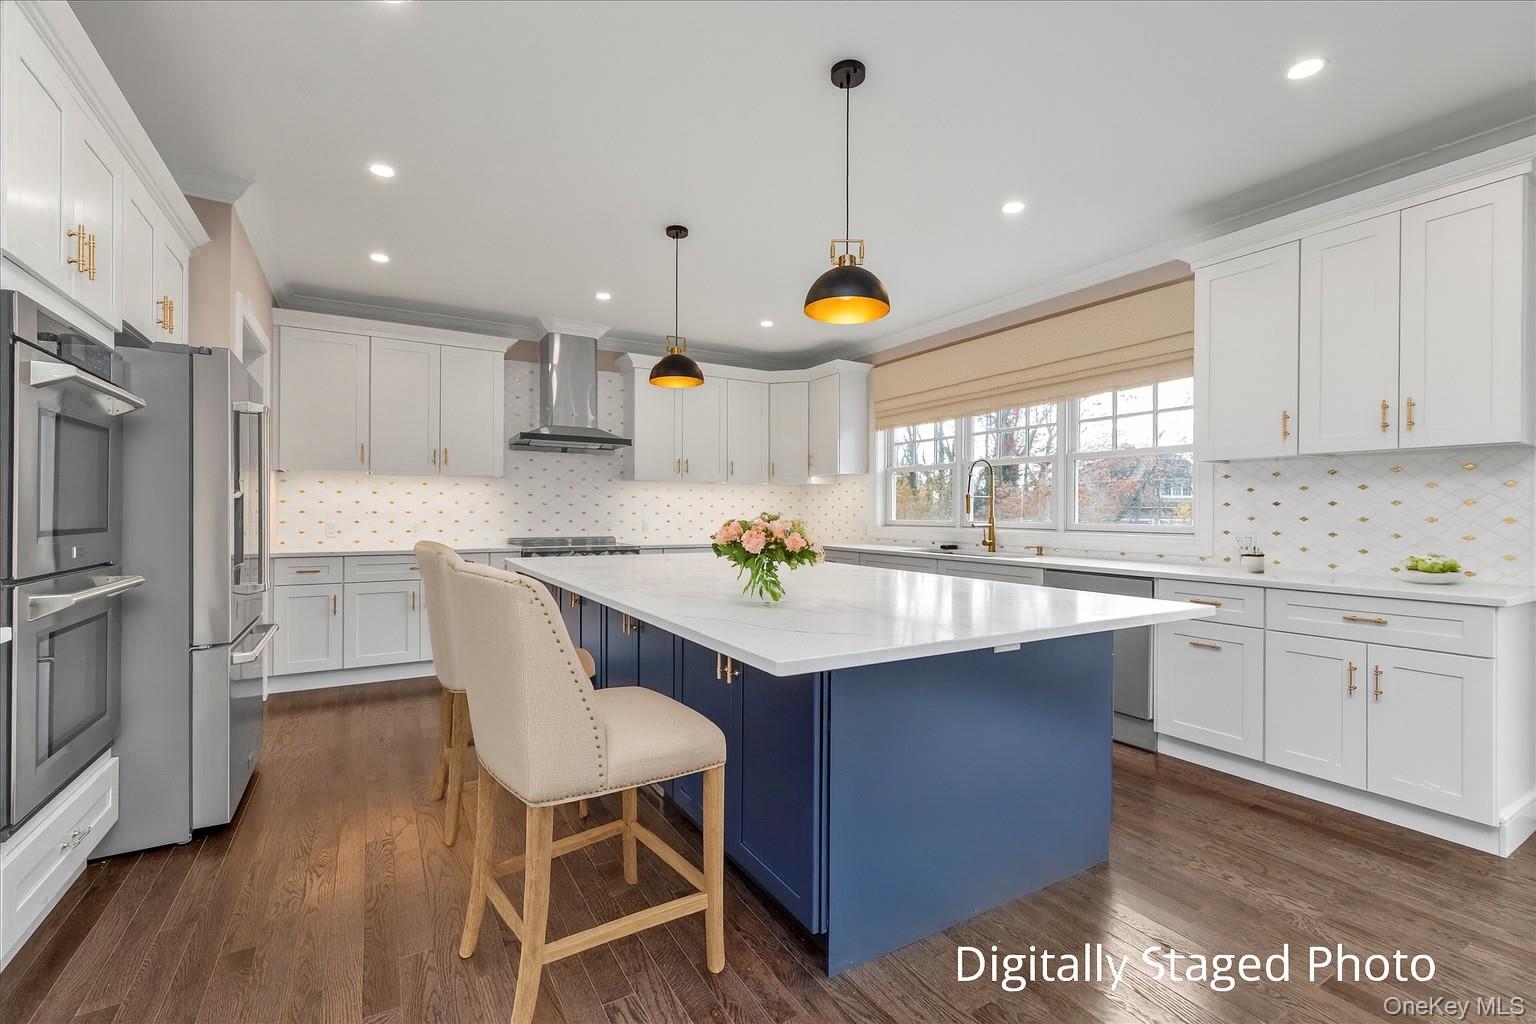
Open kitchen and dining area with white cabinets, a blue island, and a round table.
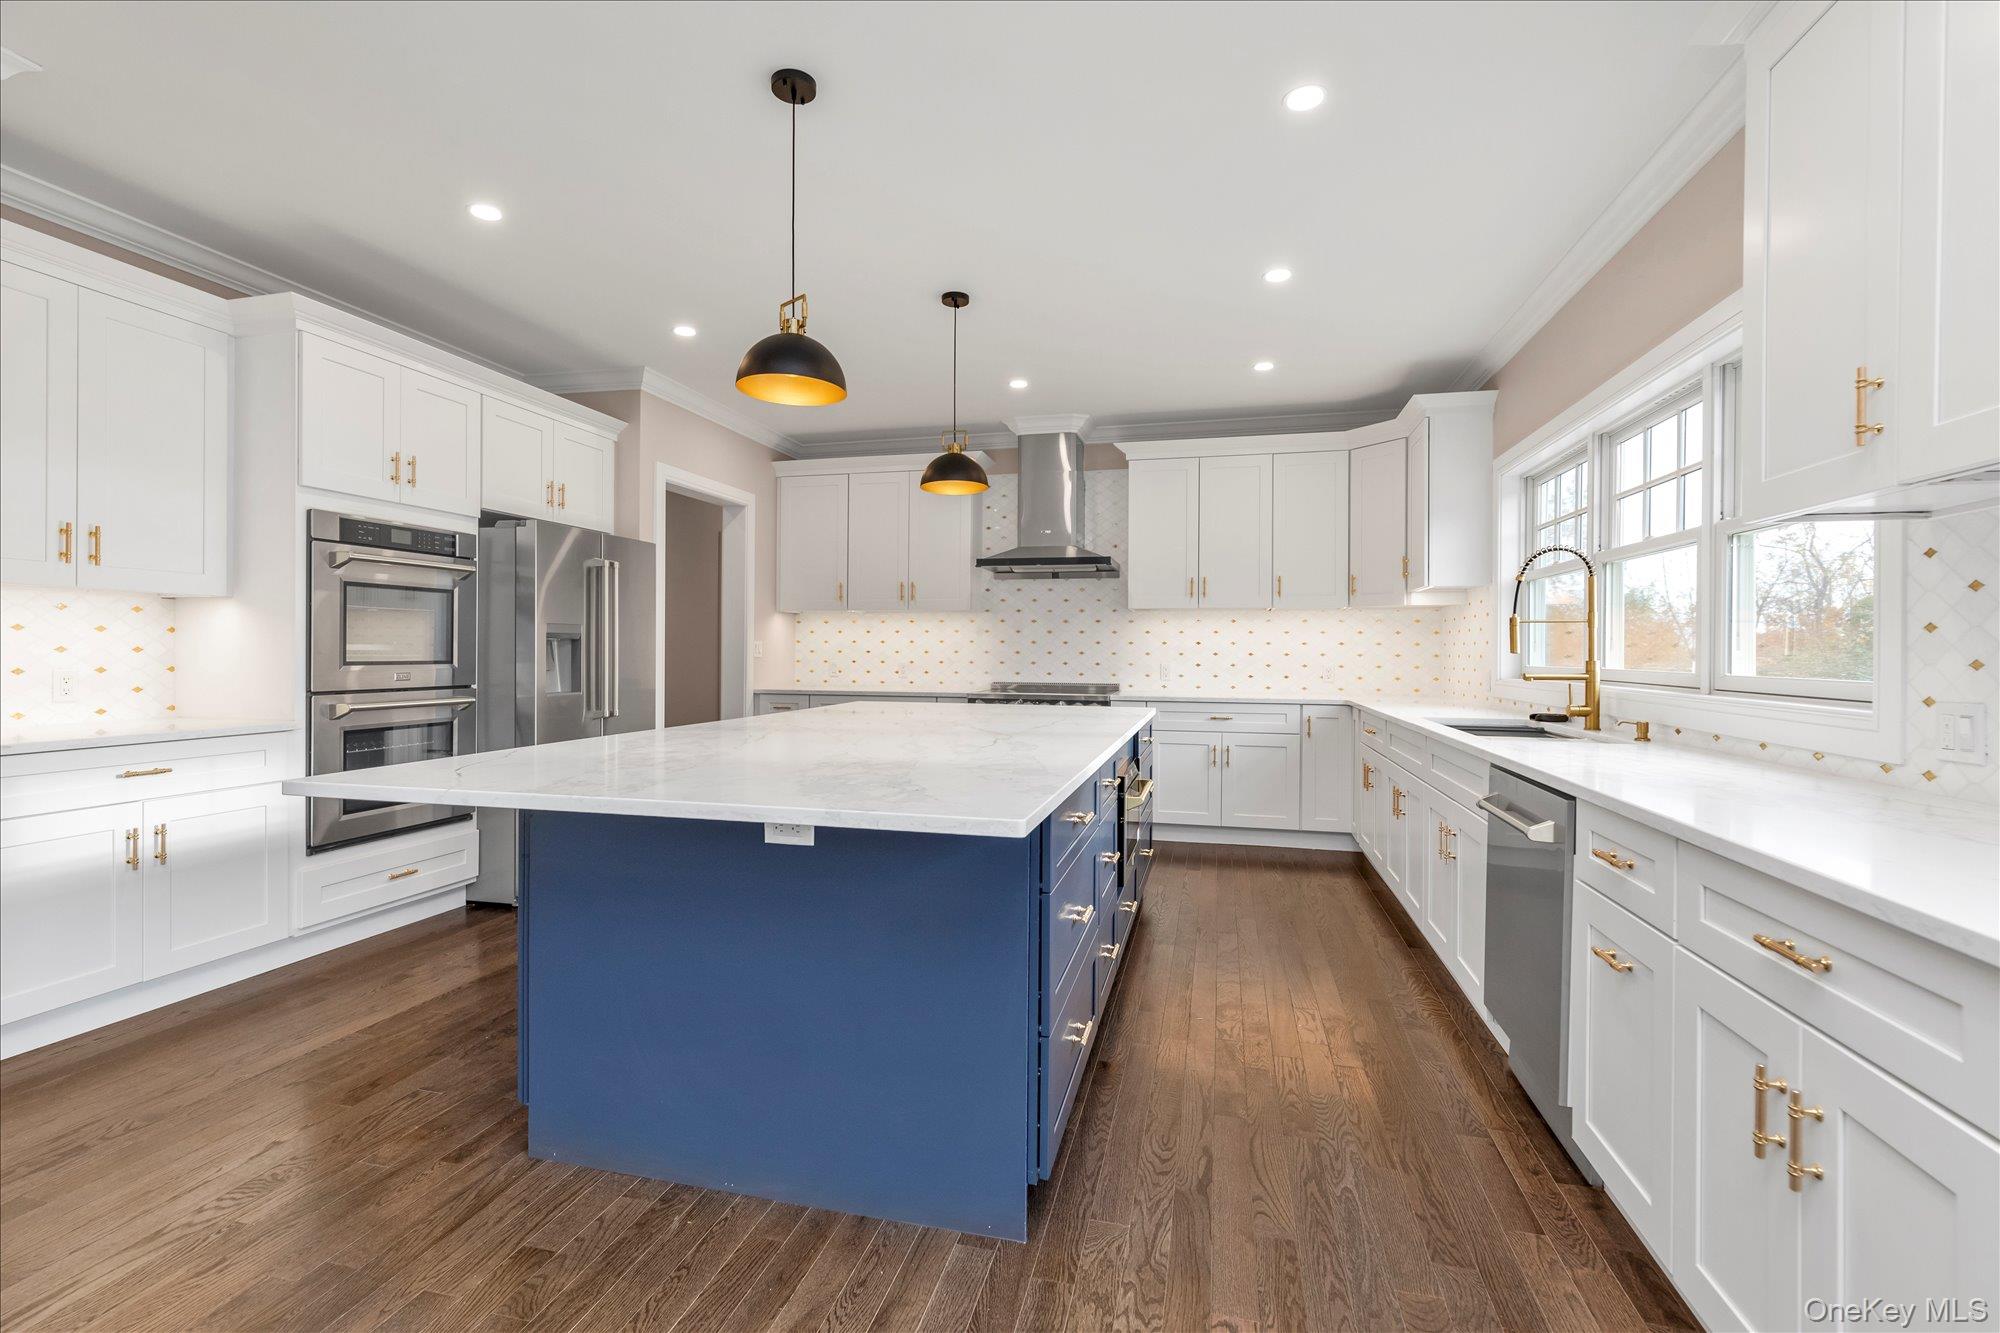
Renovated kitchen with a navy island, white cabinets, gold hardware, and stainless steel appliances.
Kitchen with a navy island, white stone countertop, white cabinets, and stainless steel appliances.
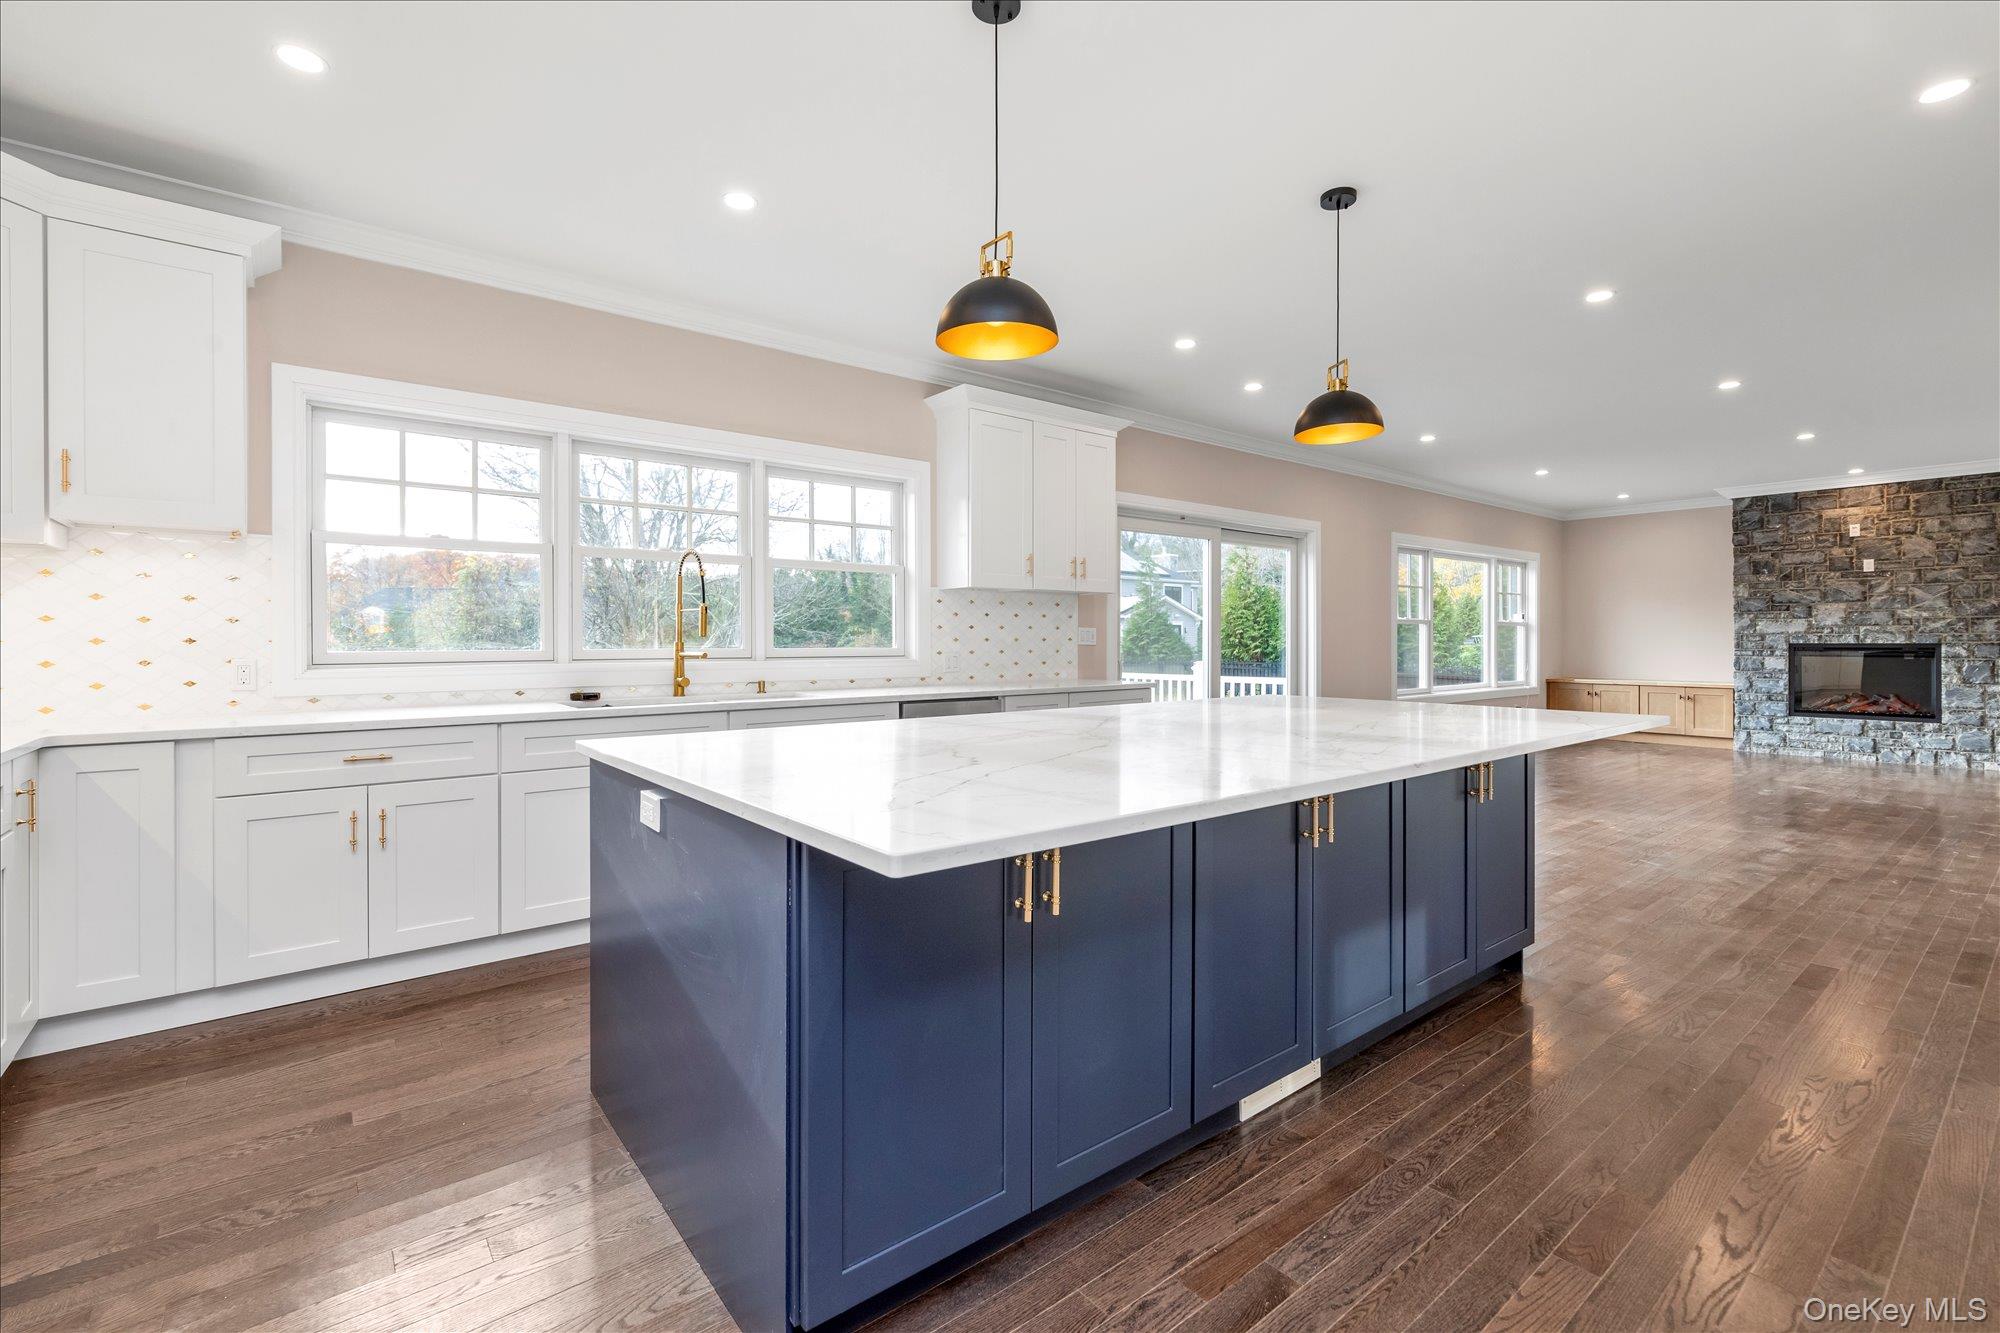
Open-plan kitchen with a large navy island, white cabinetry, gold accents, and a stone fireplace beyond.
Kitchen with a large blue island, white cabinetry, stainless steel appliances, and dark hardwood floors.
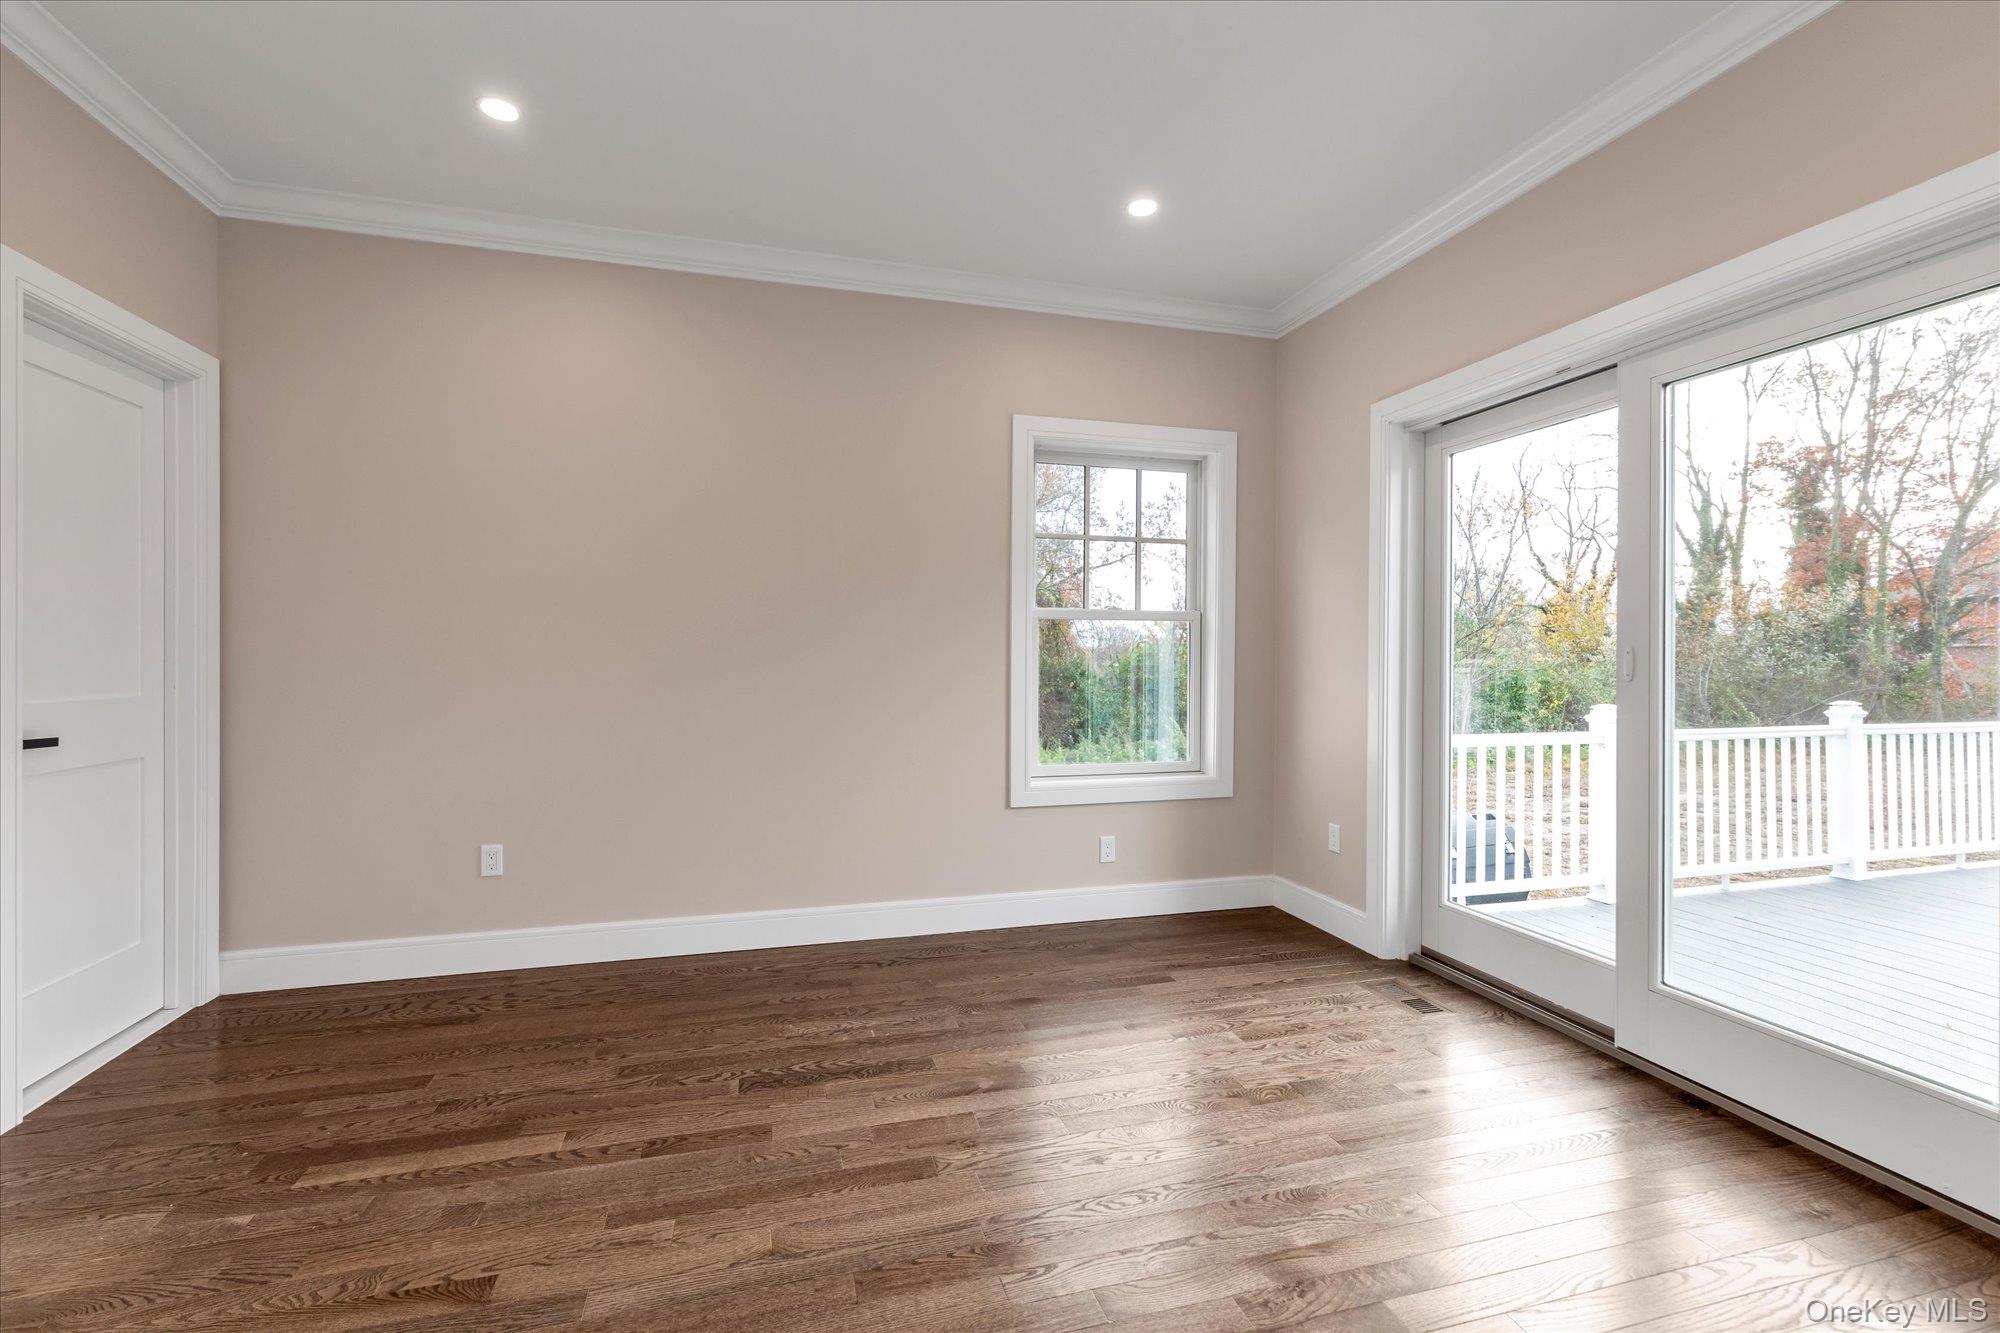
Empty room with dark hardwood floors and sliding glass doors opening onto a deck.
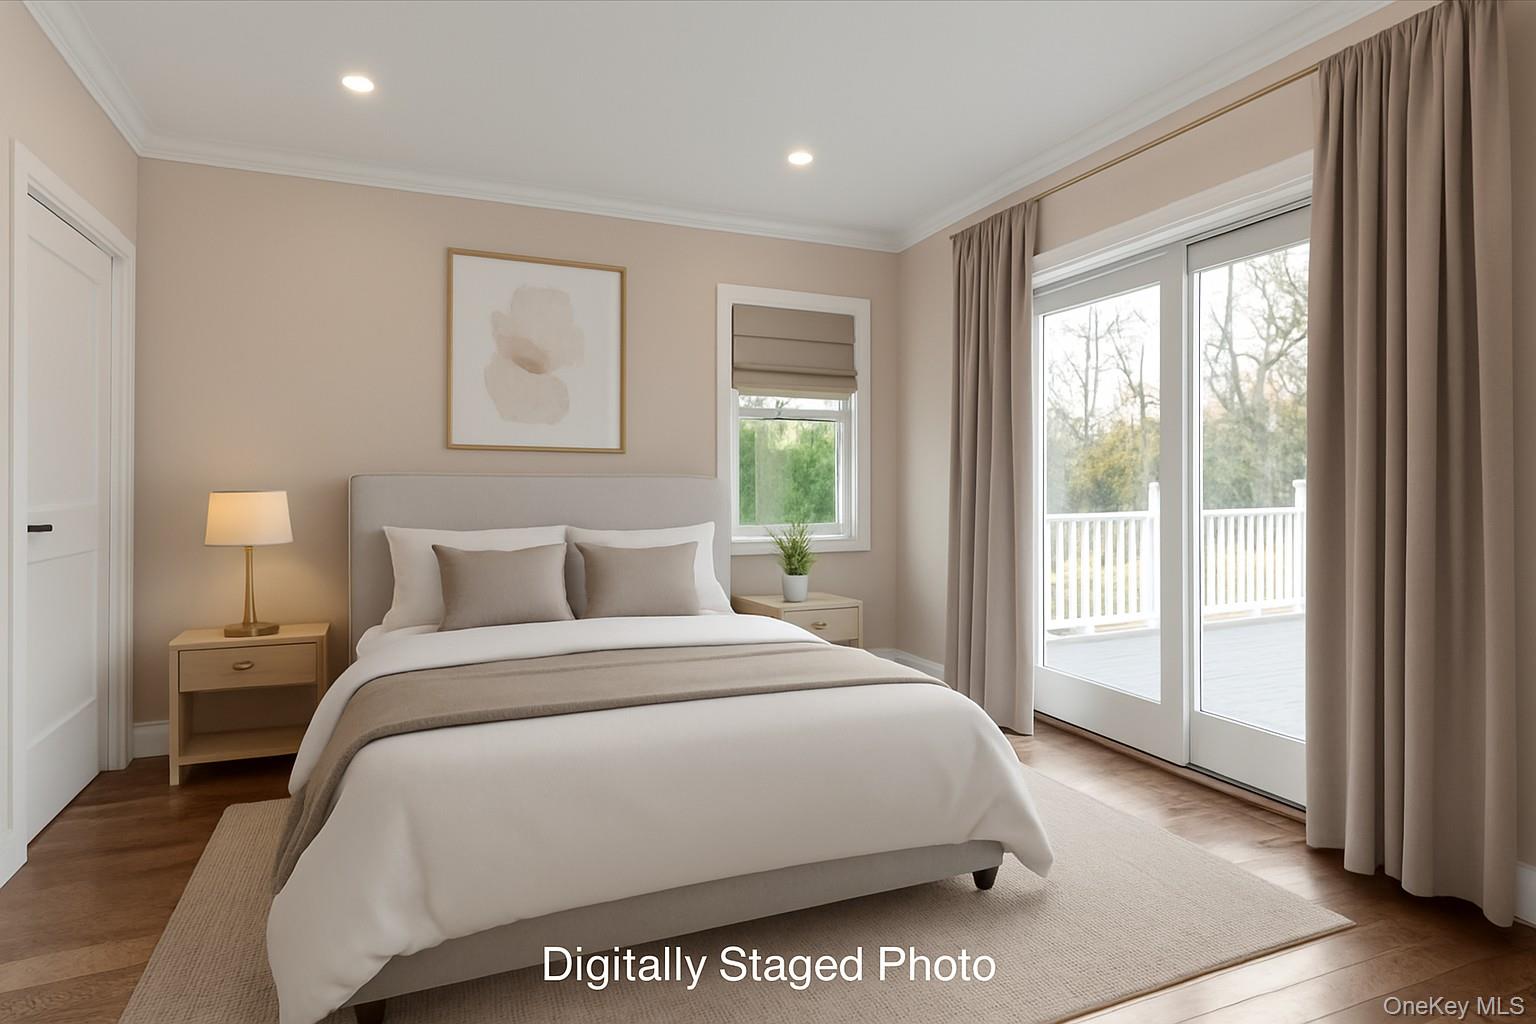
Digitally staged bedroom with a king-size bed and sliding glass doors opening onto a deck.
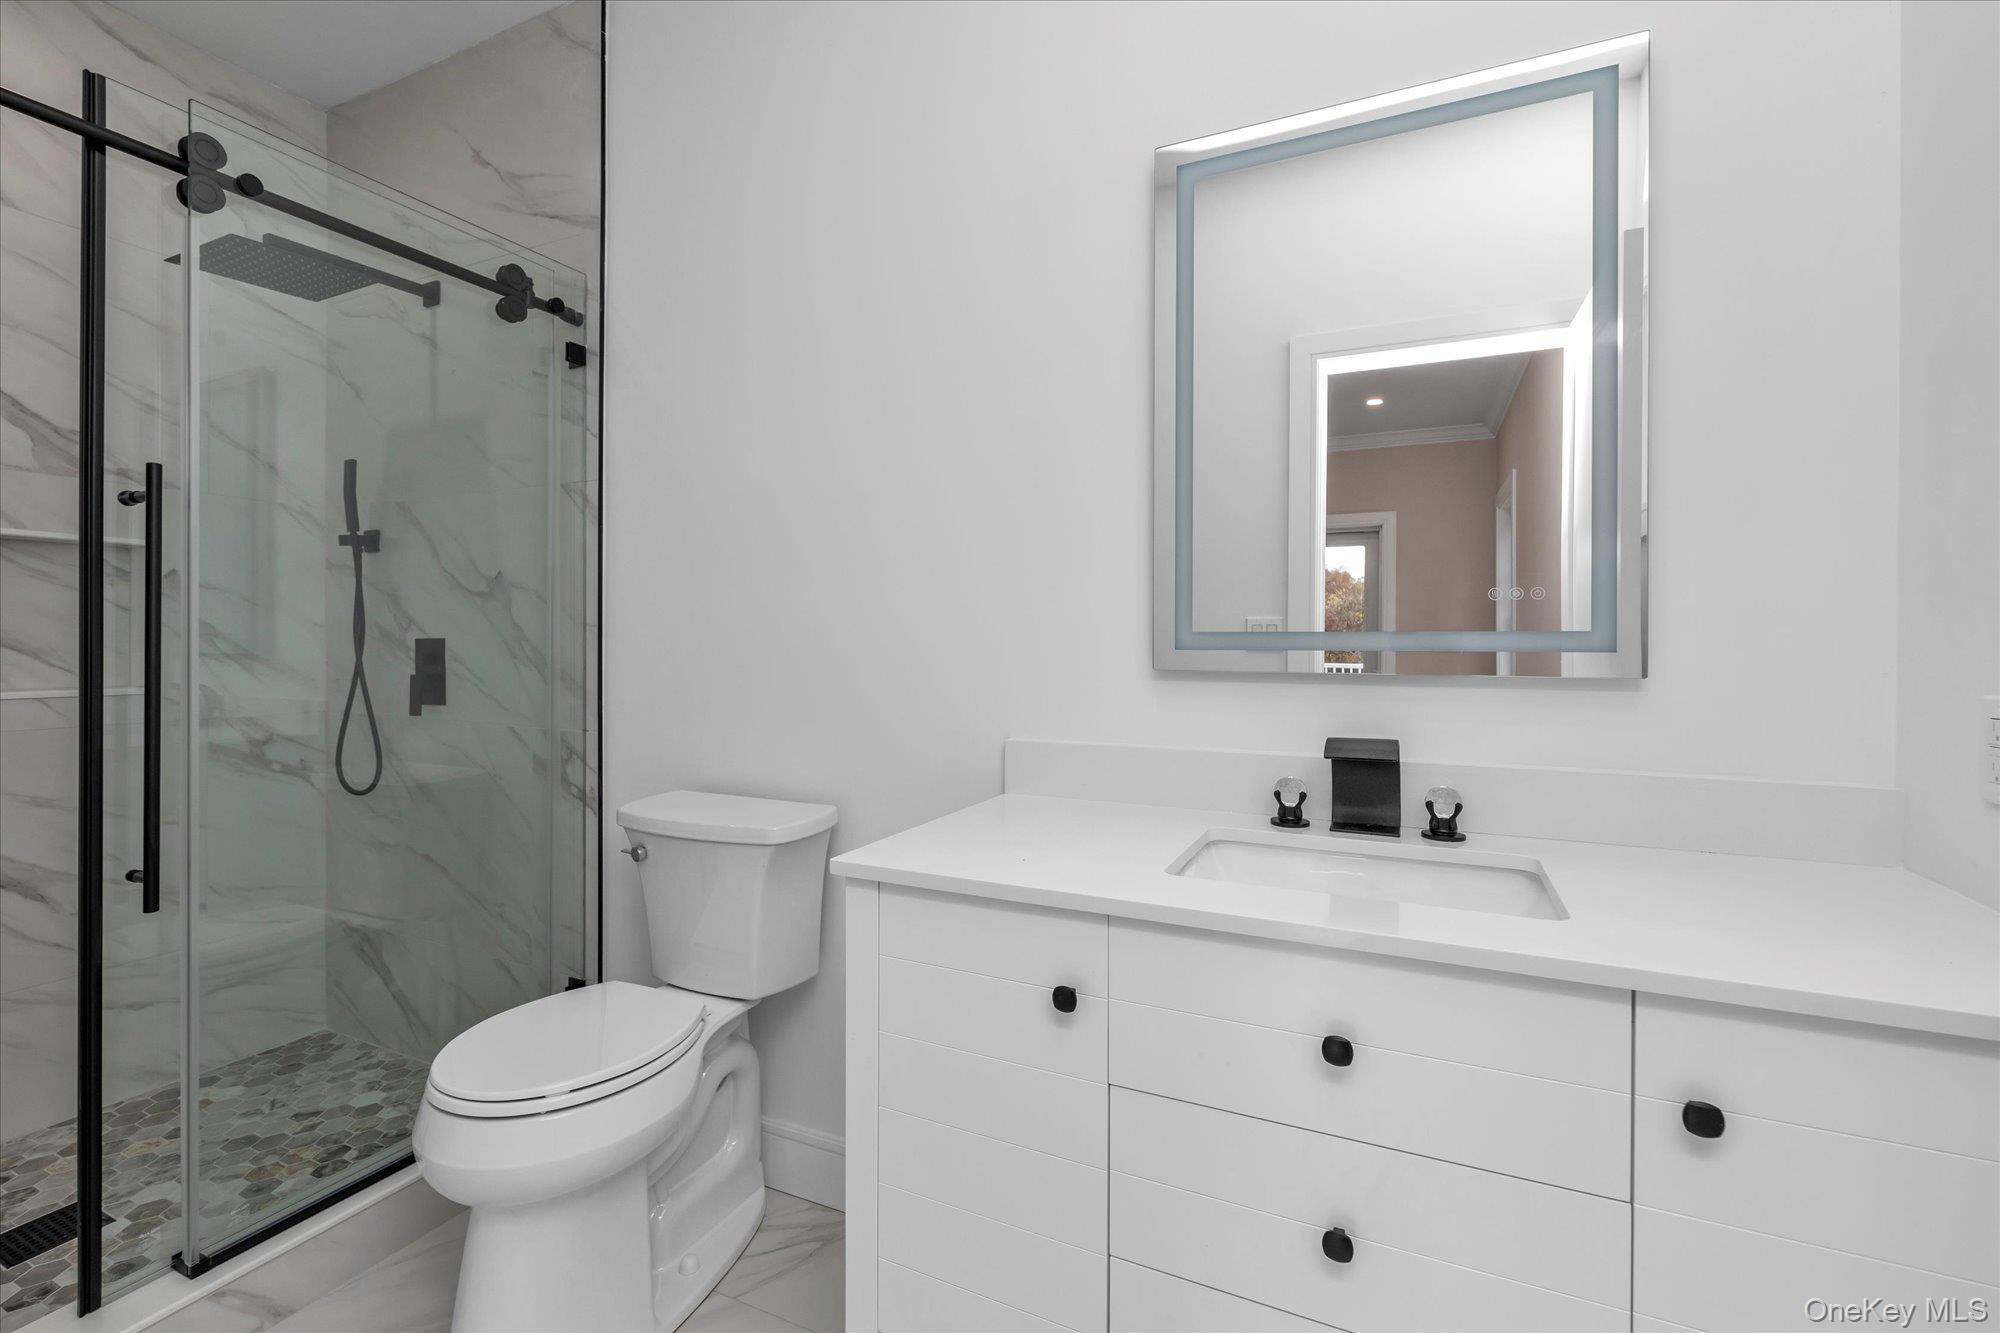
Modern bathroom with a marble-look glass shower, white vanity, and illuminated mirror.
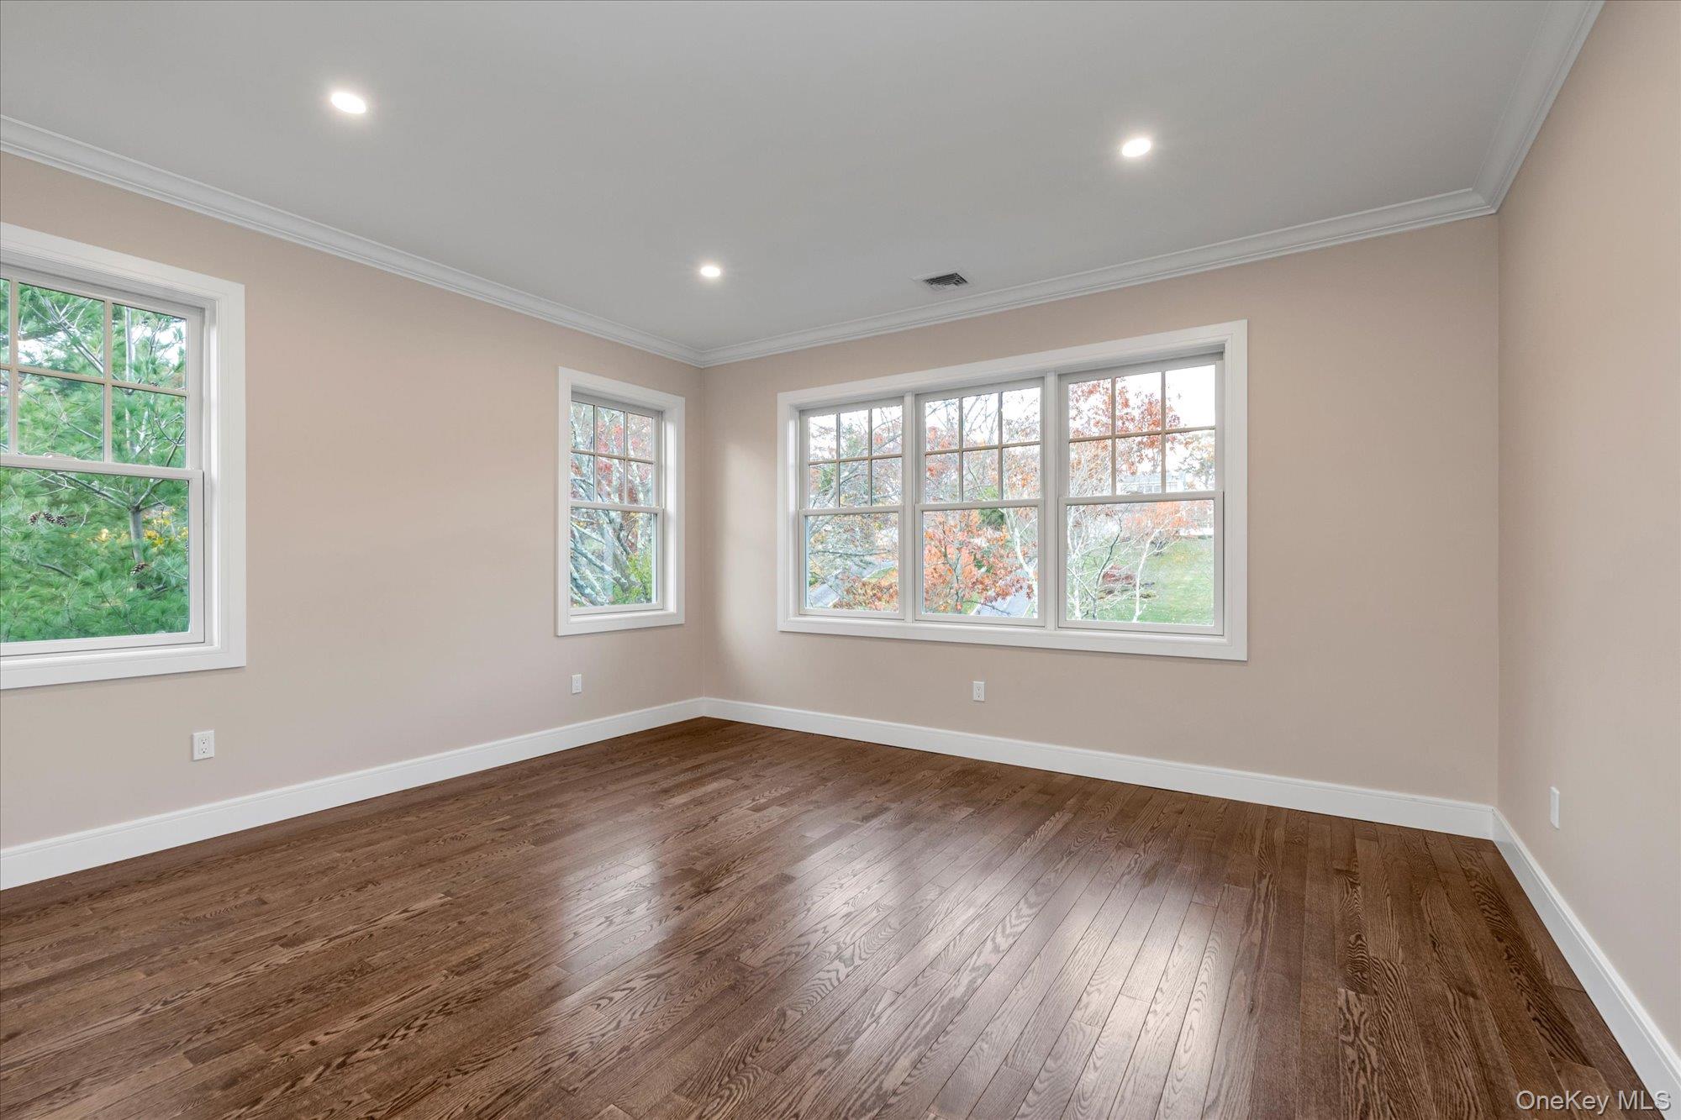
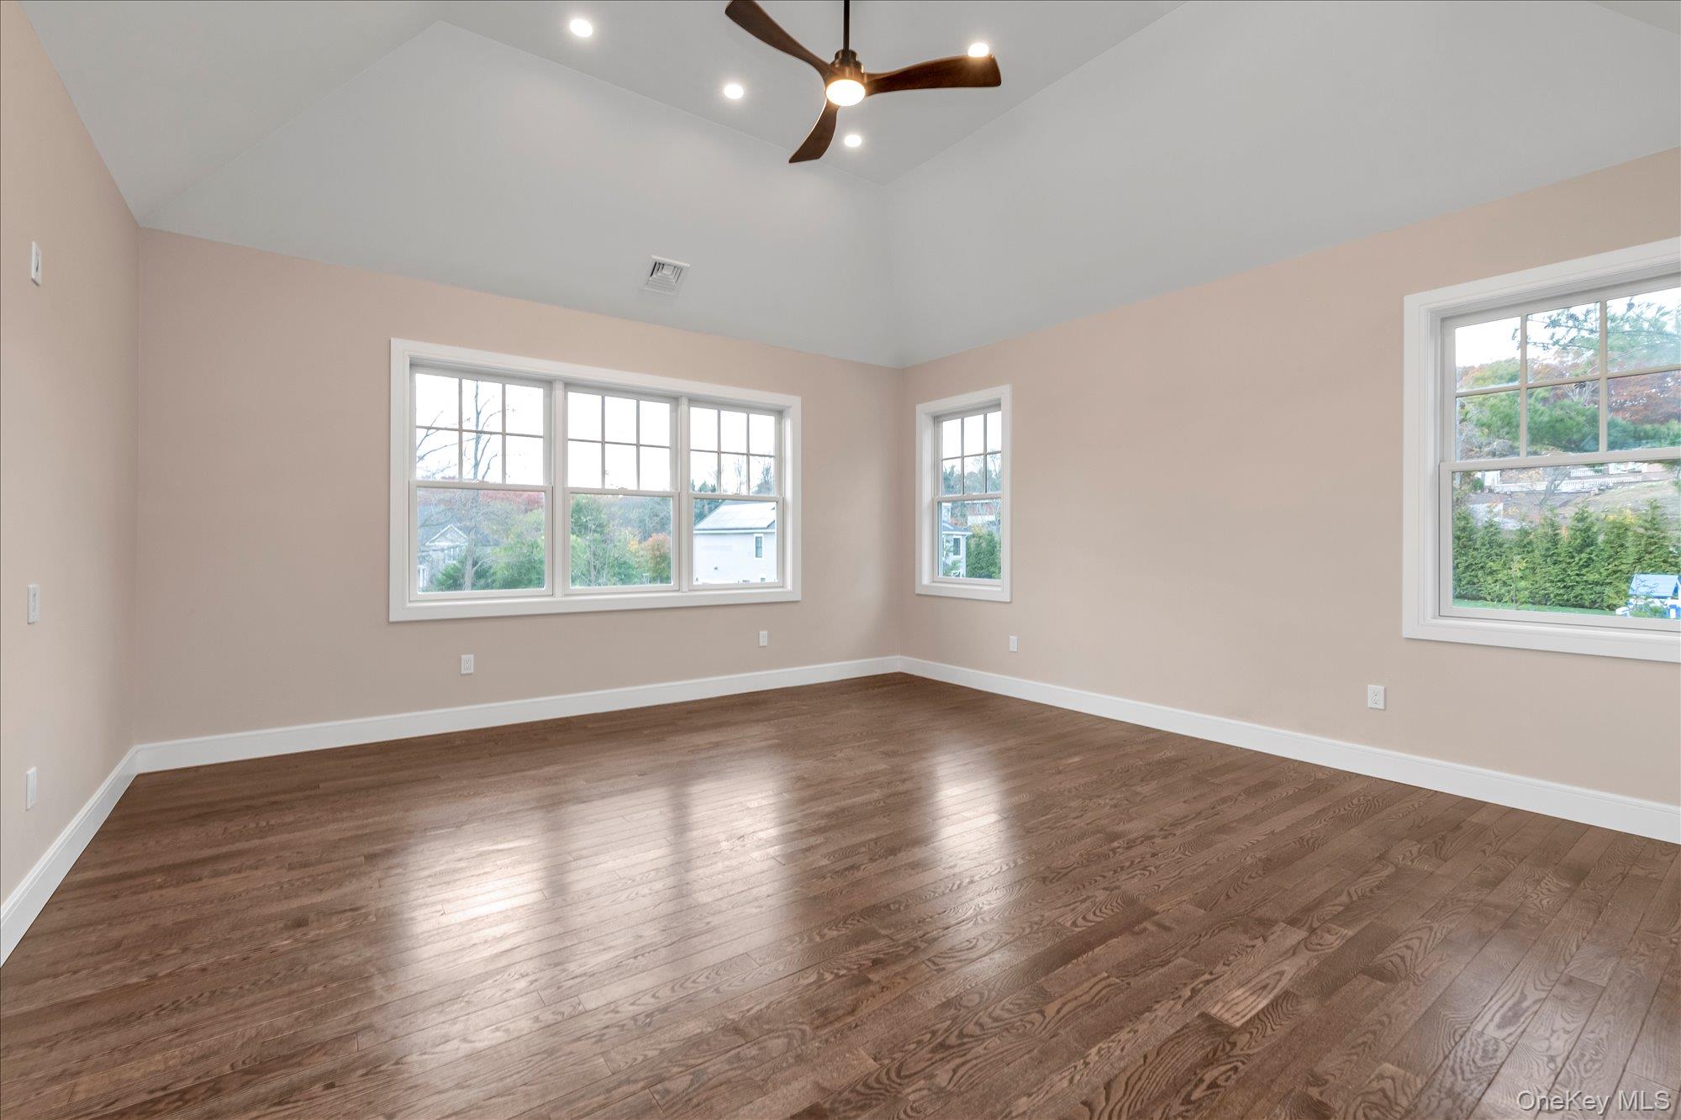
Empty room with dark hardwood floors and several large windows overlooking autumn trees.
Empty room with dark hardwood floors, several windows, and a ceiling fan.
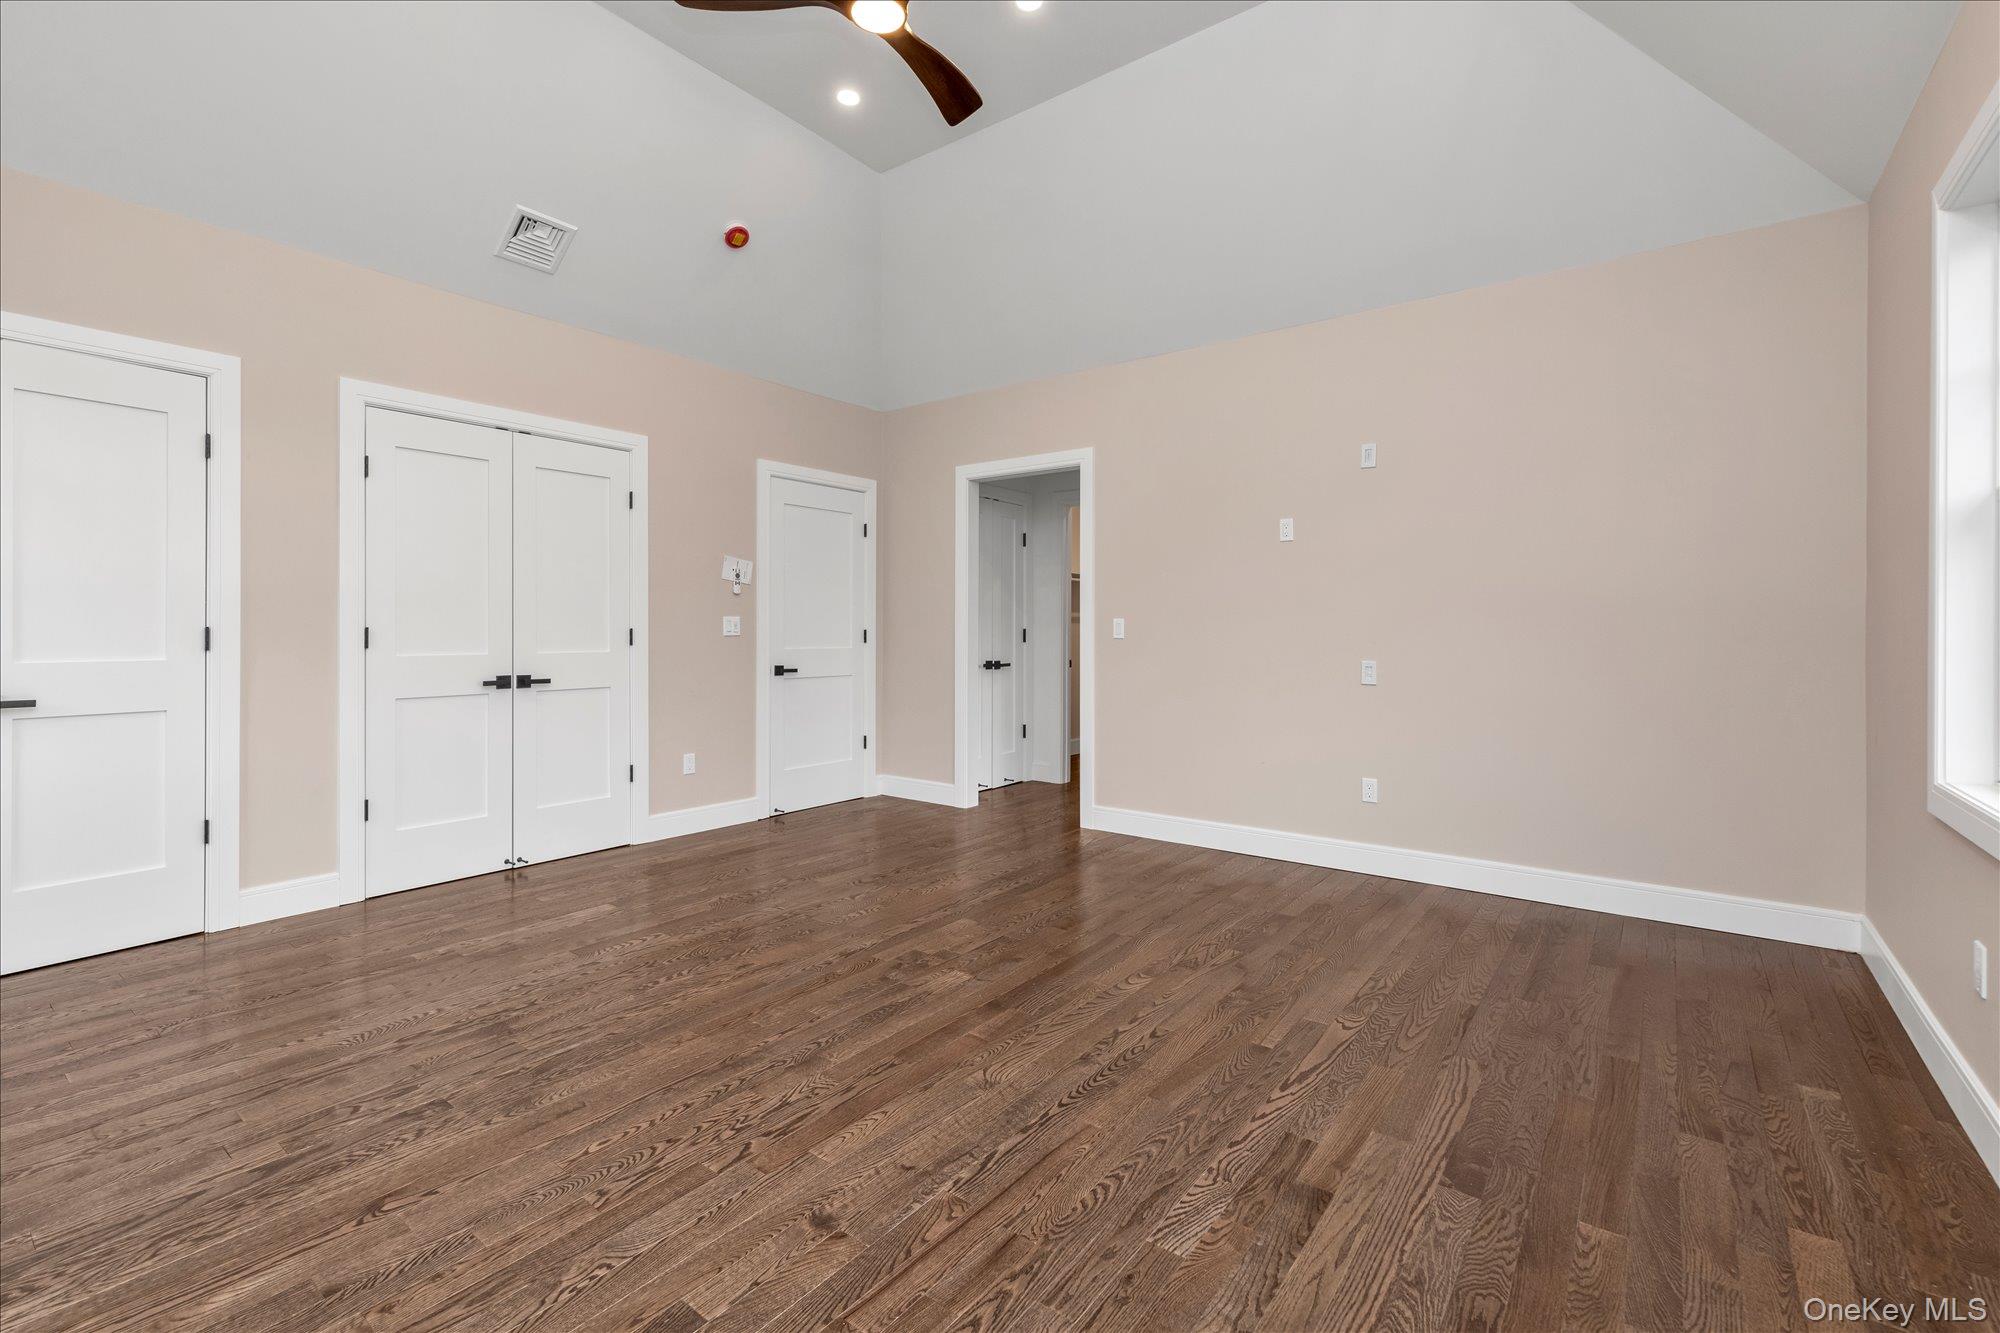
Empty bedroom with vaulted ceiling, dark hardwood floors, white closet doors, and a ceiling fan.
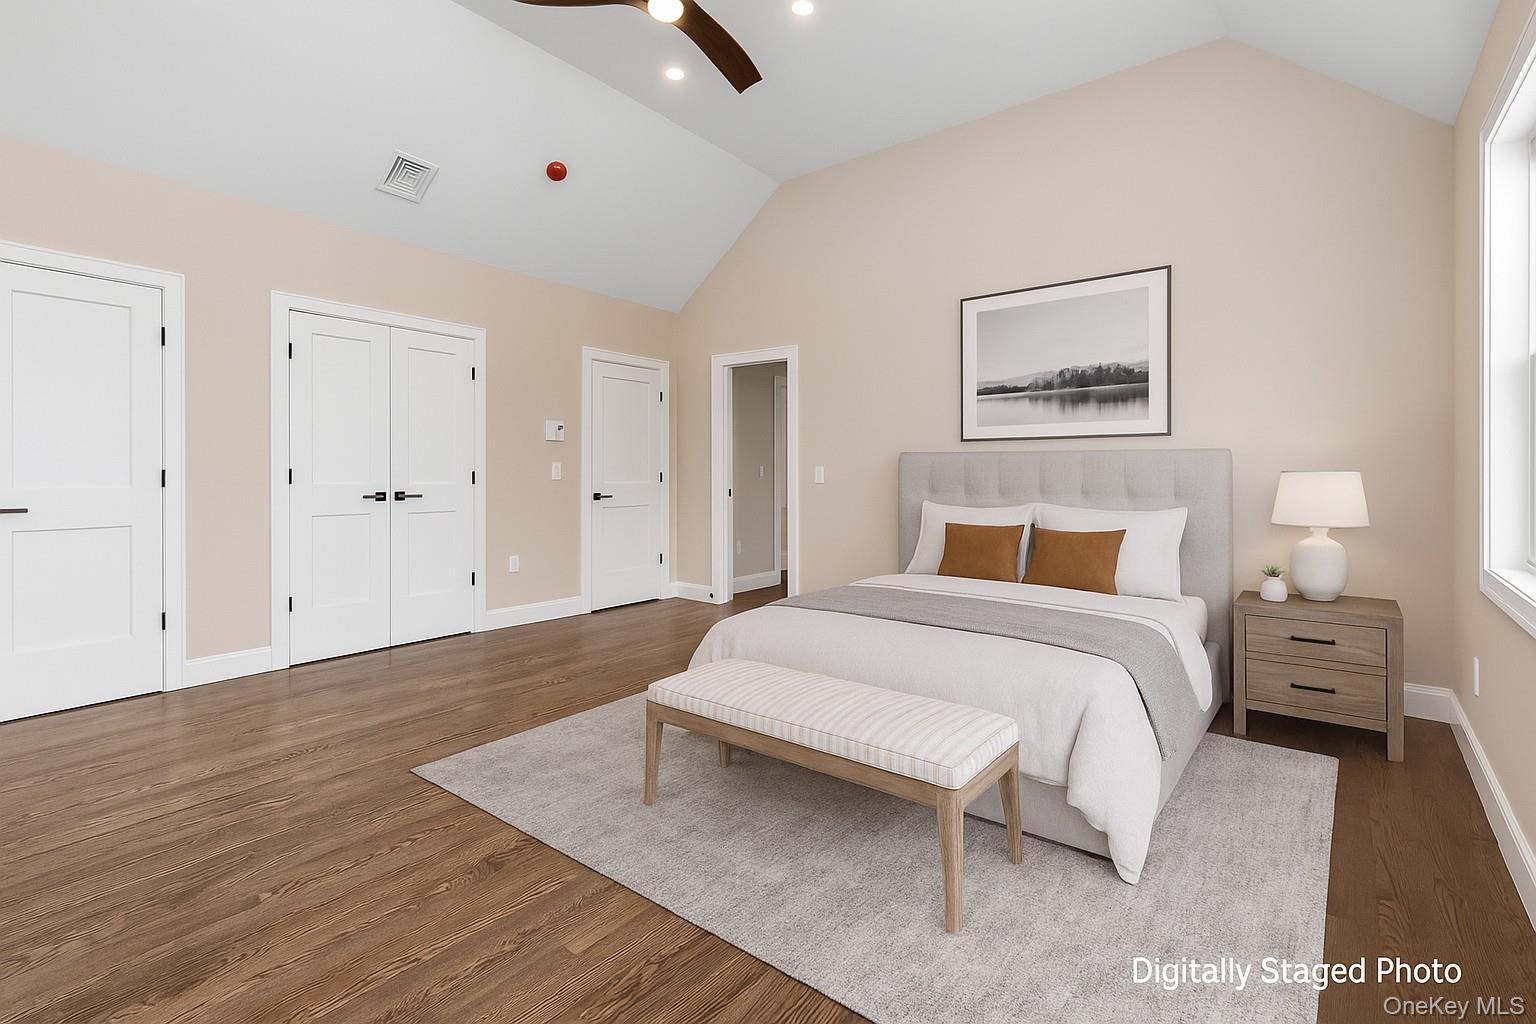
Bedroom with a vaulted ceiling, white bedding, wood floors, and a large window.
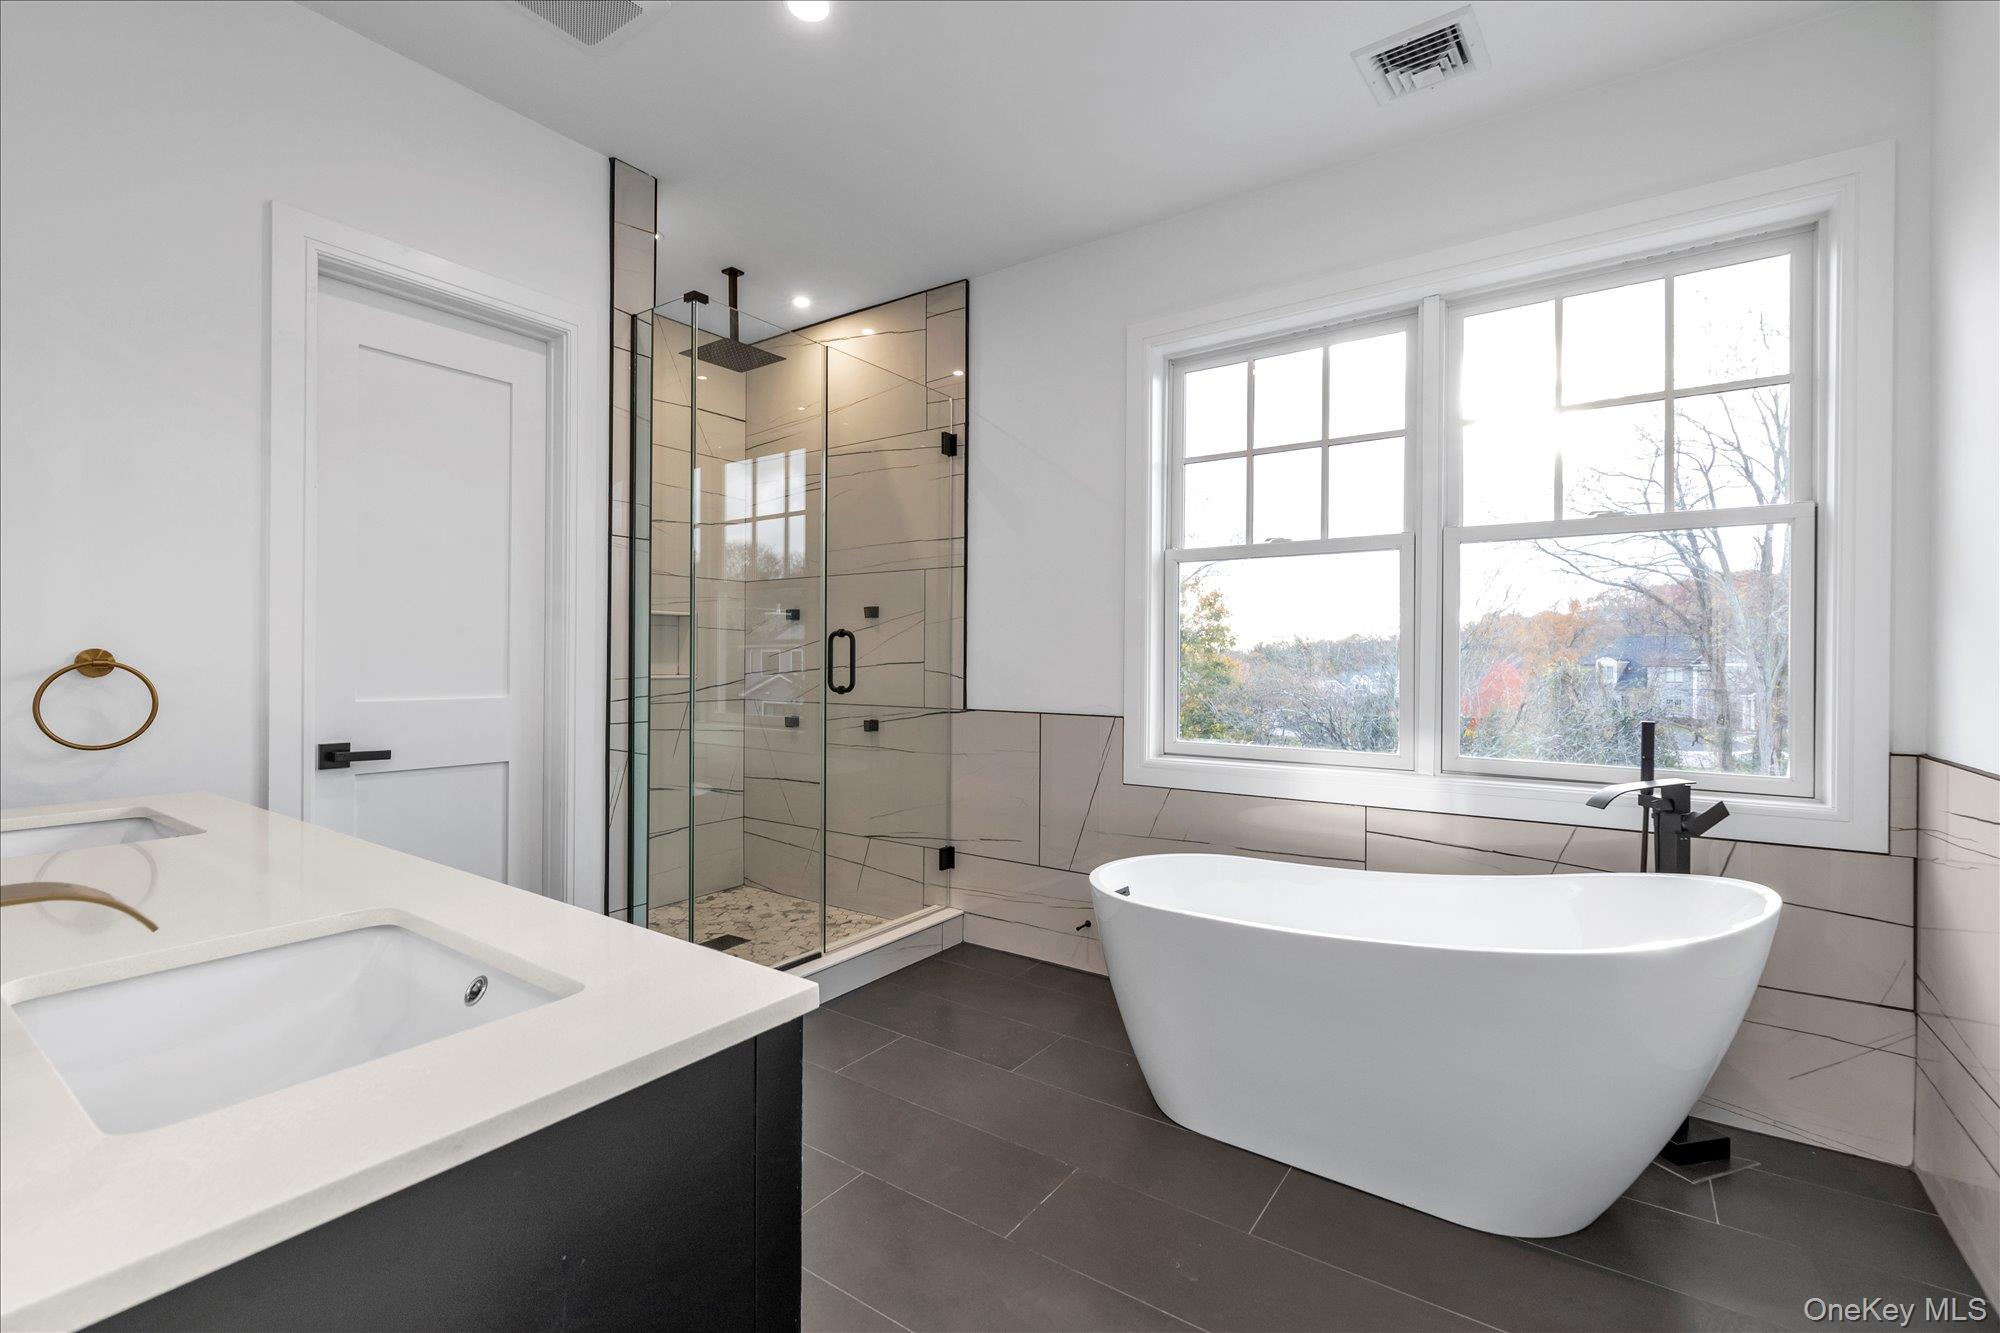
Modern bathroom with freestanding tub beneath a large window and glass shower beside a double vanity.
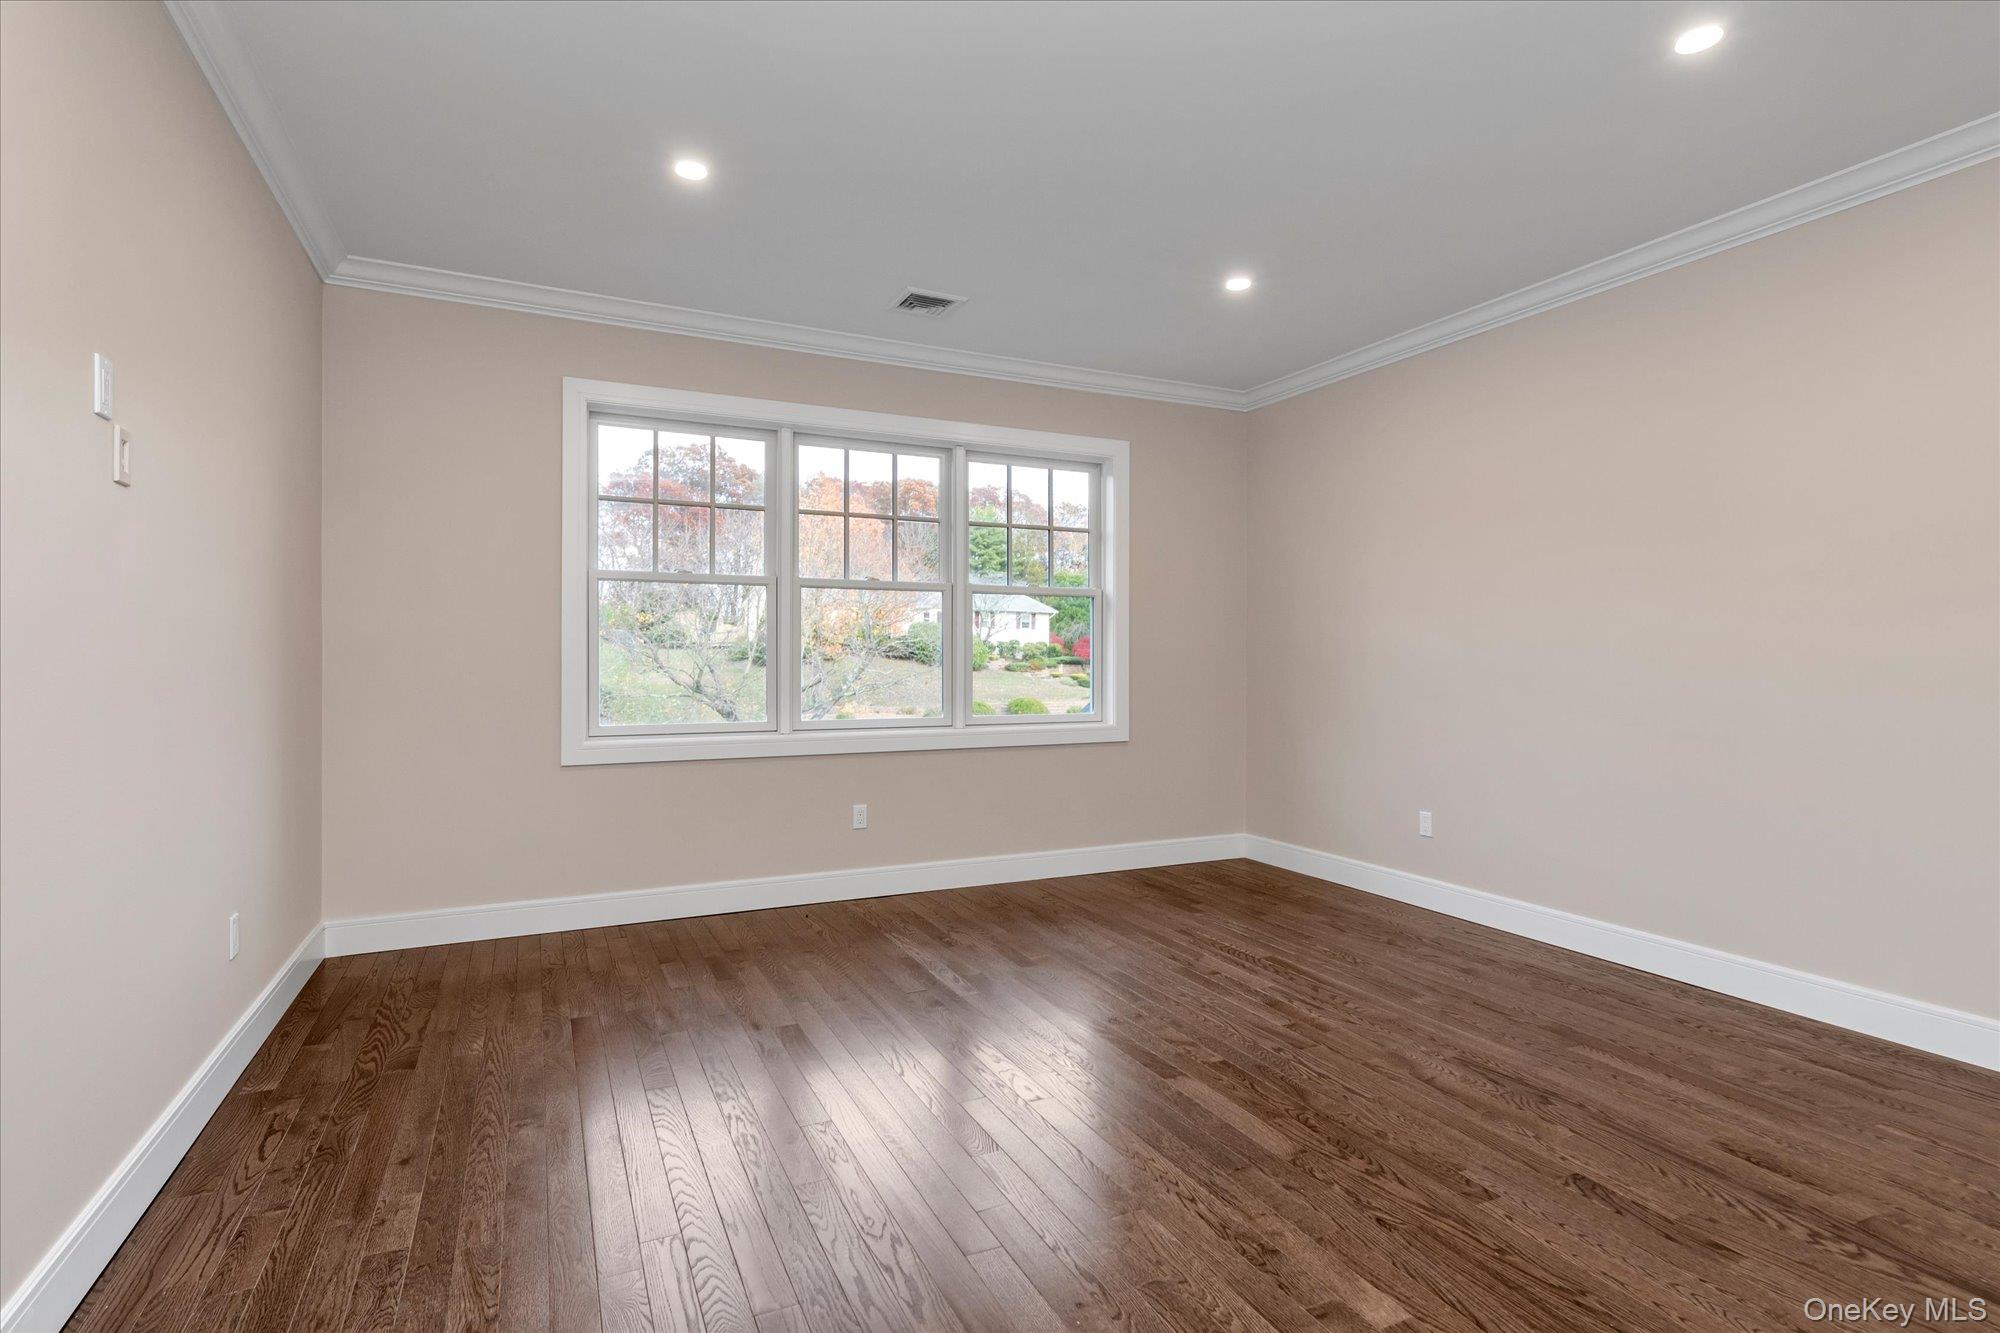
Vacant bedroom with dark hardwood floors and a wide bank of windows.
Empty room with dark hardwood floors and a wide window overlooking autumn trees.
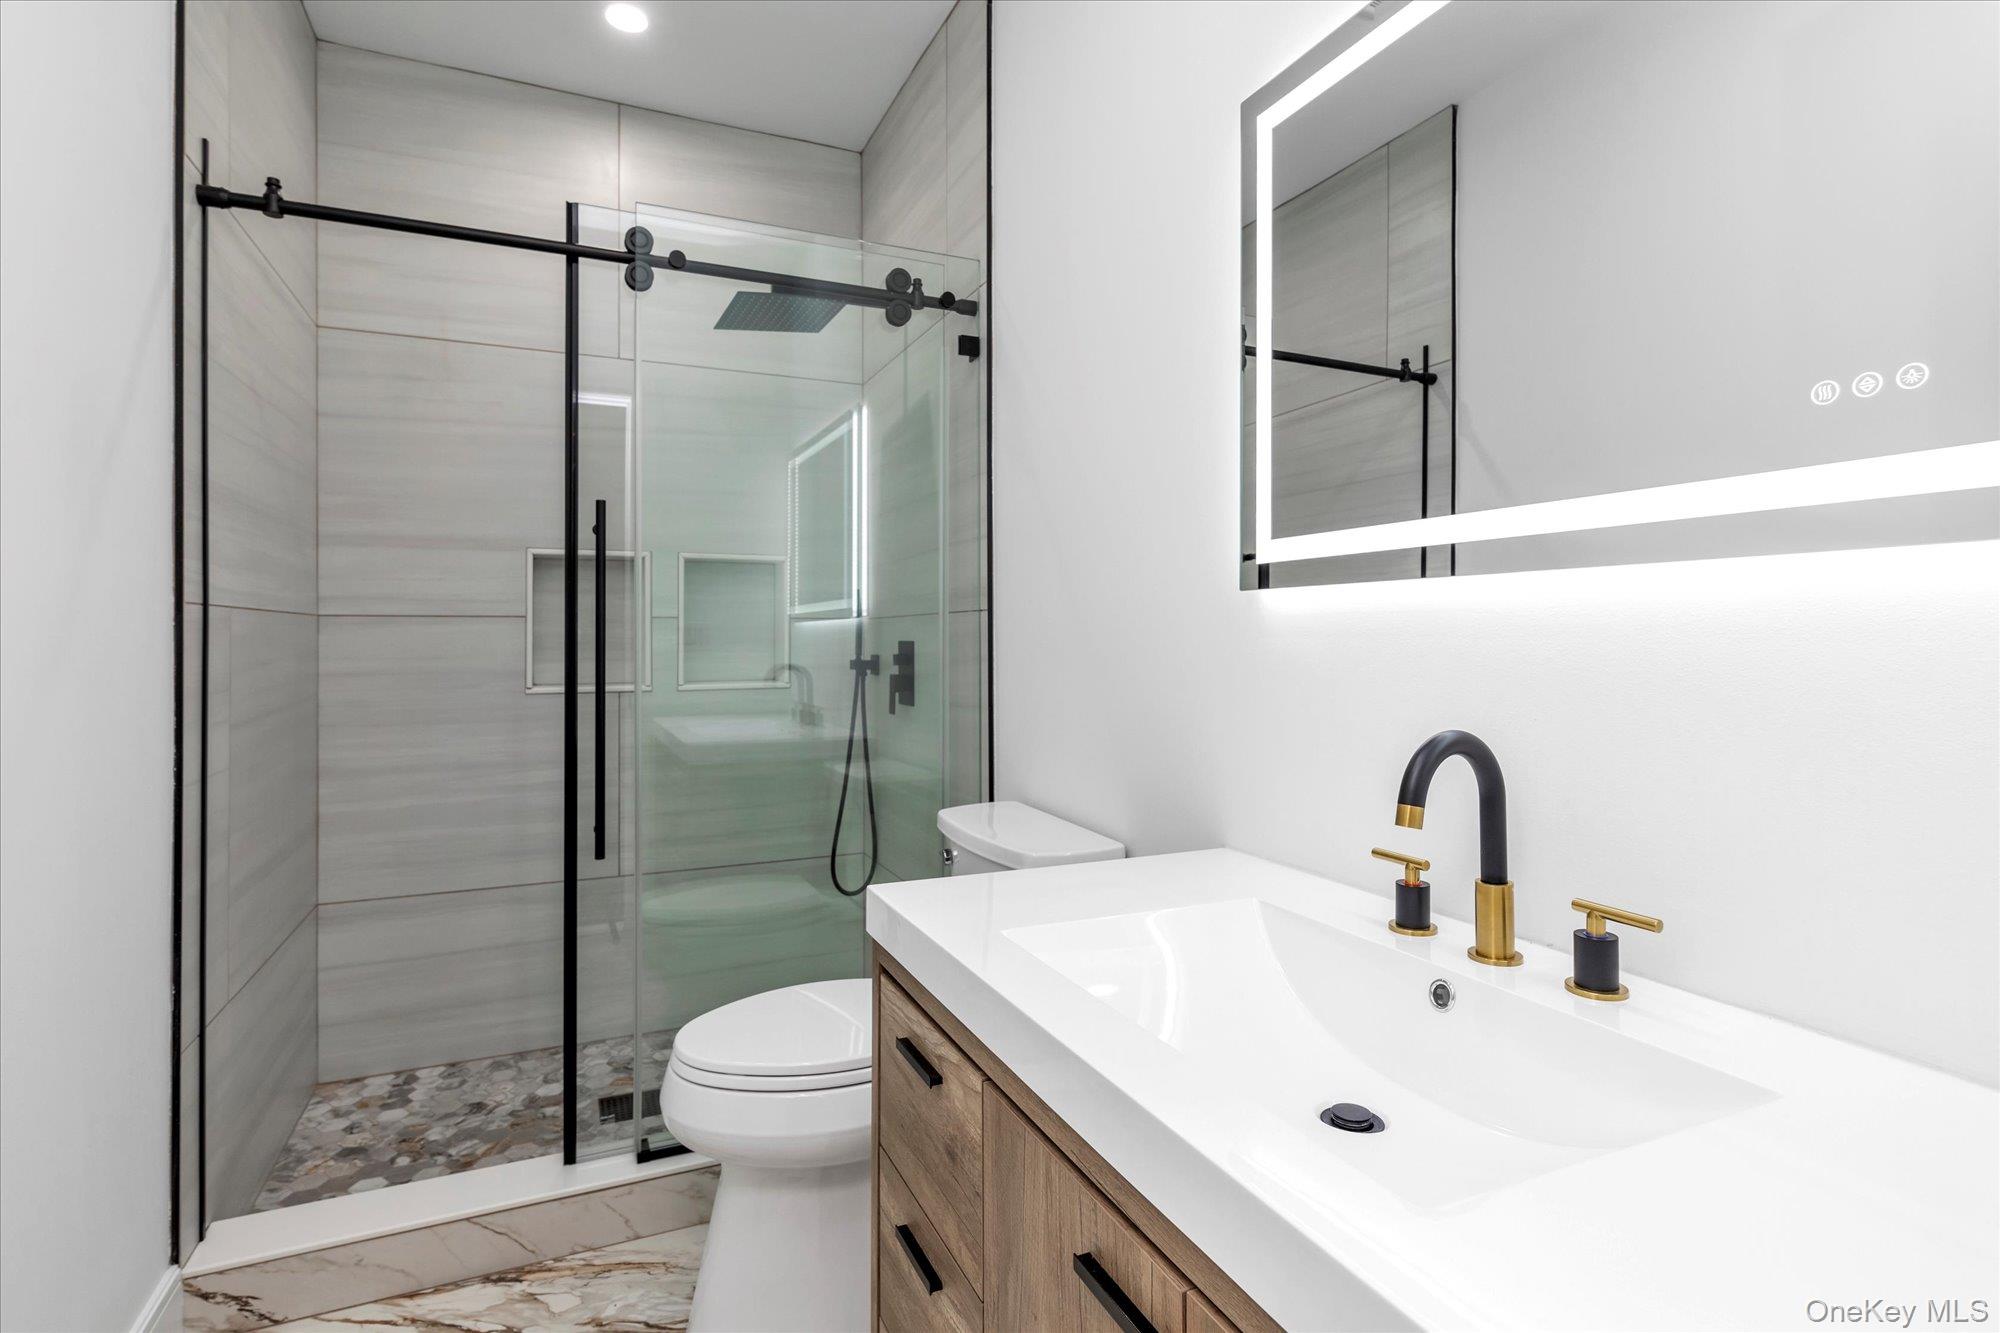
Modern bathroom with a glass shower and wood vanity with black-and-brass fixtures.
Large gray deck beside a gray-sided house, with white railing and sliding glass doors.
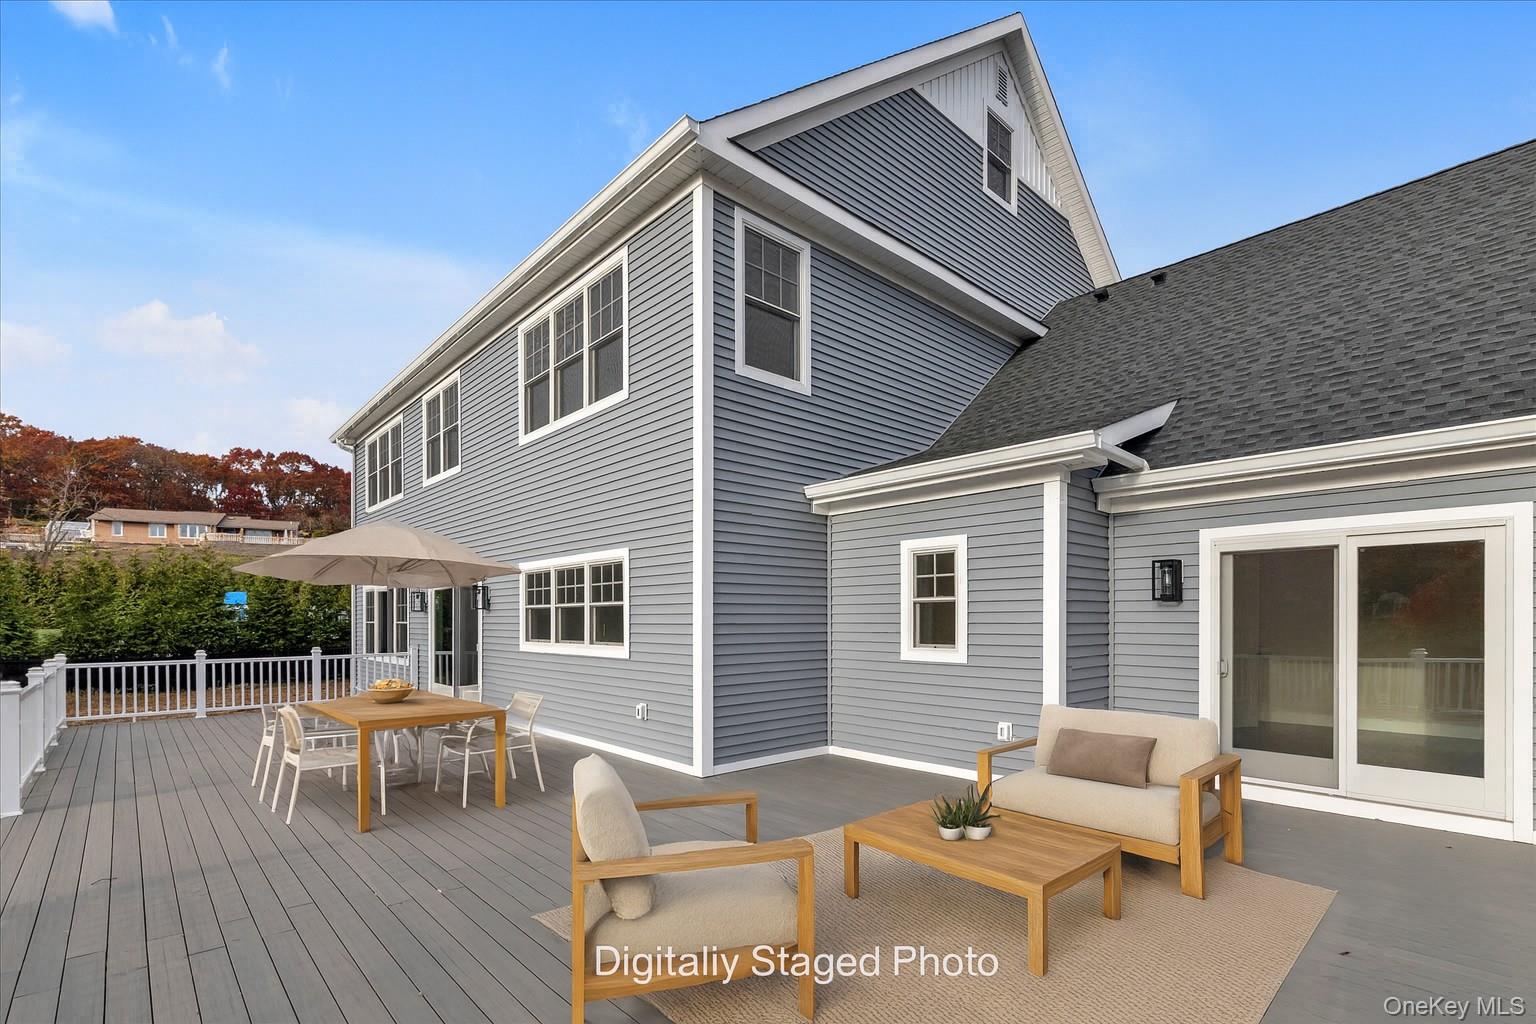
Spacious deck beside a gray-sided home, furnished with outdoor seating and a dining table under an umbrella.
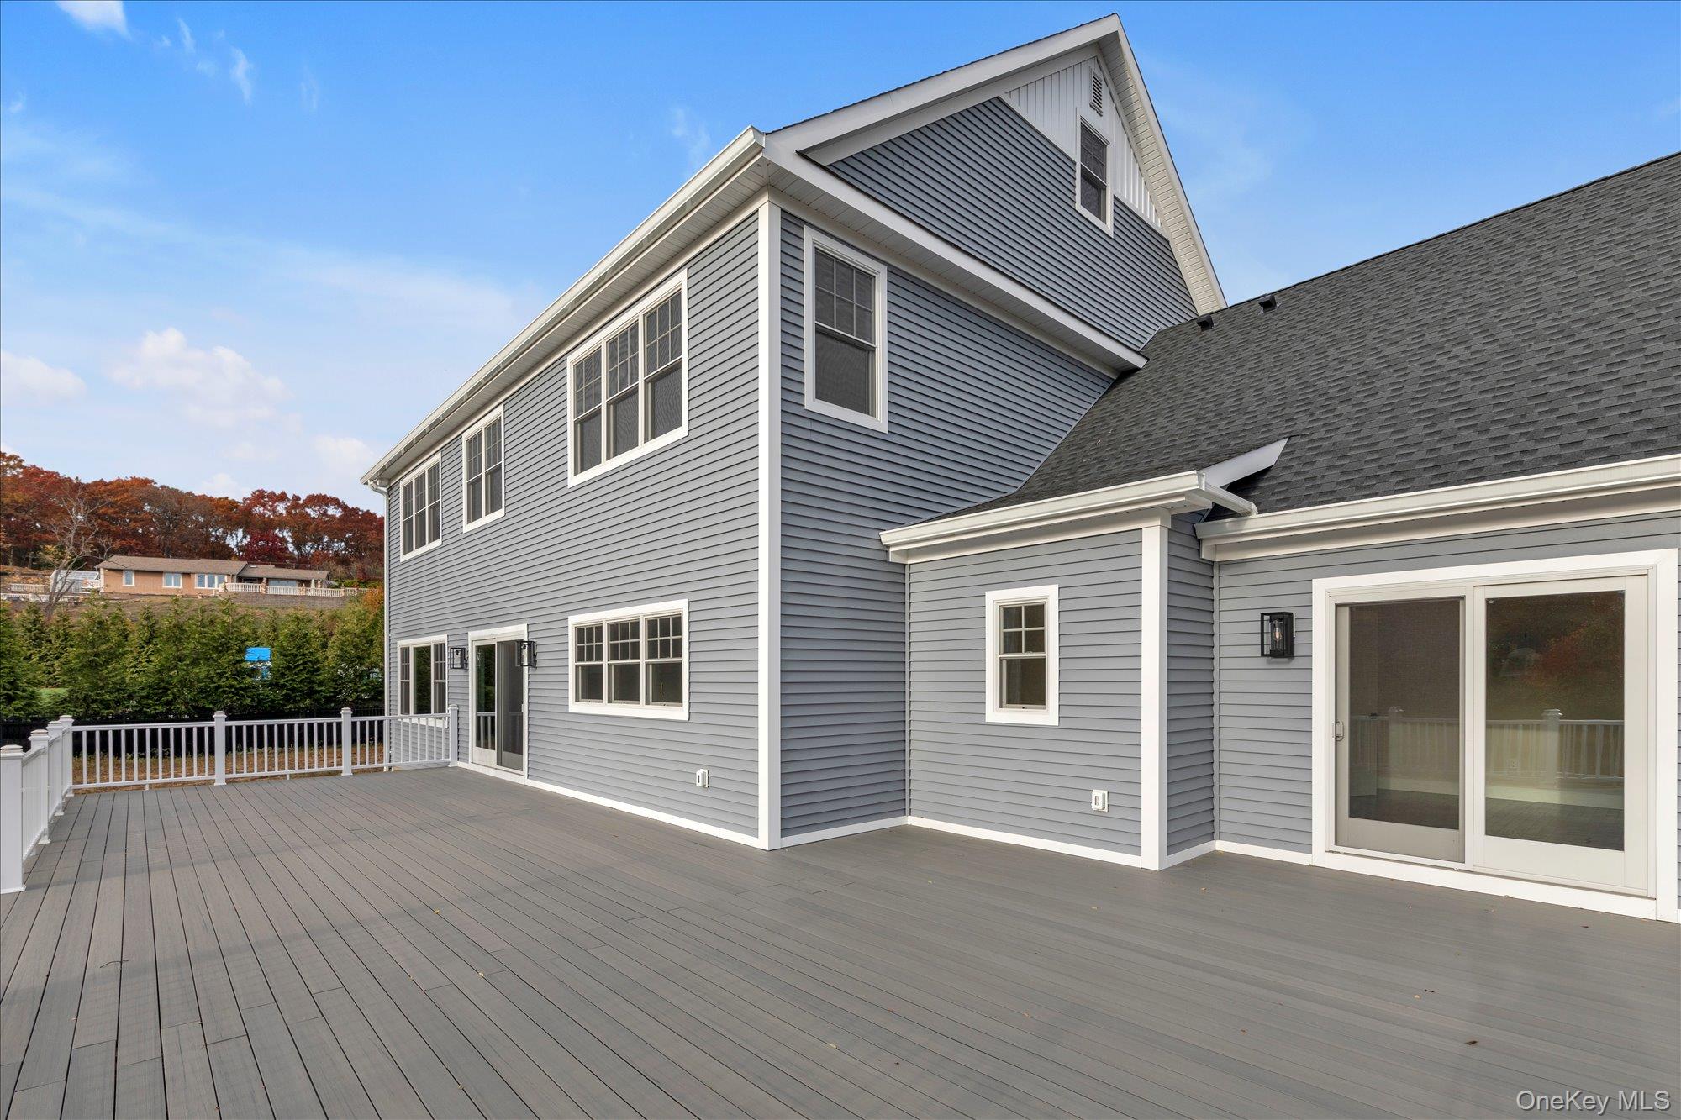
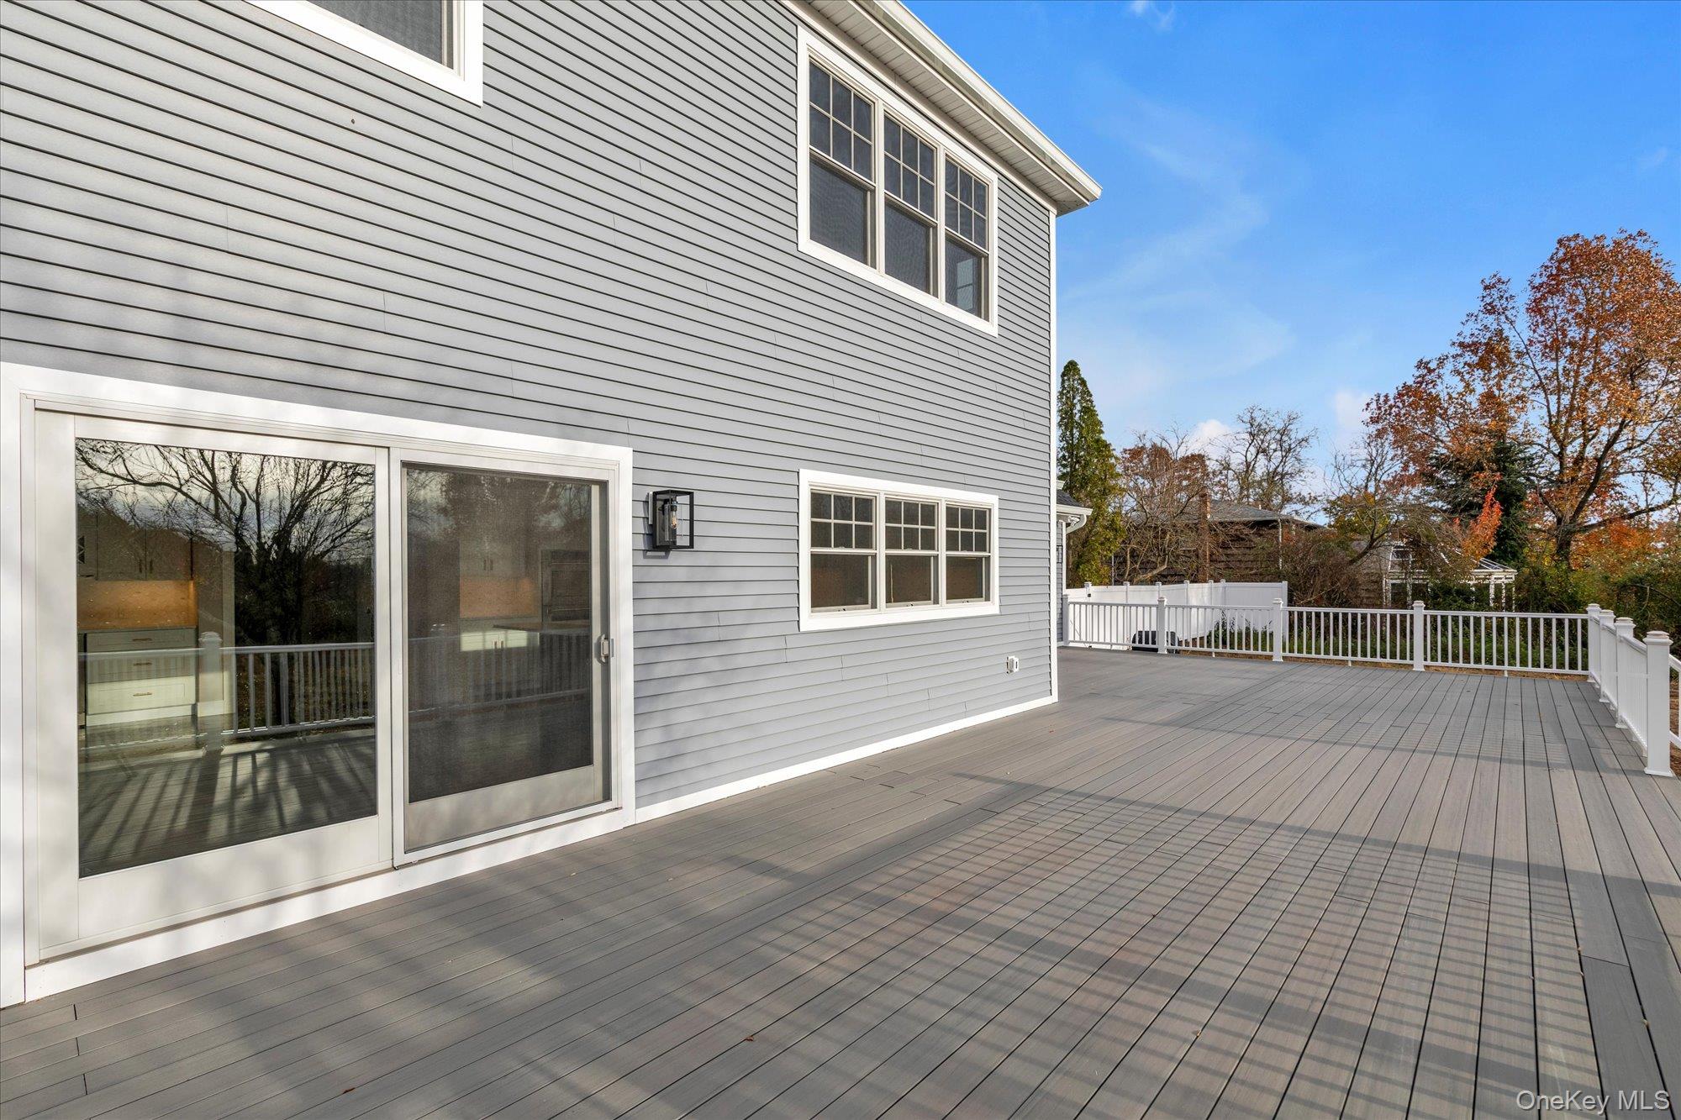
Expansive gray deck beside a gray-sided house, enclosed by white railings with autumn trees beyond.
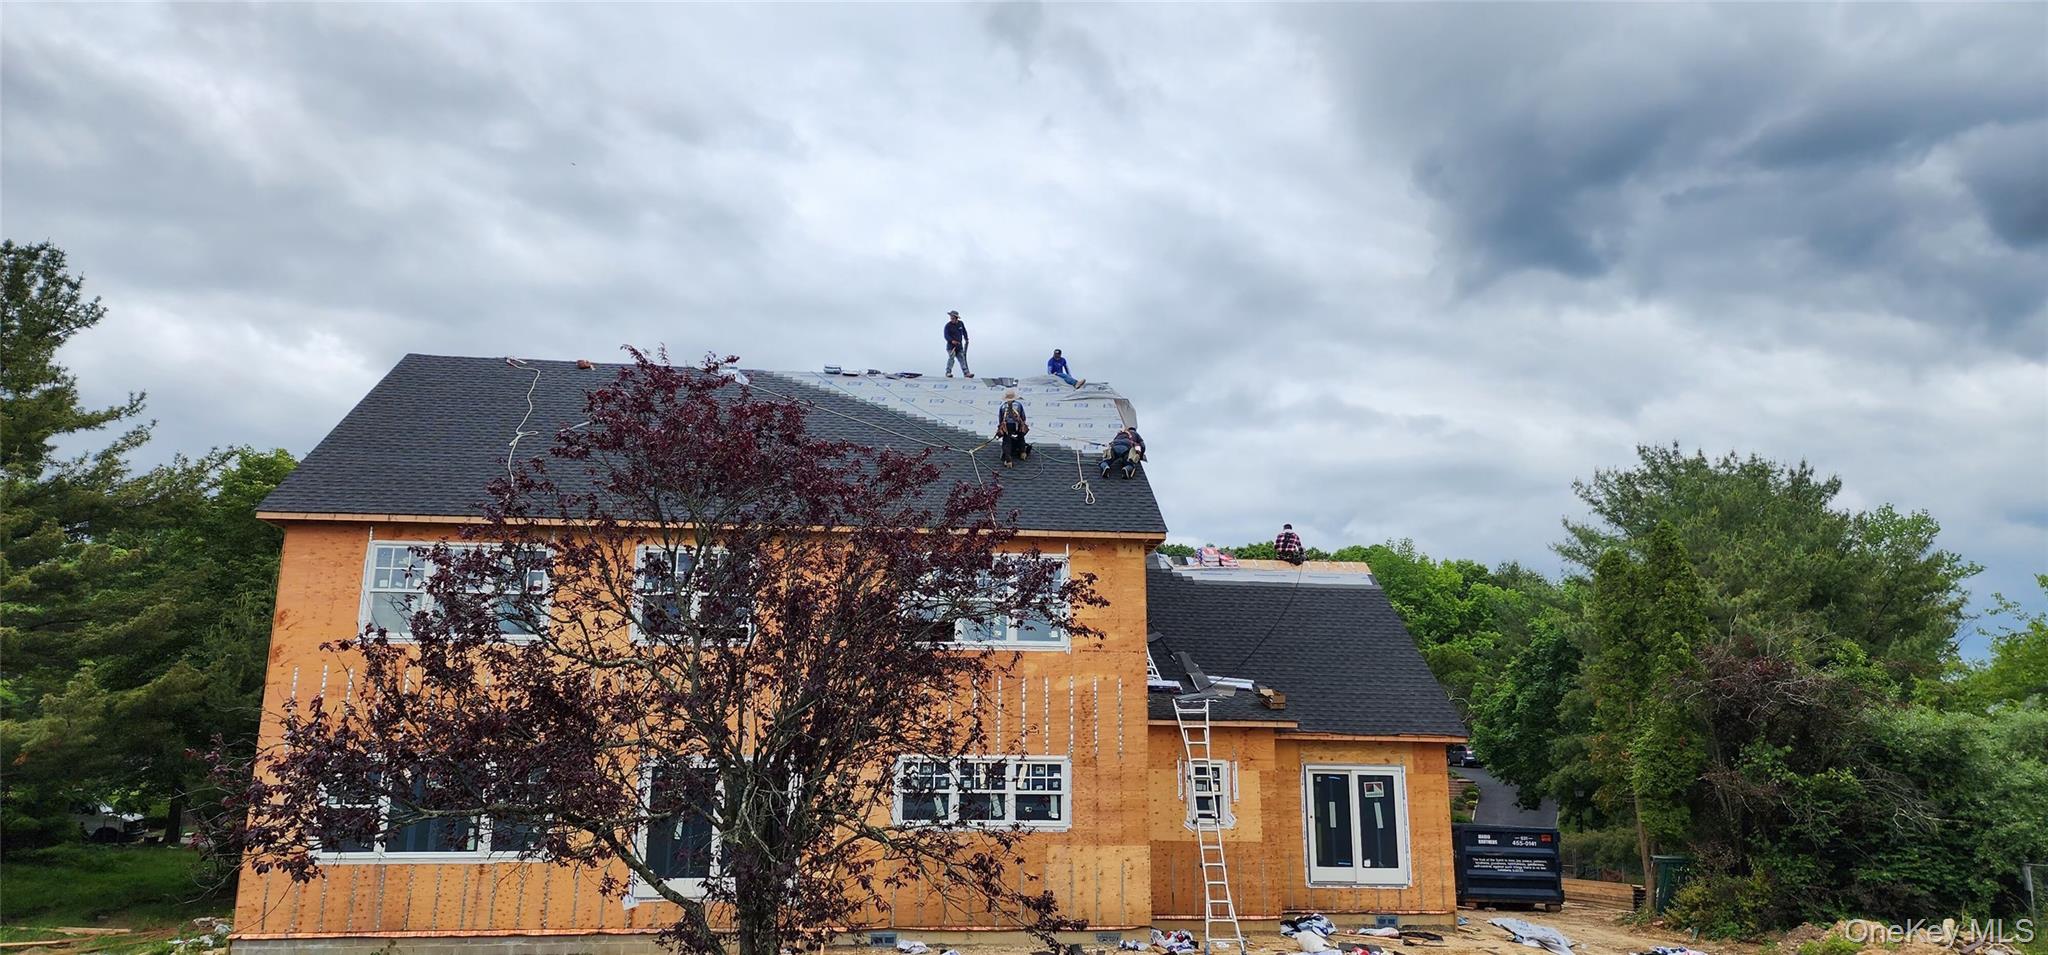
Two-story house under construction with roofers working on the roof and a ladder against the front.
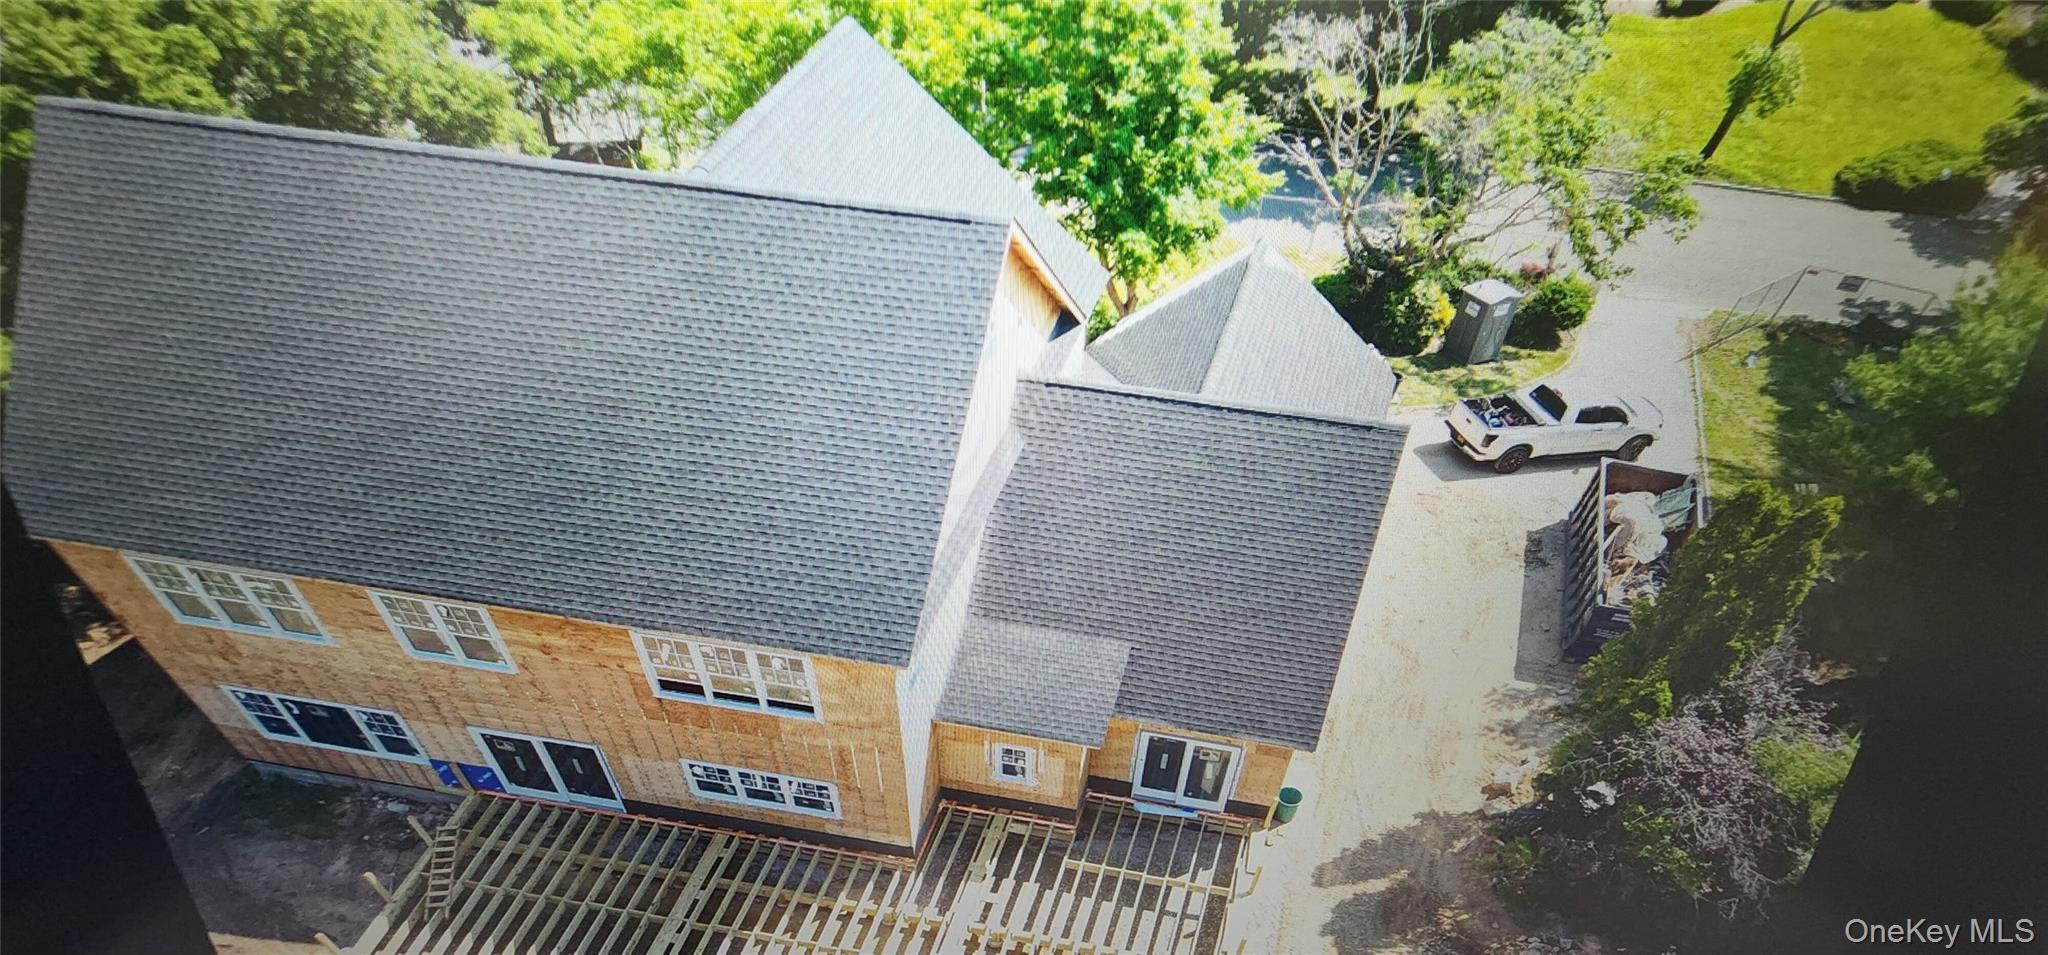
Aerial view of a house under construction with a gray roof and exposed deck framing.
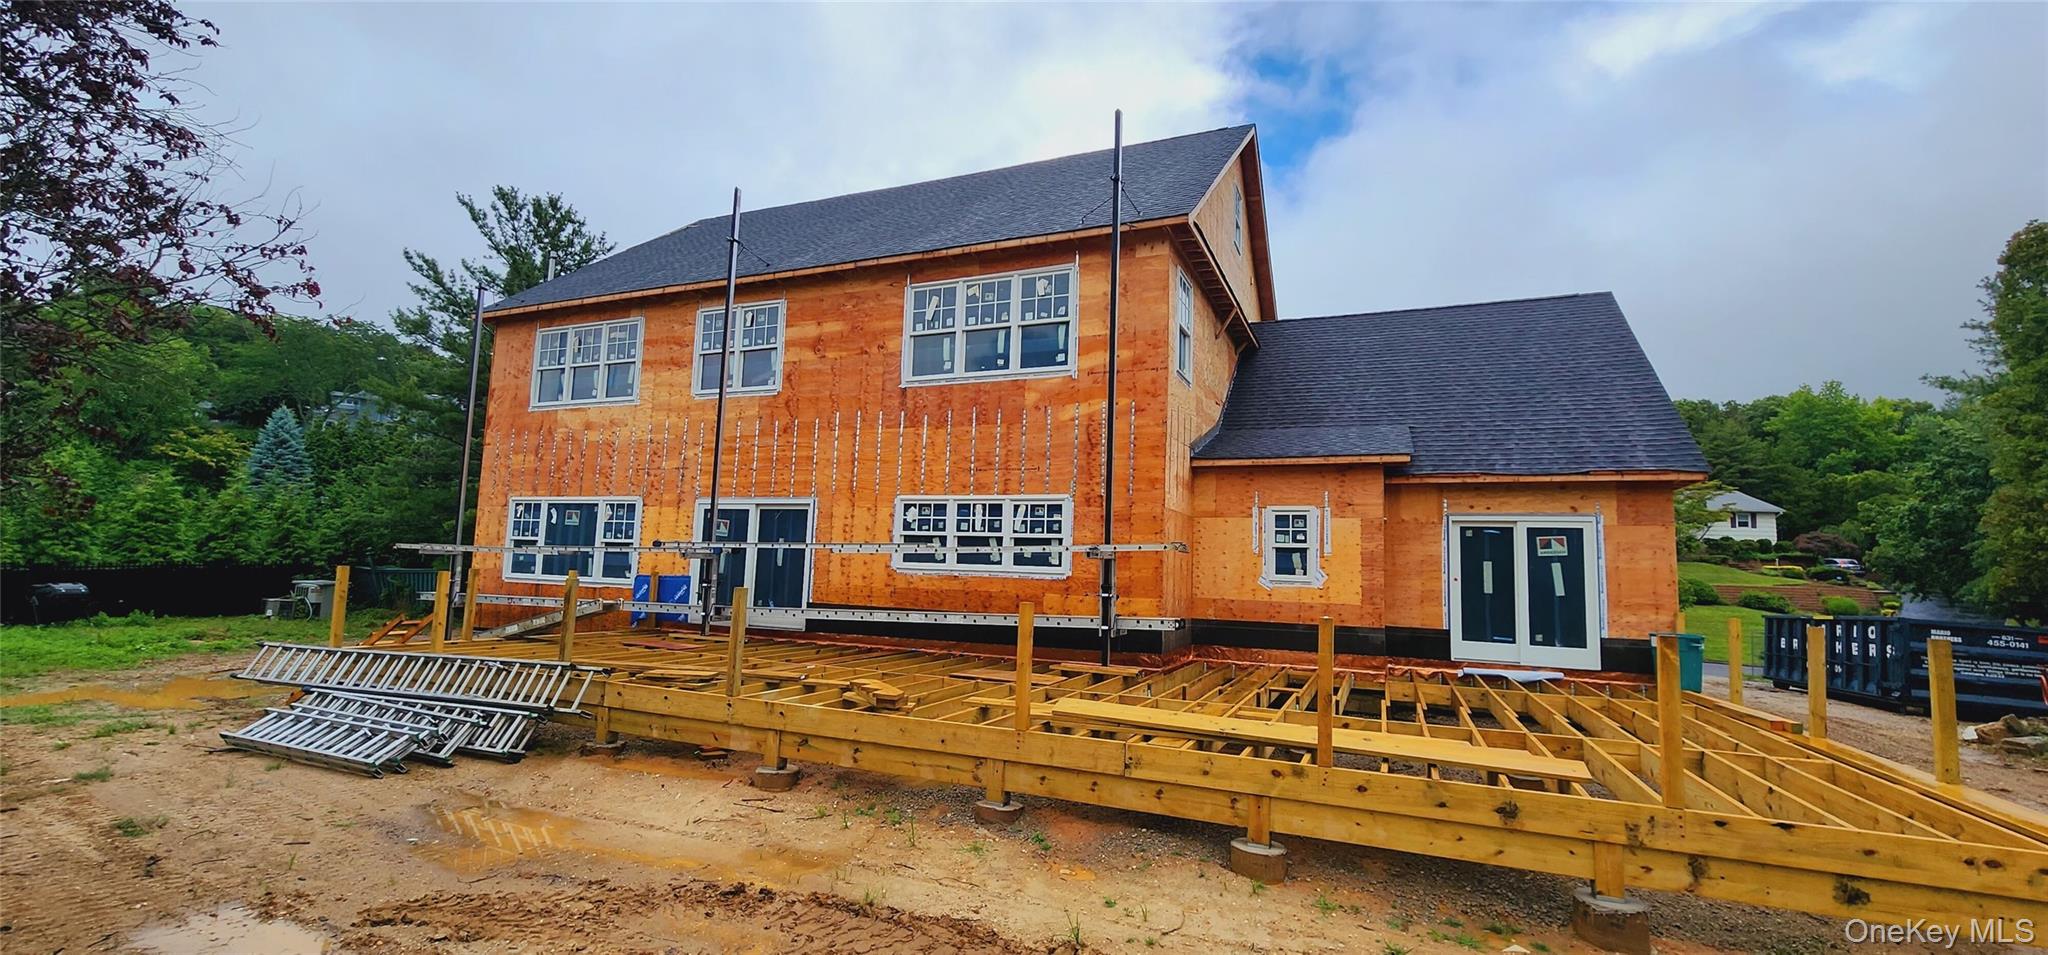
Two-story house under construction with unfinished wood siding and an exposed wooden deck frame.
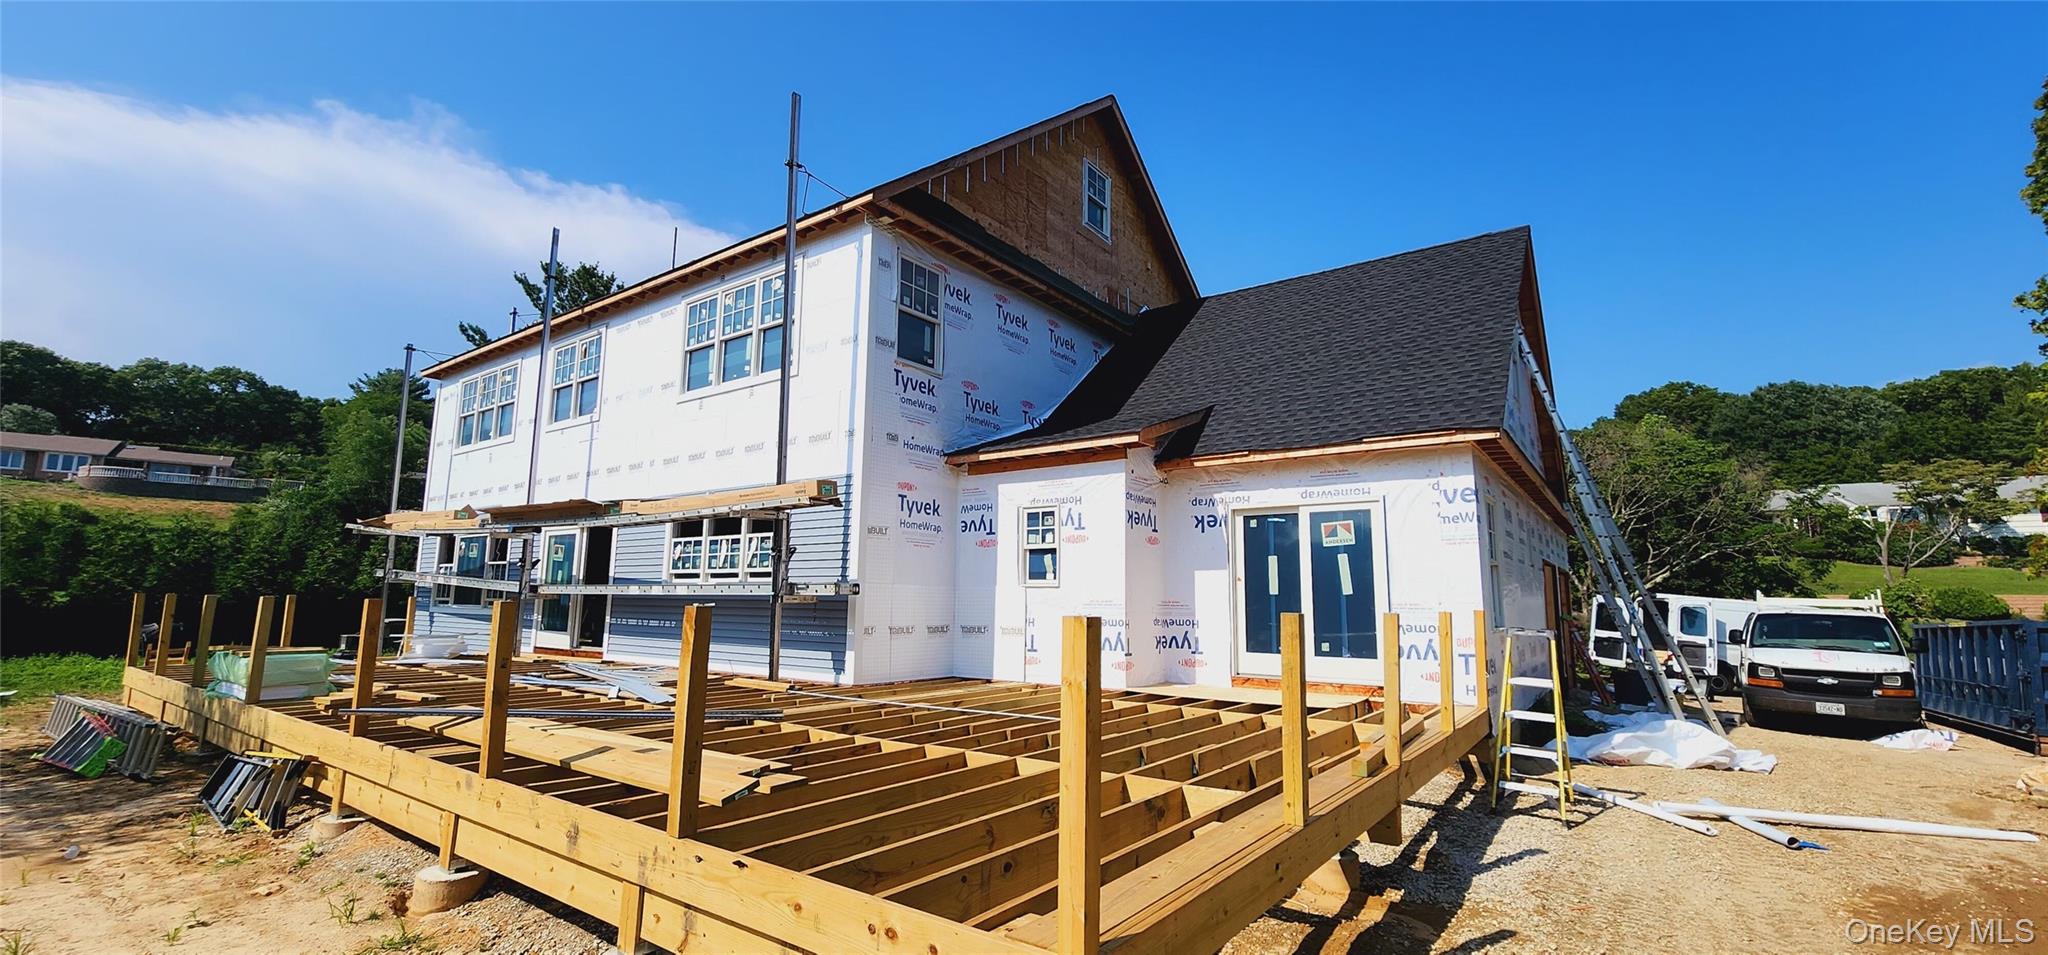
Two-story house under construction with Tyvek wrap and unfinished wooden deck framing.
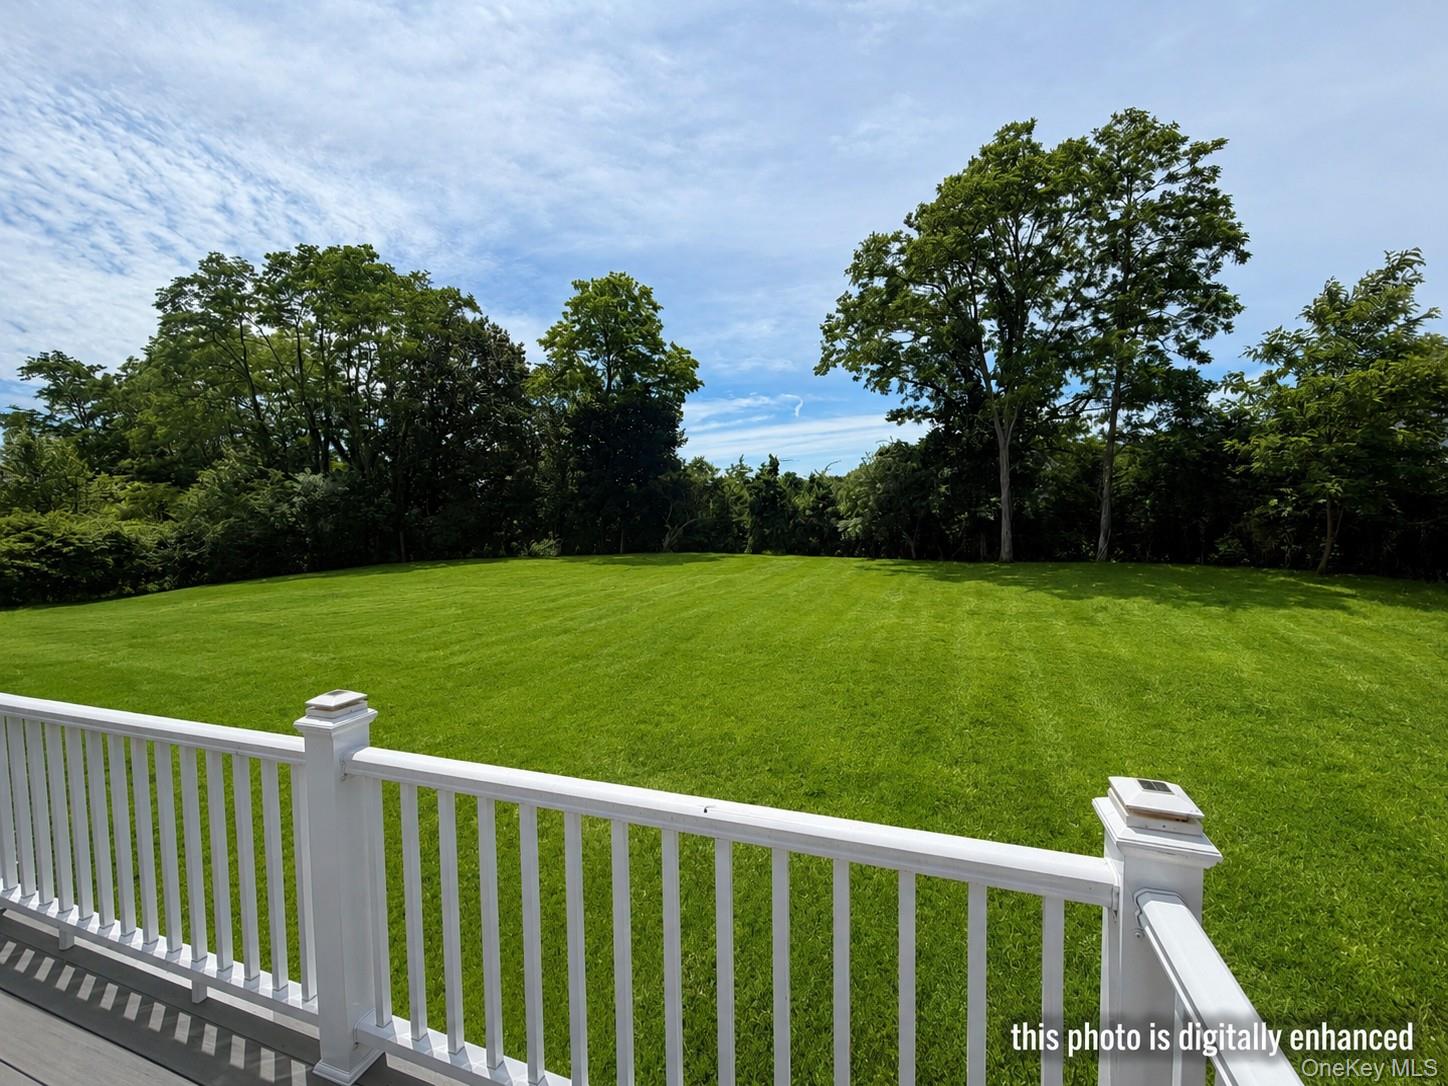
Backyard lawn and mature trees viewed from a white-railed deck.
SEE ALL PHOTOS
Blue-gray two-story home with ornate black double doors, a covered porch, and colorful landscaped gardens.
Two-story blue-gray house with white trim, stone accents, covered porch, and ornate black double doors.
Gray and white multi-level house with stone accents, curved driveway, and broad front lawn.
Empty room with dark hardwood floors, recessed lights, and several large windows.
Living room with beige seating, a gold-frame coffee table, and tall curtained windows.
Vacant room with dark hardwood floors, recessed lights, and openings to adjoining rooms.
Empty room with dark hardwood floors, beige walls, and large windows.
Modern bathroom vanity with a marble-pattern counter, gold faucet, illuminated mirror, and toilet.
Empty dining room with dark wood floors, broad windows, and a modern pendant light.
Staged dining room with a round table, blue chairs, large windows, and a circular chandelier.
Vacant dining room with hardwood floors and a modern chandelier, opening to the kitchen and staircase.
Empty foyer with hardwood floors and a white staircase featuring dark wood treads and iron railings.
Vacant living room with a stone fireplace, built-in cabinets, hardwood floors, and large windows.
Staged living room with a stone fireplace, gray sofa, cream armchairs, and large windows.
Spacious white kitchen with navy island, gold hardware, patterned backsplash, and dark hardwood floors.
Open kitchen and dining area with white cabinets, a blue island, and a round table.
Renovated kitchen with a navy island, white cabinets, gold hardware, and stainless steel appliances.
Kitchen with a navy island, white stone countertop, white cabinets, and stainless steel appliances.
Open-plan kitchen with a large navy island, white cabinetry, gold accents, and a stone fireplace beyond.
Kitchen with a large blue island, white cabinetry, stainless steel appliances, and dark hardwood floors.
Empty room with dark hardwood floors and sliding glass doors opening onto a deck.
Digitally staged bedroom with a king-size bed and sliding glass doors opening onto a deck.
Modern bathroom with a marble-look glass shower, white vanity, and illuminated mirror.
Empty room with dark hardwood floors and several large windows overlooking autumn trees.
Empty room with dark hardwood floors, several windows, and a ceiling fan.
Empty bedroom with vaulted ceiling, dark hardwood floors, white closet doors, and a ceiling fan.
Bedroom with a vaulted ceiling, white bedding, wood floors, and a large window.
Modern bathroom with freestanding tub beneath a large window and glass shower beside a double vanity.
Vacant bedroom with dark hardwood floors and a wide bank of windows.
Empty room with dark hardwood floors and a wide window overlooking autumn trees.
Modern bathroom with a glass shower and wood vanity with black-and-brass fixtures.
Large gray deck beside a gray-sided house, with white railing and sliding glass doors.
Spacious deck beside a gray-sided home, furnished with outdoor seating and a dining table under an umbrella.
Expansive gray deck beside a gray-sided house, enclosed by white railings with autumn trees beyond.
Two-story house under construction with roofers working on the roof and a ladder against the front.
Aerial view of a house under construction with a gray roof and exposed deck framing.
Two-story house under construction with unfinished wood siding and an exposed wooden deck frame.
Two-story house under construction with Tyvek wrap and unfinished wooden deck framing.
Backyard lawn and mature trees viewed from a white-railed deck.
Courtesy of Douglas Elliman Real Estate, Salvatore A. Ammirati CBR Listing Contact: 631-549-4400 
For Sale

34 Calumet Drive

34 Calumet Drive, Dix Hills, NY 11746

$2,599,000
Experience the finest in new construction luxury living in one of Dix Hills' most sought-after neighborhoods. Designed for today's lifestyle, this exceptional residence combines elegant architecture, expansive living spaces, and premium finishes with the comfort and functionality discerning buyers expect.

Offering approximately 4,000 square feet of thoughtfully designed living space, this home features 6 spacious bedrooms, including a desirable first-floor guest or multigenerational suite, generous entertaining areas, soaring ceilings, and abundant natural light throughout.

The gourmet chef's kitchen opens seamlessly to the family room, creating an inviting setting for entertaining and everyday living. Premium materials, designer finishes, and meticulous craftsmanship are showcased in every room.

Situated on a beautifully sized property in the highly regarded Half Hollow Hills School District, this home offers privacy while remaining conveniently close to major parkways, shopping, restaurants, golf courses, and the Long Island Rail Road for an easy commute to Manhattan.
Imagine enjoying morning coffee on your private patio, hosting elegant holiday gatherings in expansive entertaining spaces, or relaxing in a peaceful backyard retreat. Every detail has been carefully considered to create a home that is both luxurious and welcoming.

Whether entertaining guests or enjoying quiet evenings with family, 34 Calumet Drive offers the perfect balance of sophistication and comfort.
Property Highlights

Approximately 4,000 sq. ft.
6 Bedrooms
3.5 Bathrooms
New Construction
Main-level Guest Suite
Designer Kitchen
Open Floor Plan
High-End Finishes
Large Backyard
Premium Neighborhood
Half Hollow Hills Schools
Move-In Ready

6
beds

4
baths

4,000 Sq.Ft. LIVING AREA

0.79 Acres lot

Sal Ammirati

Sal Ammirati

Features & Amenities

Interior

  • total bedrooms6
  • Total bathrooms4
  • full bathrooms3
  • half bathroom1
  • Flooring Hardwood
  • APPLIANCES Cooktop, Dishwasher, Electric Oven, Electric Range, Electric Water Heater, Microwave, Refrigerator, Stainless Steel Appliance(s)
  • other interior Features First Floor Bedroom, First Floor Full Bath, Crown Molding, Eat-in Kitchen, Formal Dining, Granite Counters, Natural Woodwork, Open Floorplan, Open Kitchen, Pantry, Recessed Lighting, Walk-In Closet(s), Washer/Dryer Hookup

Area & Lot

  • Status For Sale
  • Living Area4,000 Sq.Ft.
  • Lot Area0.79 Acres
  • MLS® ID942499
  • TypeResidential
  • YEAR BUILT2025
  • NeighborhoodDix Hills
  • Architecture StylesColonial
  • Elementary SchoolPaumanok Elementary School
  • Middle SchoolWest Hollow Middle School
  • High SchoolHalf Hollow Hills High School East
  • School DistrictHalf Hollow Hills

Exterior

  • STORIES2
  • Garage Space2.0
  • water SourcePublic
  • utilitiesElectricity Connected, Water Connected
  • lot featuresBack Yard, Level
  • parkingDriveway, Garage
  • HEAT TYPEBaseboard
  • AIR CONDITIONINGCentral Air
  • sewerCesspool

Financial

  • Sales Price$2,599,000
  • Real Estate Tax $20,415/yr
Two-story blue-gray house with white trim, stone accents, covered porch, and ornate black double doors.

Schedule a Showing

We would love to show you our beautiful property. Please select your preferred date and time below. An agent will be in touch shortly to confirm your appointment.

Schedule a Showing

We would love to show you our beautiful property. Please select your preferred date and time below. An agent will be in touch shortly to confirm your appointment.

Thank you for your interest in 34 Calumet Drive, Dix Hills, NY 11746. We are reviewing your request and will be in touch shortly!

Mortgage Calculator

Estimate your monthly mortgage payment, including the principal and interest, property taxes, and HOA. Adjust the values to generate a more accurate rate.

All estimates are provided for informational purposes only. Actual amounts may vary.
$0,000 Your Payment 20 15 65
$0,000 Your Payment

Dix Hills

These prestigious residential neighborhoods offer a simpler commute.

Explore

Work With Us

Ready to find your dream home? With our expertise and dedication, we'll guide you every step of the way. Contact us today, and let's make your real estate dreams a reality. We will do everything possible to meet our client's expectations. Please feel free to call me with any questions you have; all communications will be confidential.

Follow Me on Instagram