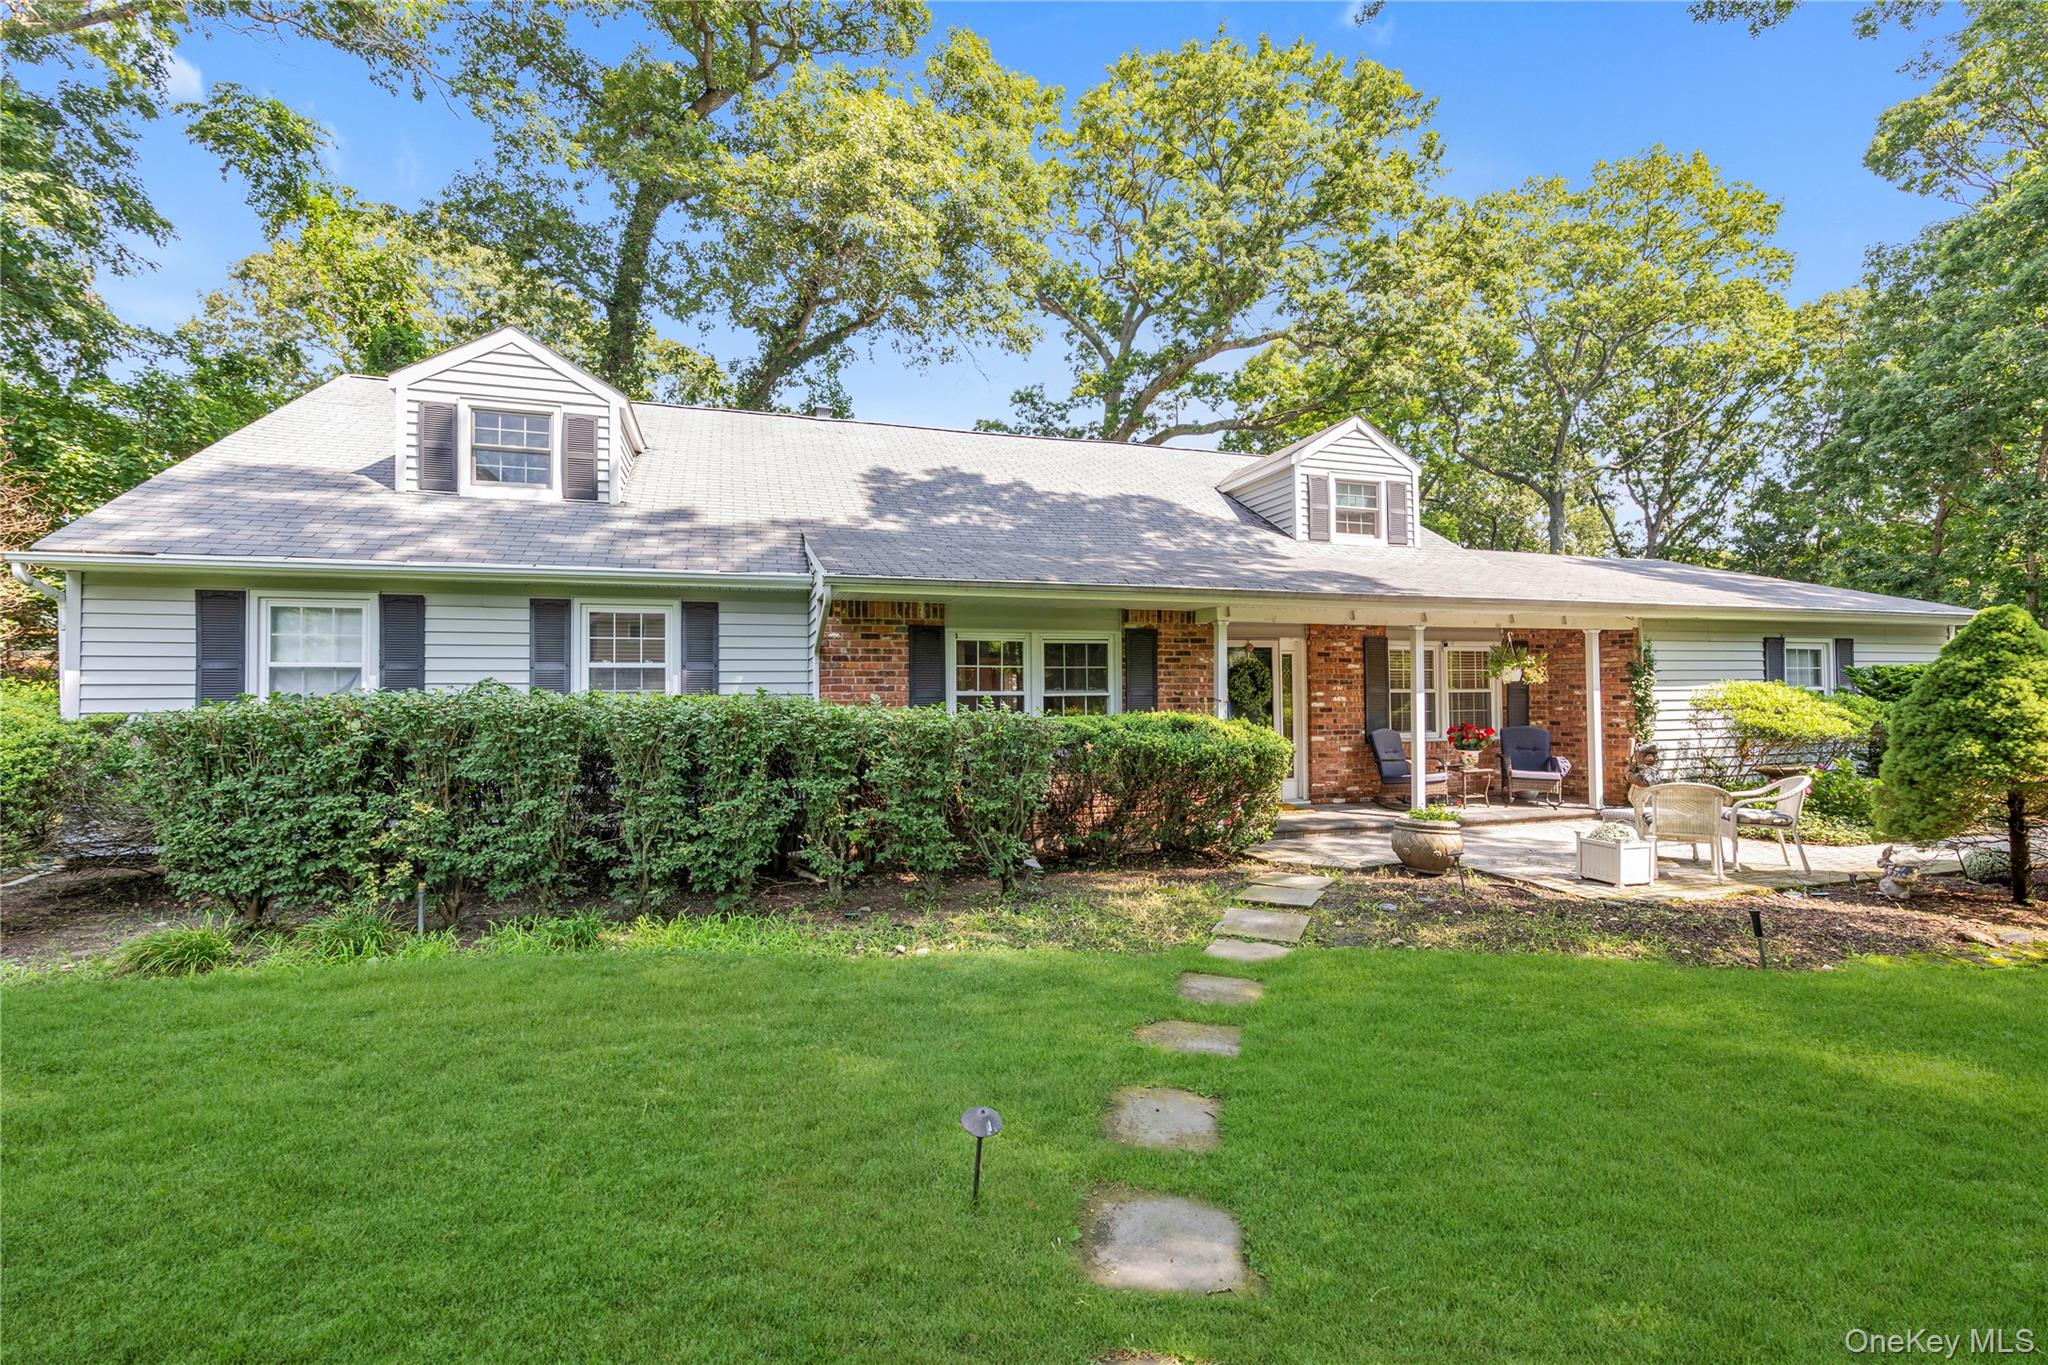
Single-story home with brick accents, a covered patio, and a stepping-stone path across the lawn.
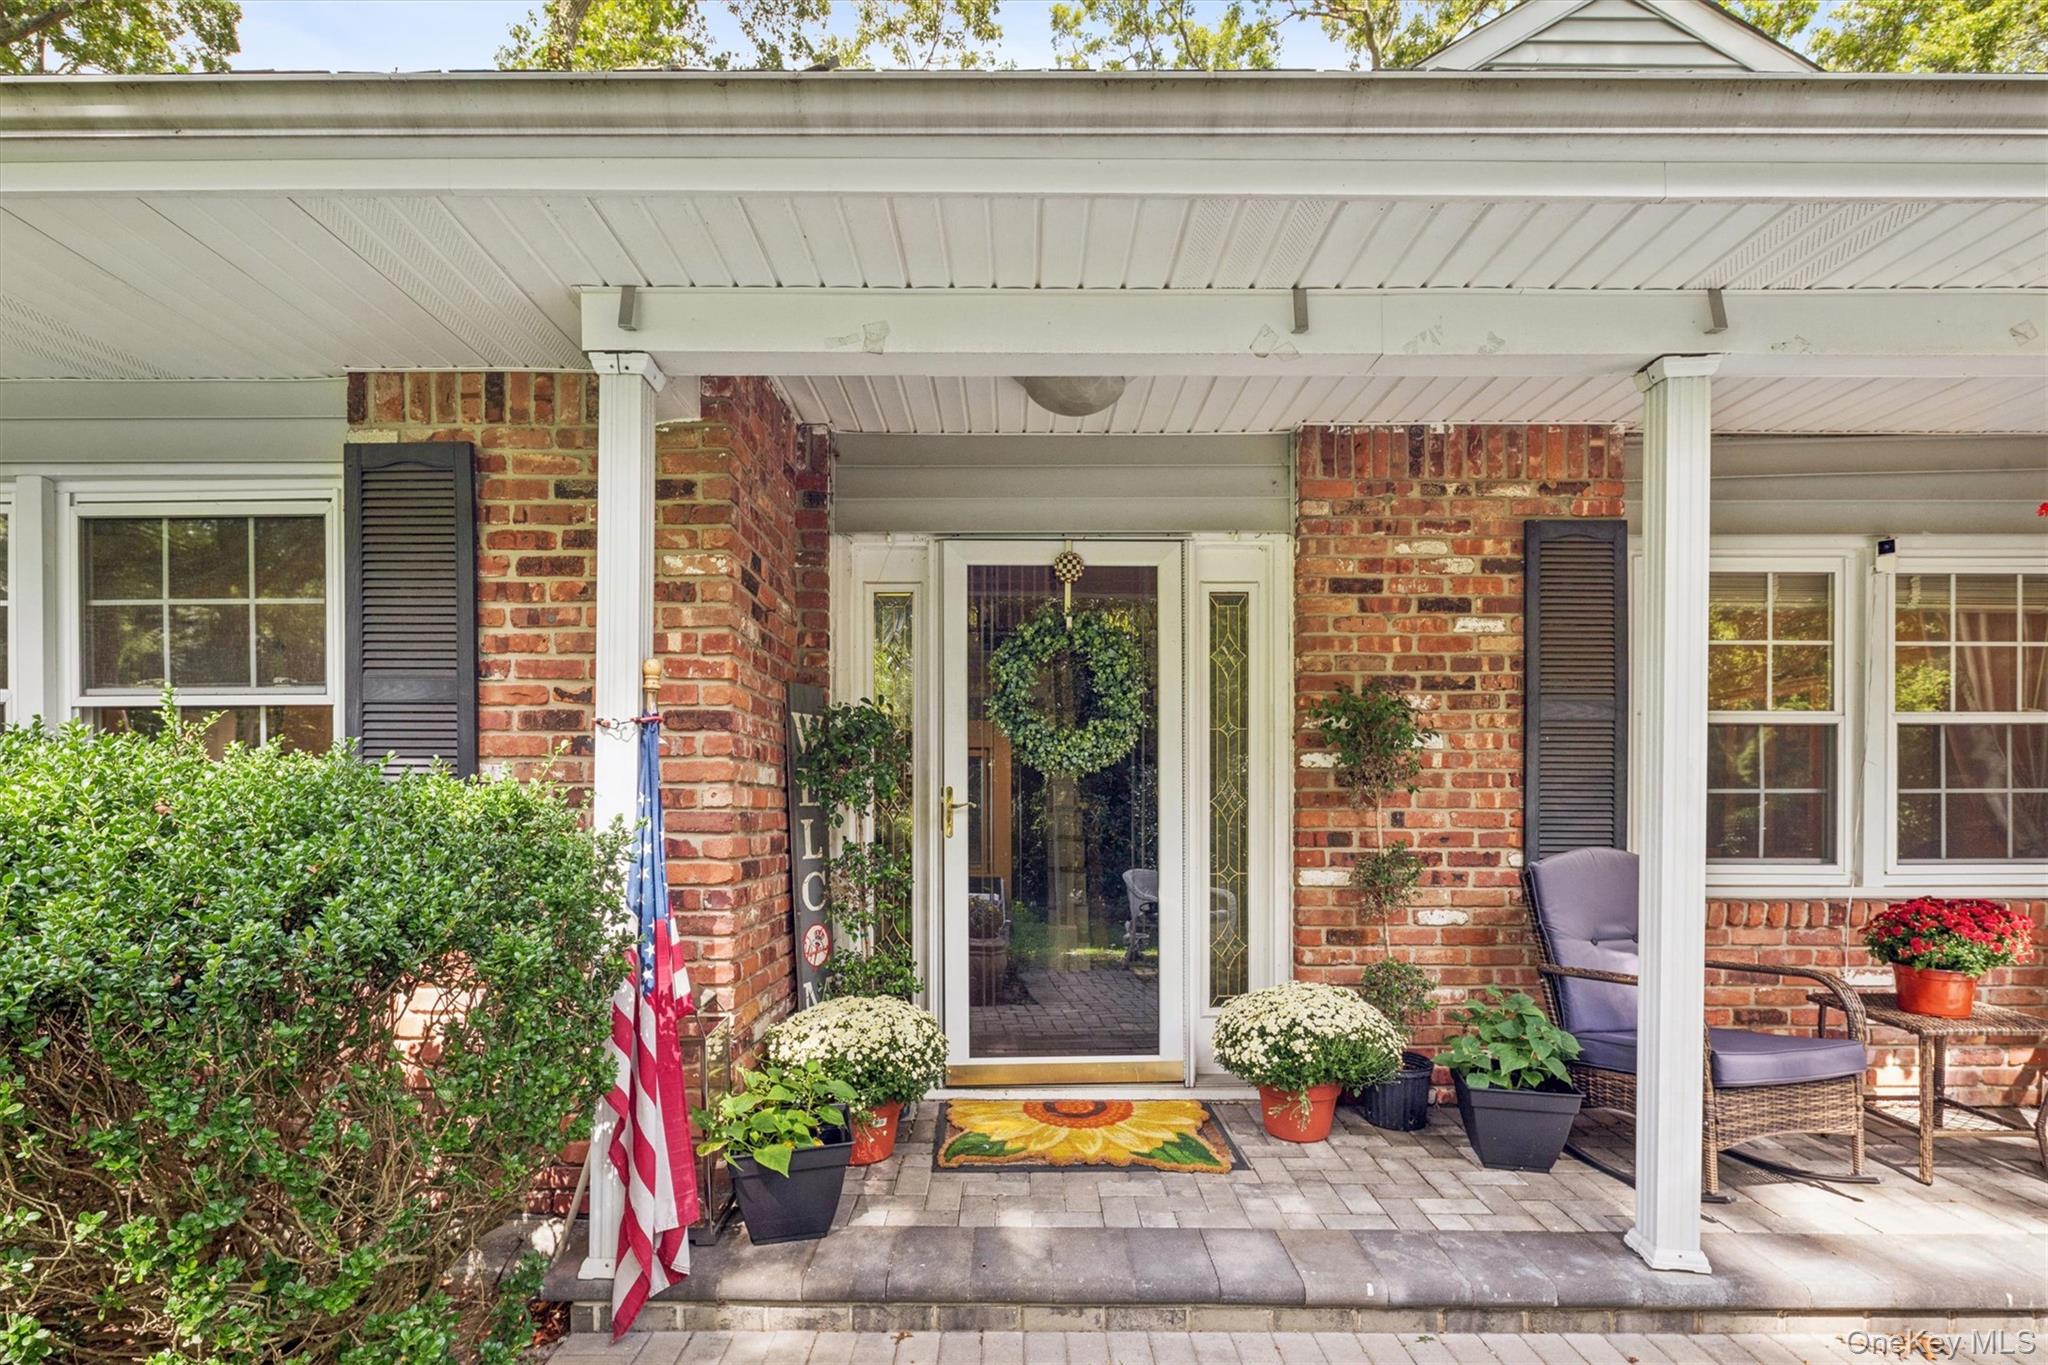
Brick home entrance with a covered porch, glass-paneled door, potted flowers, and outdoor seating.
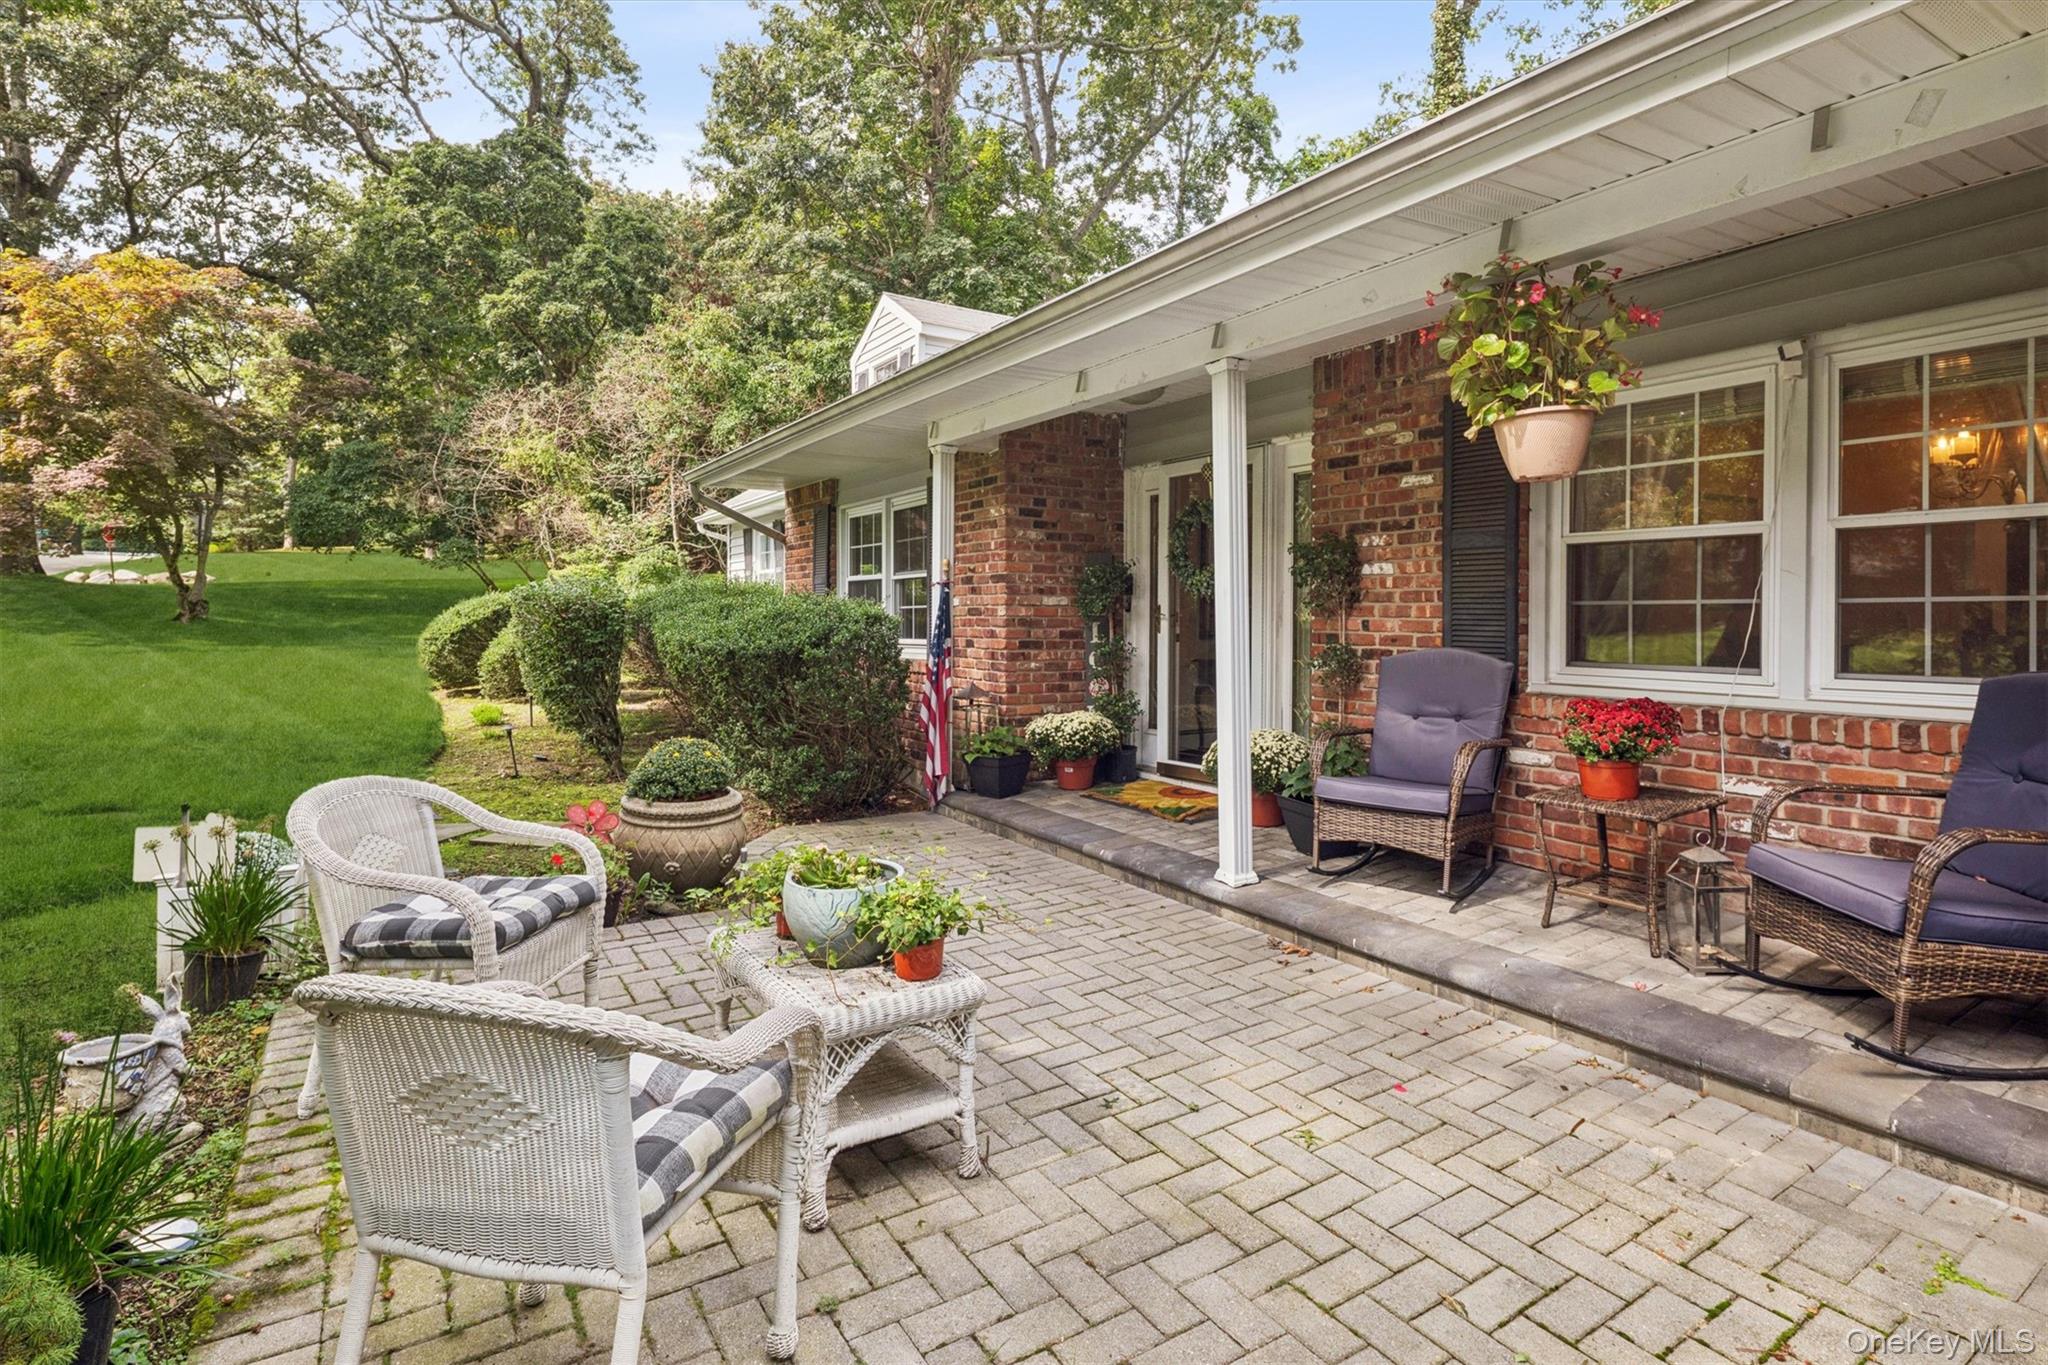
Covered brick porch and paved patio with wicker seating, potted flowers, and a green lawn.
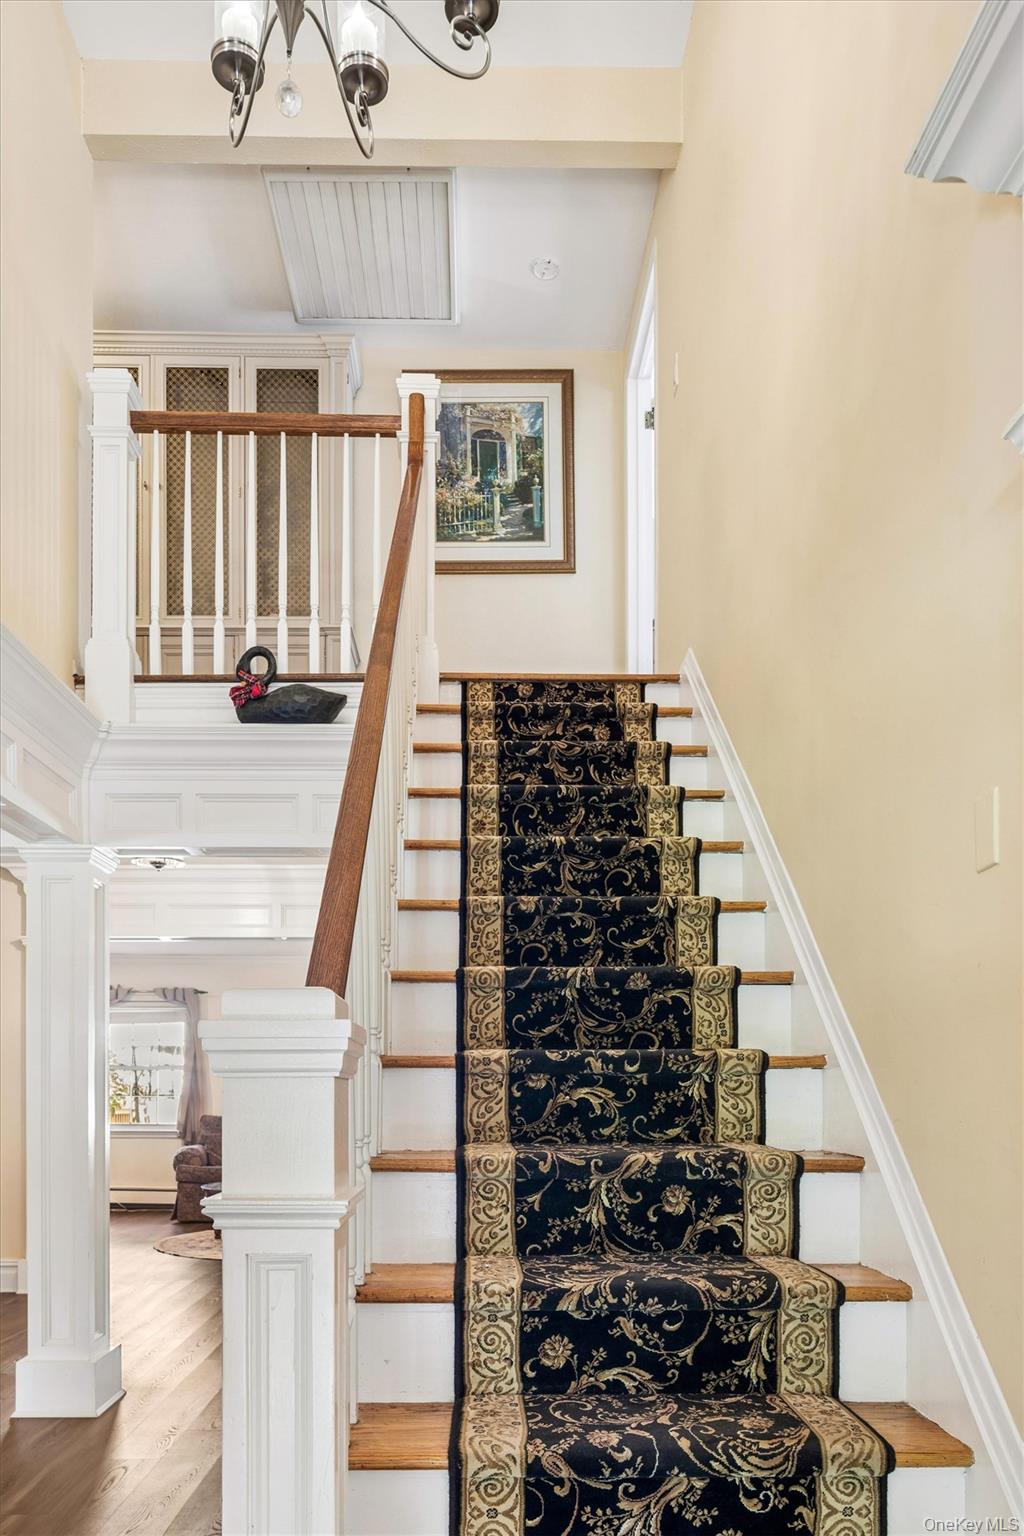
White staircase with a dark blue and gold patterned runner and wood handrail.
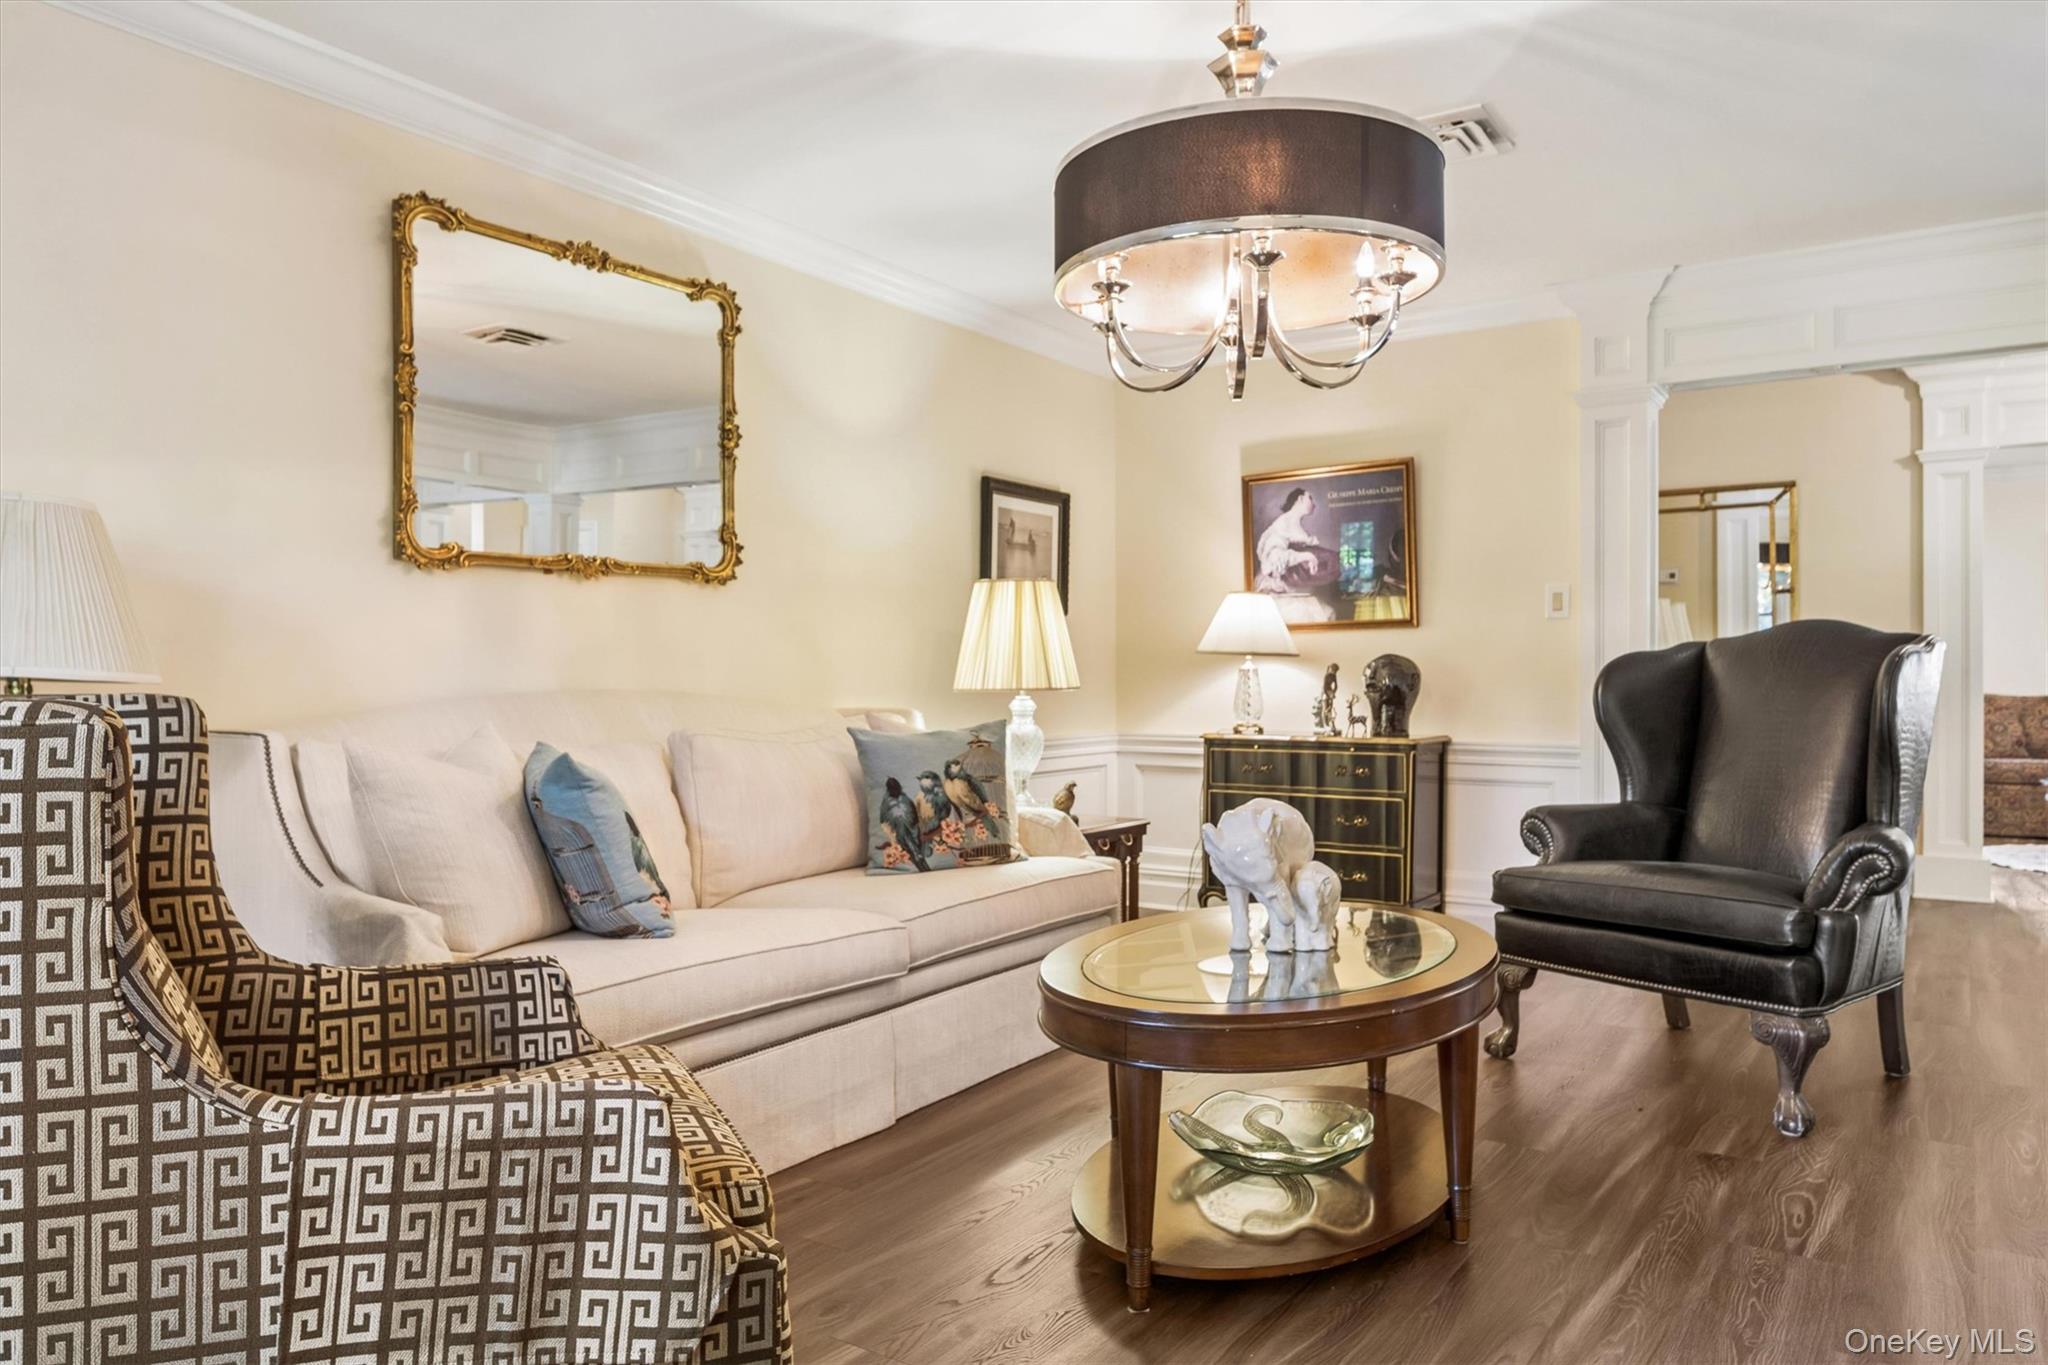
Furnished living room with a cream sofa, patterned chairs, hardwood floors, and an ornate wall mirror.
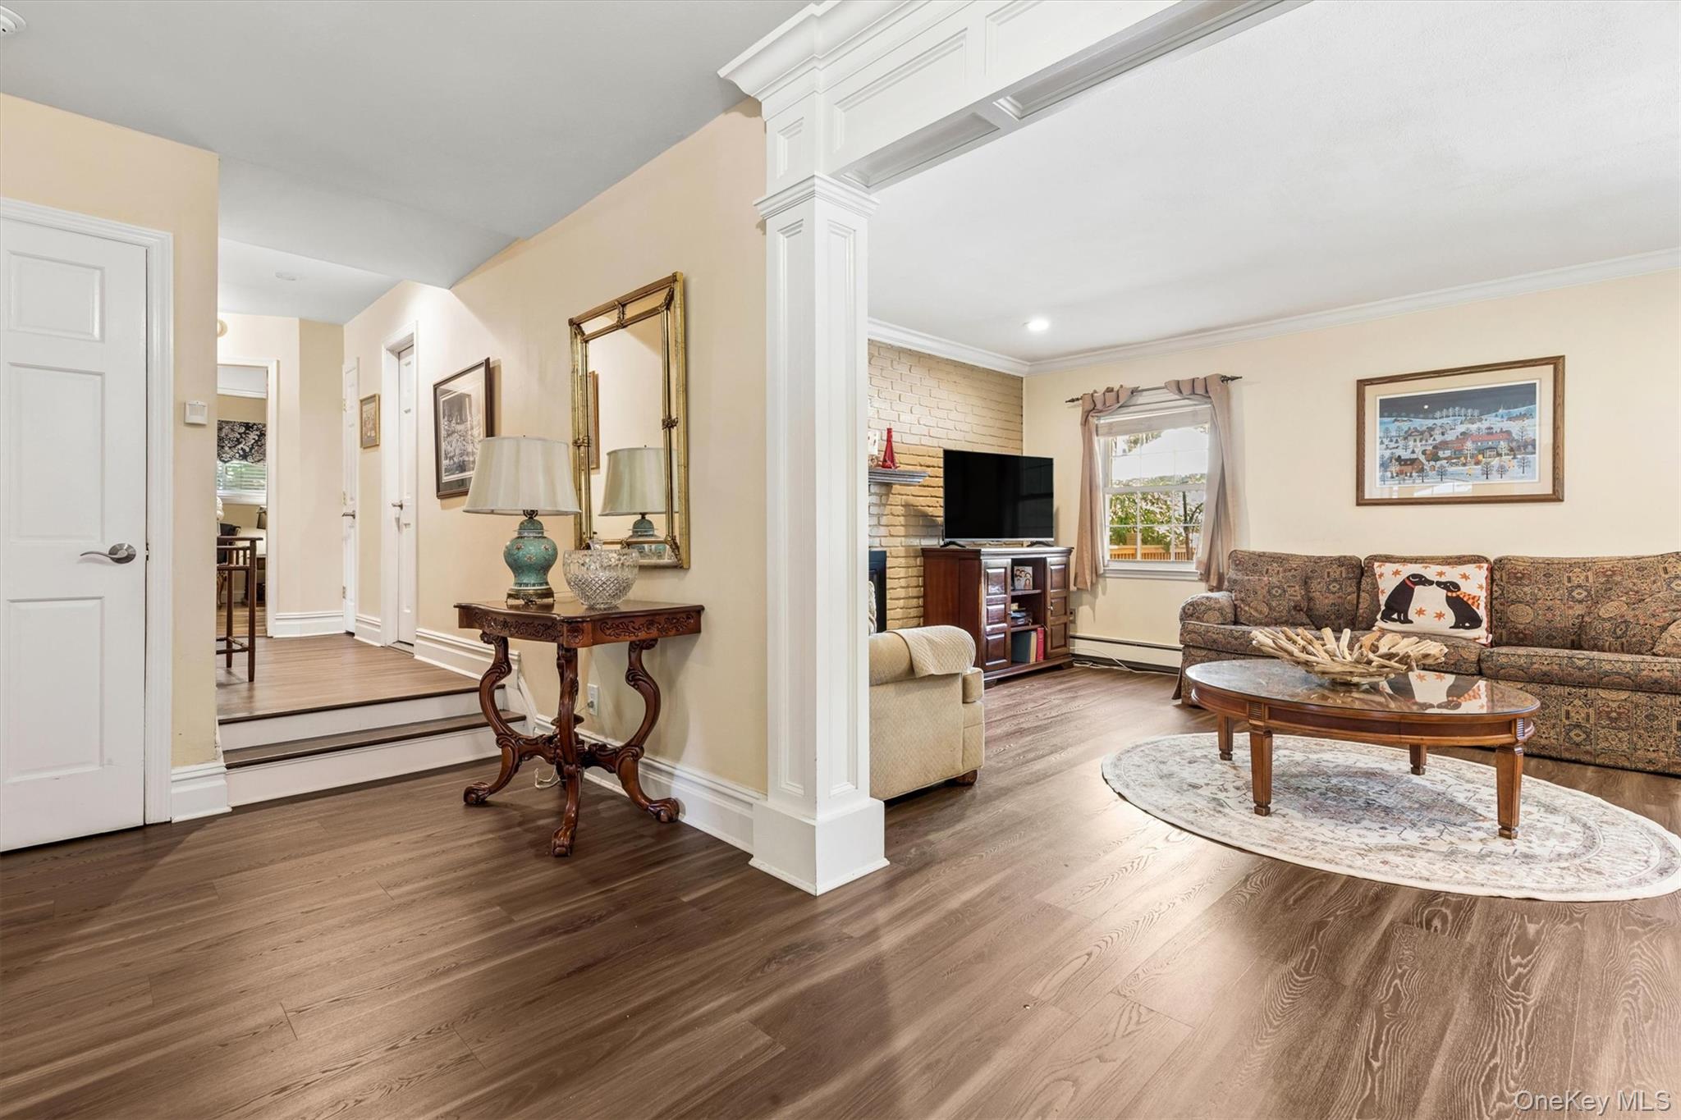
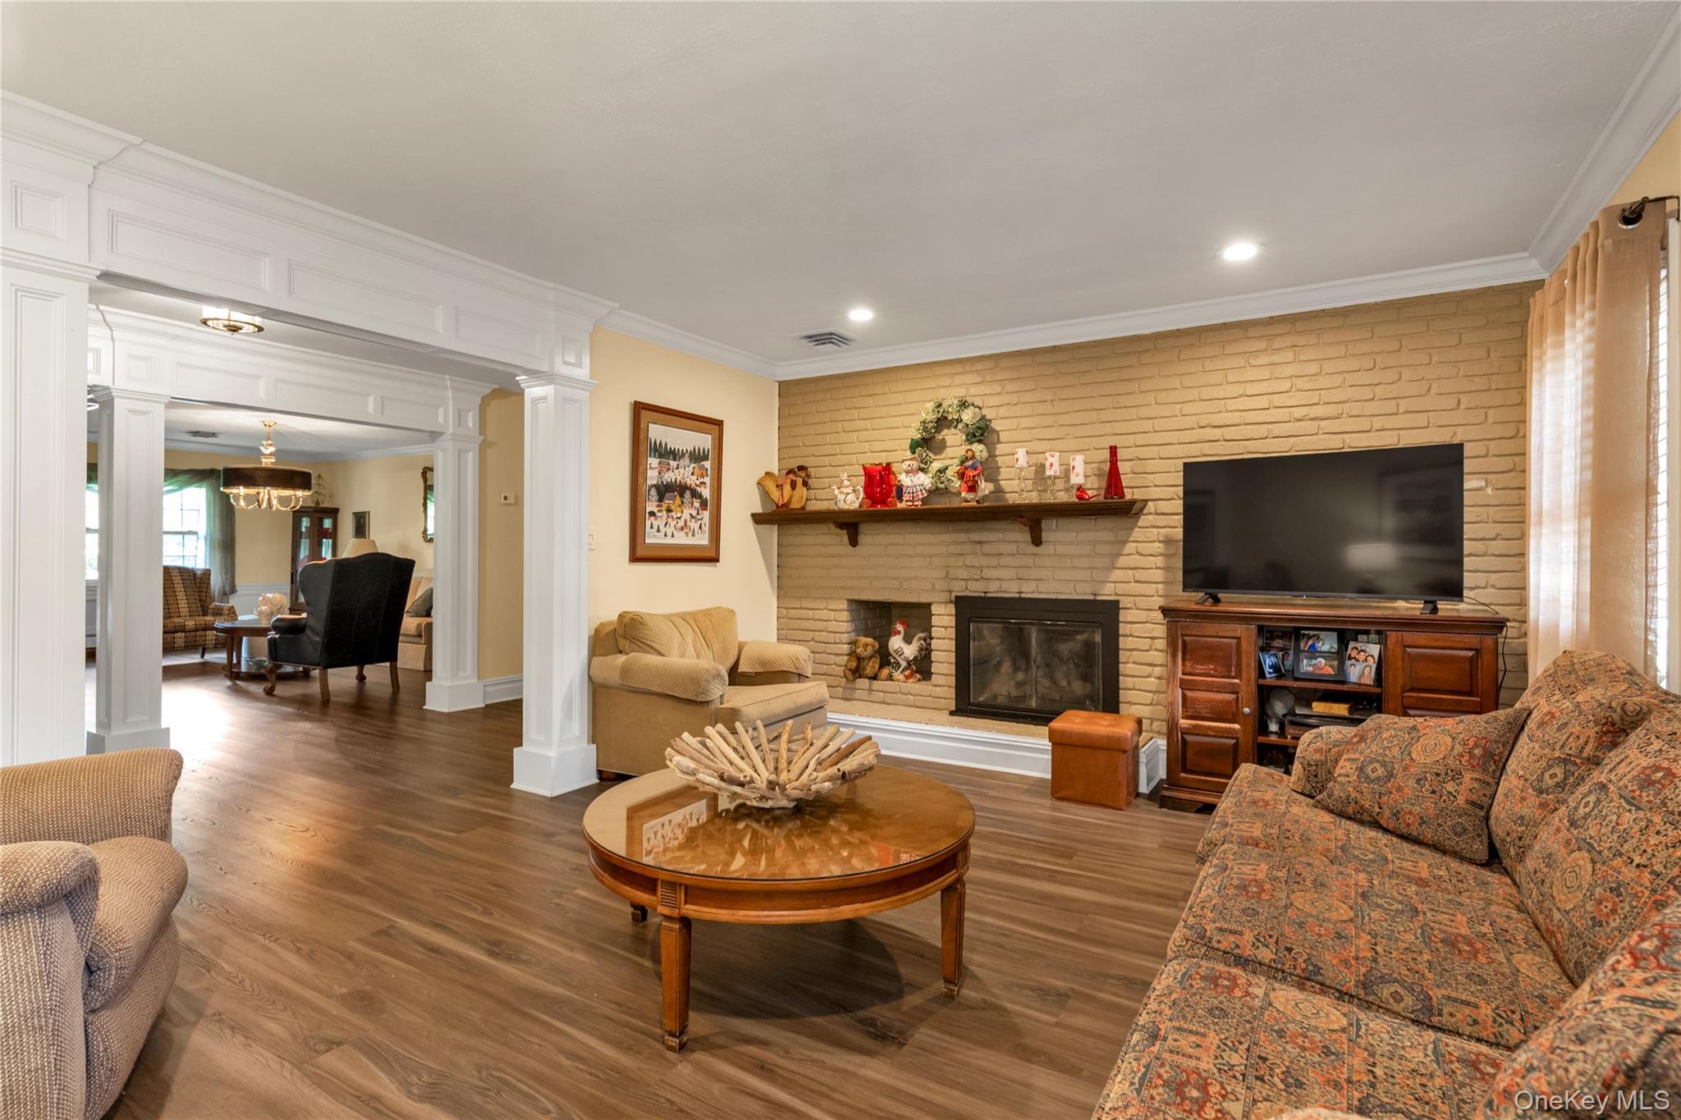
Living room with hardwood floors, patterned sofa, brick fireplace, and a wide opening to the hallway.
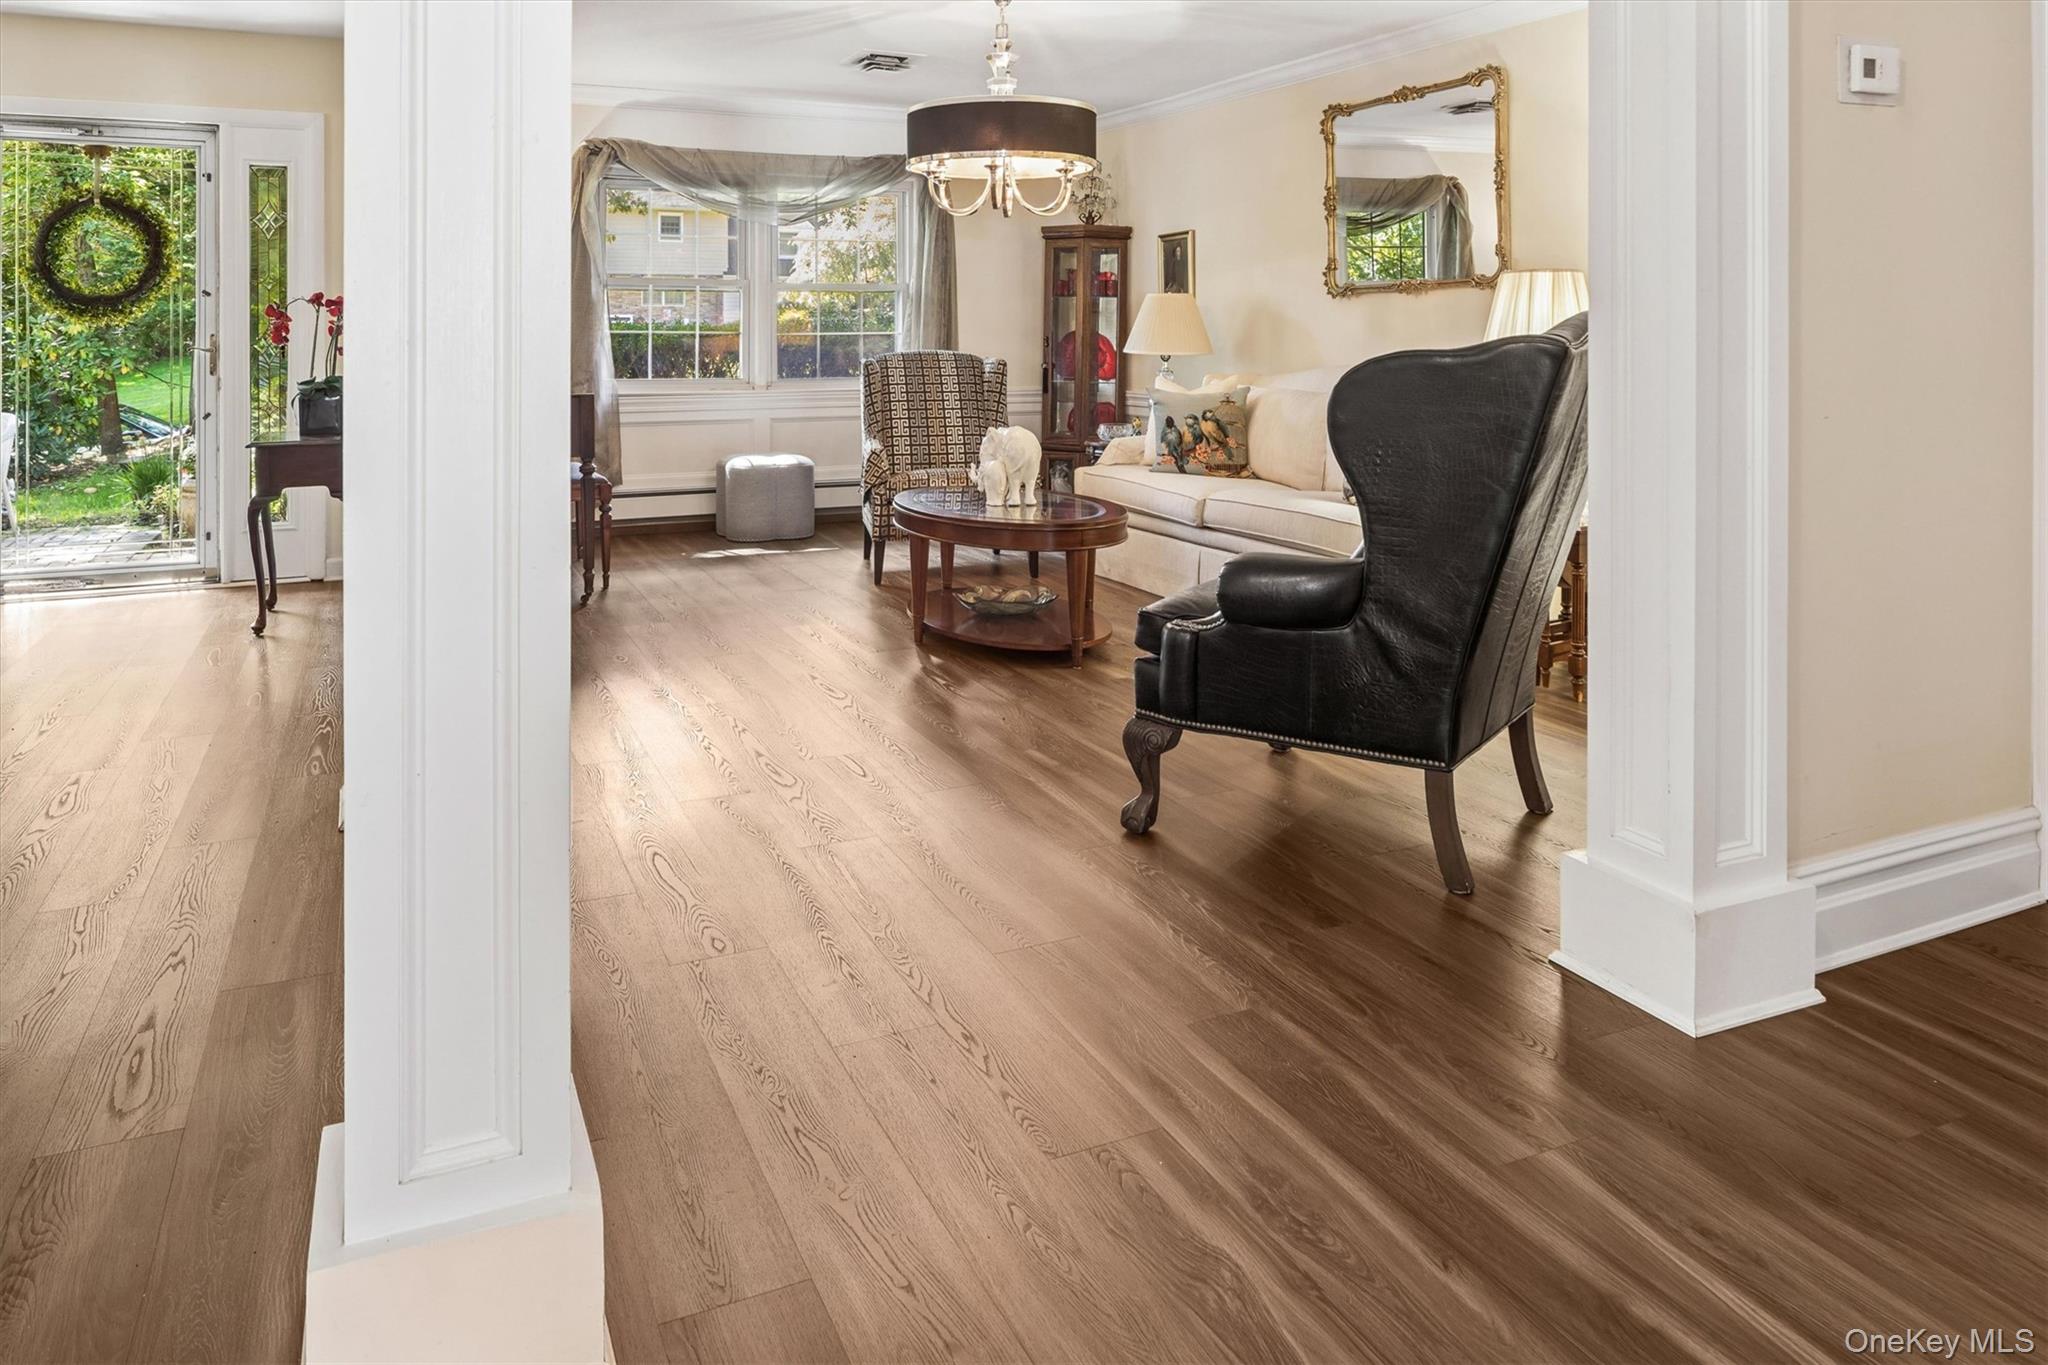
Furnished living room with hardwood floors, a cream sofa, and a large black leather armchair.
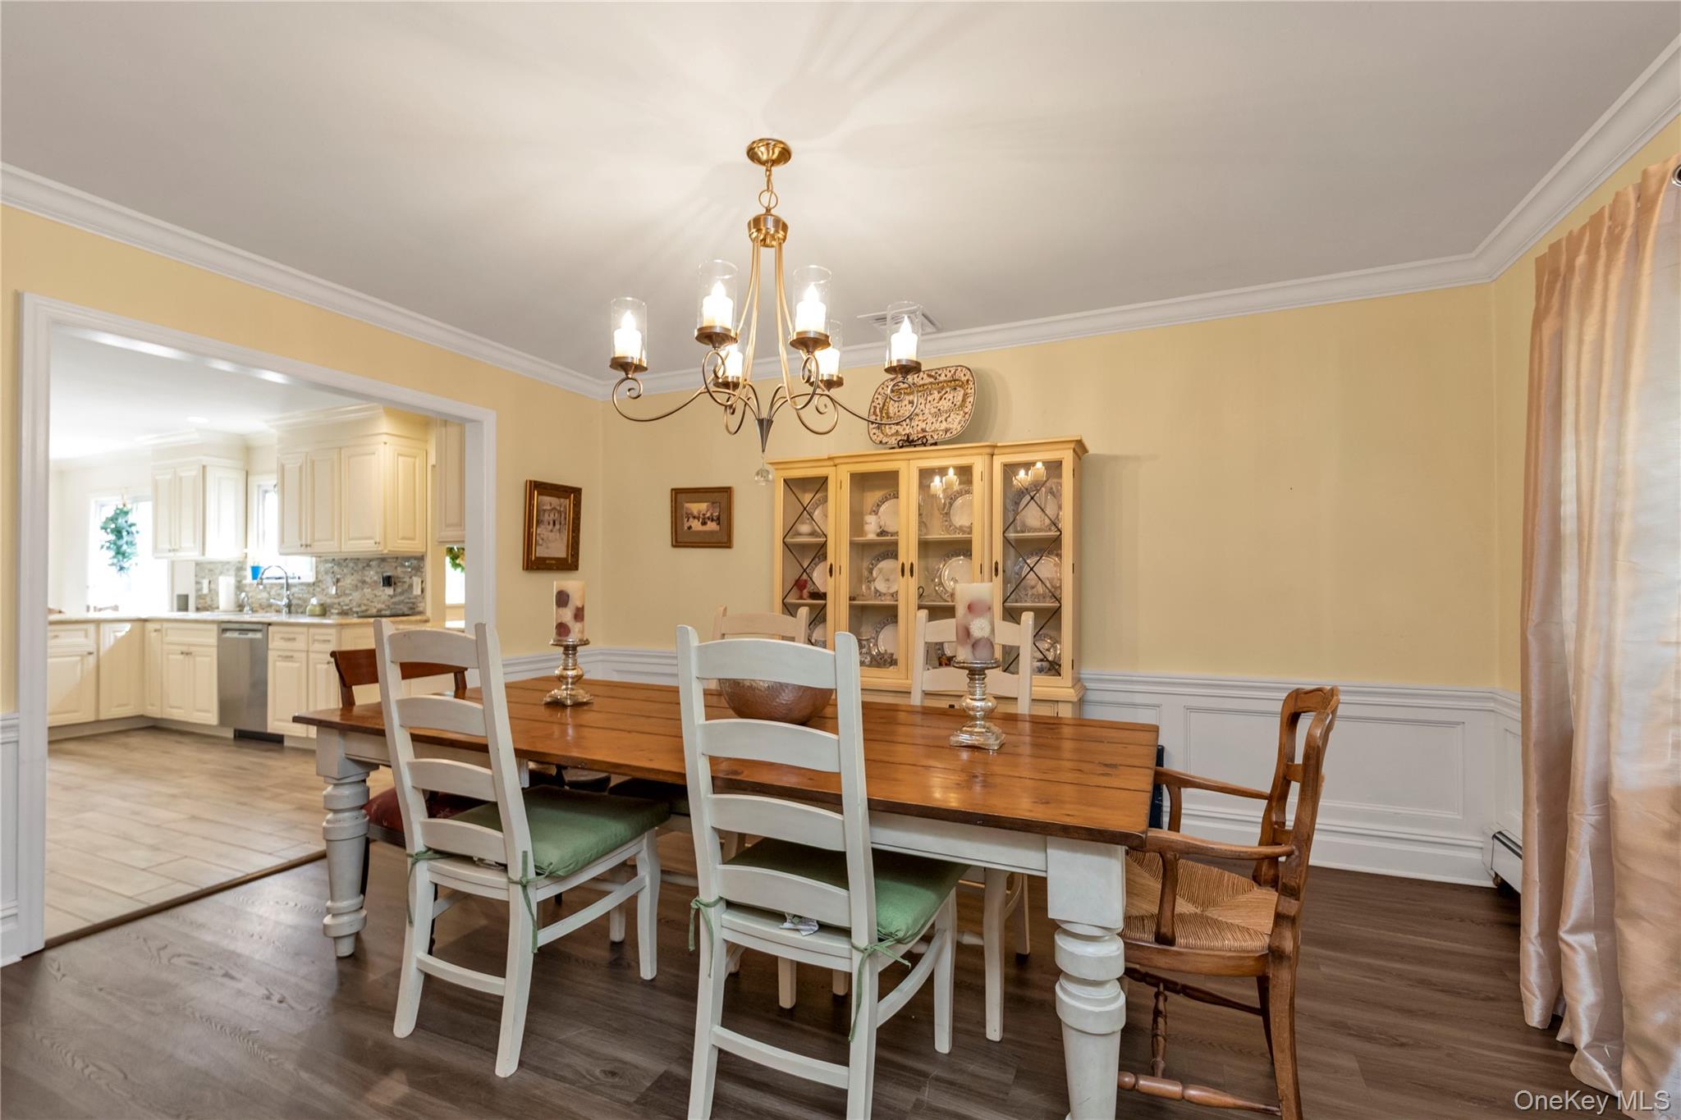
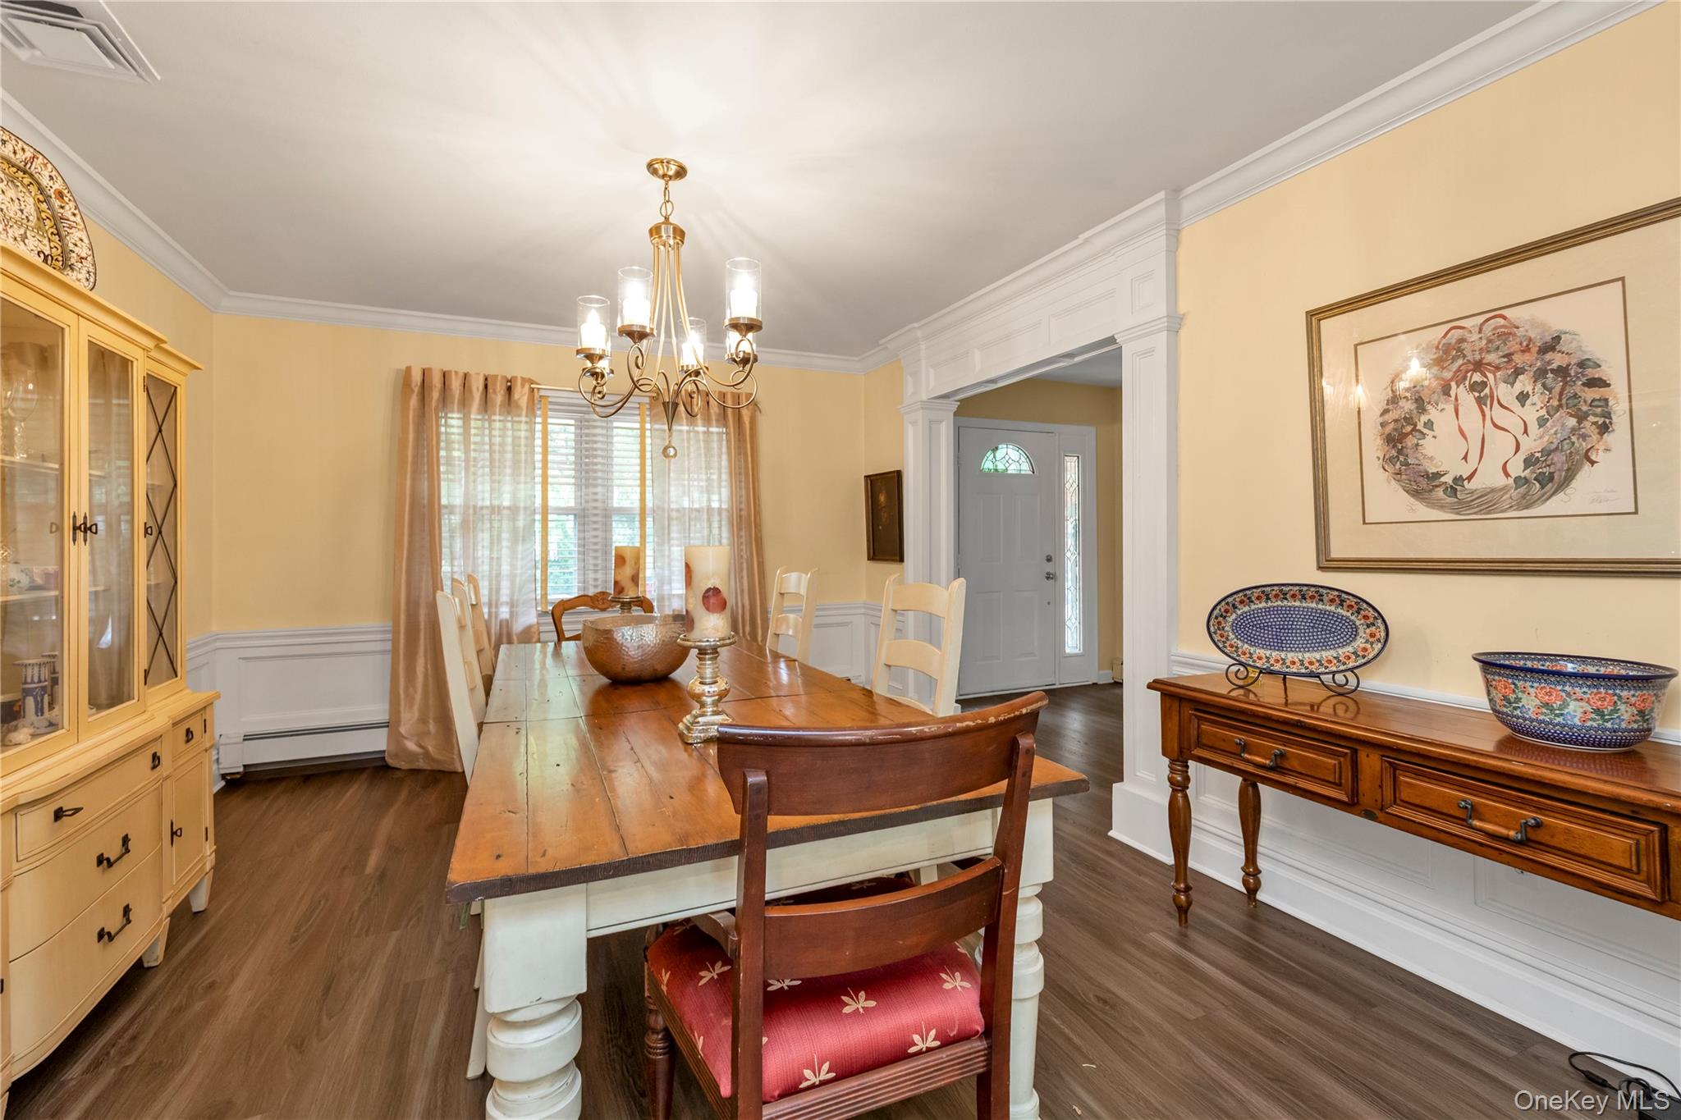
Dining room with a long wooden table, white chairs, and a glass-front china cabinet beside the kitchen.
Dining room with a long wooden table, chandelier, glass-front china cabinet, and white wainscoting.
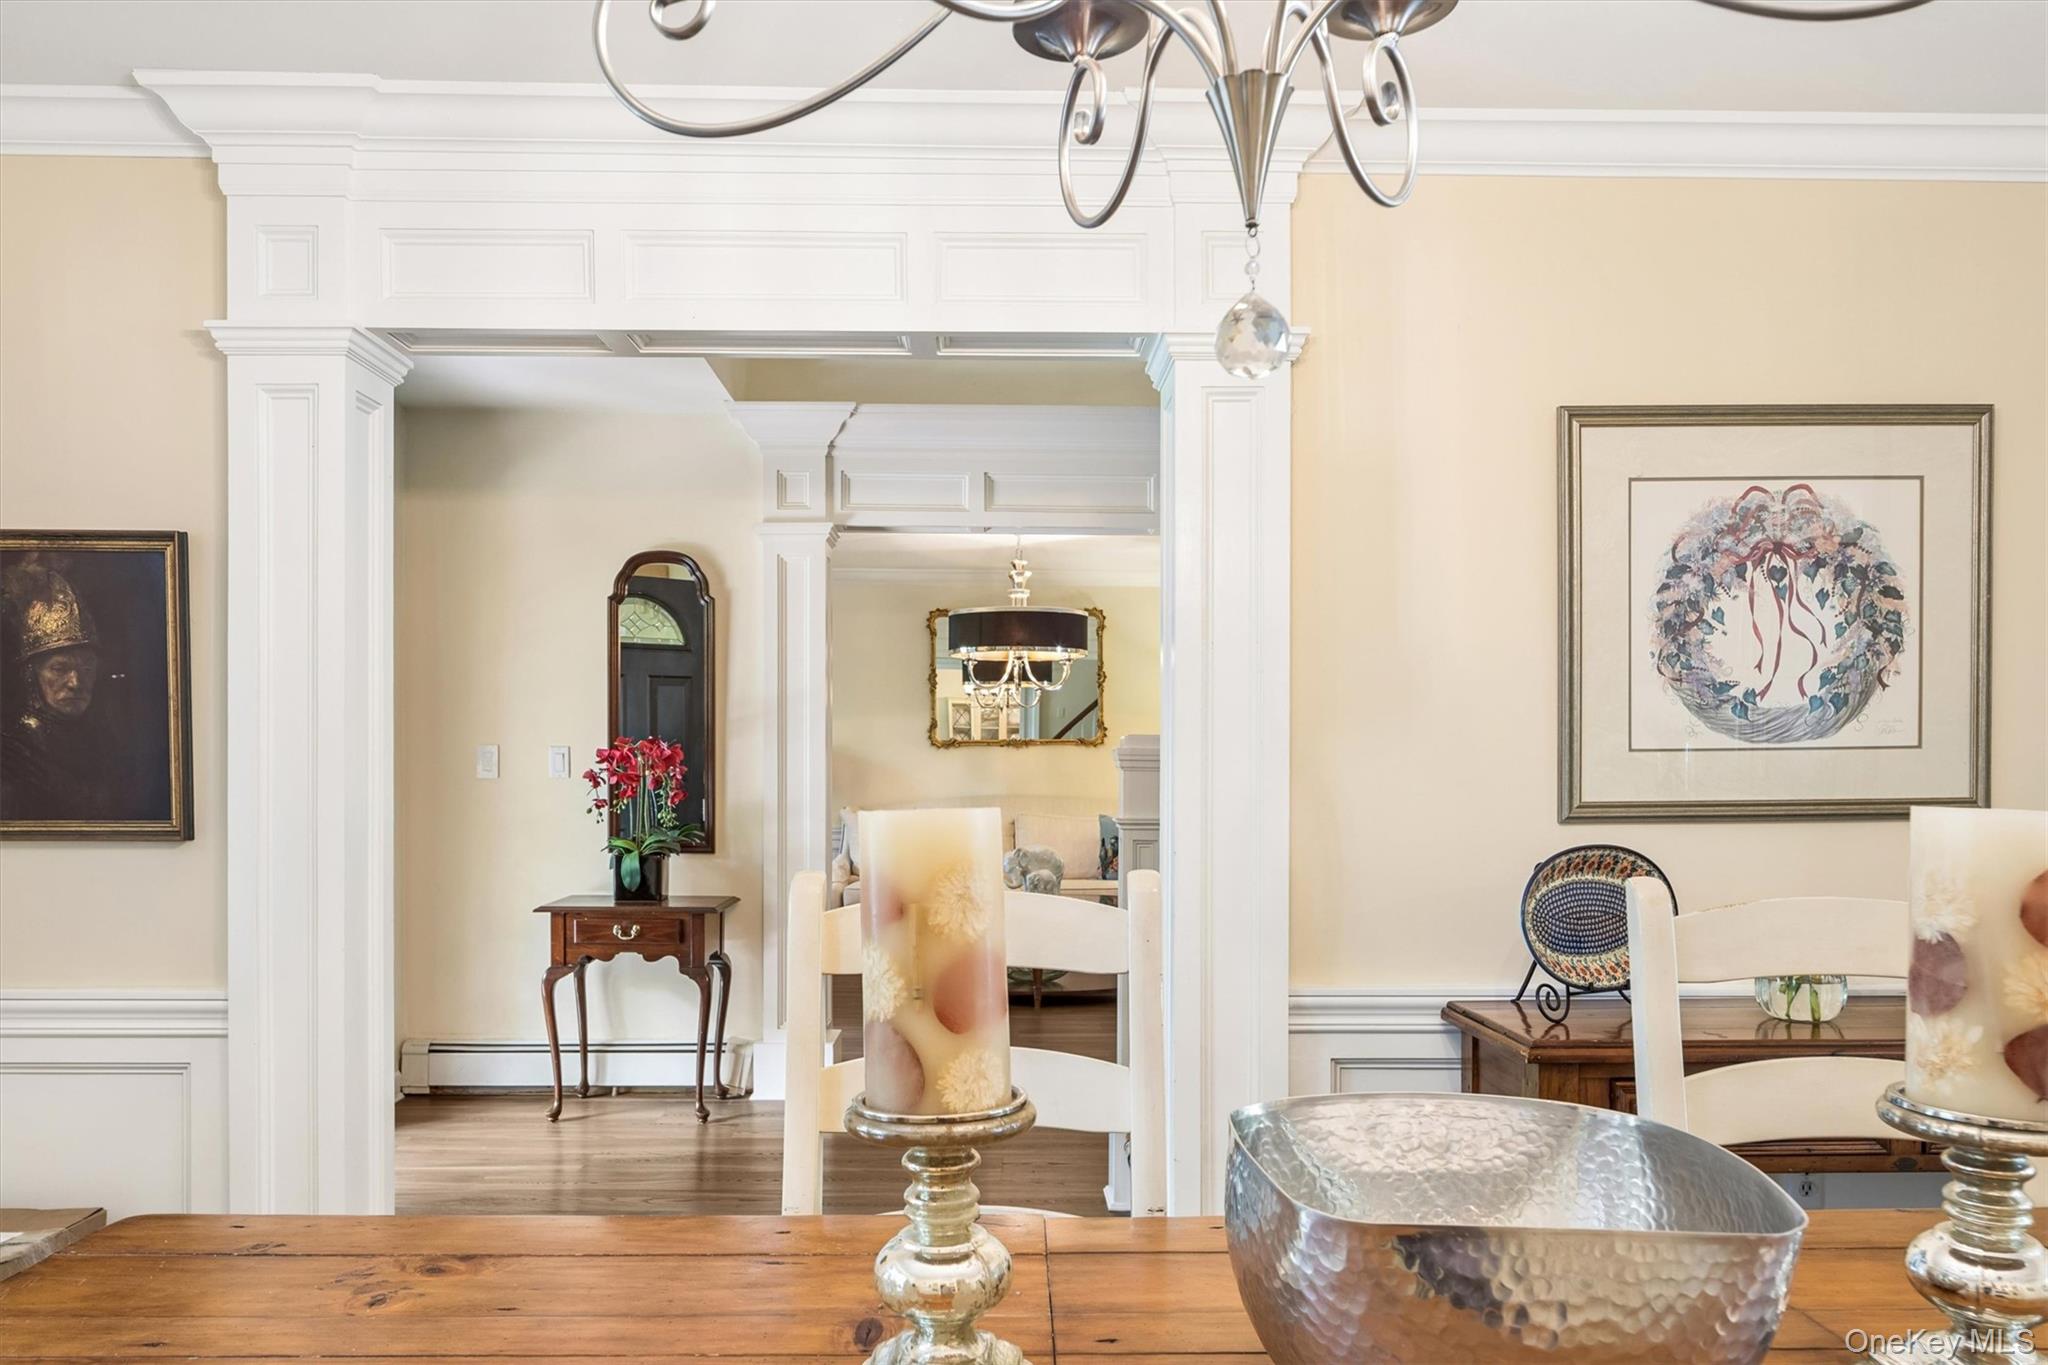
Furnished dining room with a rustic wood table and chandelier, looking through ornate trim into a sitting room.
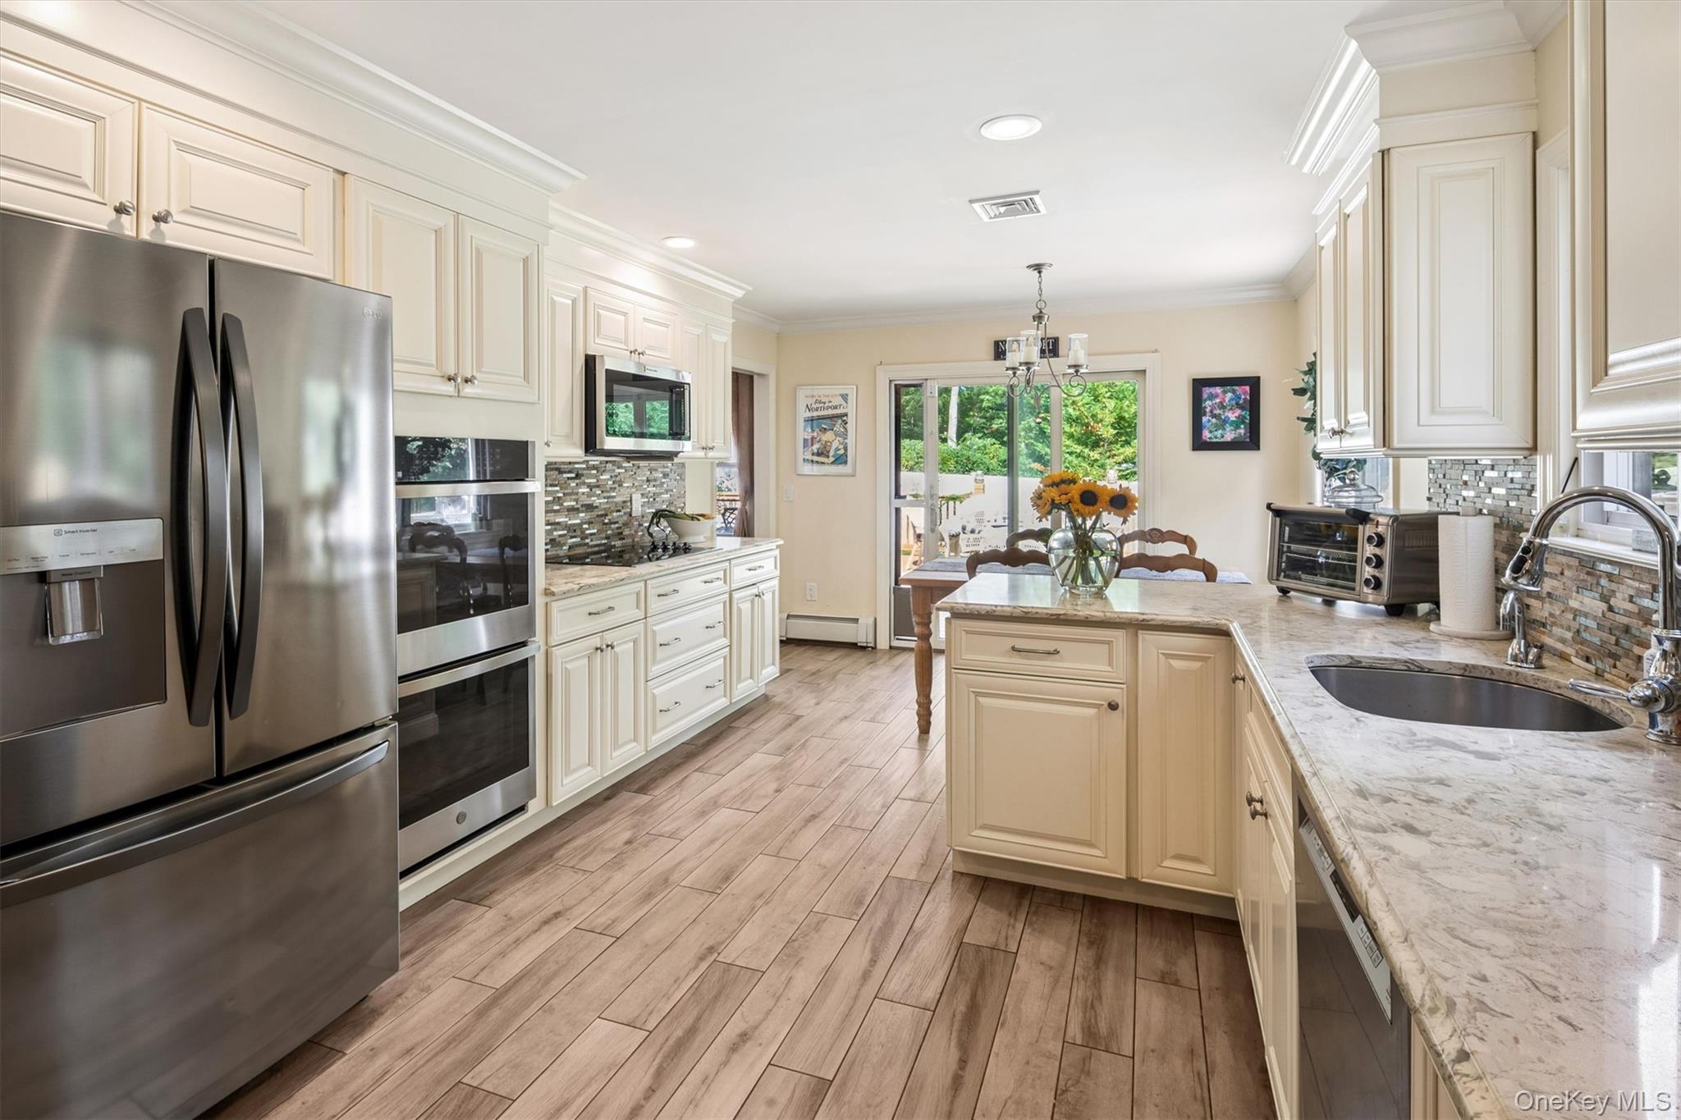
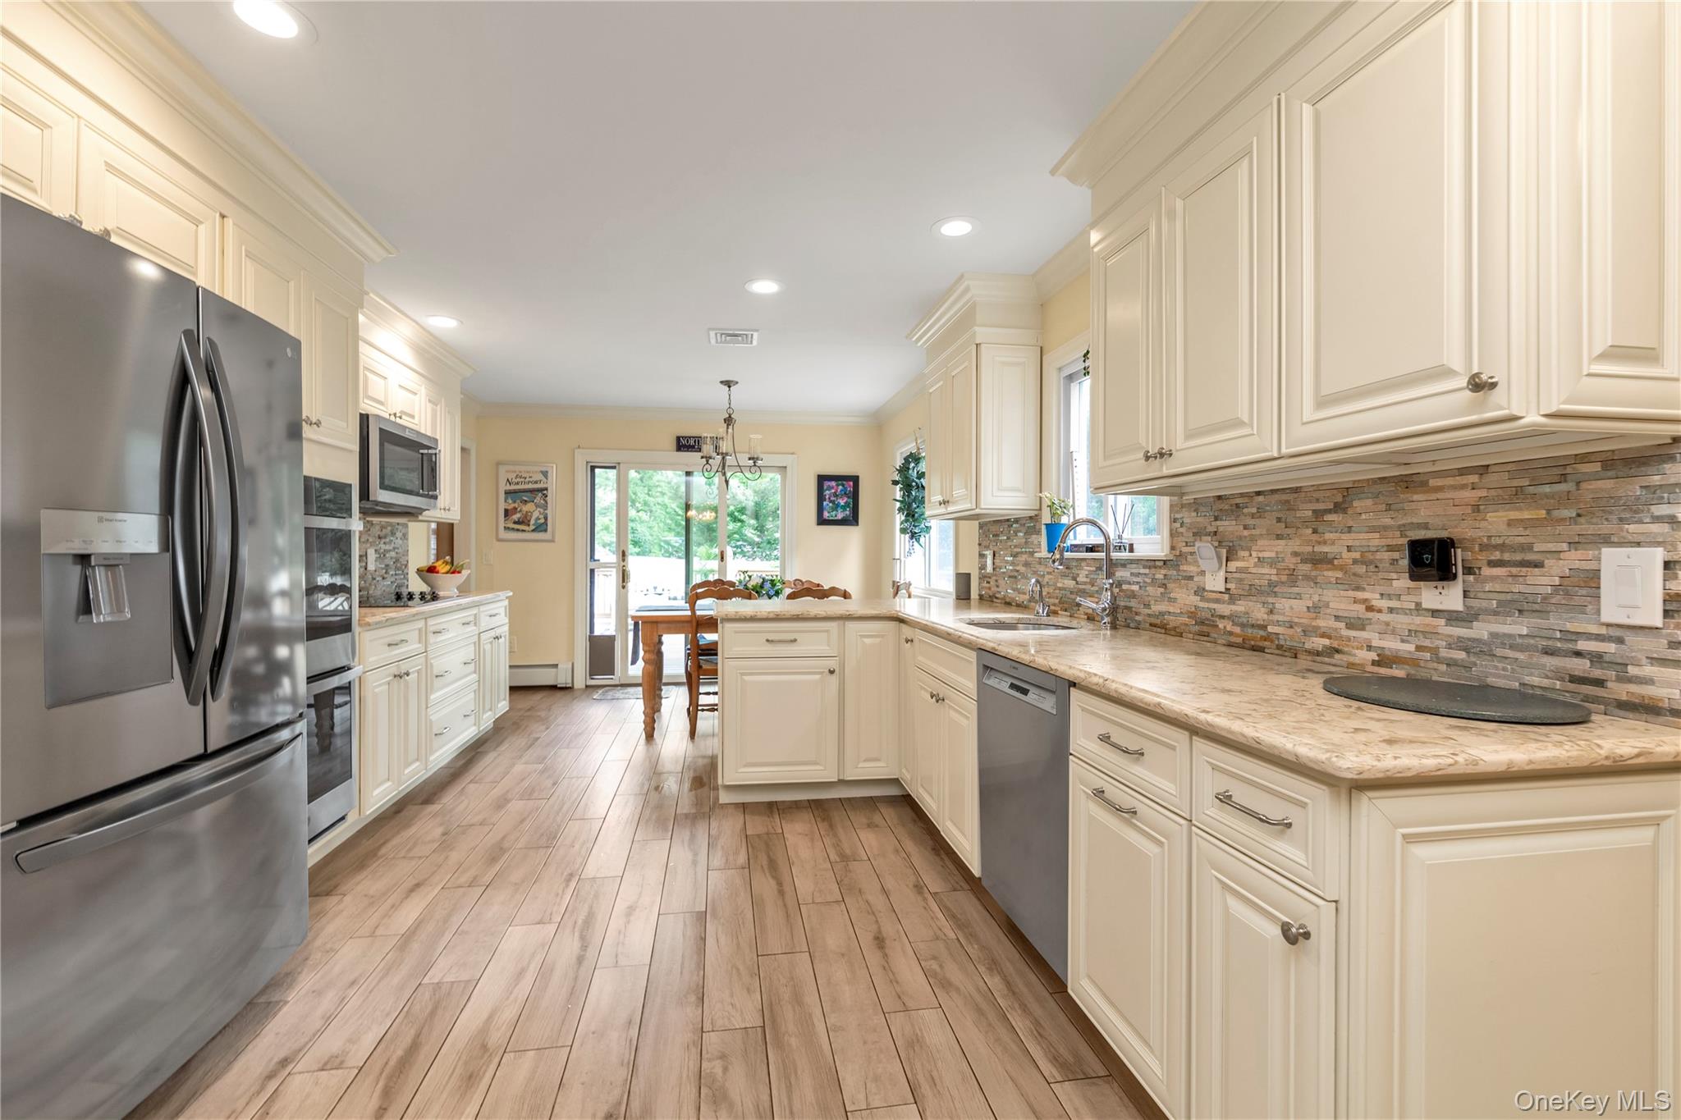
Kitchen with cream cabinets, stainless steel appliances, marble counters, and an island beside sliding glass doors.
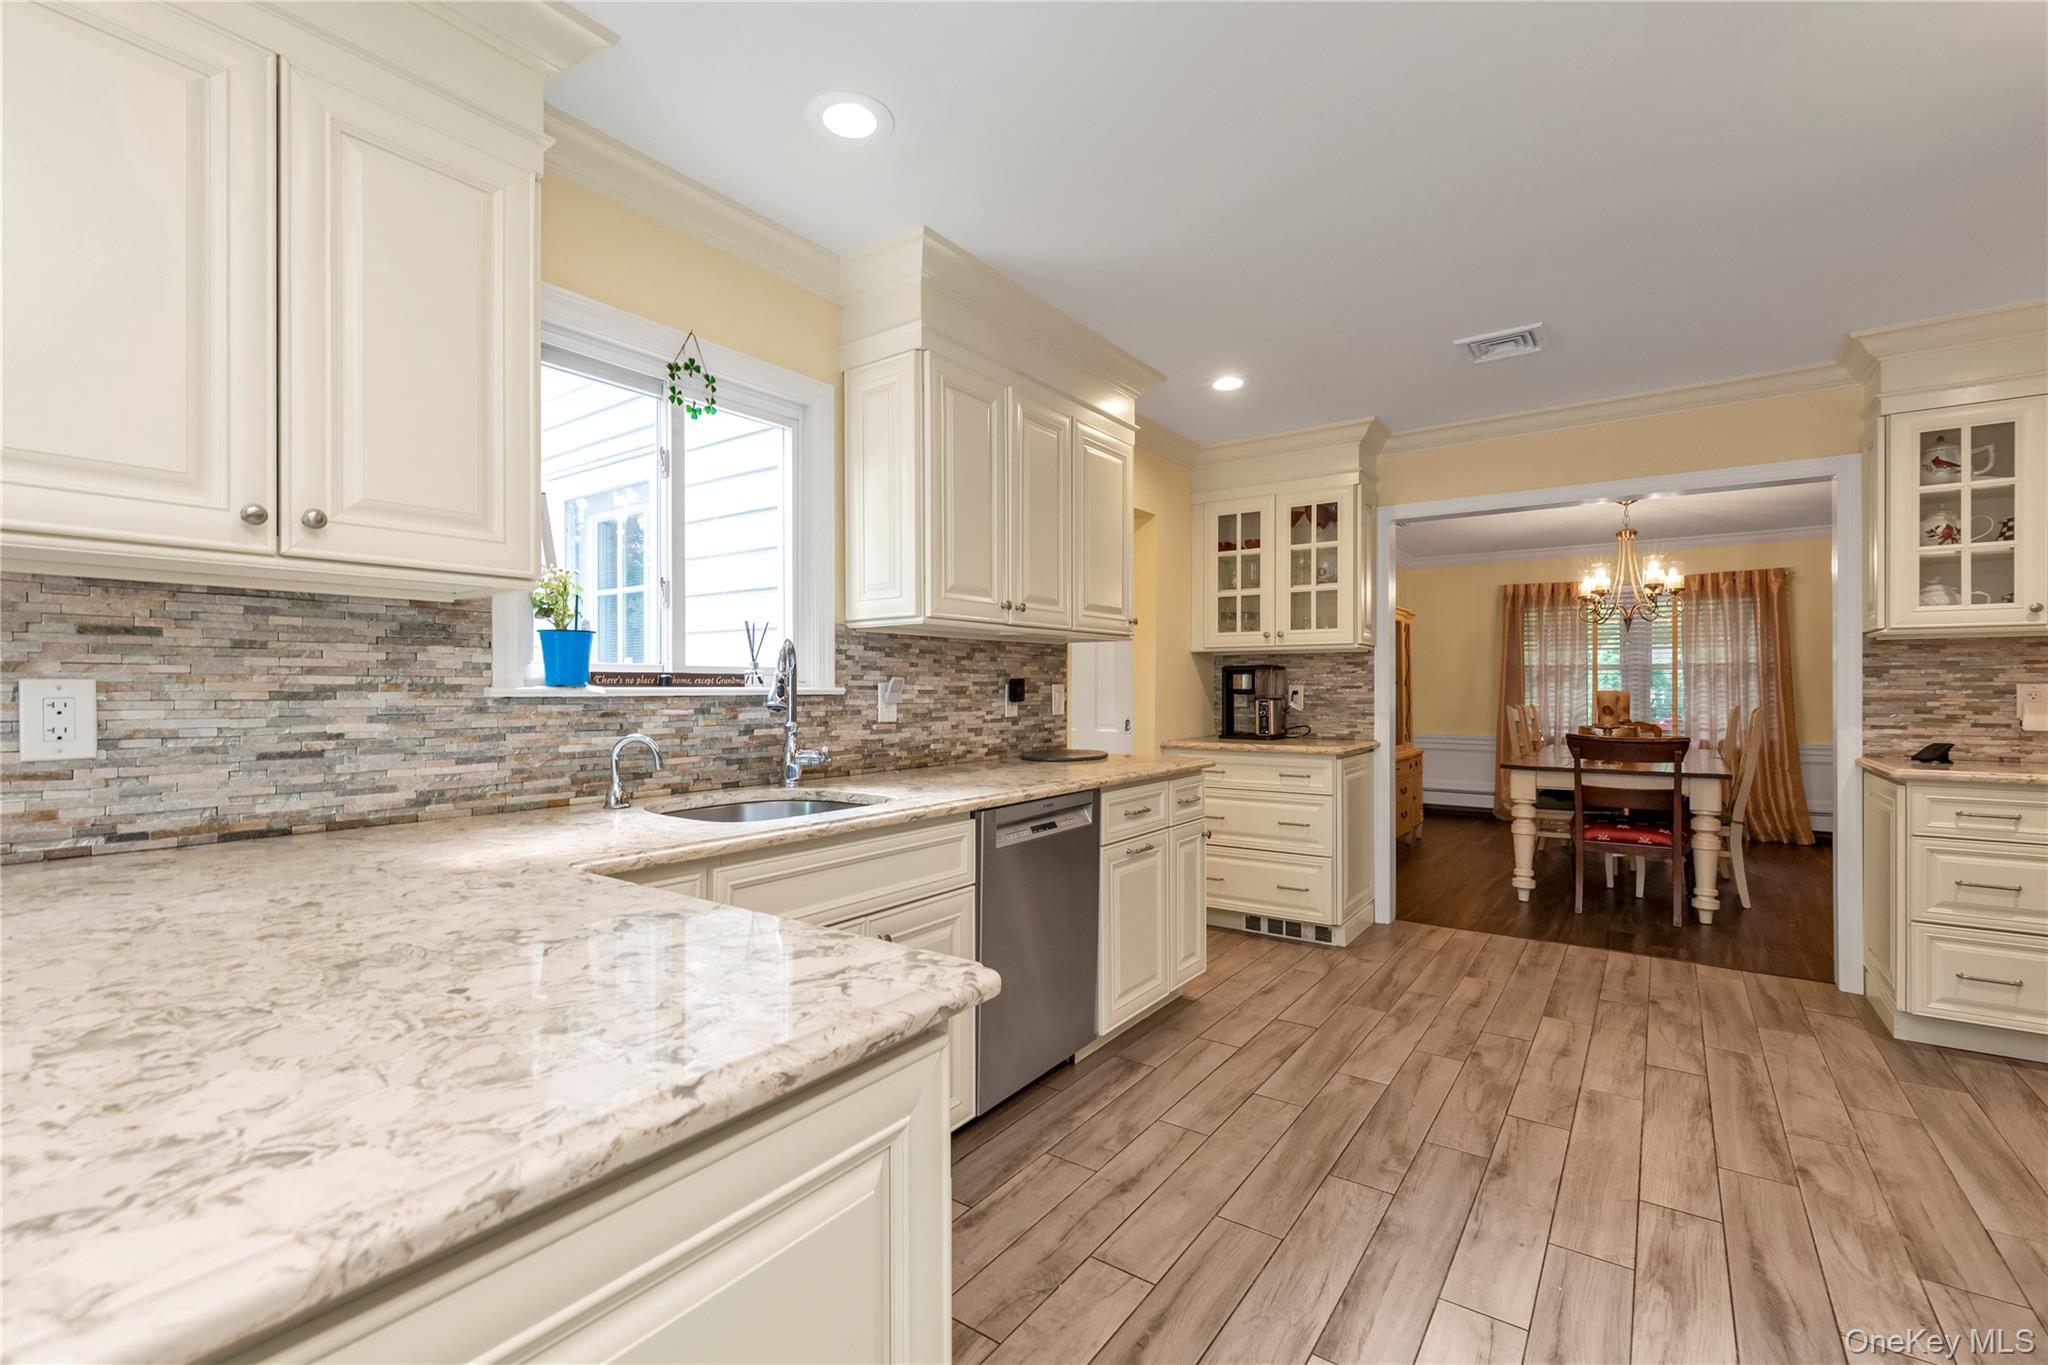
Kitchen with white cabinetry, stone backsplash, and marble-look counters opening to a dining room.
Bright cream kitchen with stainless-steel appliances, stone counters, a central island, and sliding doors to the dining area.
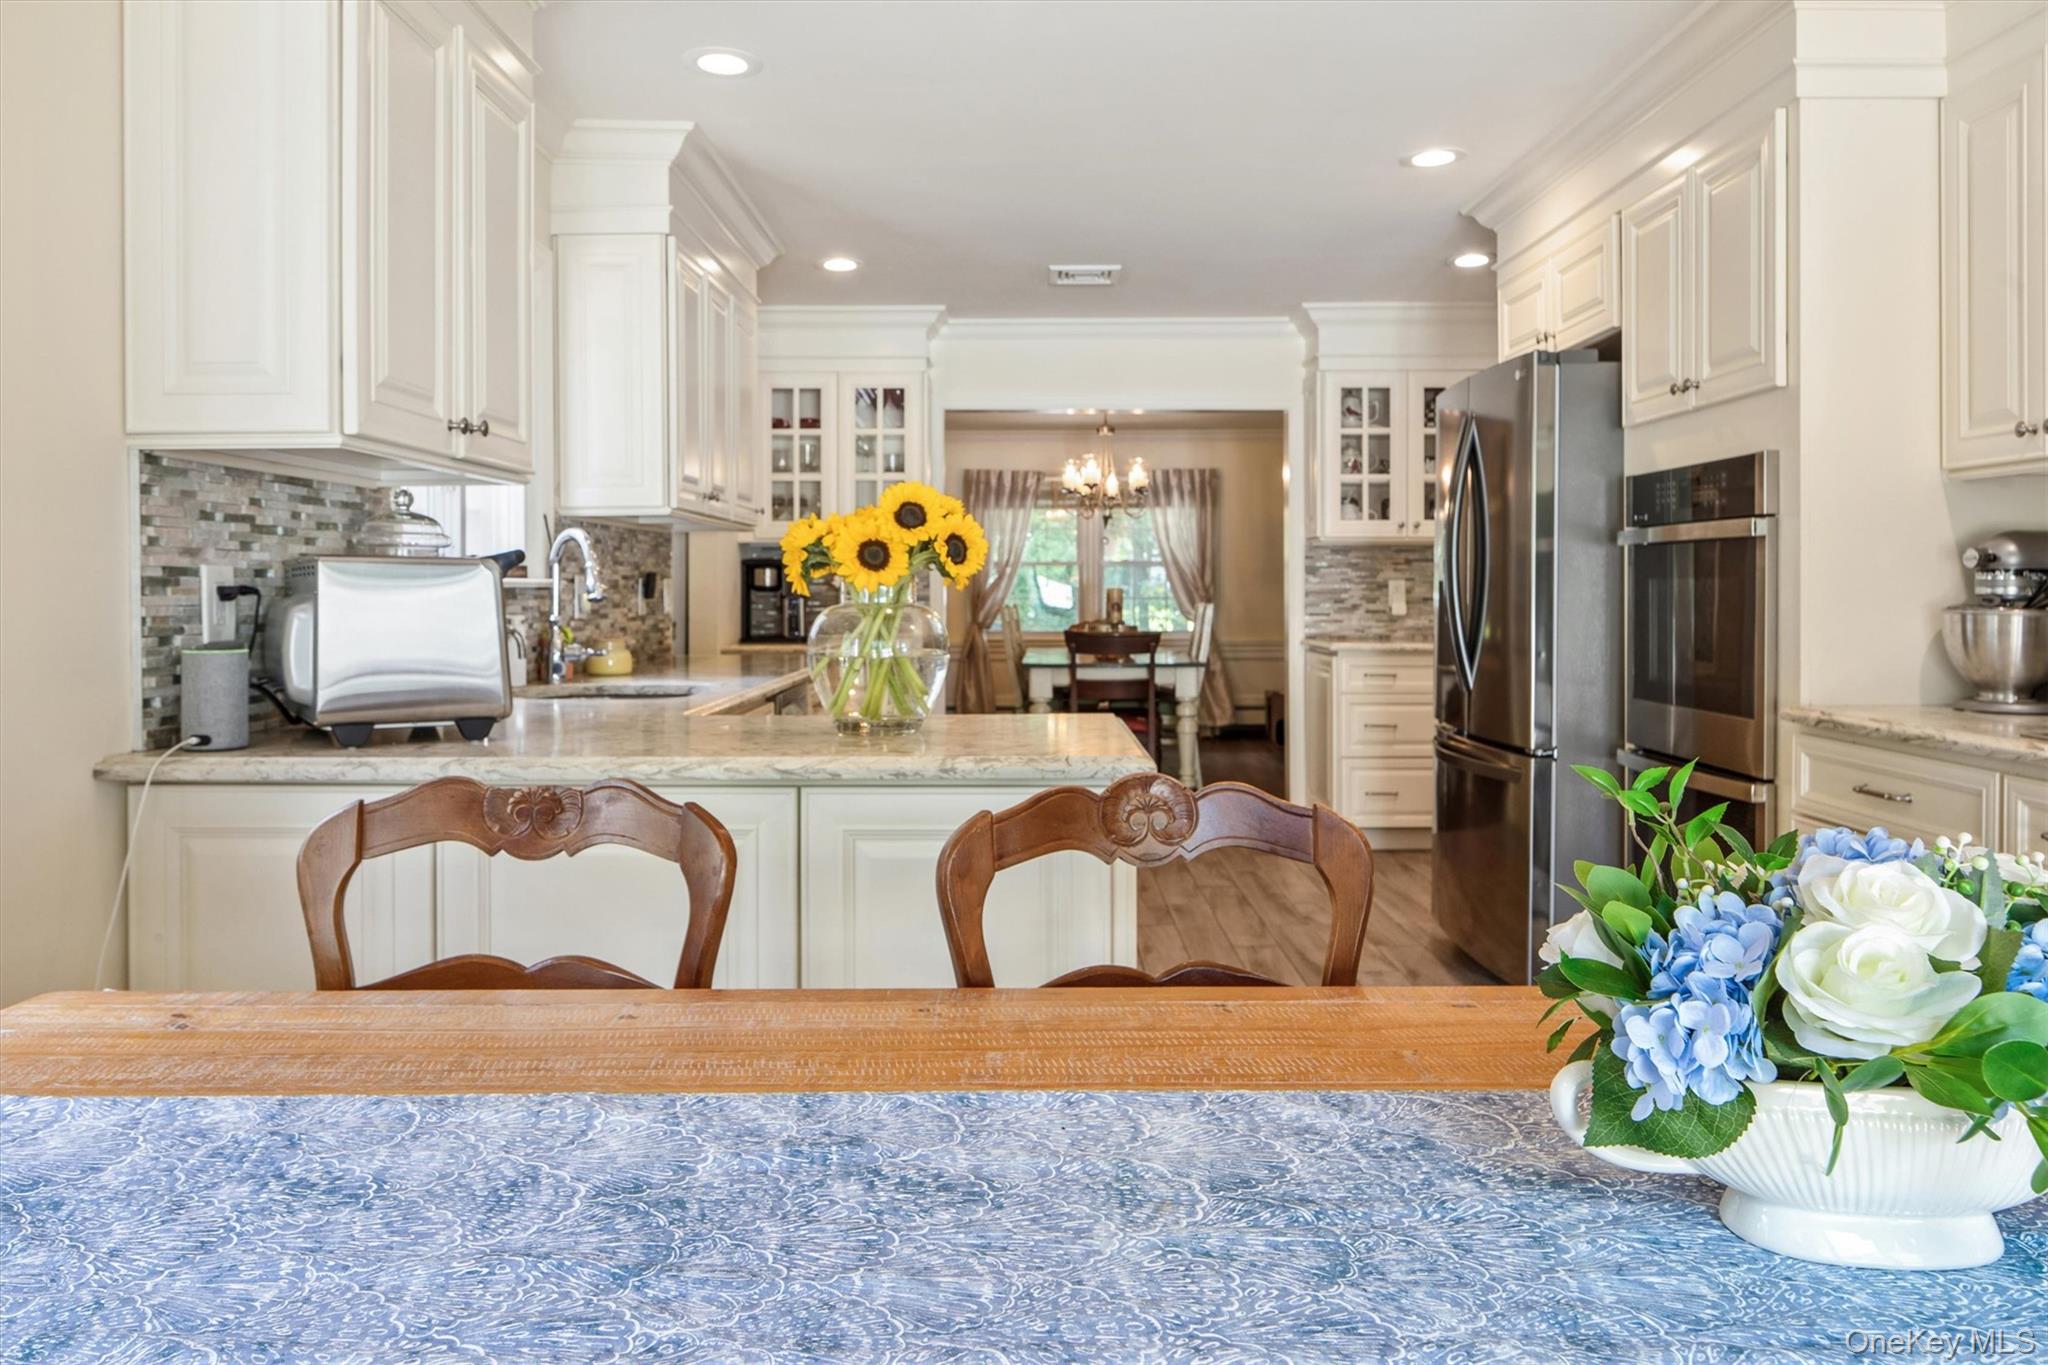
Kitchen with white cabinetry, stainless steel appliances, stone counters, and sunflowers on the island.
Living room with a tan brick fireplace, television, and patterned sofa.
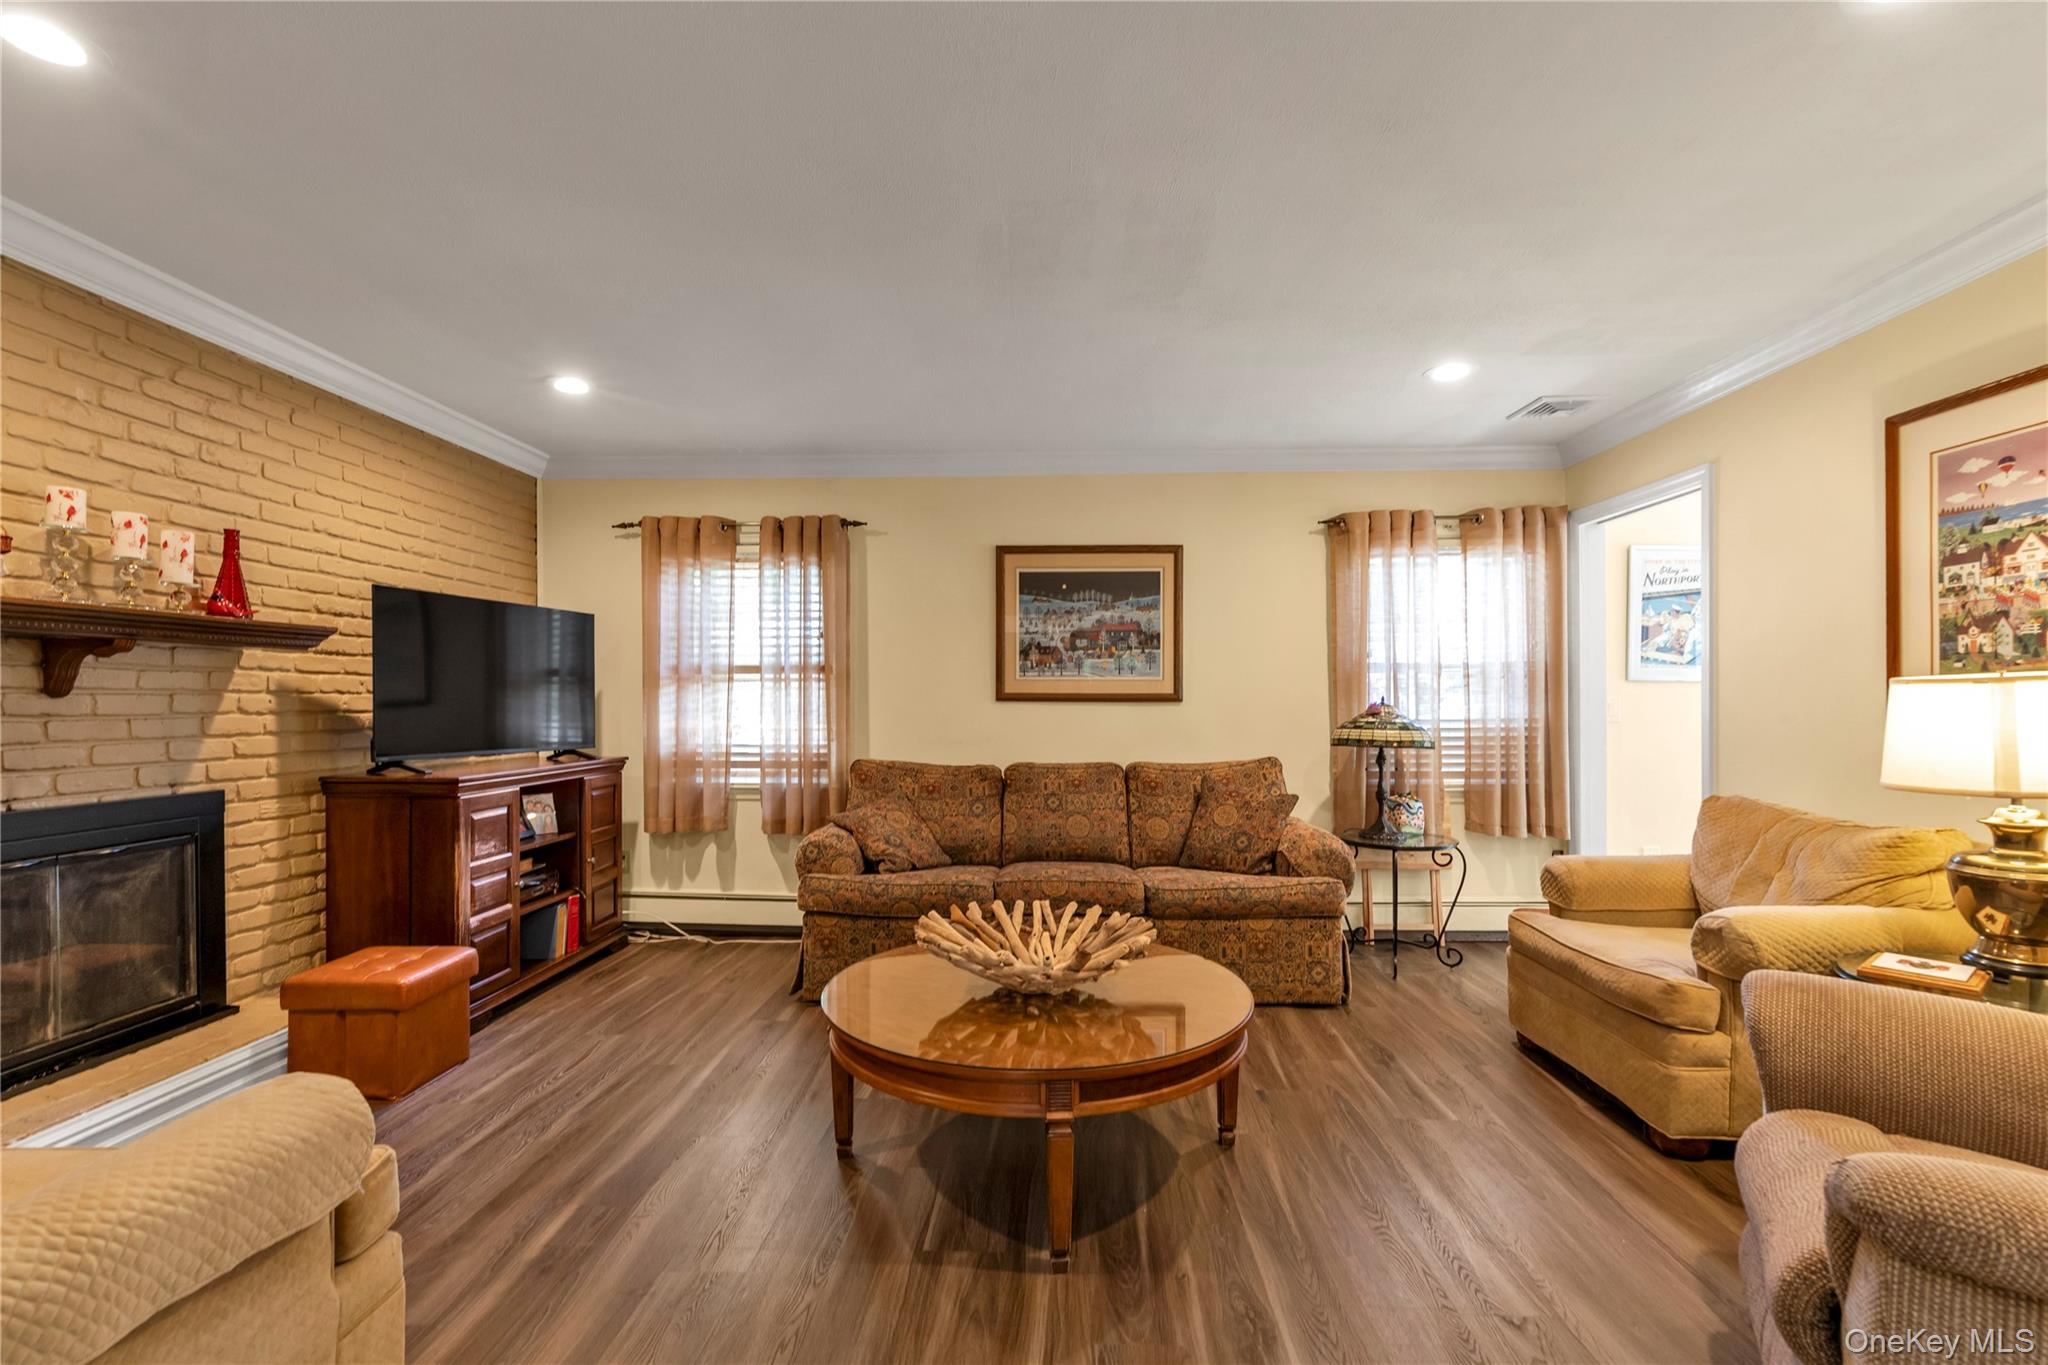
Living room with a tan brick fireplace, patterned sofa, and round wooden coffee table.
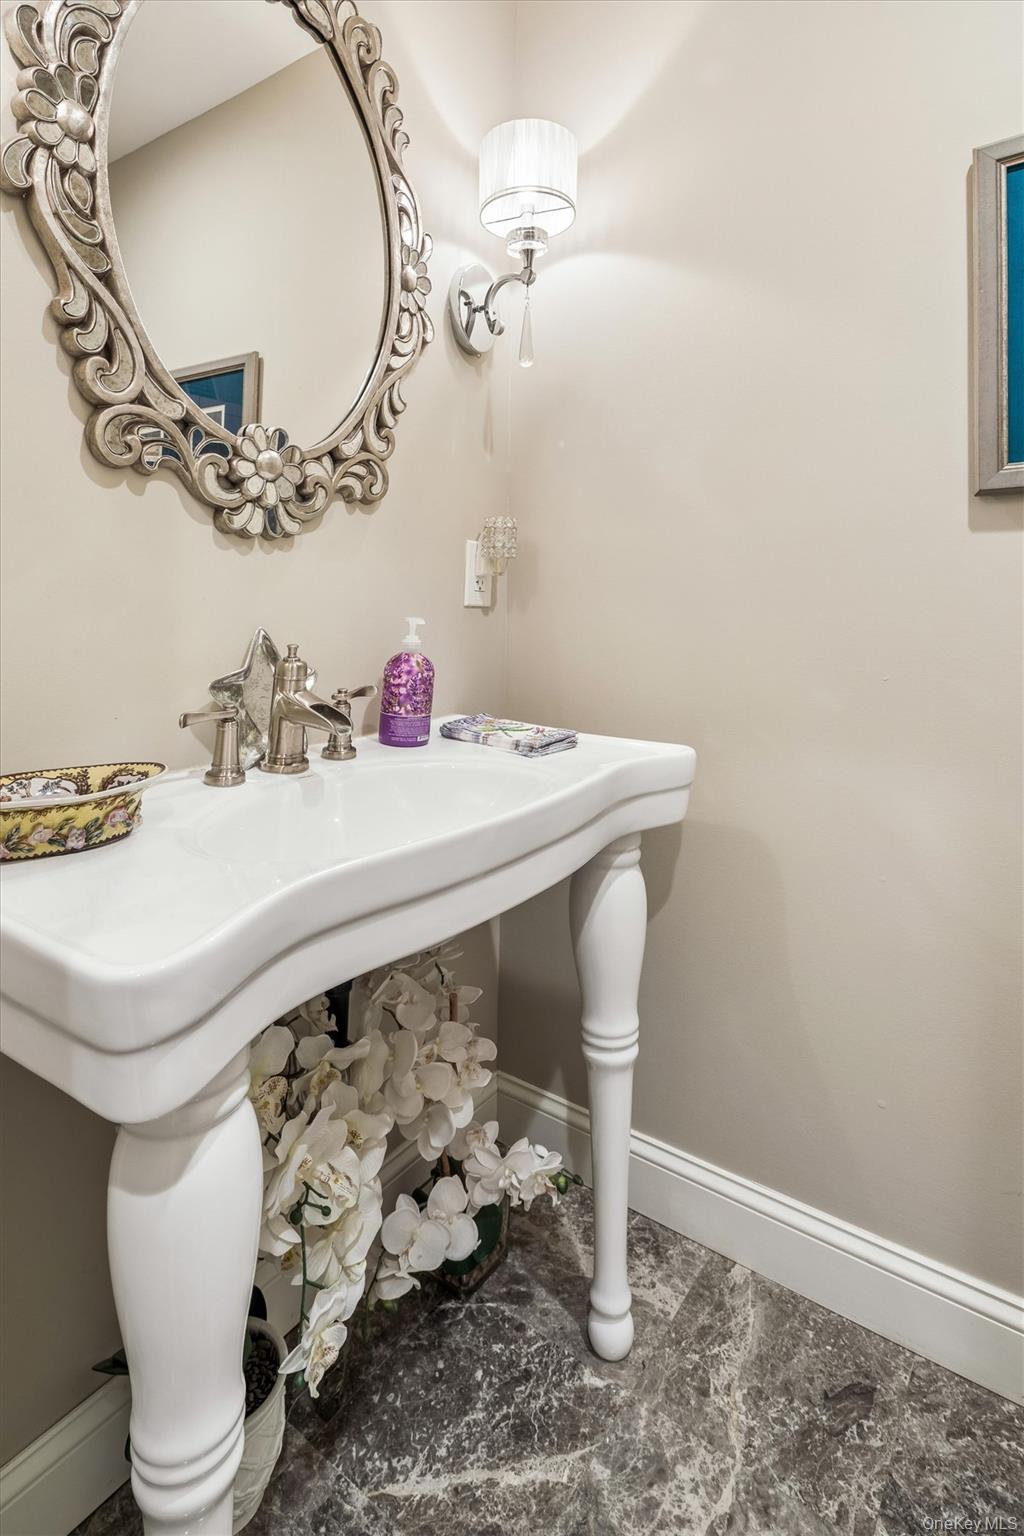
Bathroom vanity with a white pedestal sink, ornate mirror, and marble-patterned floor.
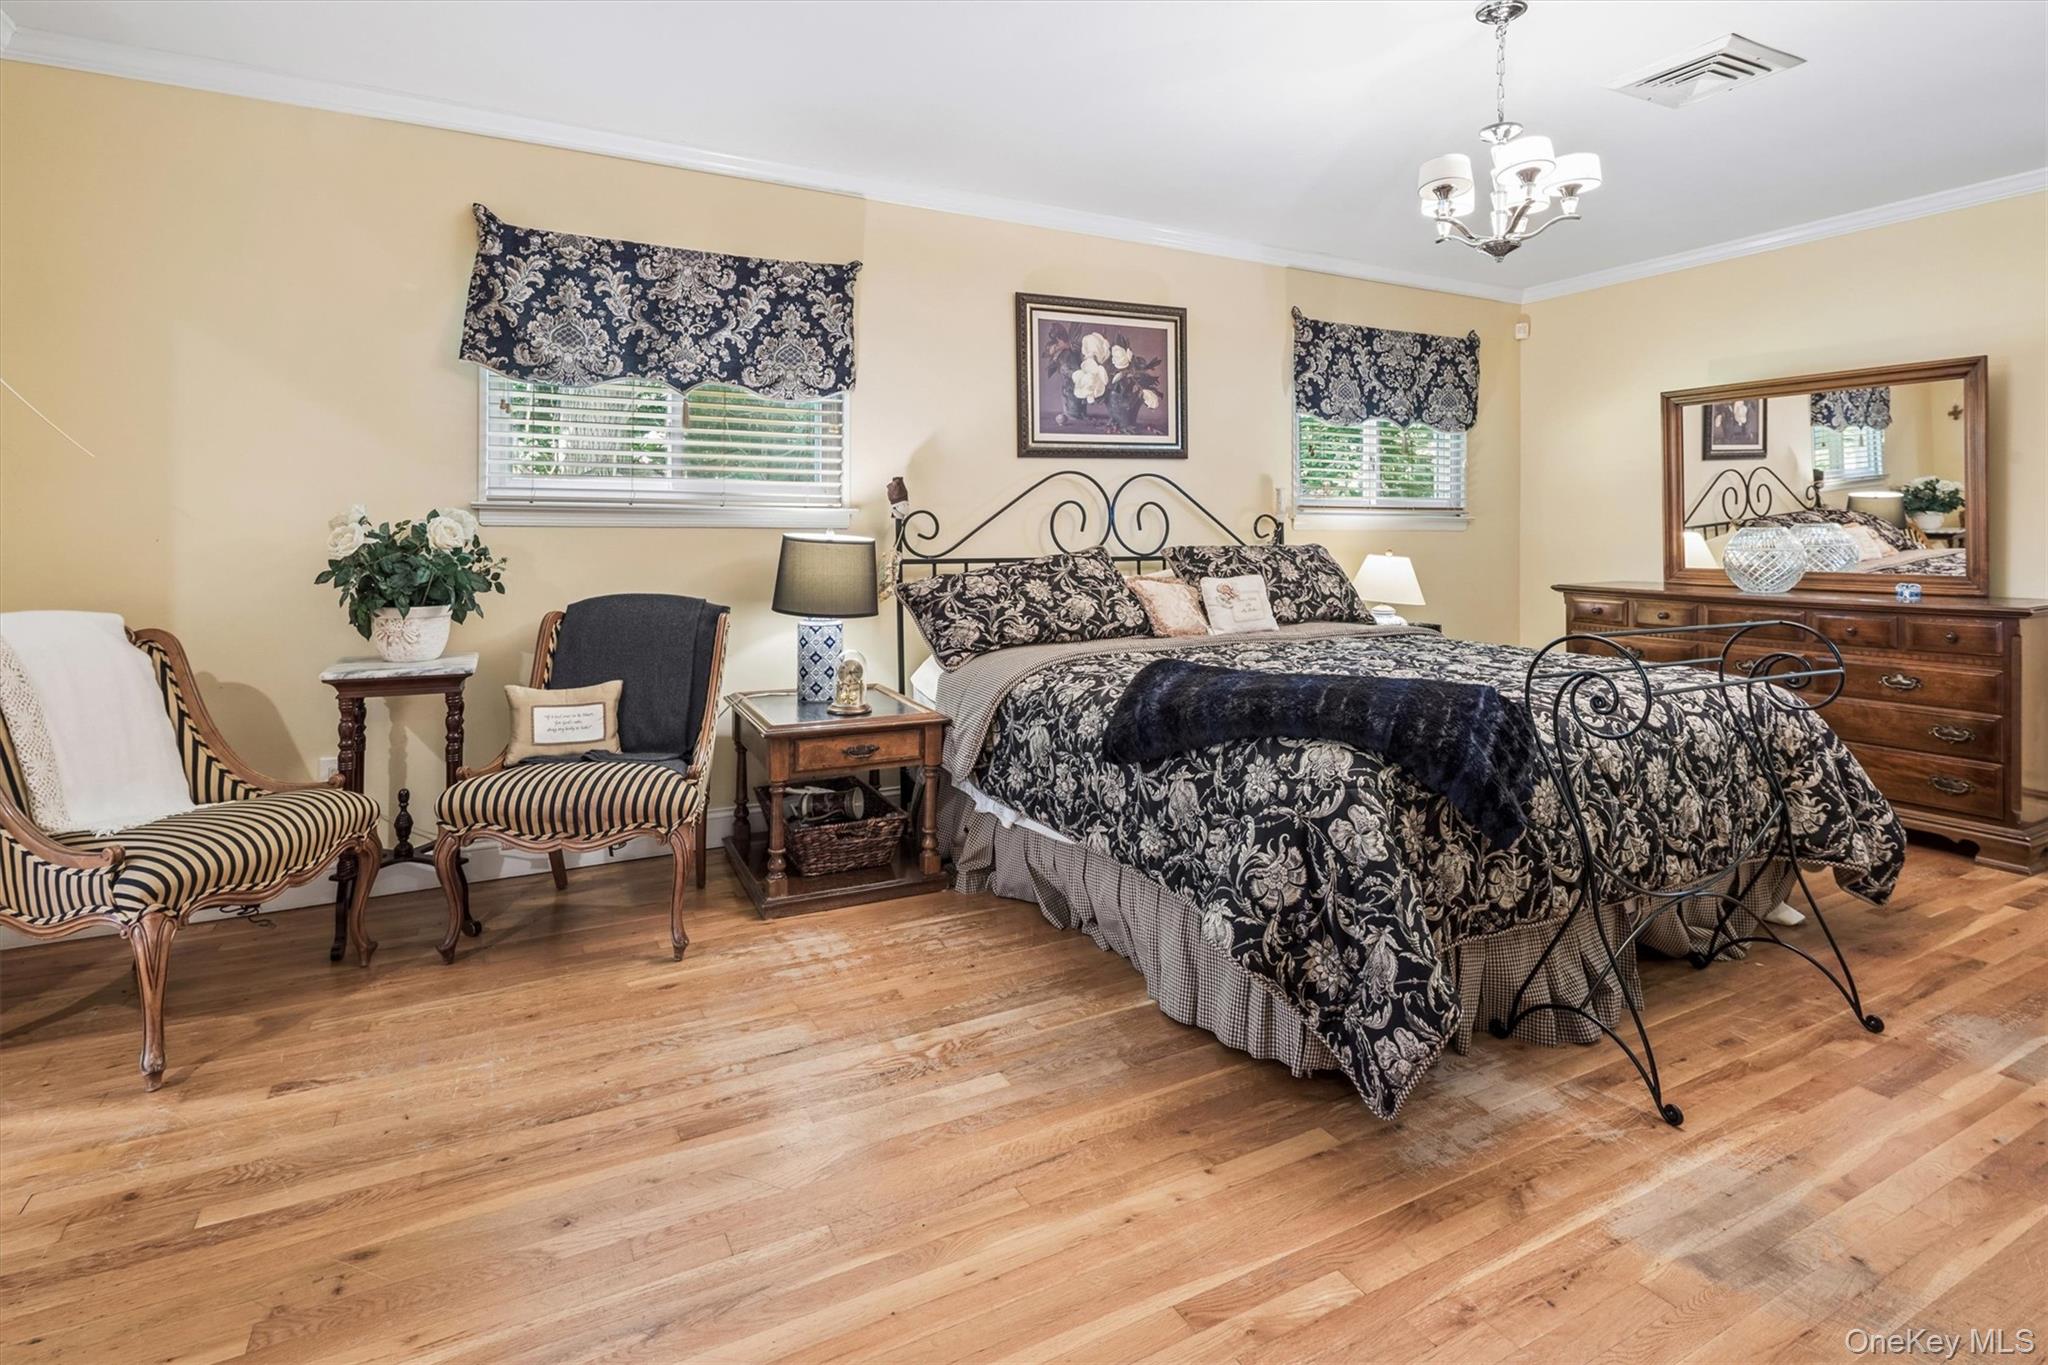
Furnished bedroom with a black floral bedspread, wrought-iron bed, hardwood floors, and striped armchairs.
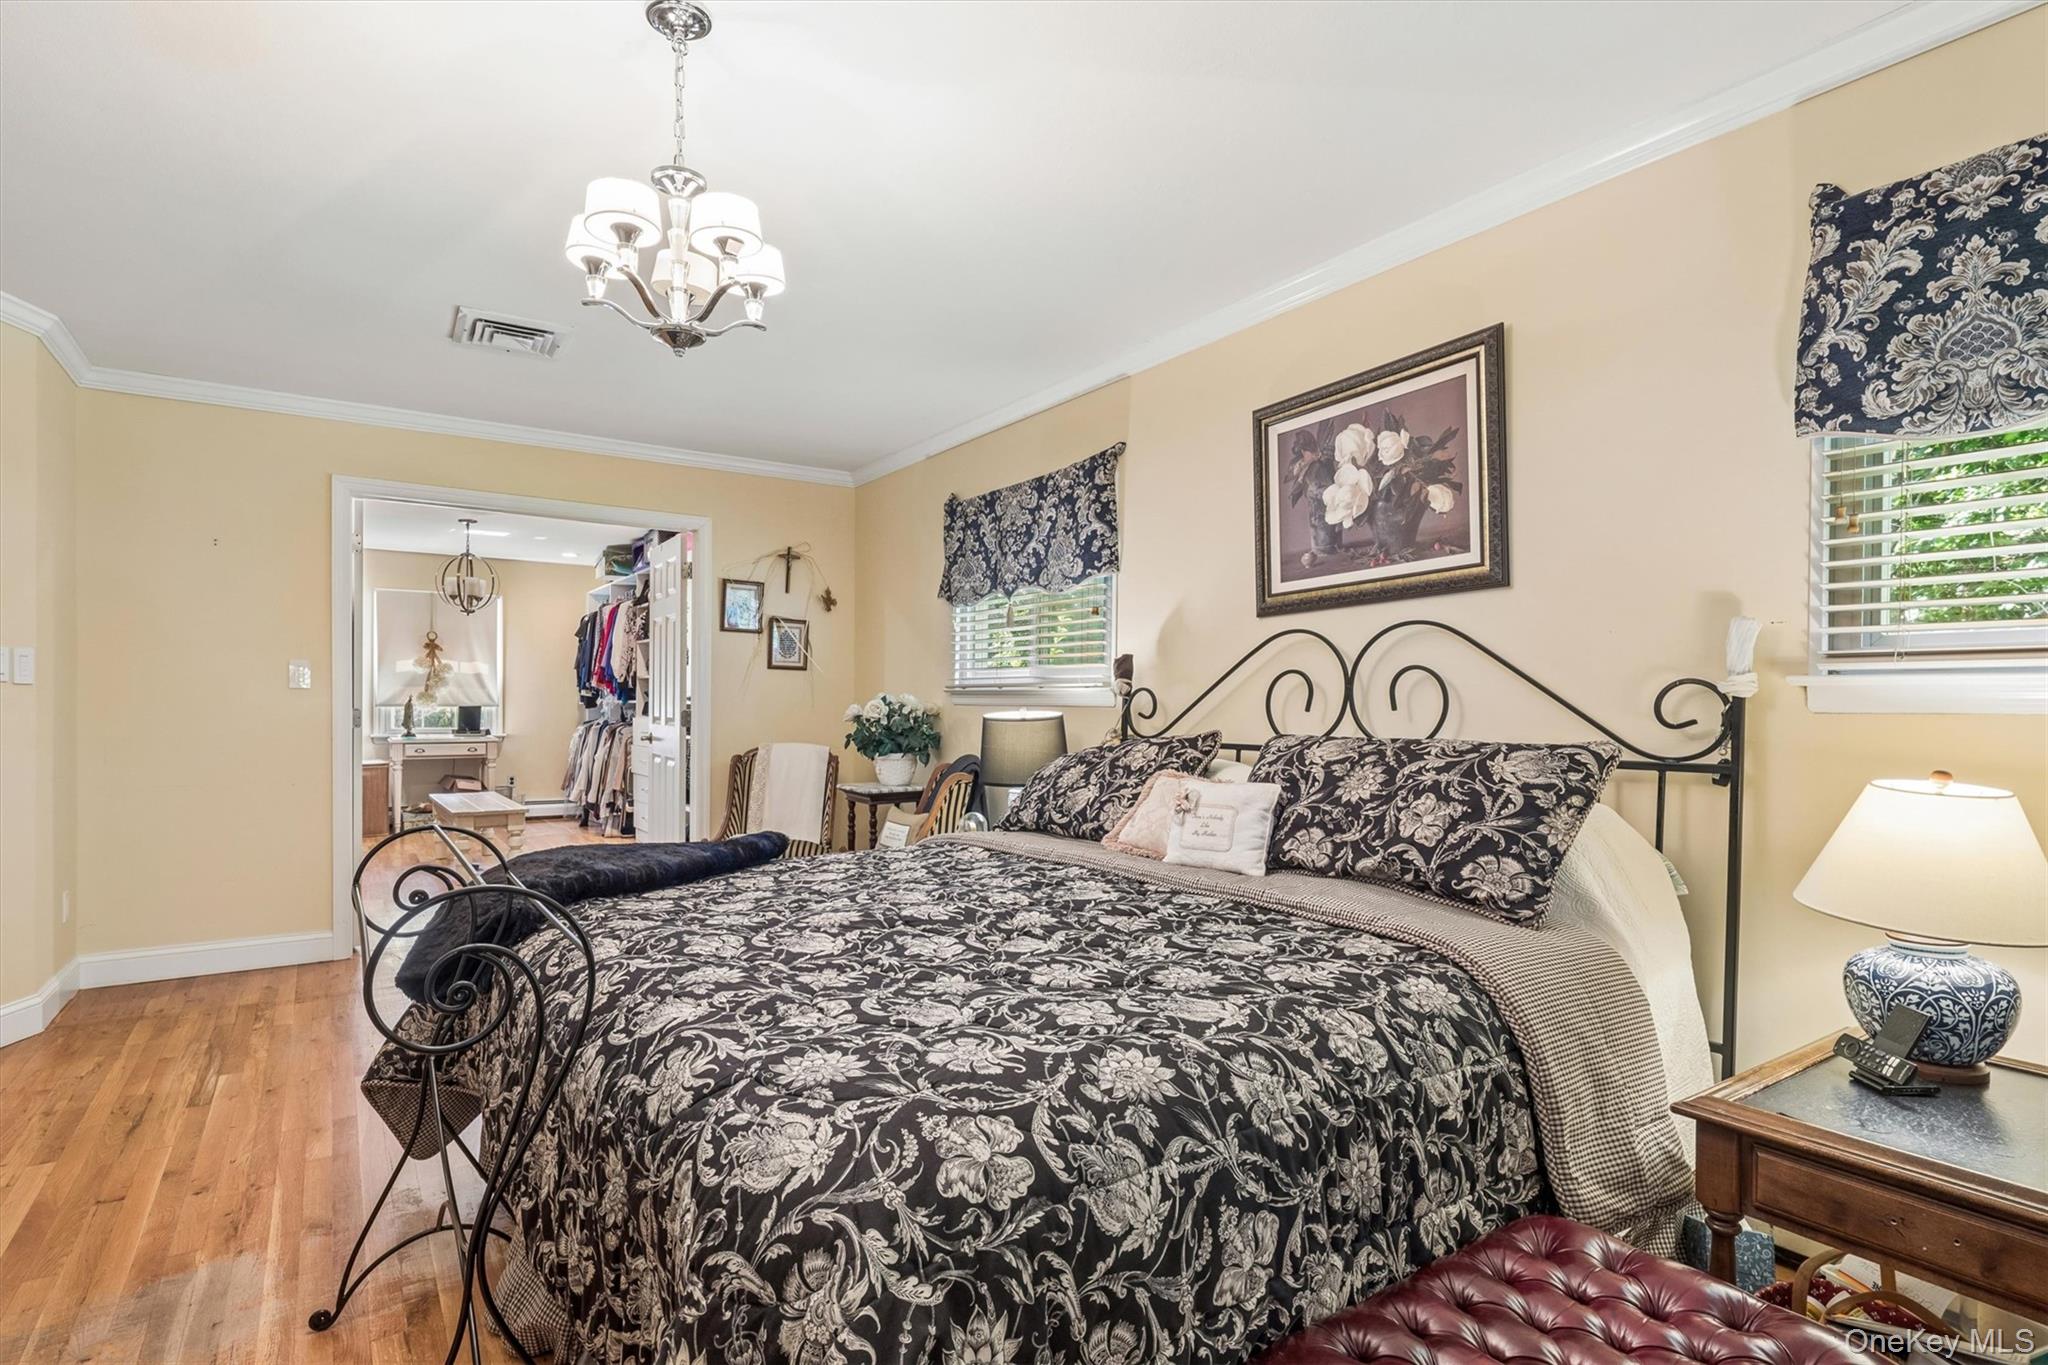
Bedroom with a large floral-patterned bed, ornate metal headboard, and hardwood floors.
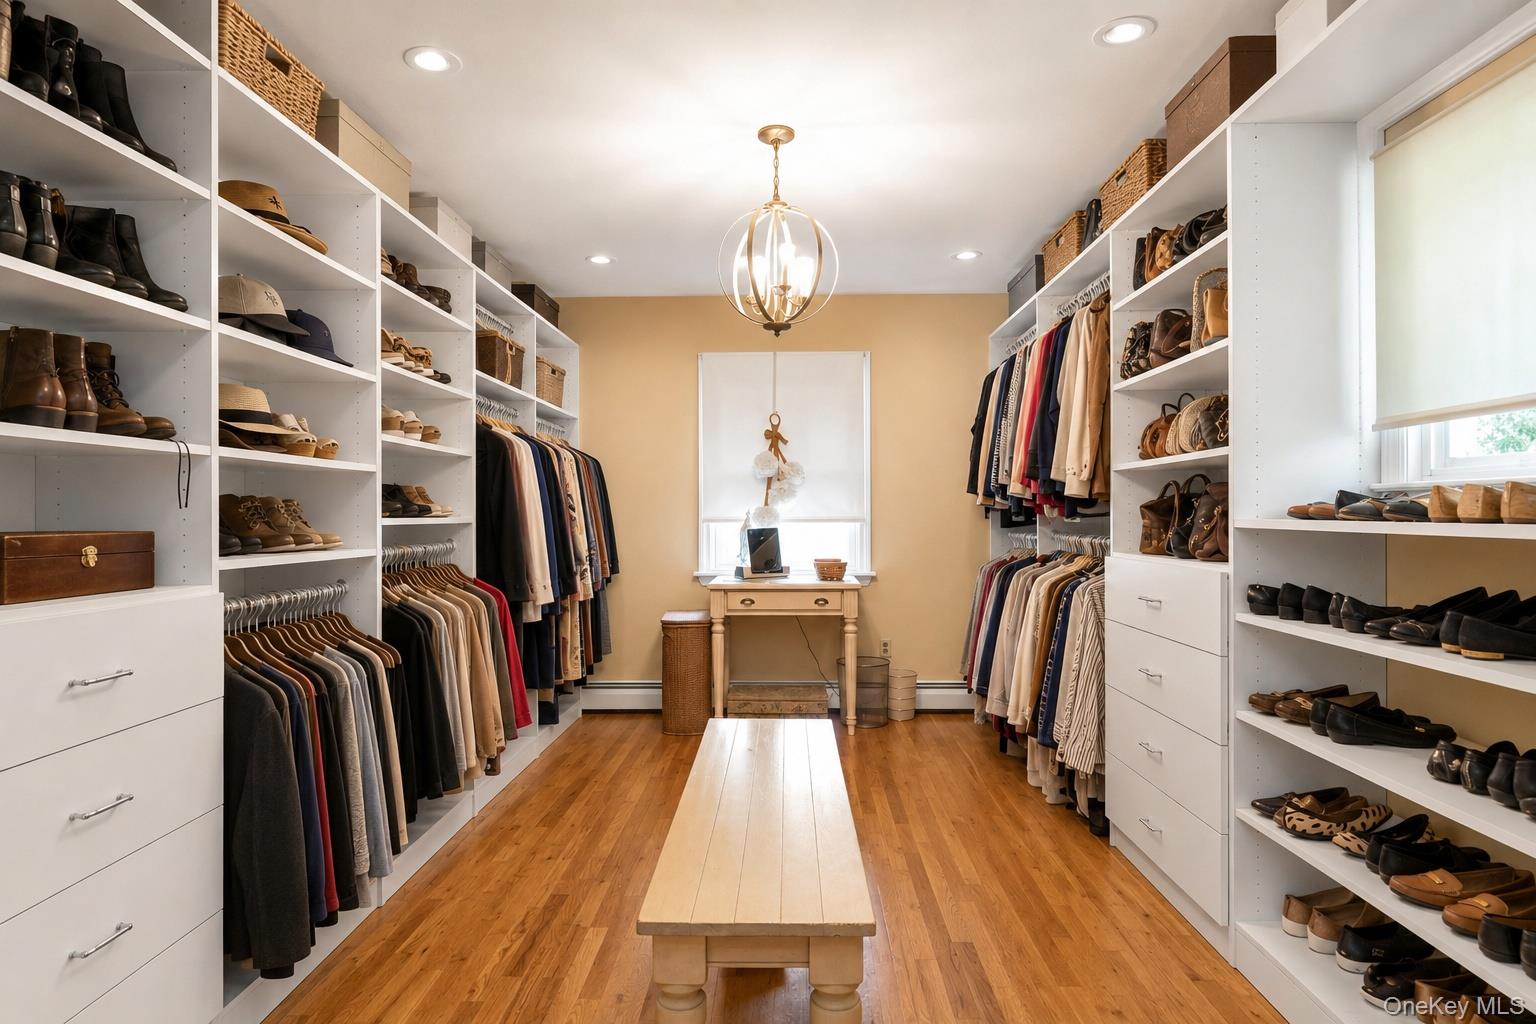
Walk-in dressing room with built-in shoe shelves, hanging clothes, and a long wooden bench.
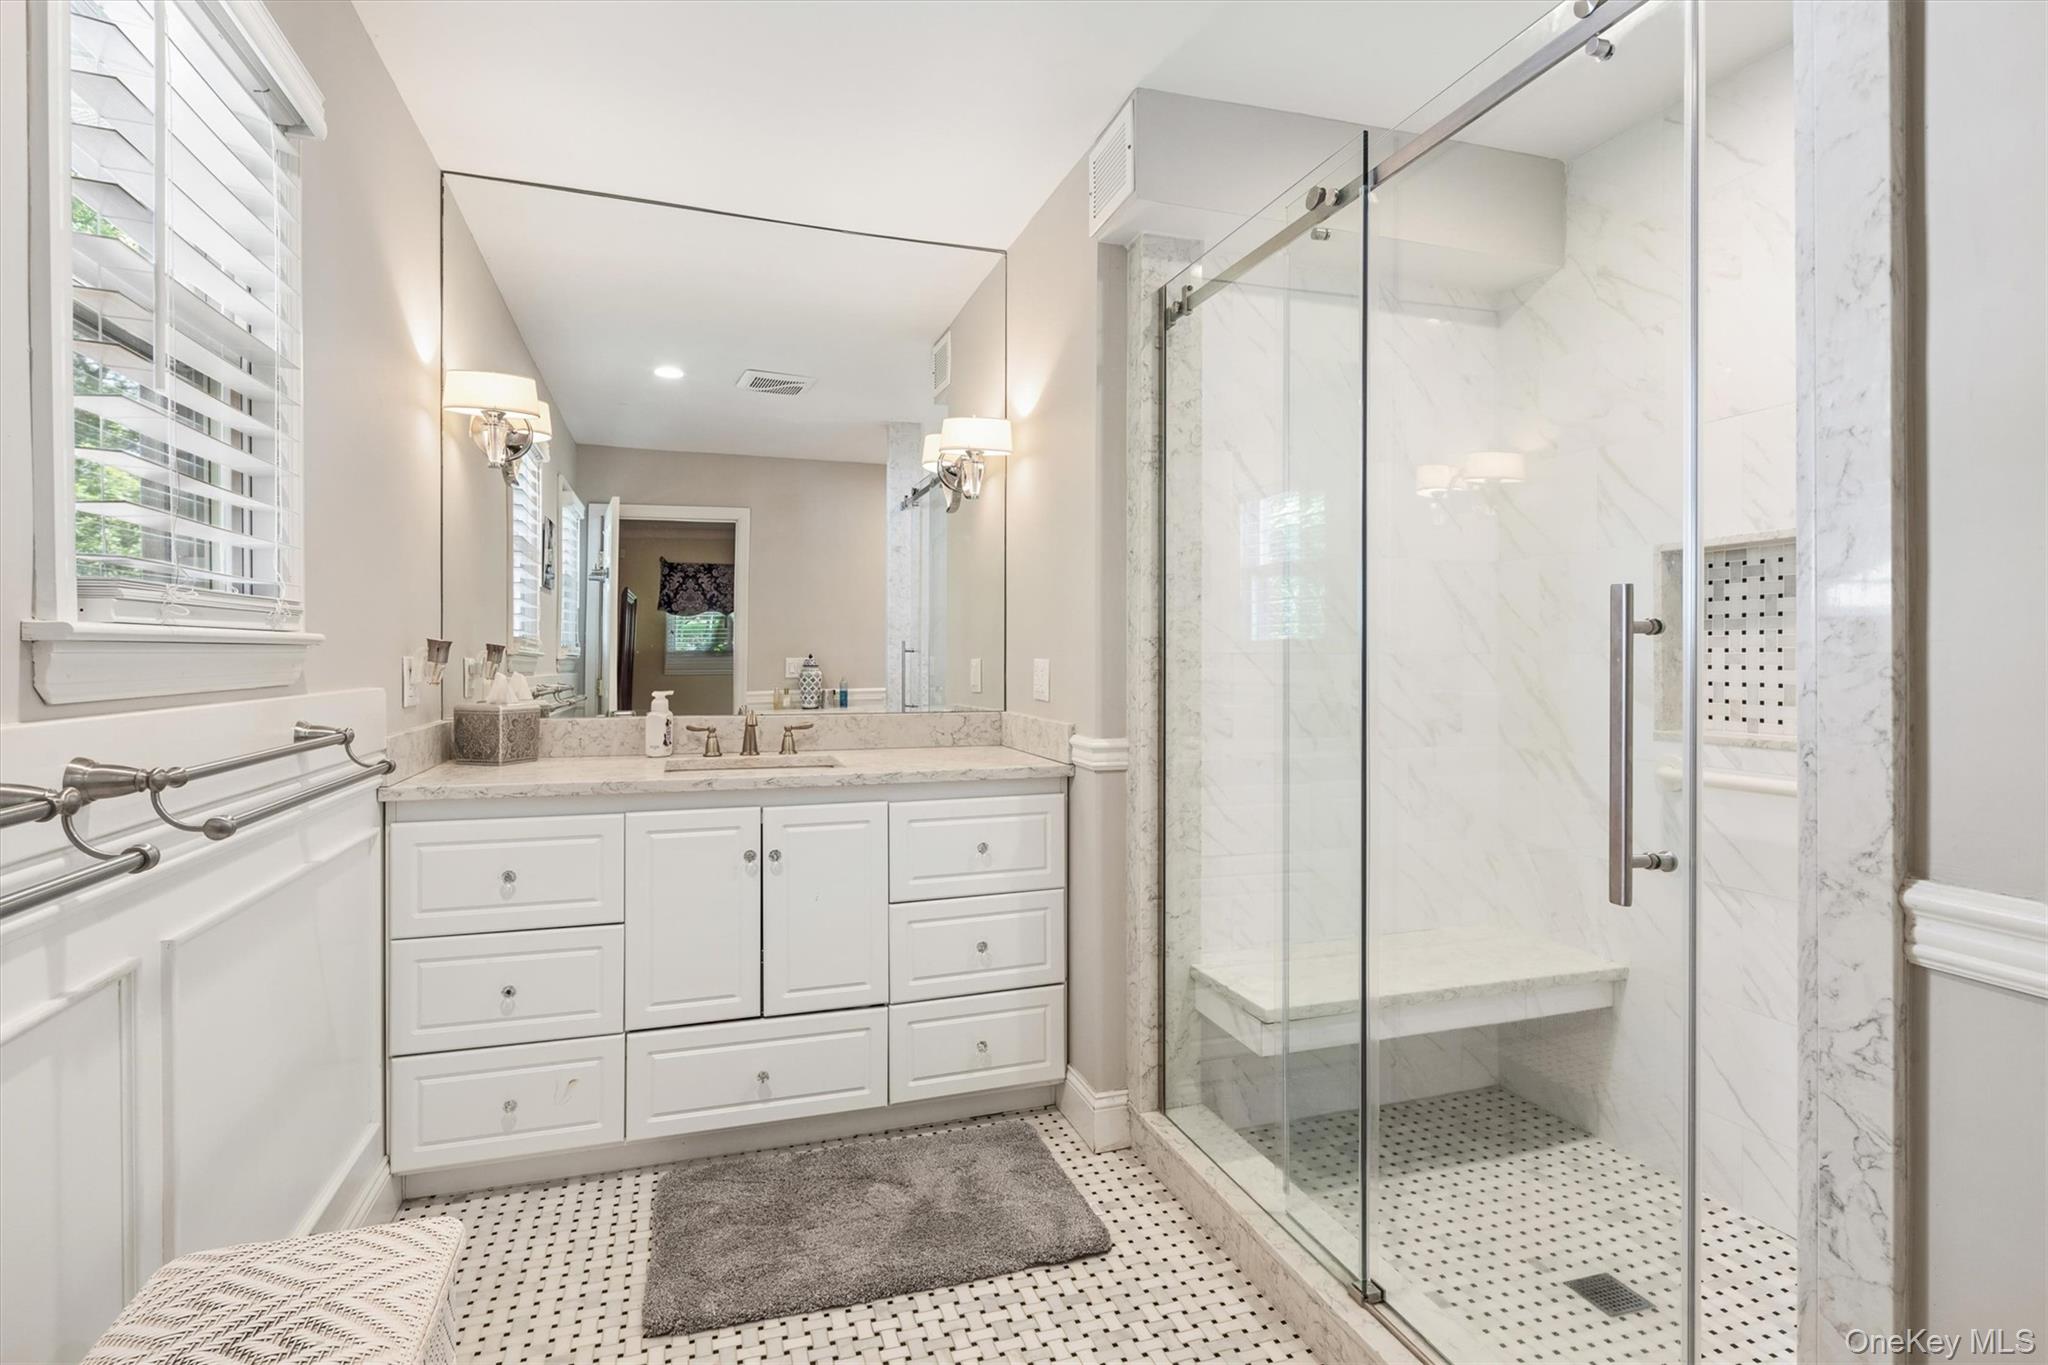
Bathroom with a white vanity and a glass-enclosed marble shower with a built-in bench.
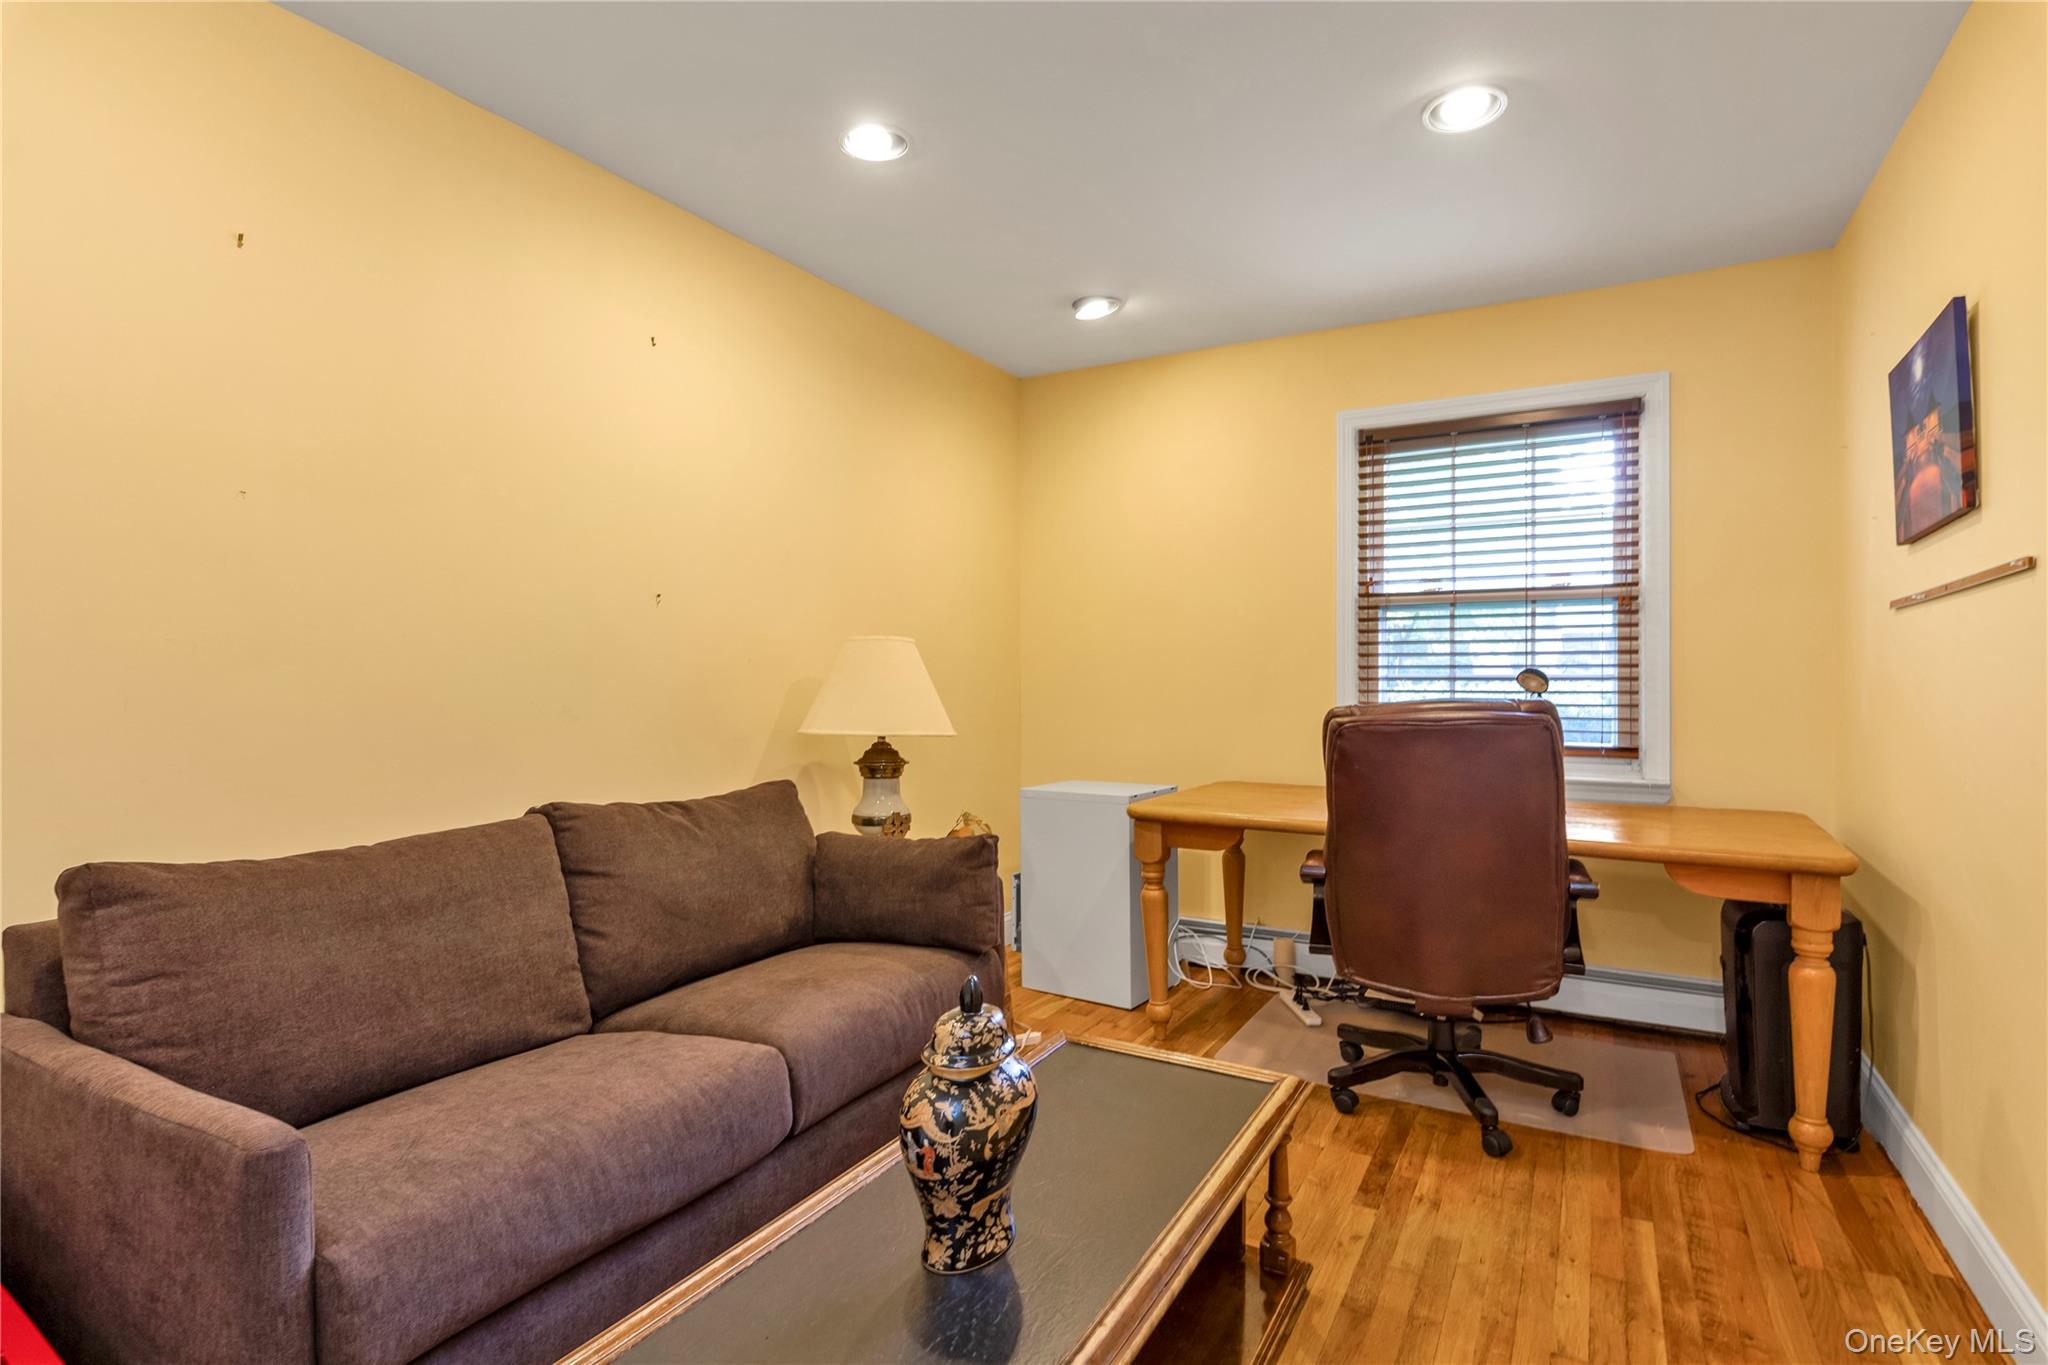
Furnished home office with a brown sofa, desk, and hardwood floors.
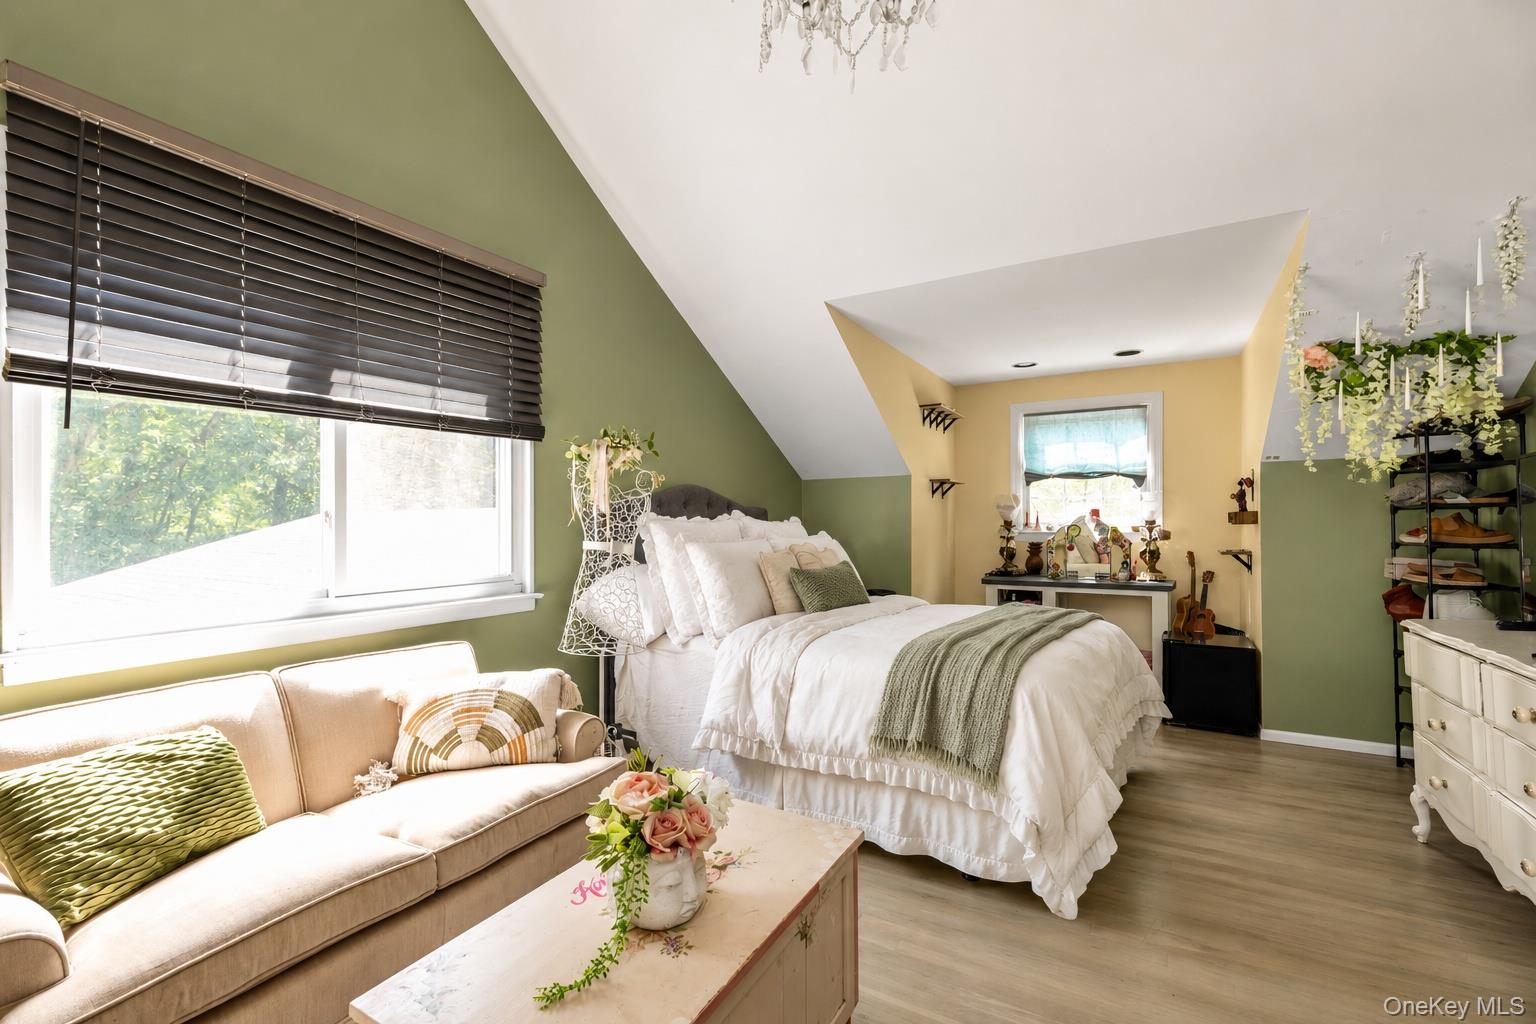
Attic bedroom with a white bed, sage-green accents, beige sofa, and sloped ceilings.
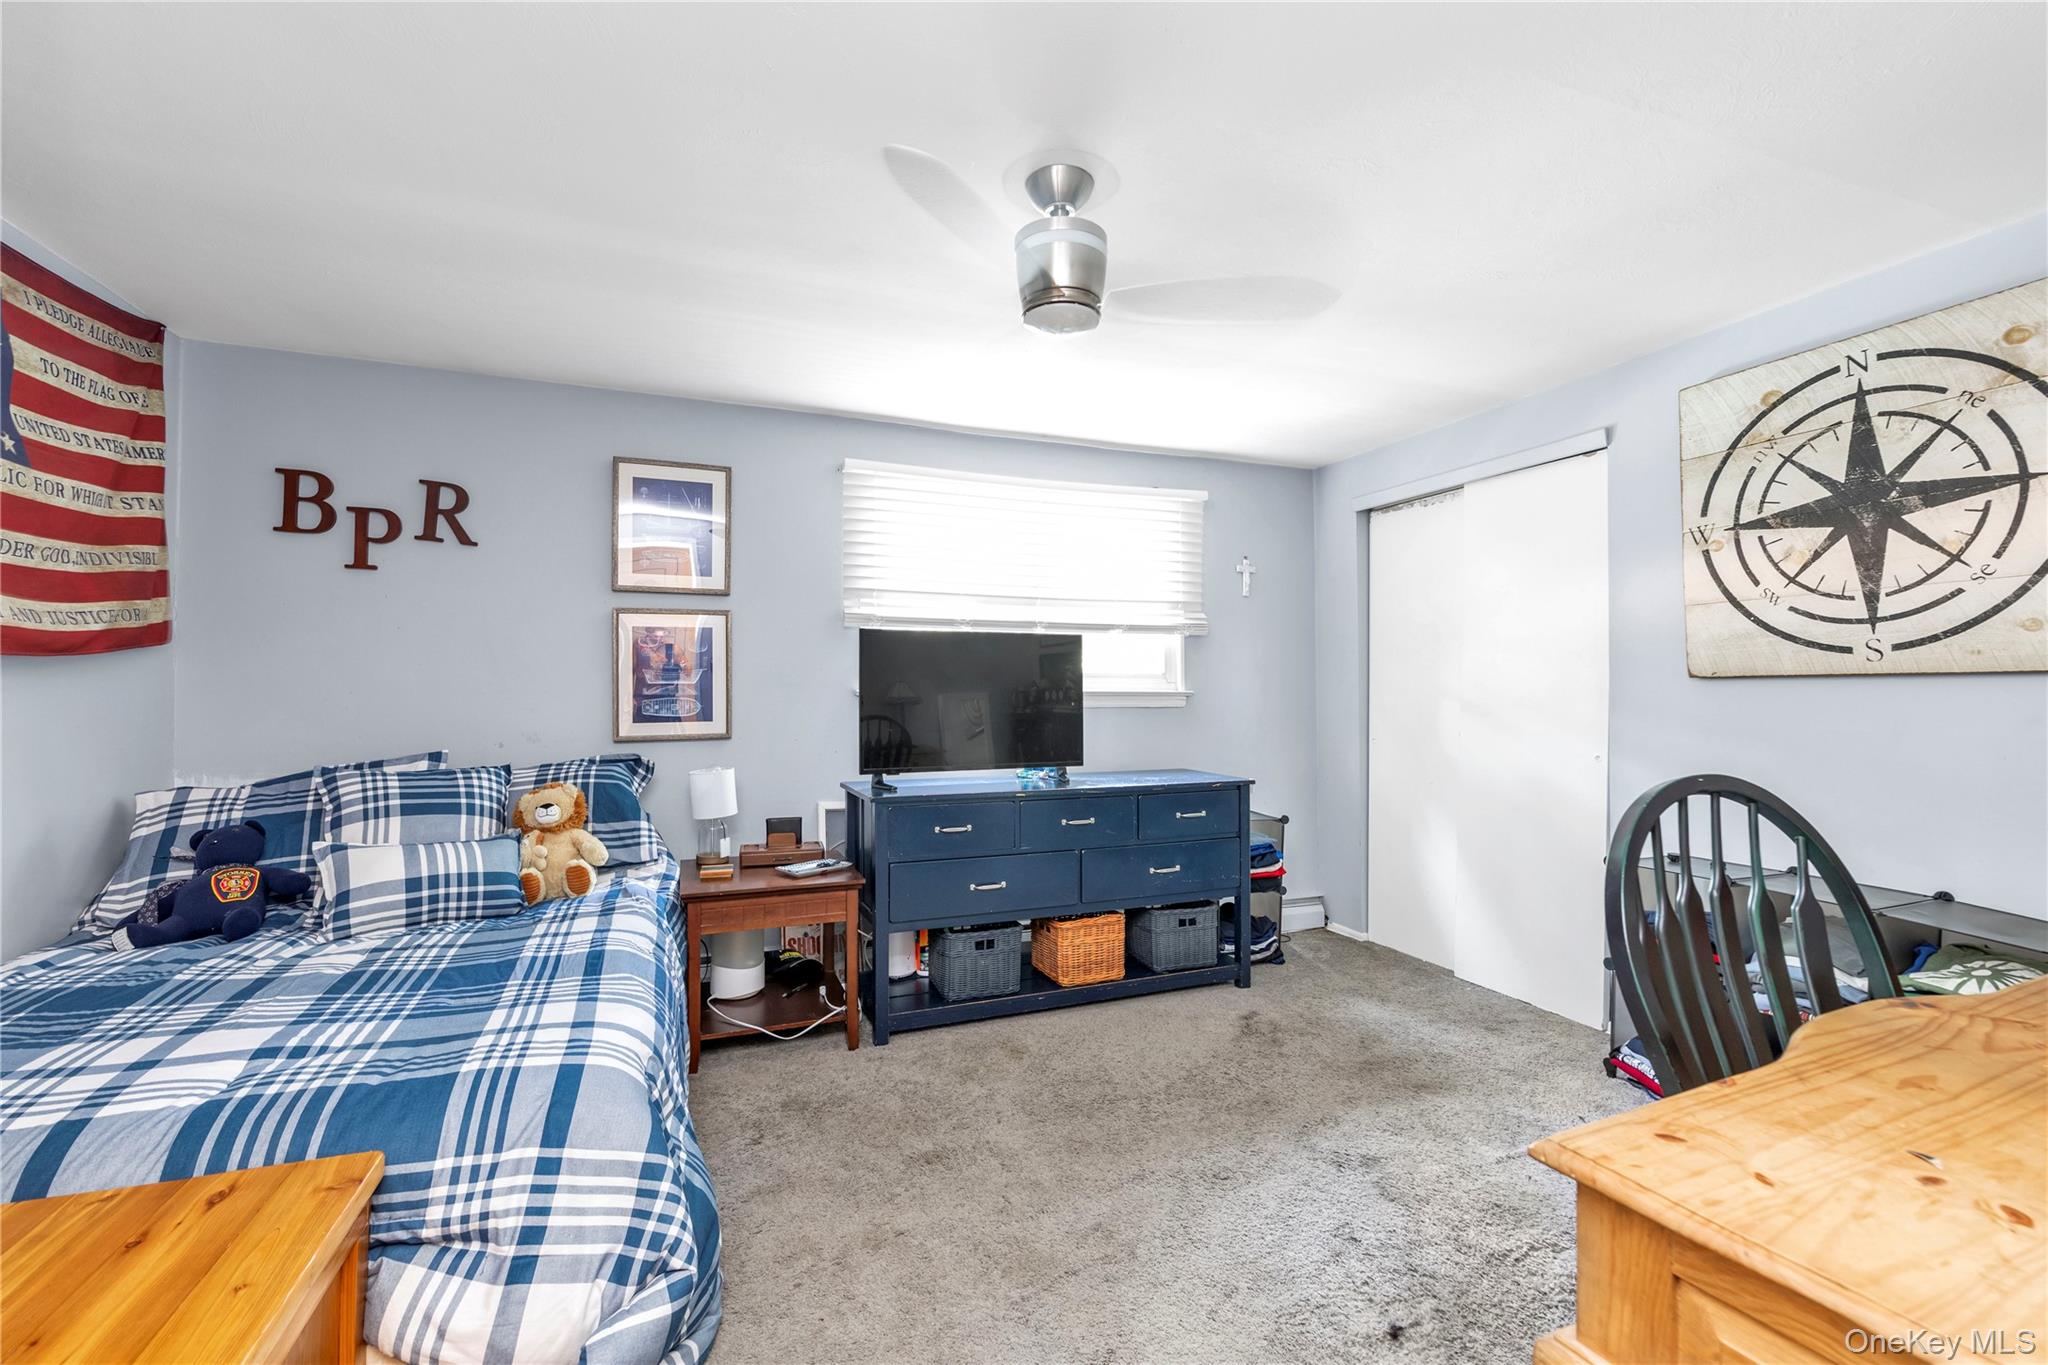
Bedroom with a blue-and-white plaid bed, blue dresser, television, and compass wall art.
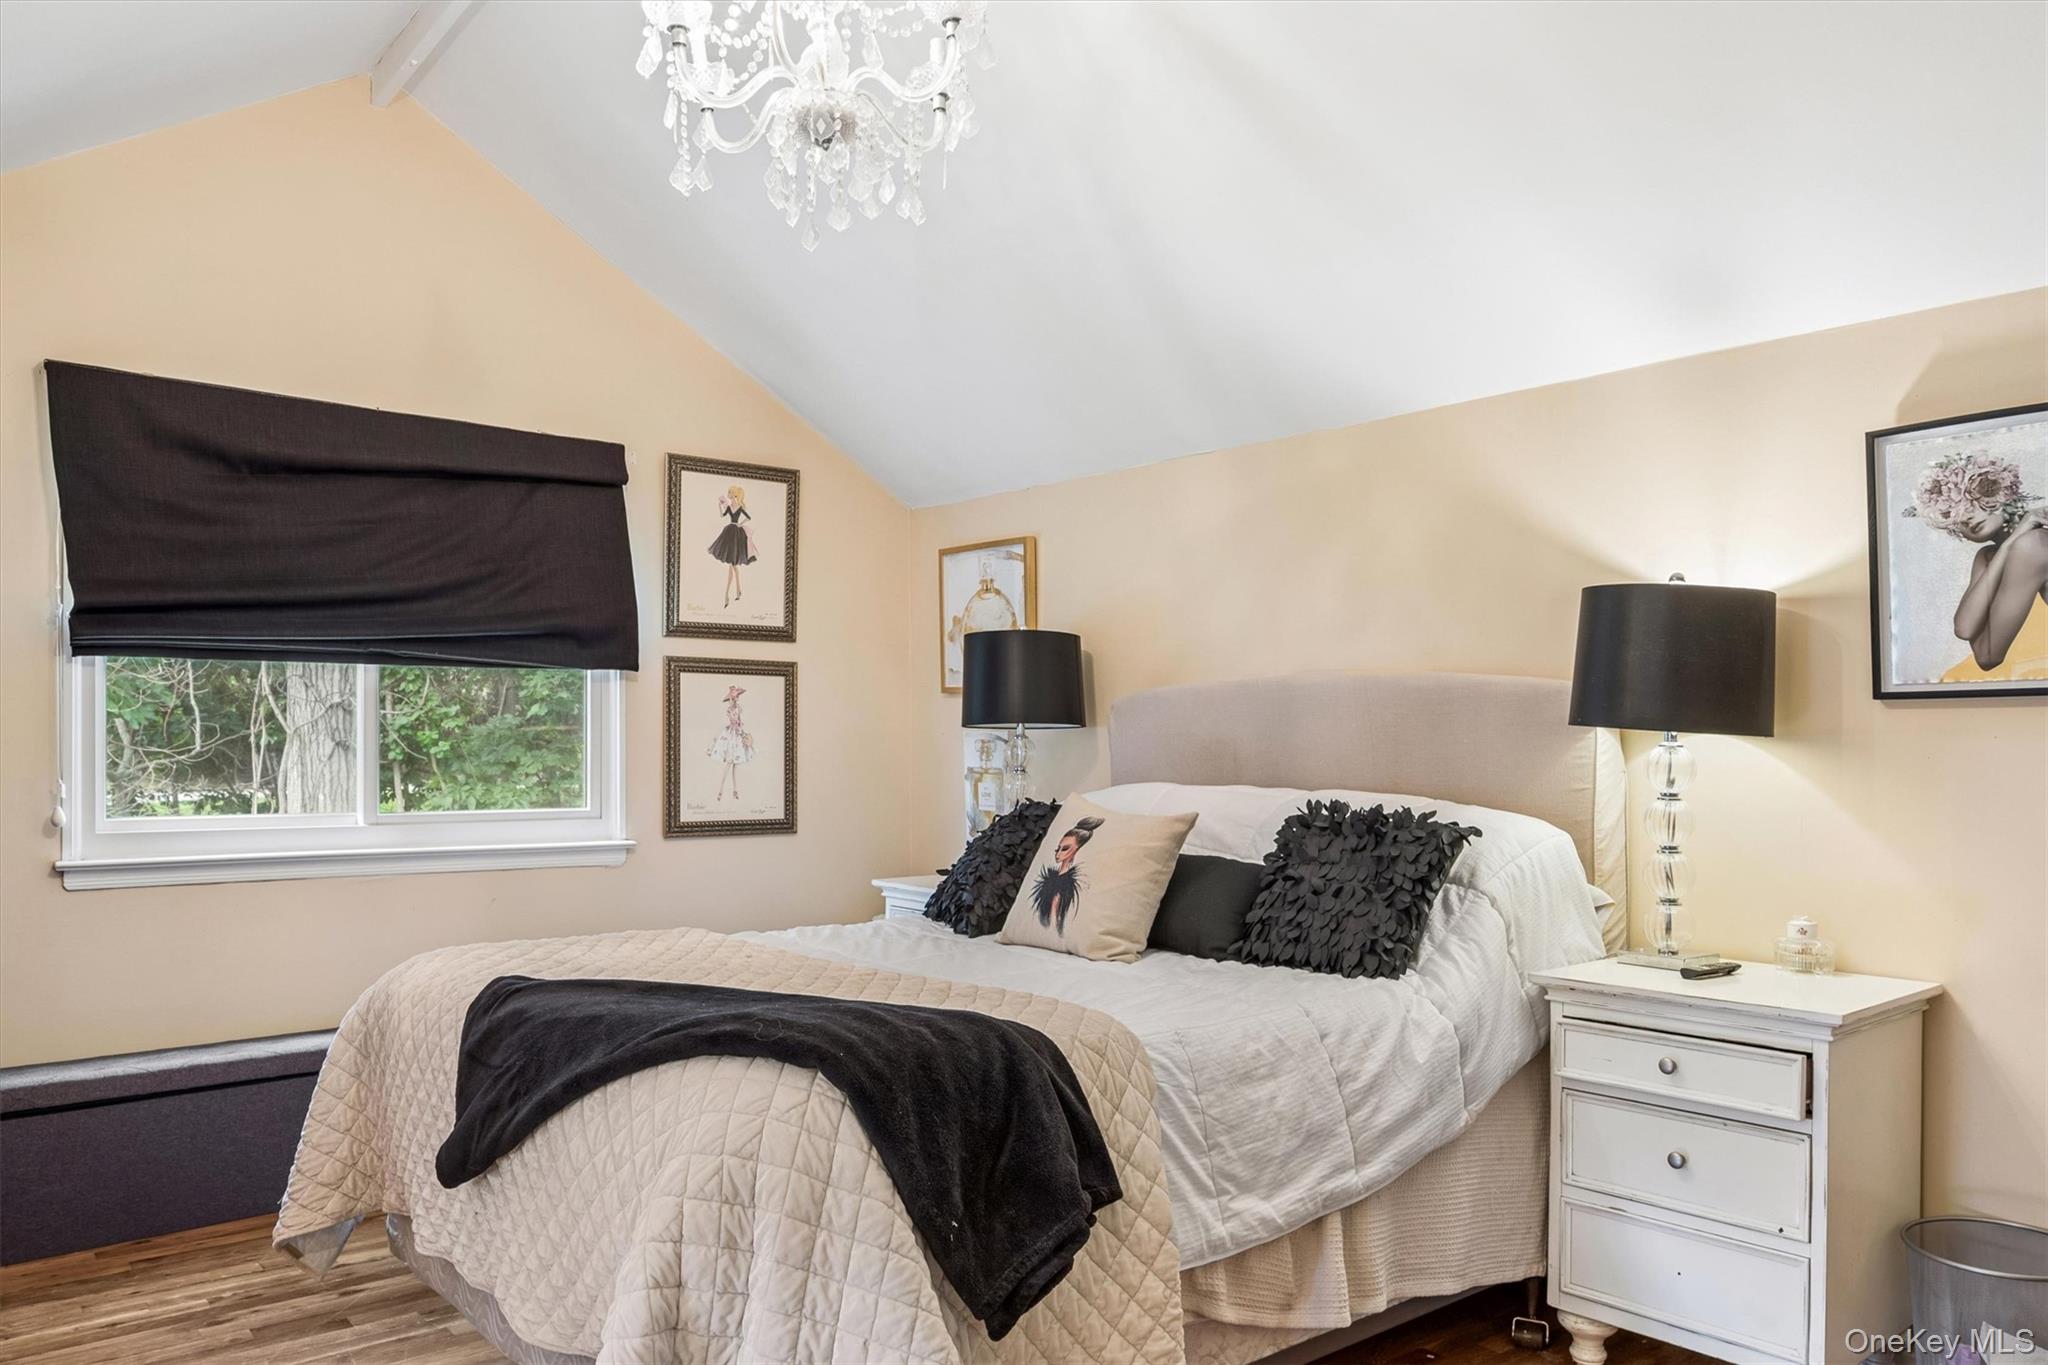
Furnished bedroom with a vaulted ceiling, chandelier, and blue dresser.
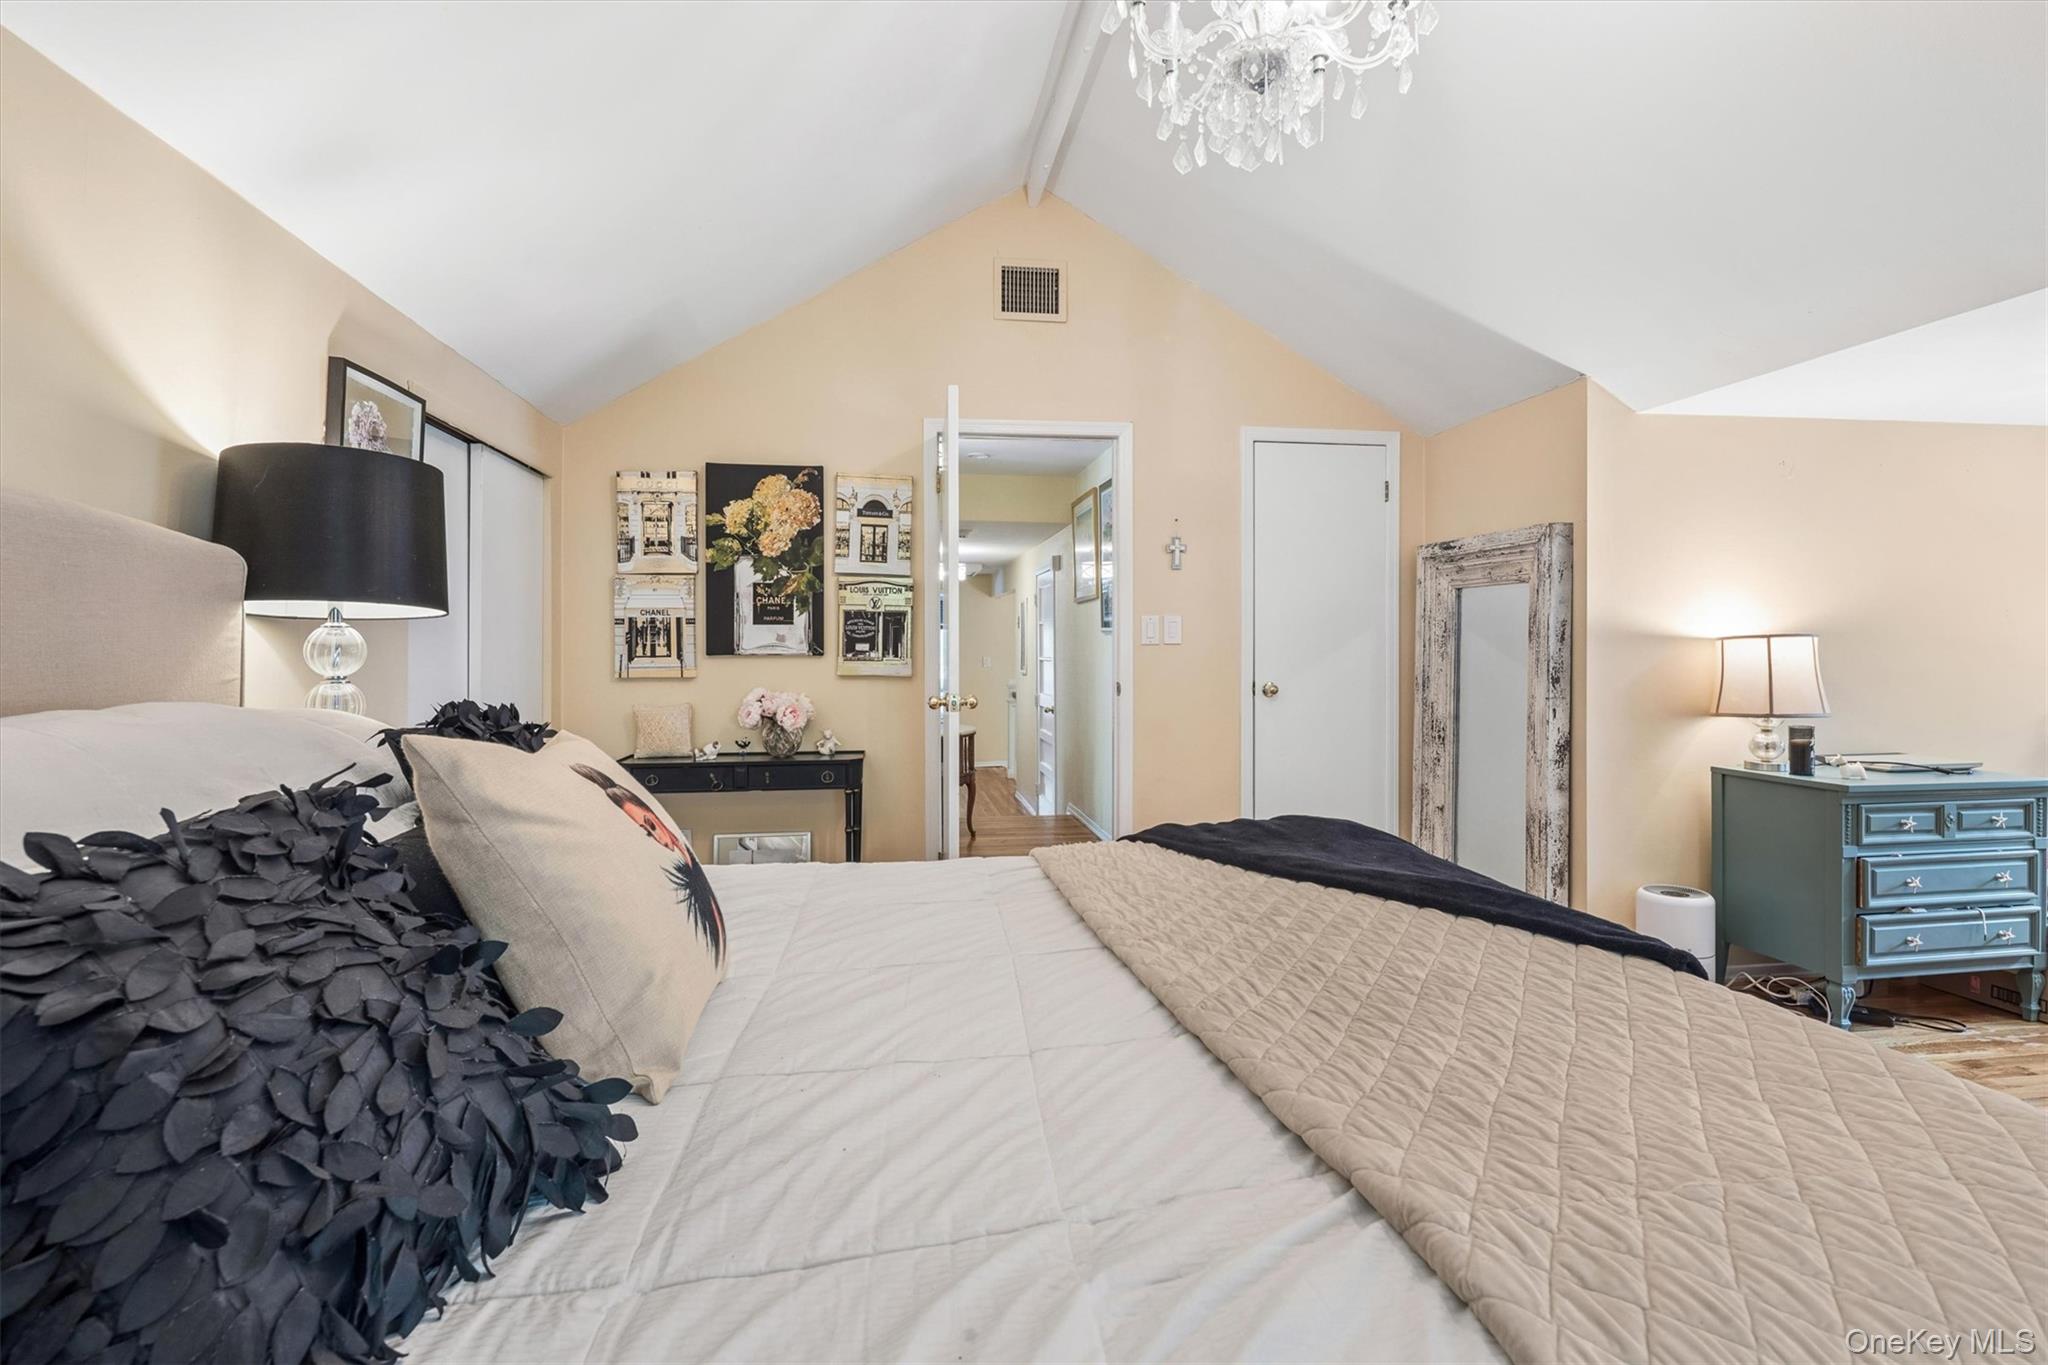
Staged bedroom with a large cream-and-white bed, black accents, a sloped ceiling, and crystal chandelier.
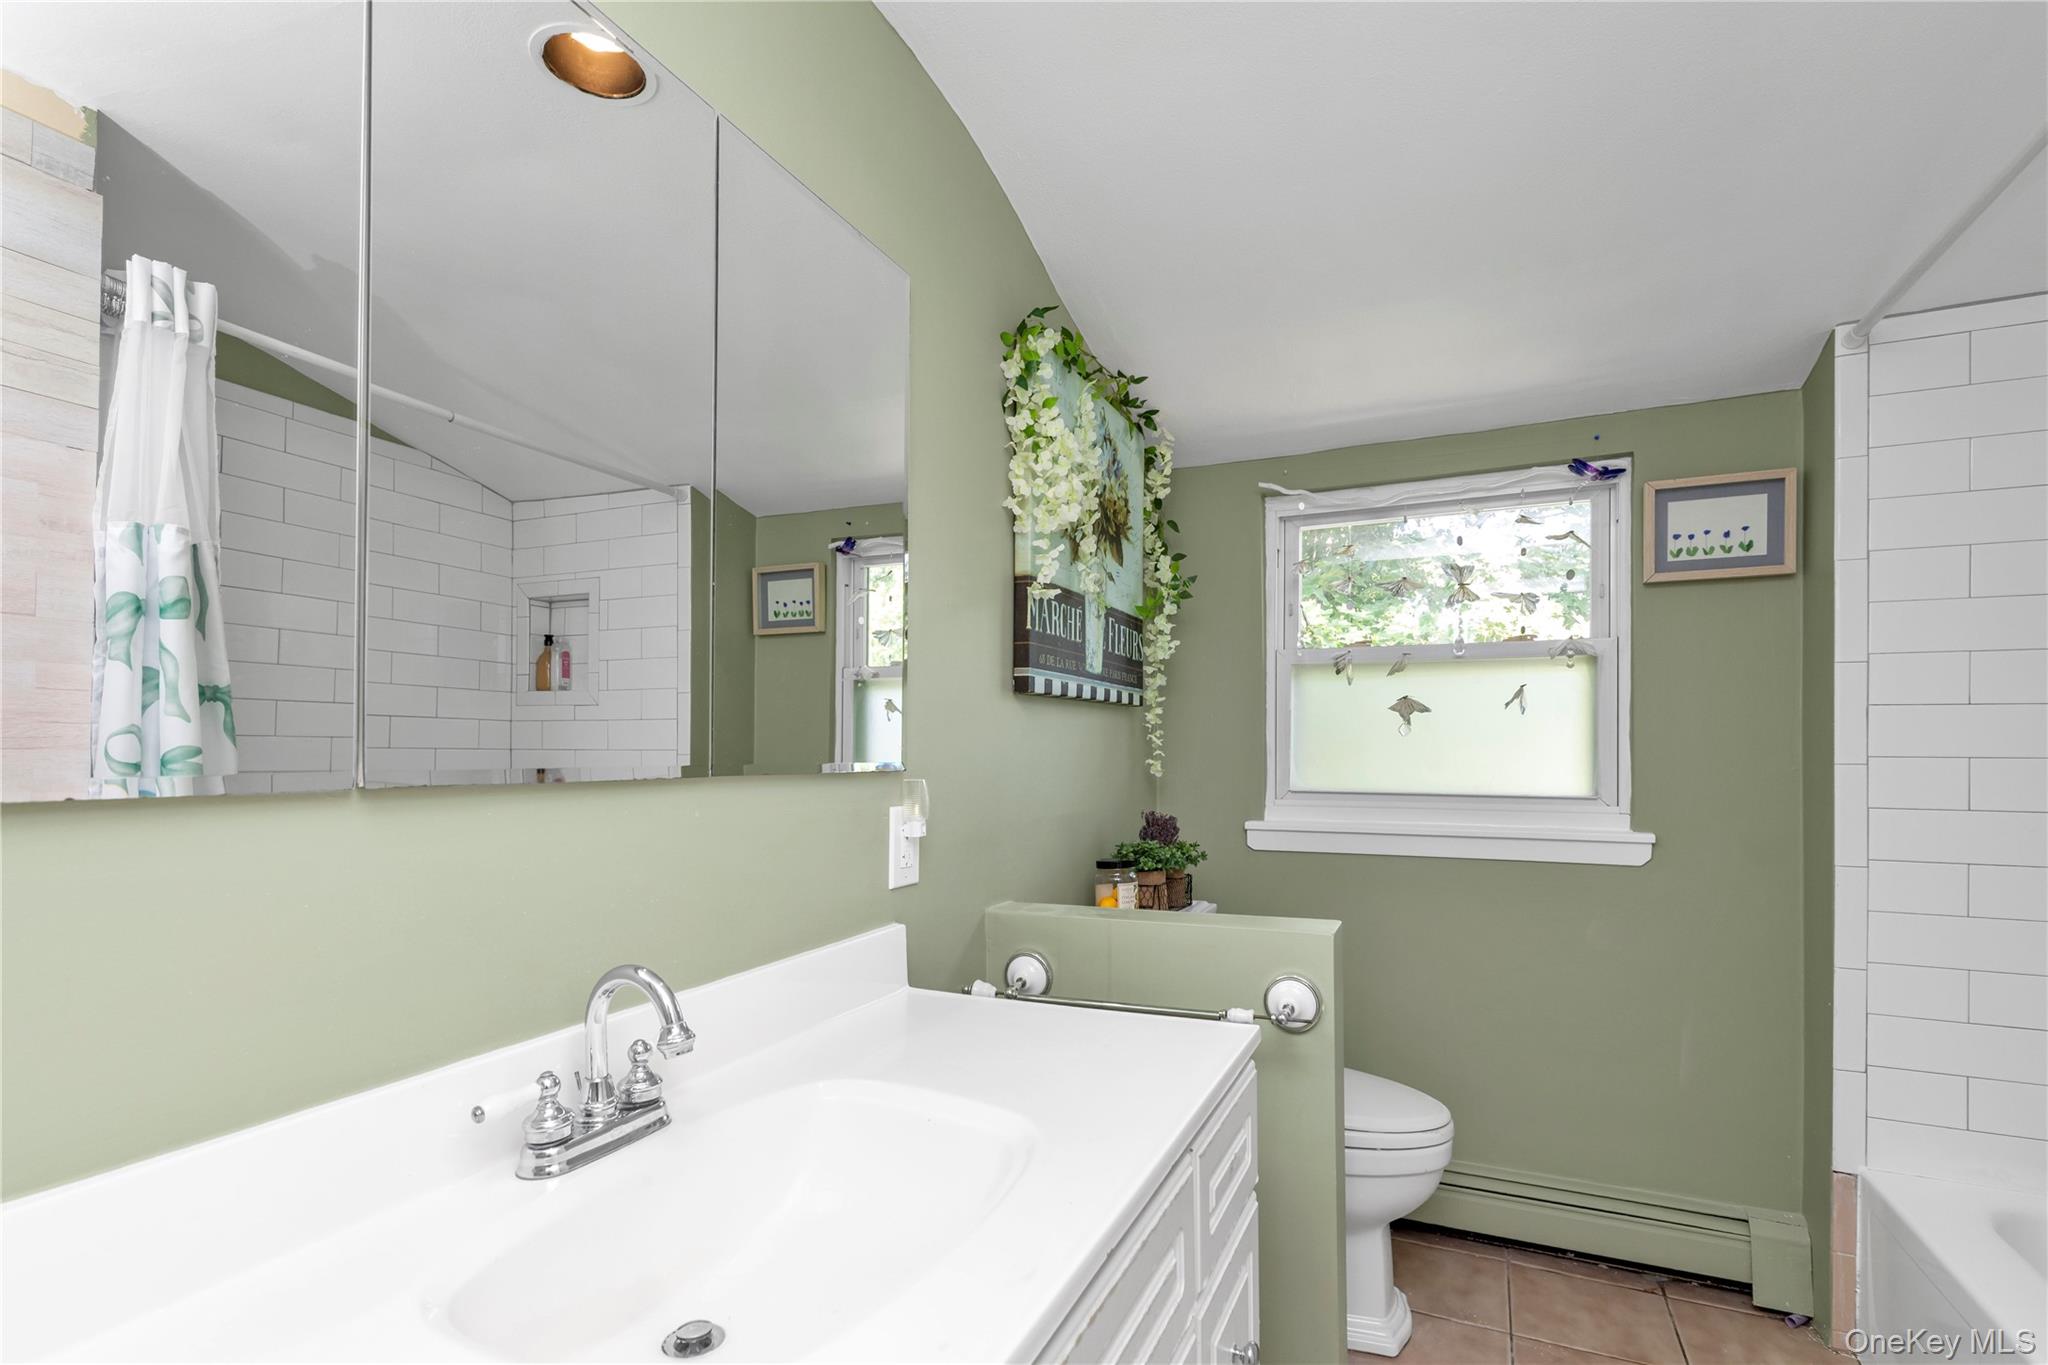
Bathroom with a white vanity, sage-green walls, tiled shower, and window.
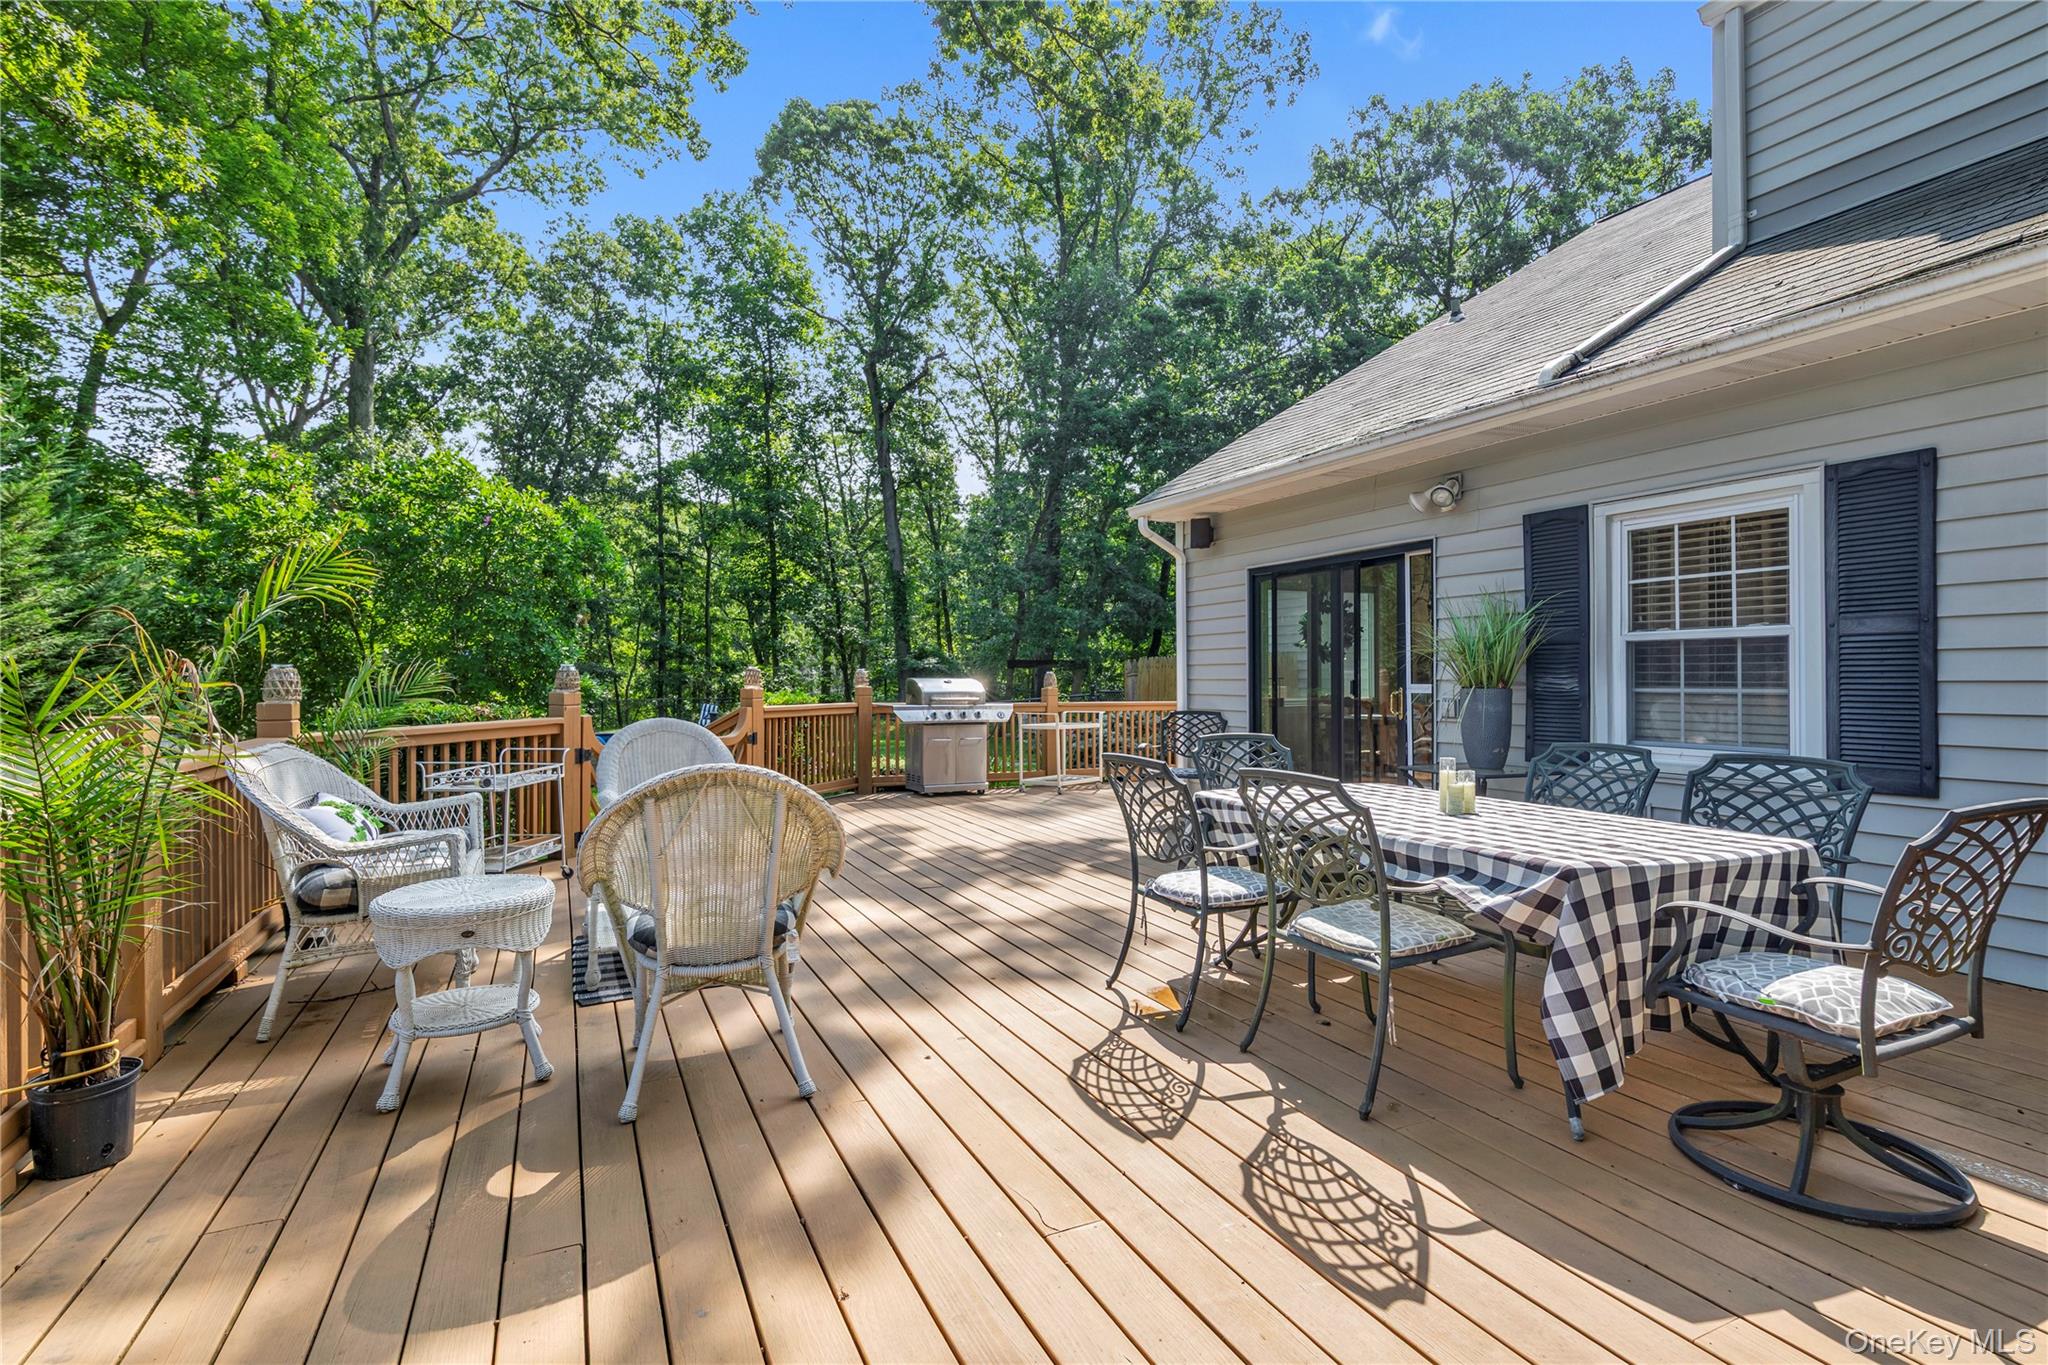
Furnished wooden deck with outdoor dining set, wicker seating, and a grill beside the house.
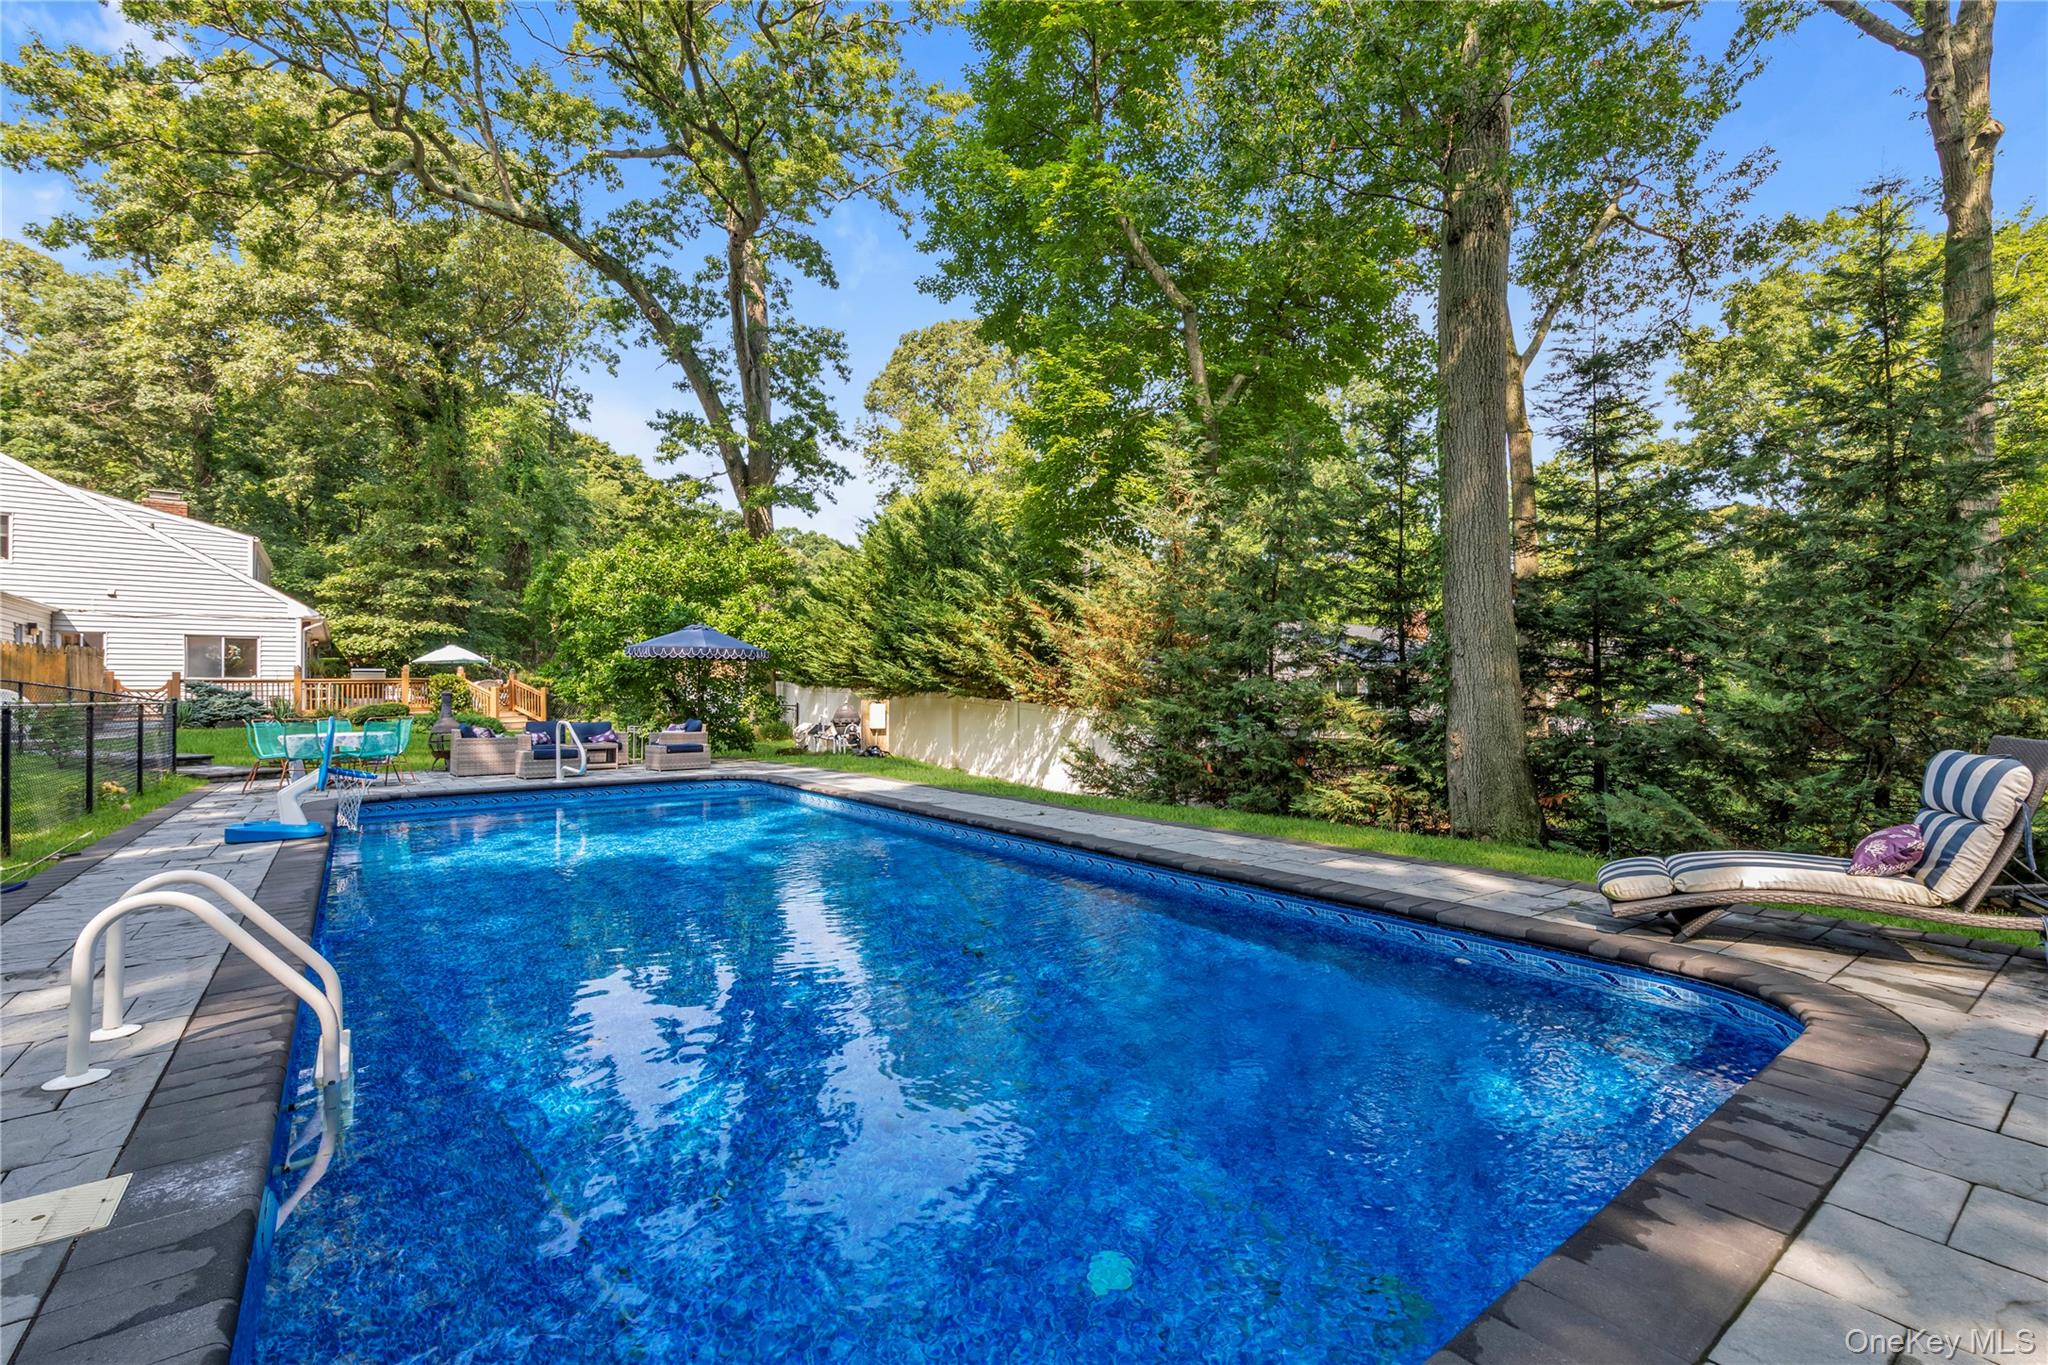
Backyard swimming pool with a stone-paver deck, lounge seating, and mature trees.
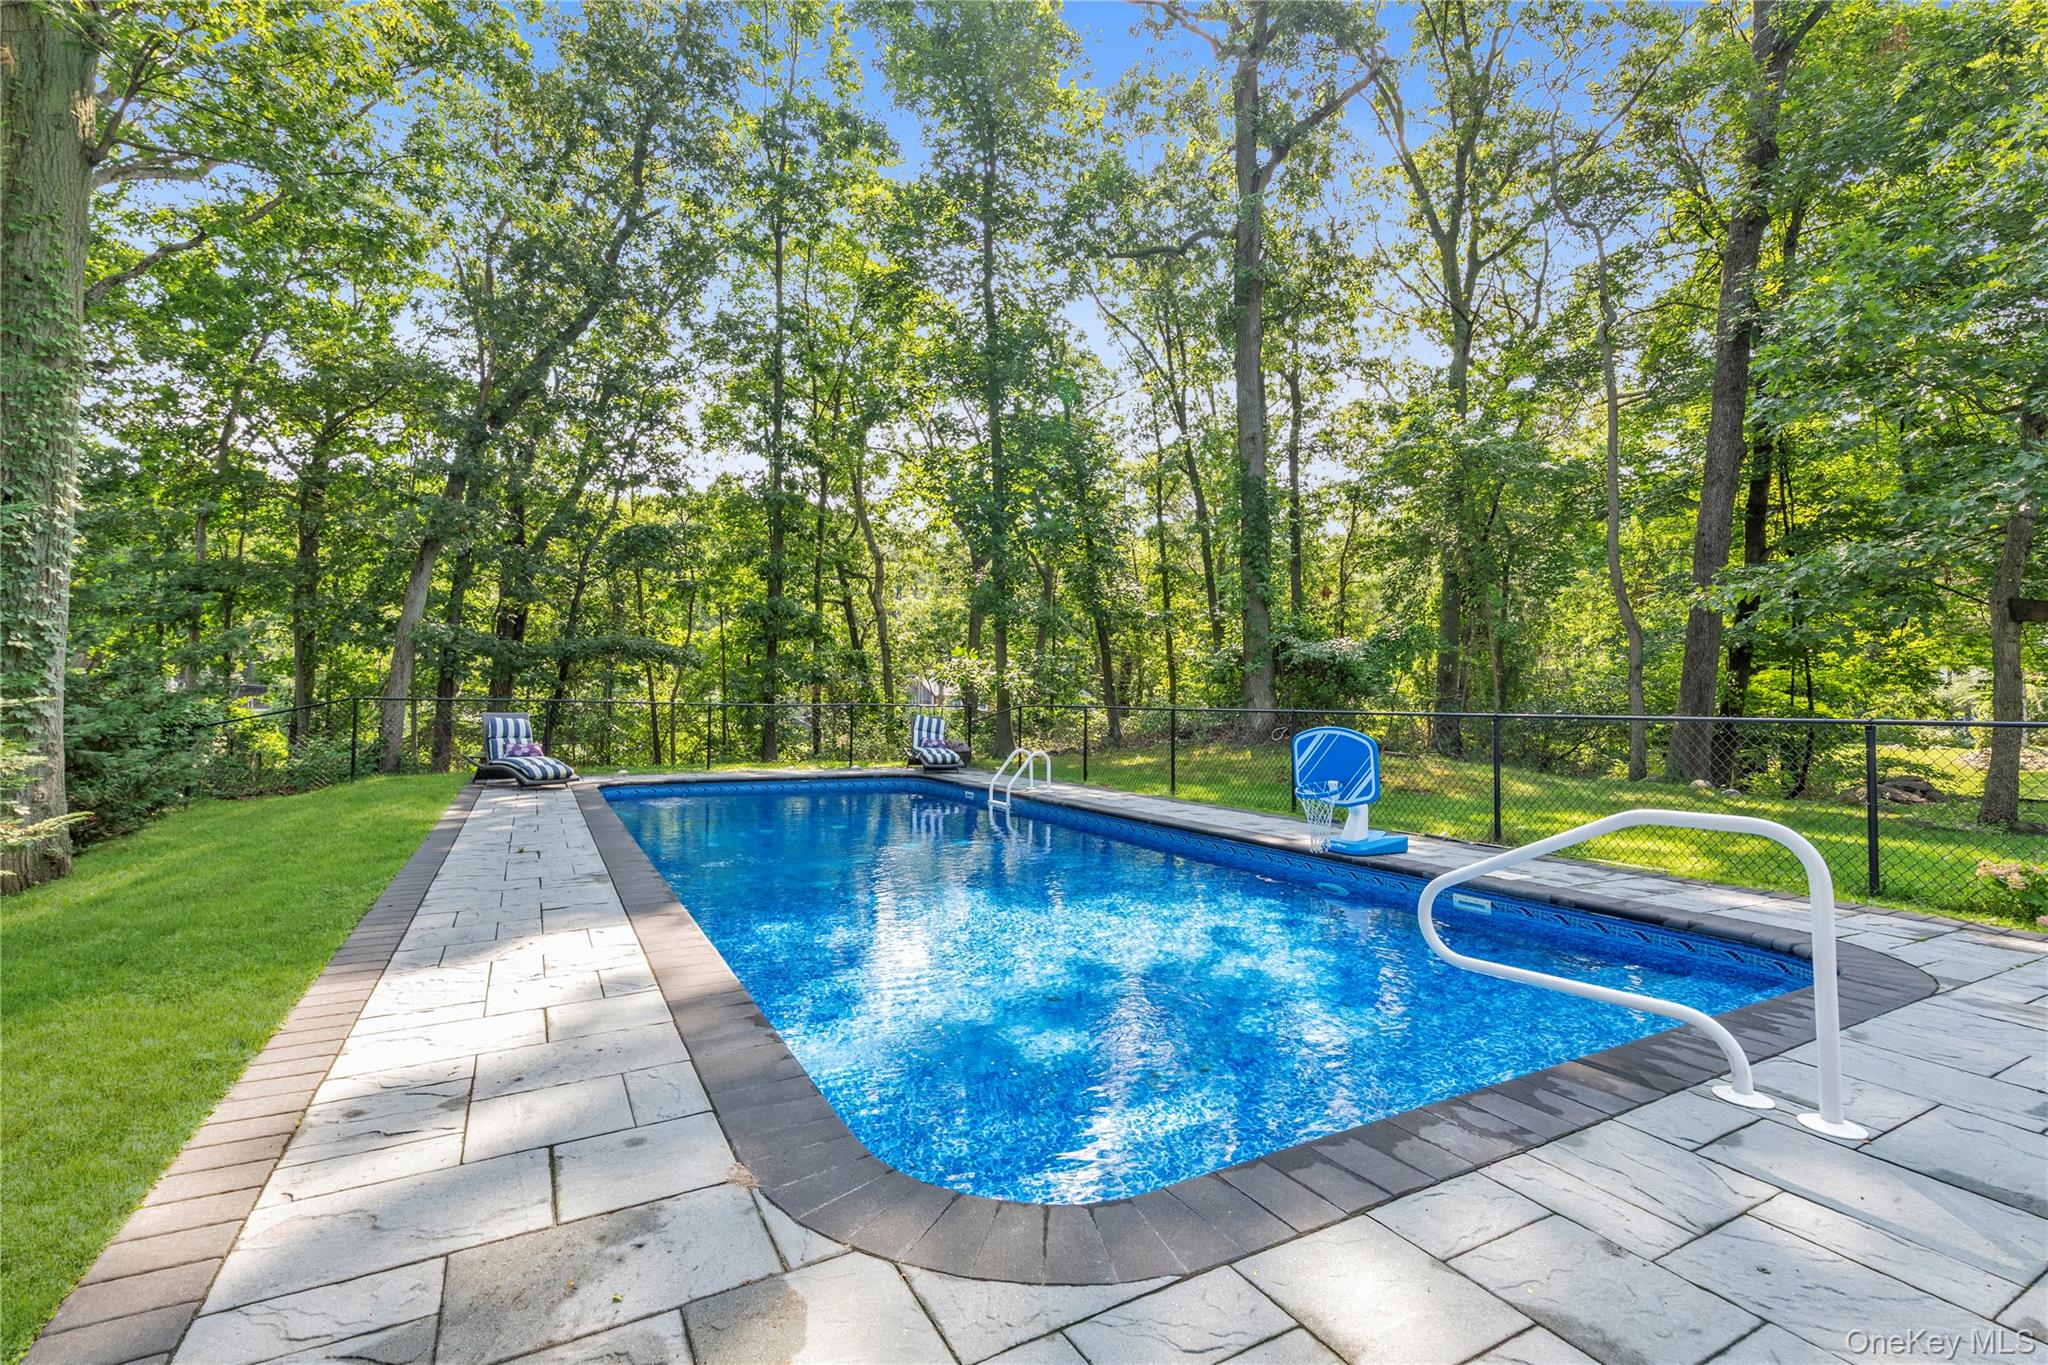
Backyard swimming pool with a stone patio, basketball hoop, and wooded surroundings.
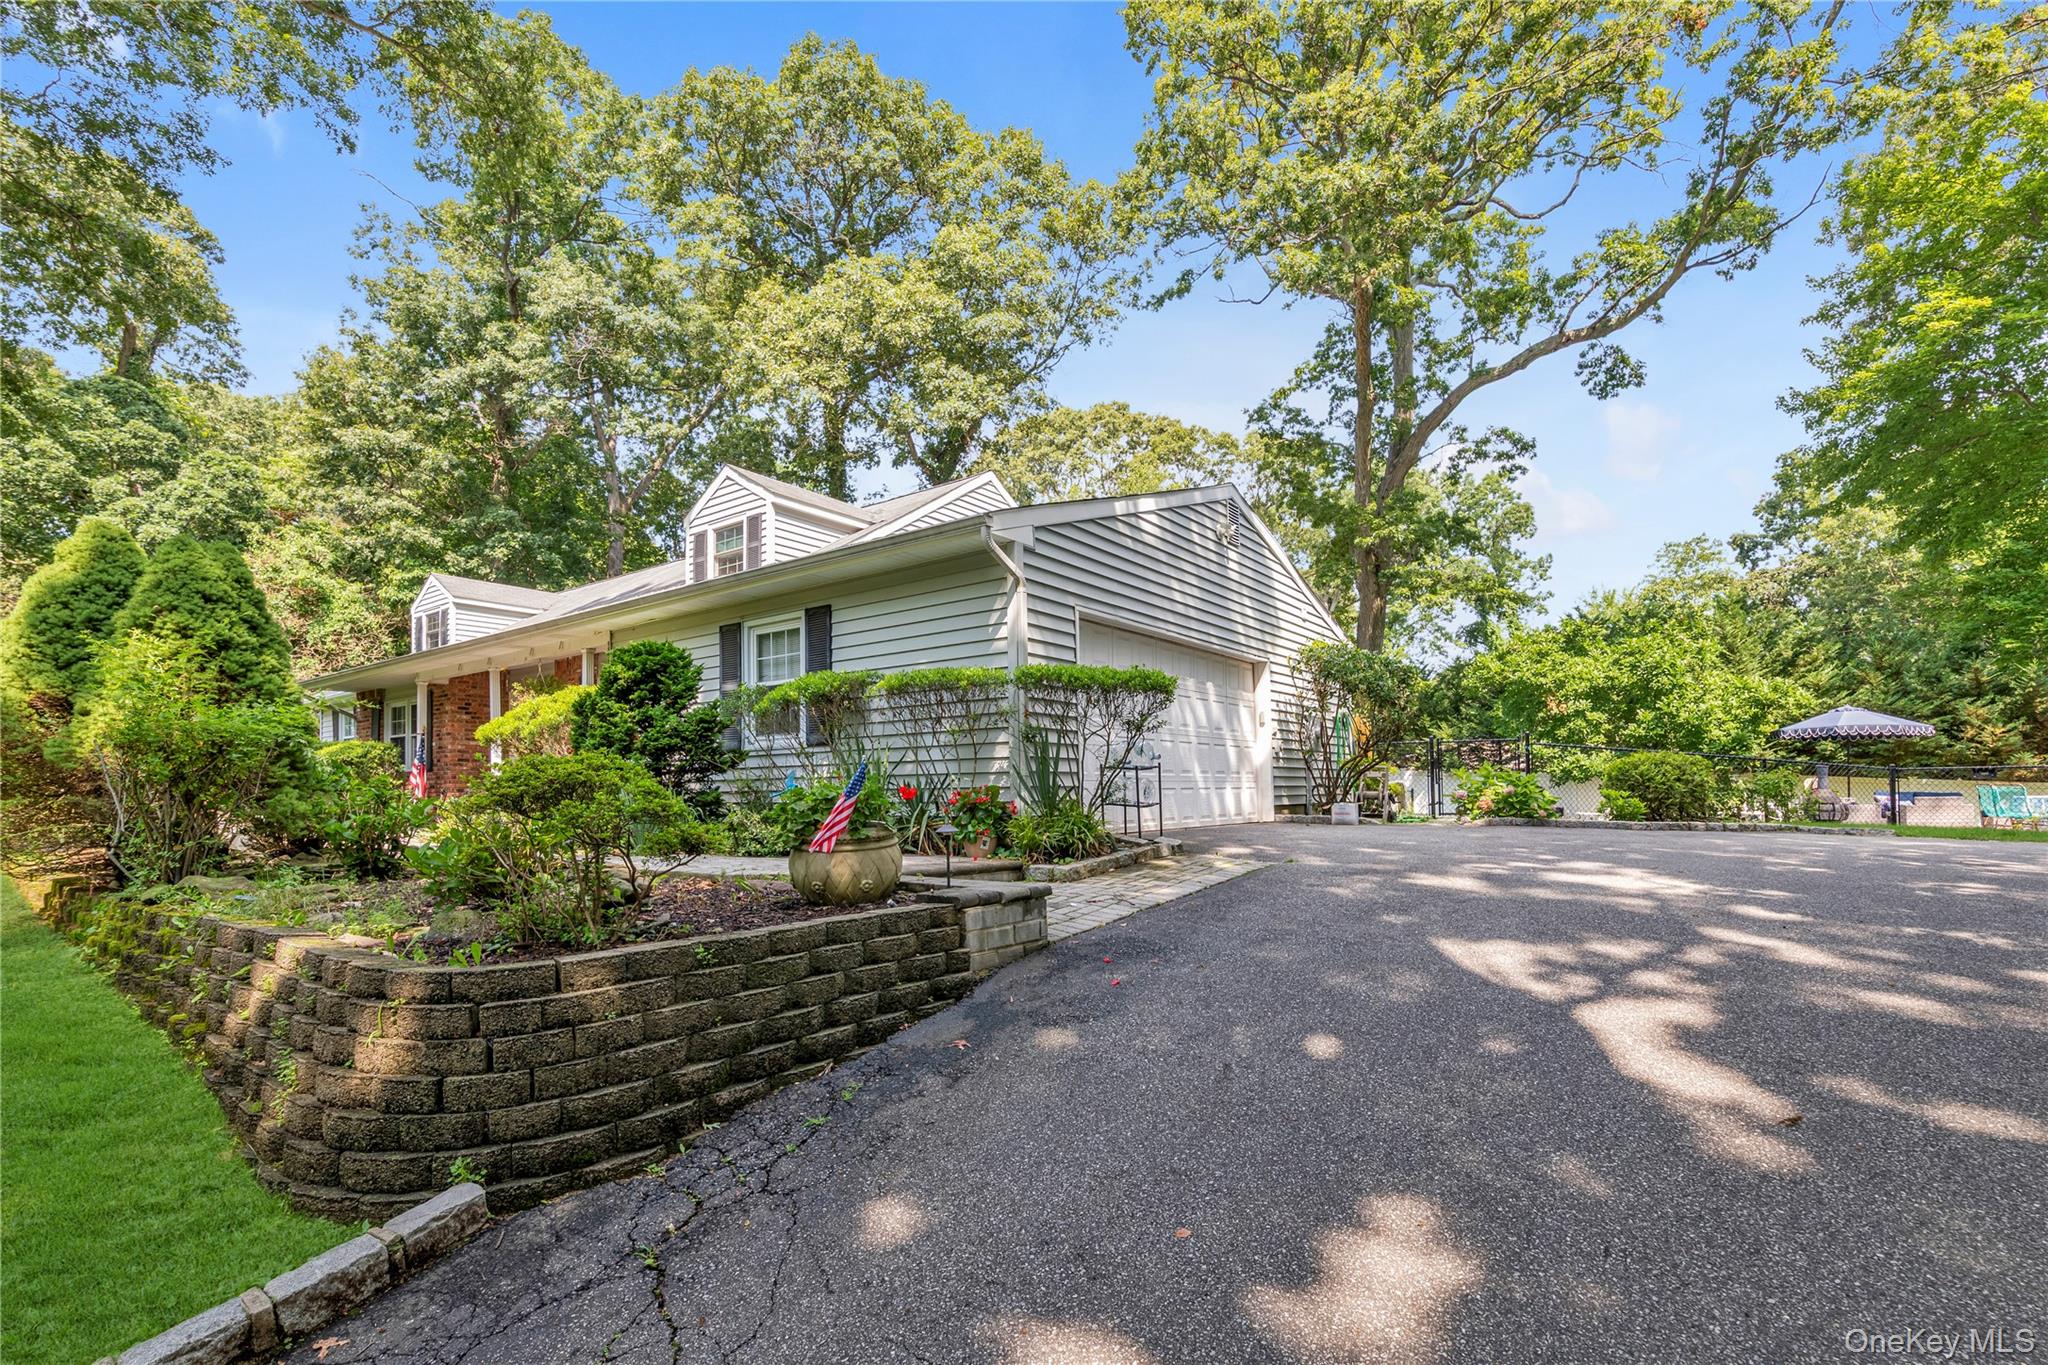
Gray-sided house with attached garage, landscaped garden beds, mature trees, and a wide driveway.
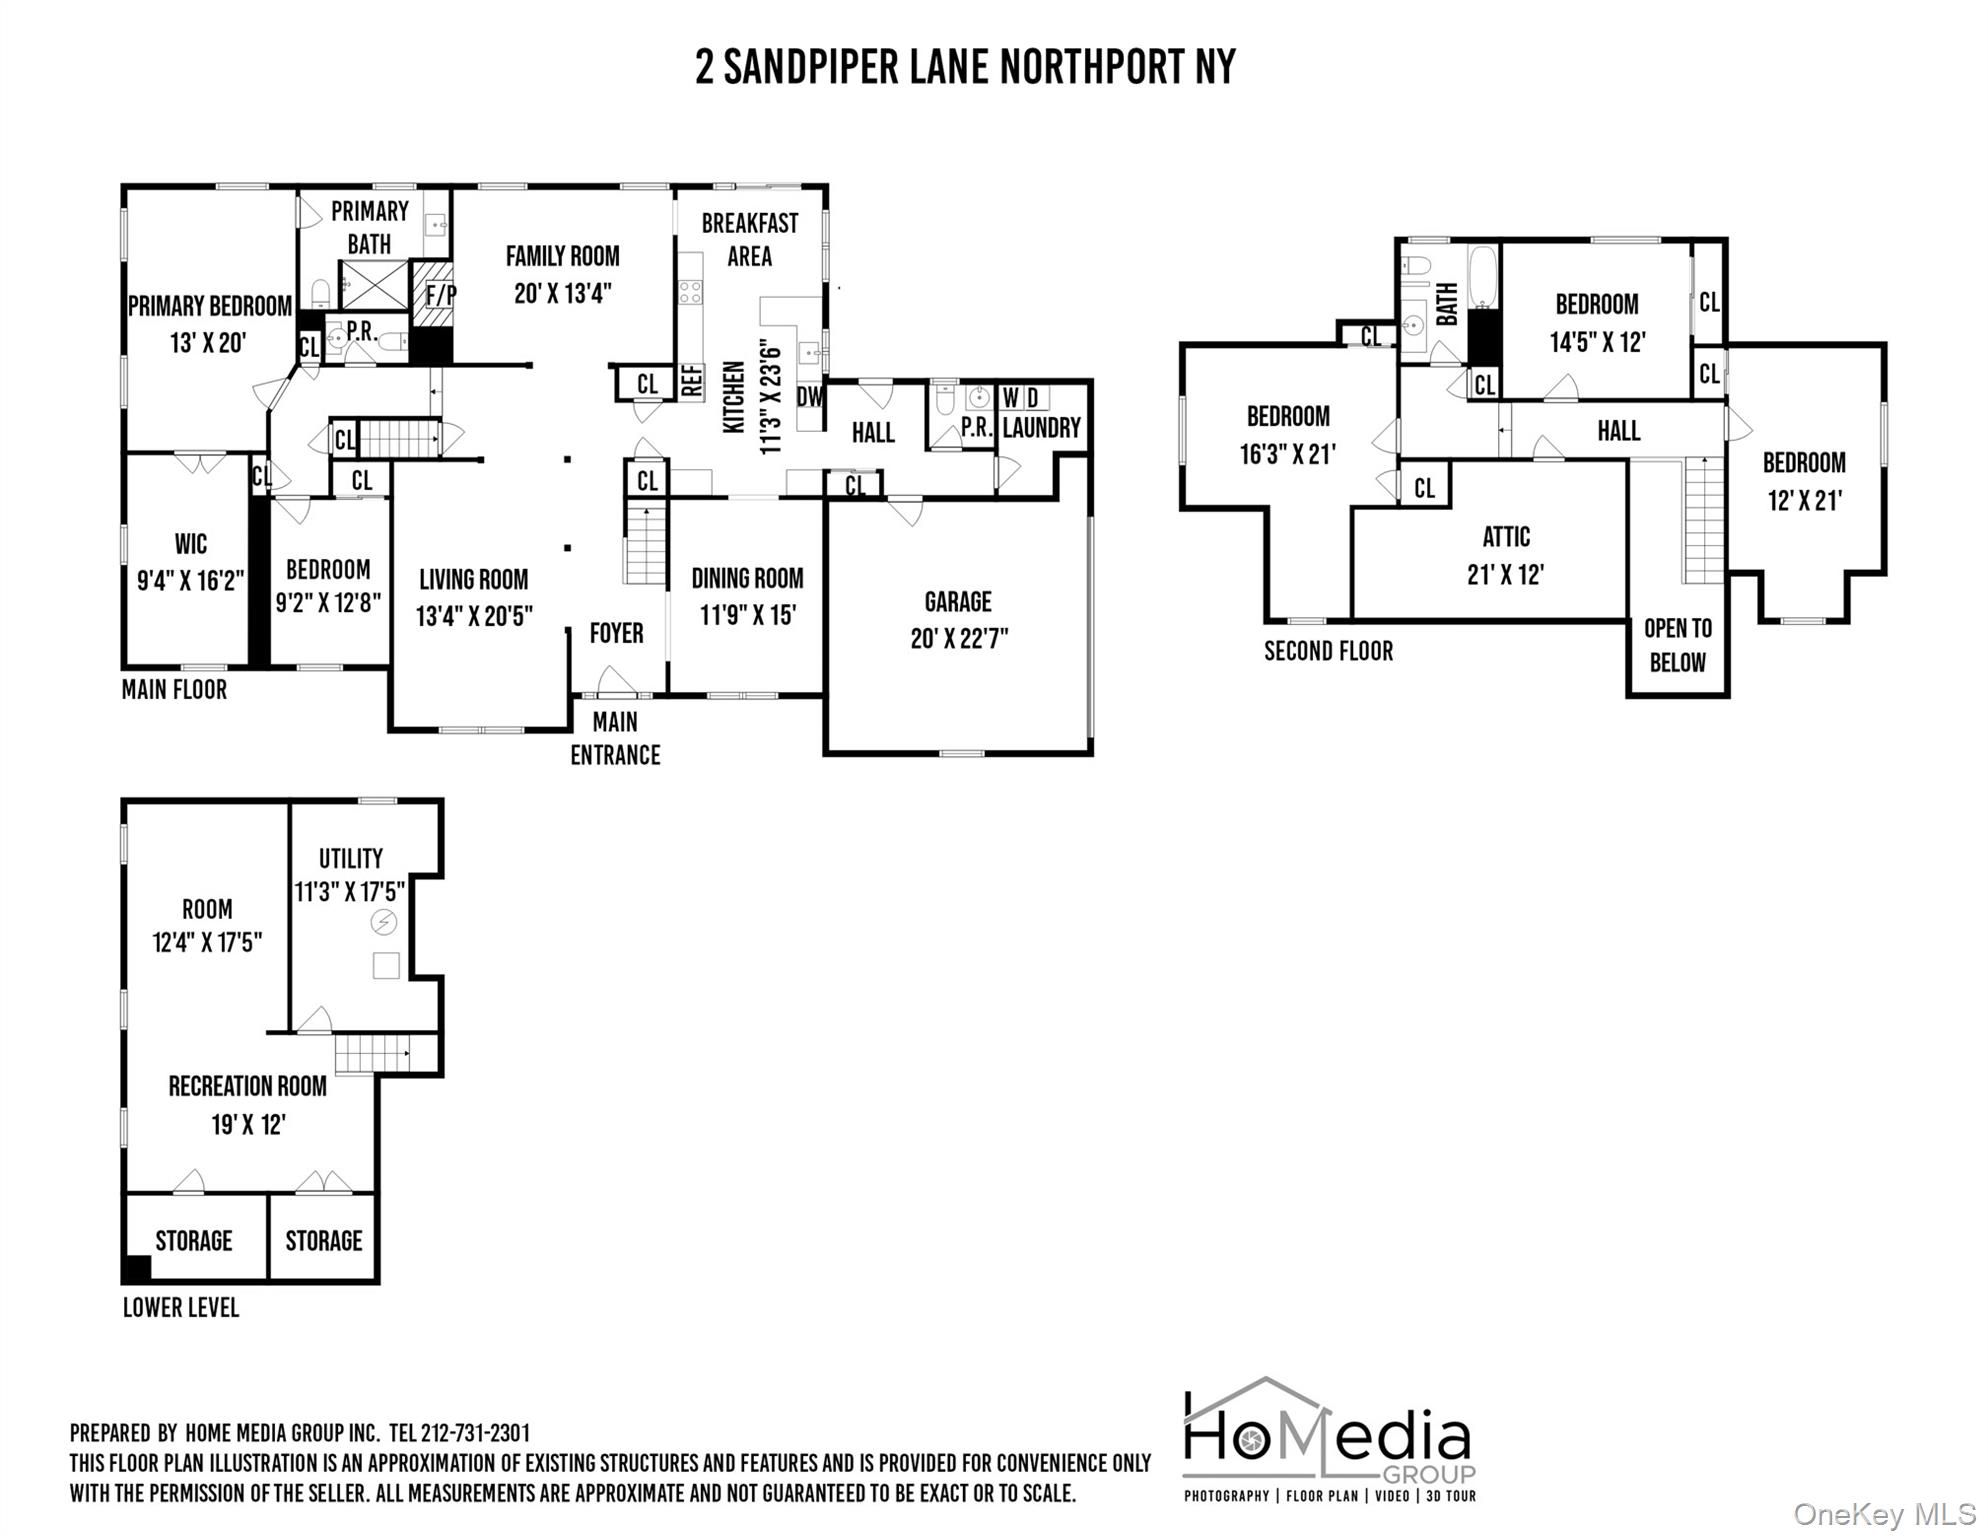
Floor plan for 2 Sandpiper Lane showing the main floor, second floor, and lower level.
SEE ALL PHOTOS
Single-story home with brick accents, a covered patio, and a stepping-stone path across the lawn.
Brick home entrance with a covered porch, glass-paneled door, potted flowers, and outdoor seating.
Covered brick porch and paved patio with wicker seating, potted flowers, and a green lawn.
White staircase with a dark blue and gold patterned runner and wood handrail.
Furnished living room with a cream sofa, patterned chairs, hardwood floors, and an ornate wall mirror.
Living room with hardwood floors, patterned sofa, brick fireplace, and a wide opening to the hallway.
Furnished living room with hardwood floors, a cream sofa, and a large black leather armchair.
Dining room with a long wooden table, white chairs, and a glass-front china cabinet beside the kitchen.
Dining room with a long wooden table, chandelier, glass-front china cabinet, and white wainscoting.
Furnished dining room with a rustic wood table and chandelier, looking through ornate trim into a sitting room.
Kitchen with cream cabinets, stainless steel appliances, marble counters, and an island beside sliding glass doors.
Kitchen with white cabinetry, stone backsplash, and marble-look counters opening to a dining room.
Bright cream kitchen with stainless-steel appliances, stone counters, a central island, and sliding doors to the dining area.
Kitchen with white cabinetry, stainless steel appliances, stone counters, and sunflowers on the island.
Living room with a tan brick fireplace, television, and patterned sofa.
Living room with a tan brick fireplace, patterned sofa, and round wooden coffee table.
Bathroom vanity with a white pedestal sink, ornate mirror, and marble-patterned floor.
Furnished bedroom with a black floral bedspread, wrought-iron bed, hardwood floors, and striped armchairs.
Bedroom with a large floral-patterned bed, ornate metal headboard, and hardwood floors.
Walk-in dressing room with built-in shoe shelves, hanging clothes, and a long wooden bench.
Bathroom with a white vanity and a glass-enclosed marble shower with a built-in bench.
Furnished home office with a brown sofa, desk, and hardwood floors.
Attic bedroom with a white bed, sage-green accents, beige sofa, and sloped ceilings.
Bedroom with a blue-and-white plaid bed, blue dresser, television, and compass wall art.
Furnished bedroom with a vaulted ceiling, chandelier, and blue dresser.
Staged bedroom with a large cream-and-white bed, black accents, a sloped ceiling, and crystal chandelier.
Bathroom with a white vanity, sage-green walls, tiled shower, and window.
Furnished wooden deck with outdoor dining set, wicker seating, and a grill beside the house.
Backyard swimming pool with a stone-paver deck, lounge seating, and mature trees.
Backyard swimming pool with a stone patio, basketball hoop, and wooded surroundings.
Gray-sided house with attached garage, landscaped garden beds, mature trees, and a wide driveway.
Floor plan for 2 Sandpiper Lane showing the main floor, second floor, and lower level.
Courtesy of Douglas Elliman Real Estate, Lisa Pincus Listing Contact: 631-549-4400 
Pending

2 Sandpiper Lane

2 Sandpiper Lane, Northport, NY 11768

$1,525,000
Tucked away in the beautiful north shore neighborhood that is Fort Salonga, a farm ranch on one acre awaits - and from the moment you step through the front door, the craftsmanship announces itself. Luxe millwork and molding frame a grand foyer that one may not have expected upon opening the front door, setting the tone for the home that follows. To one side, a formal dining room awaits, ready for holiday gatherings and elegant dinner parties. To the other side, a formal living room offers a refined space to receive guests. The home continues toward the rear, where a cozy family room is centered around a gas fireplace. The kitchen, fully renovated in 2017 in classic finishes and with slider access to the deck, anchors the first floor.

The main floor is also features a coveted first-floor primary suite. The primary closet is simply incredible - a boutique-style dressing room appointed with floor-to-ceiling custom built-ins, a statement chandelier, and its own window, delivering the kind of space and presentation most buyers only dream of (and the potential for conversion back to the 6th bedroom). Two more bedrooms round out the main level, versatile enough for family, guests, or a home office. The second floor offers two more bedrooms, which provide privacy and separation from the main level, sharing access to a full bath. A full finished basement offers even more space to make your own. Every major system has been thoughtfully updated as well. Central air, heating, water heater, and cesspool were all replaced in 2017. Upgraded Andersen windows are also present. Outside, a pool set against a full acre of privacy creates an exceptional setting for entertaining. A two-car garage completes the offering. Beyond the walls, this home delivers incredible lifestyle value. Northport Village's harbor, marina, and restaurants are just minutes away, along with the boutique shops and coffee spots that give the village its charm - and just beyond, you'll find even more in Huntington Village. Beach days at some of the north shore's best, sailing, and a scenic escape to Del Vino Vineyard are all part of everyday life here, with an easy commute into the city rounding out the appeal.

5
beds

4
baths

3,172 Sq.Ft. LIVING AREA

1 Acres lot

Features & Amenities

Interior

  • total bedrooms5
  • Total bathrooms4
  • full bathrooms2
  • half bathrooms2
  • APPLIANCES Dryer, Electric Oven, Refrigerator, Stainless Steel Appliance(s), Washer
  • other interior Features First Floor Bedroom, First Floor Full Bath, Eat-in Kitchen, Formal Dining, Master Downstairs, Walk-In Closet(s)

Area & Lot

  • Status Pending
  • Living Area3,172 Sq.Ft.
  • Lot Area1 Acres
  • MLS® ID1017135
  • TypeResidential
  • YEAR BUILT1967
  • NeighborhoodEast Northport
  • Architecture StylesFarmhouse
  • Elementary SchoolFifth Avenue Elementary School
  • Middle SchoolEast Northport Middle School
  • High SchoolNorthport Senior High School
  • School DistrictNorthport-East Northport

Exterior

  • Garage Space2.0
  • water SourcePublic
  • utilitiesNatural Gas Available
  • parkingDriveway, Garage
  • HEAT TYPEHot Water, Natural Gas
  • AIR CONDITIONINGCentral Air
  • sewerCesspool

Financial

  • Sales Price$1,525,000
  • Real Estate Tax $16,873/yr
Brick home entrance with a covered porch, glass-paneled door, potted flowers, and outdoor seating.

Schedule a Showing

We would love to show you our beautiful property. Please select your preferred date and time below. An agent will be in touch shortly to confirm your appointment.

Schedule a Showing

We would love to show you our beautiful property. Please select your preferred date and time below. An agent will be in touch shortly to confirm your appointment.

Thank you for your interest in 2 Sandpiper Lane, Northport, NY 11768. We are reviewing your request and will be in touch shortly!

Mortgage Calculator

Estimate your monthly mortgage payment, including the principal and interest, property taxes, and HOA. Adjust the values to generate a more accurate rate.

All estimates are provided for informational purposes only. Actual amounts may vary.
$0,000 Your Payment 20 15 65
$0,000 Your Payment

East Northport

Parks and Parkways

Explore

Work With Us

Ready to find your dream home? With our expertise and dedication, we'll guide you every step of the way. Contact us today, and let's make your real estate dreams a reality. We will do everything possible to meet our client's expectations. Please feel free to call me with any questions you have; all communications will be confidential.

Follow Me on Instagram