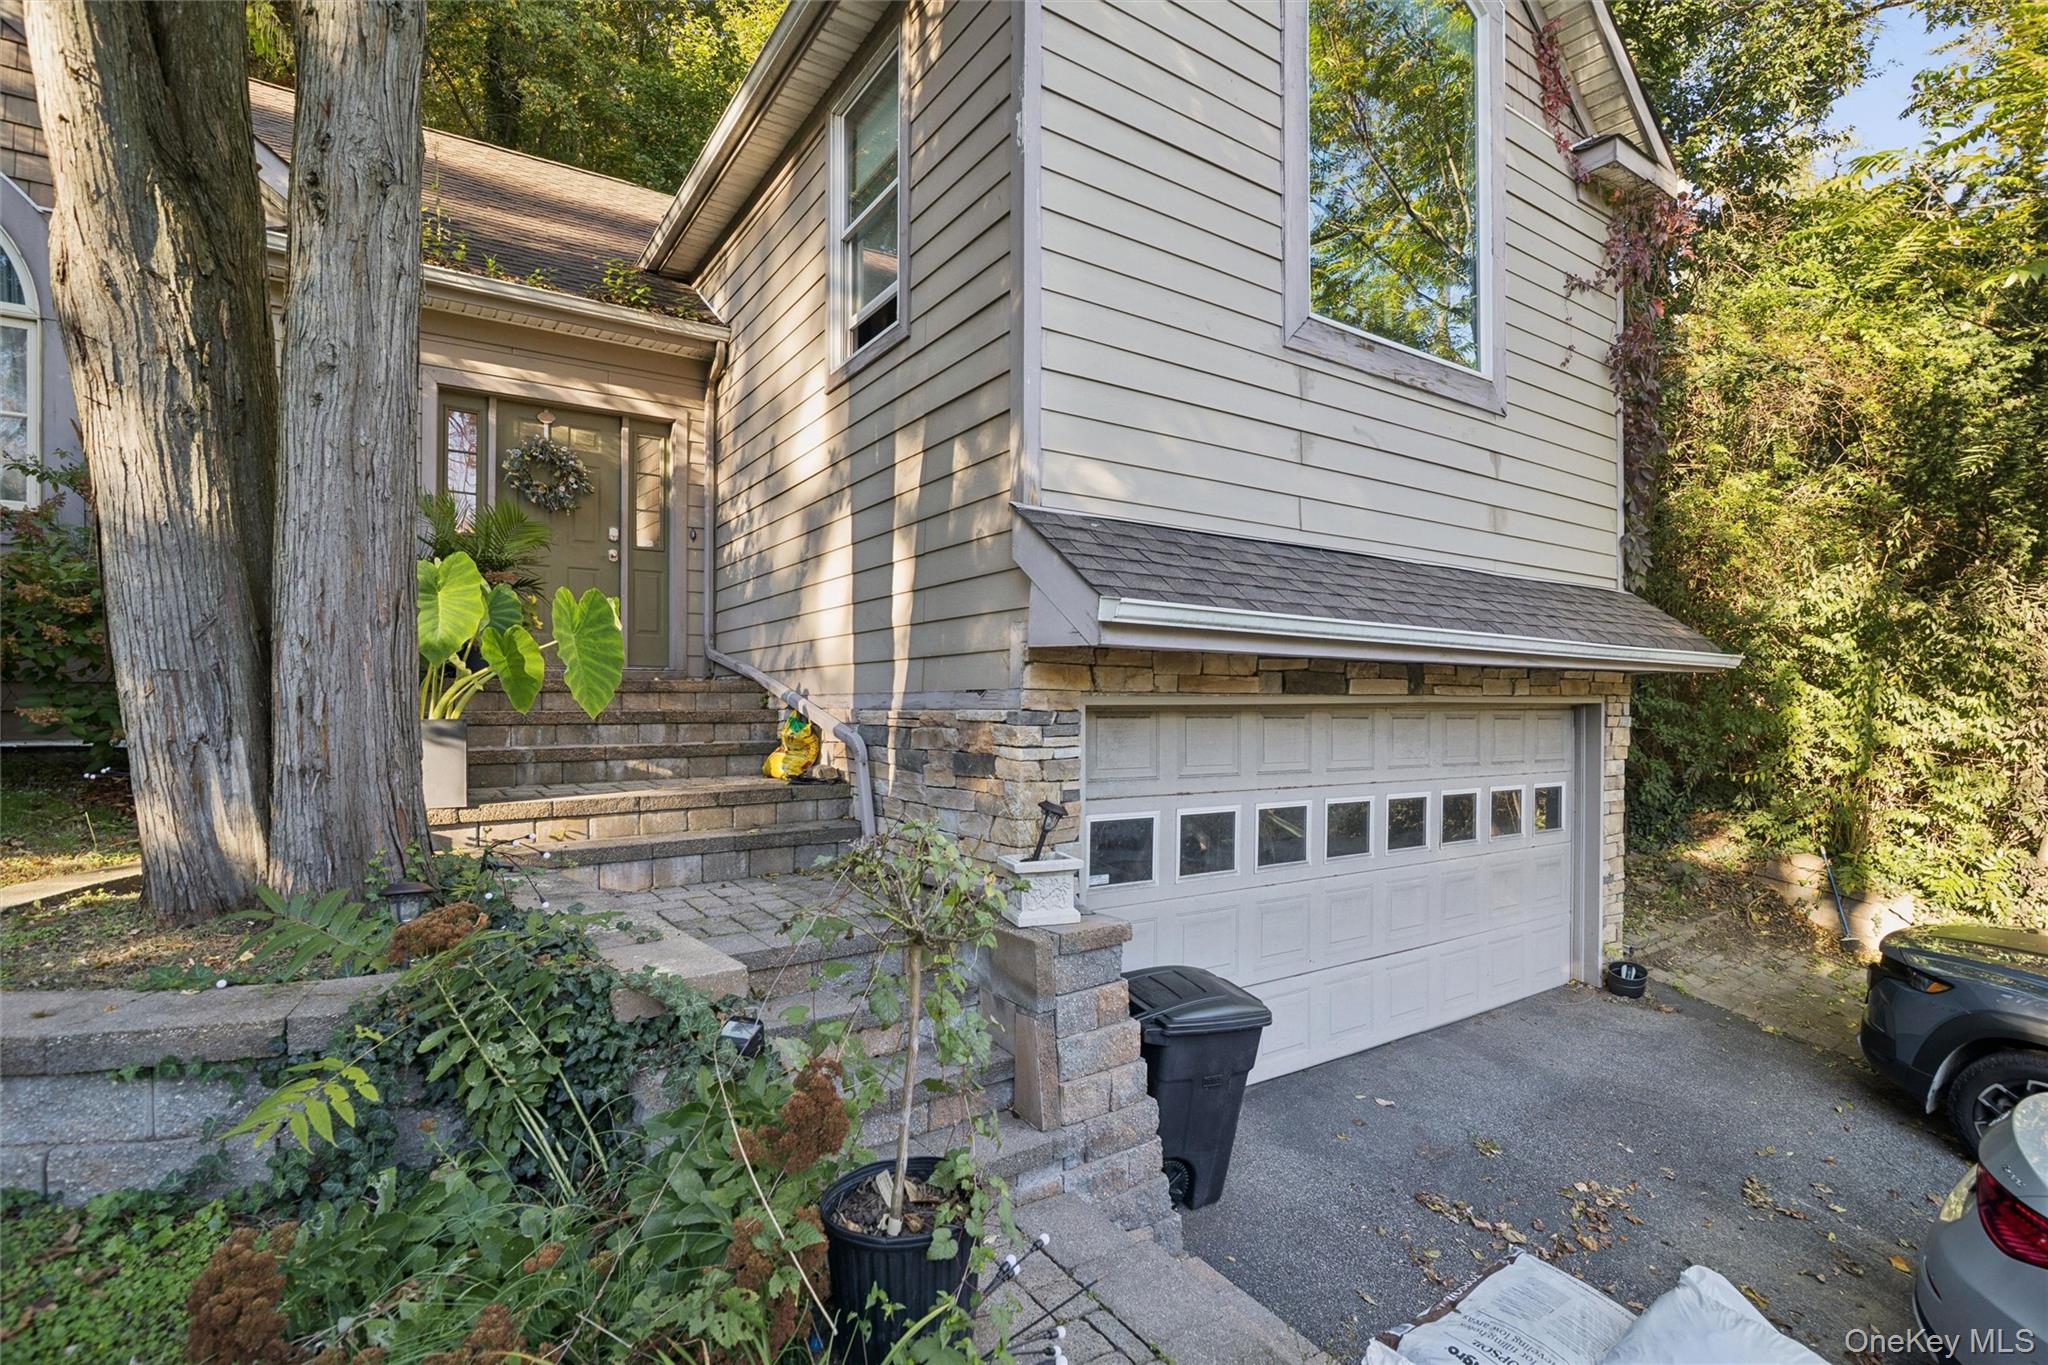
House exterior with stone retaining steps, leafy entry, and attached garage.
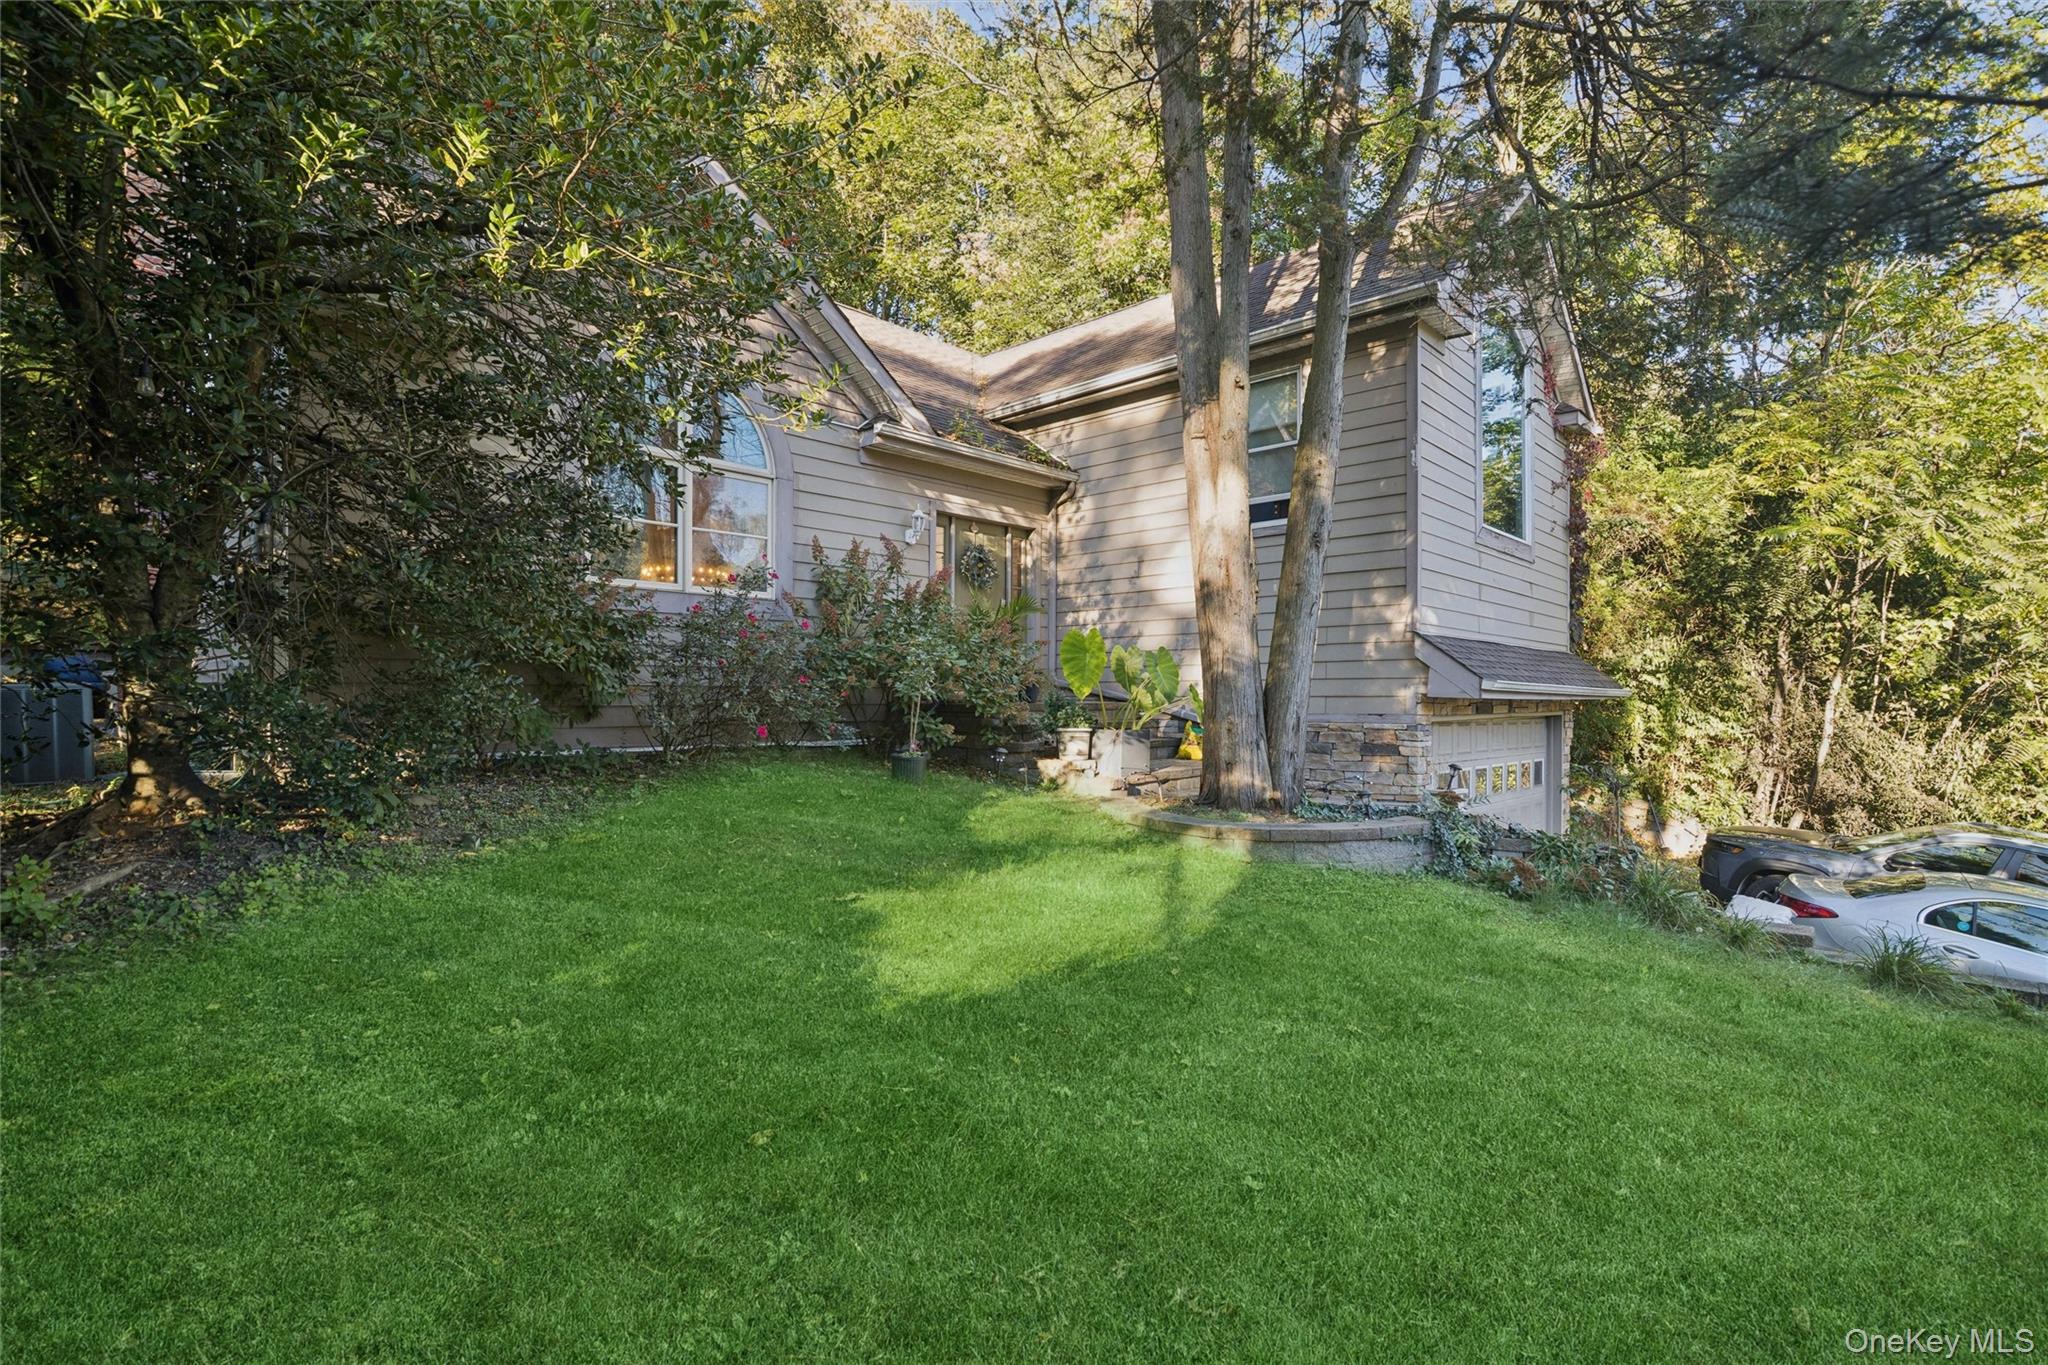
Gray-sided house with stone foundation, arched window, attached garage, and a broad green lawn.
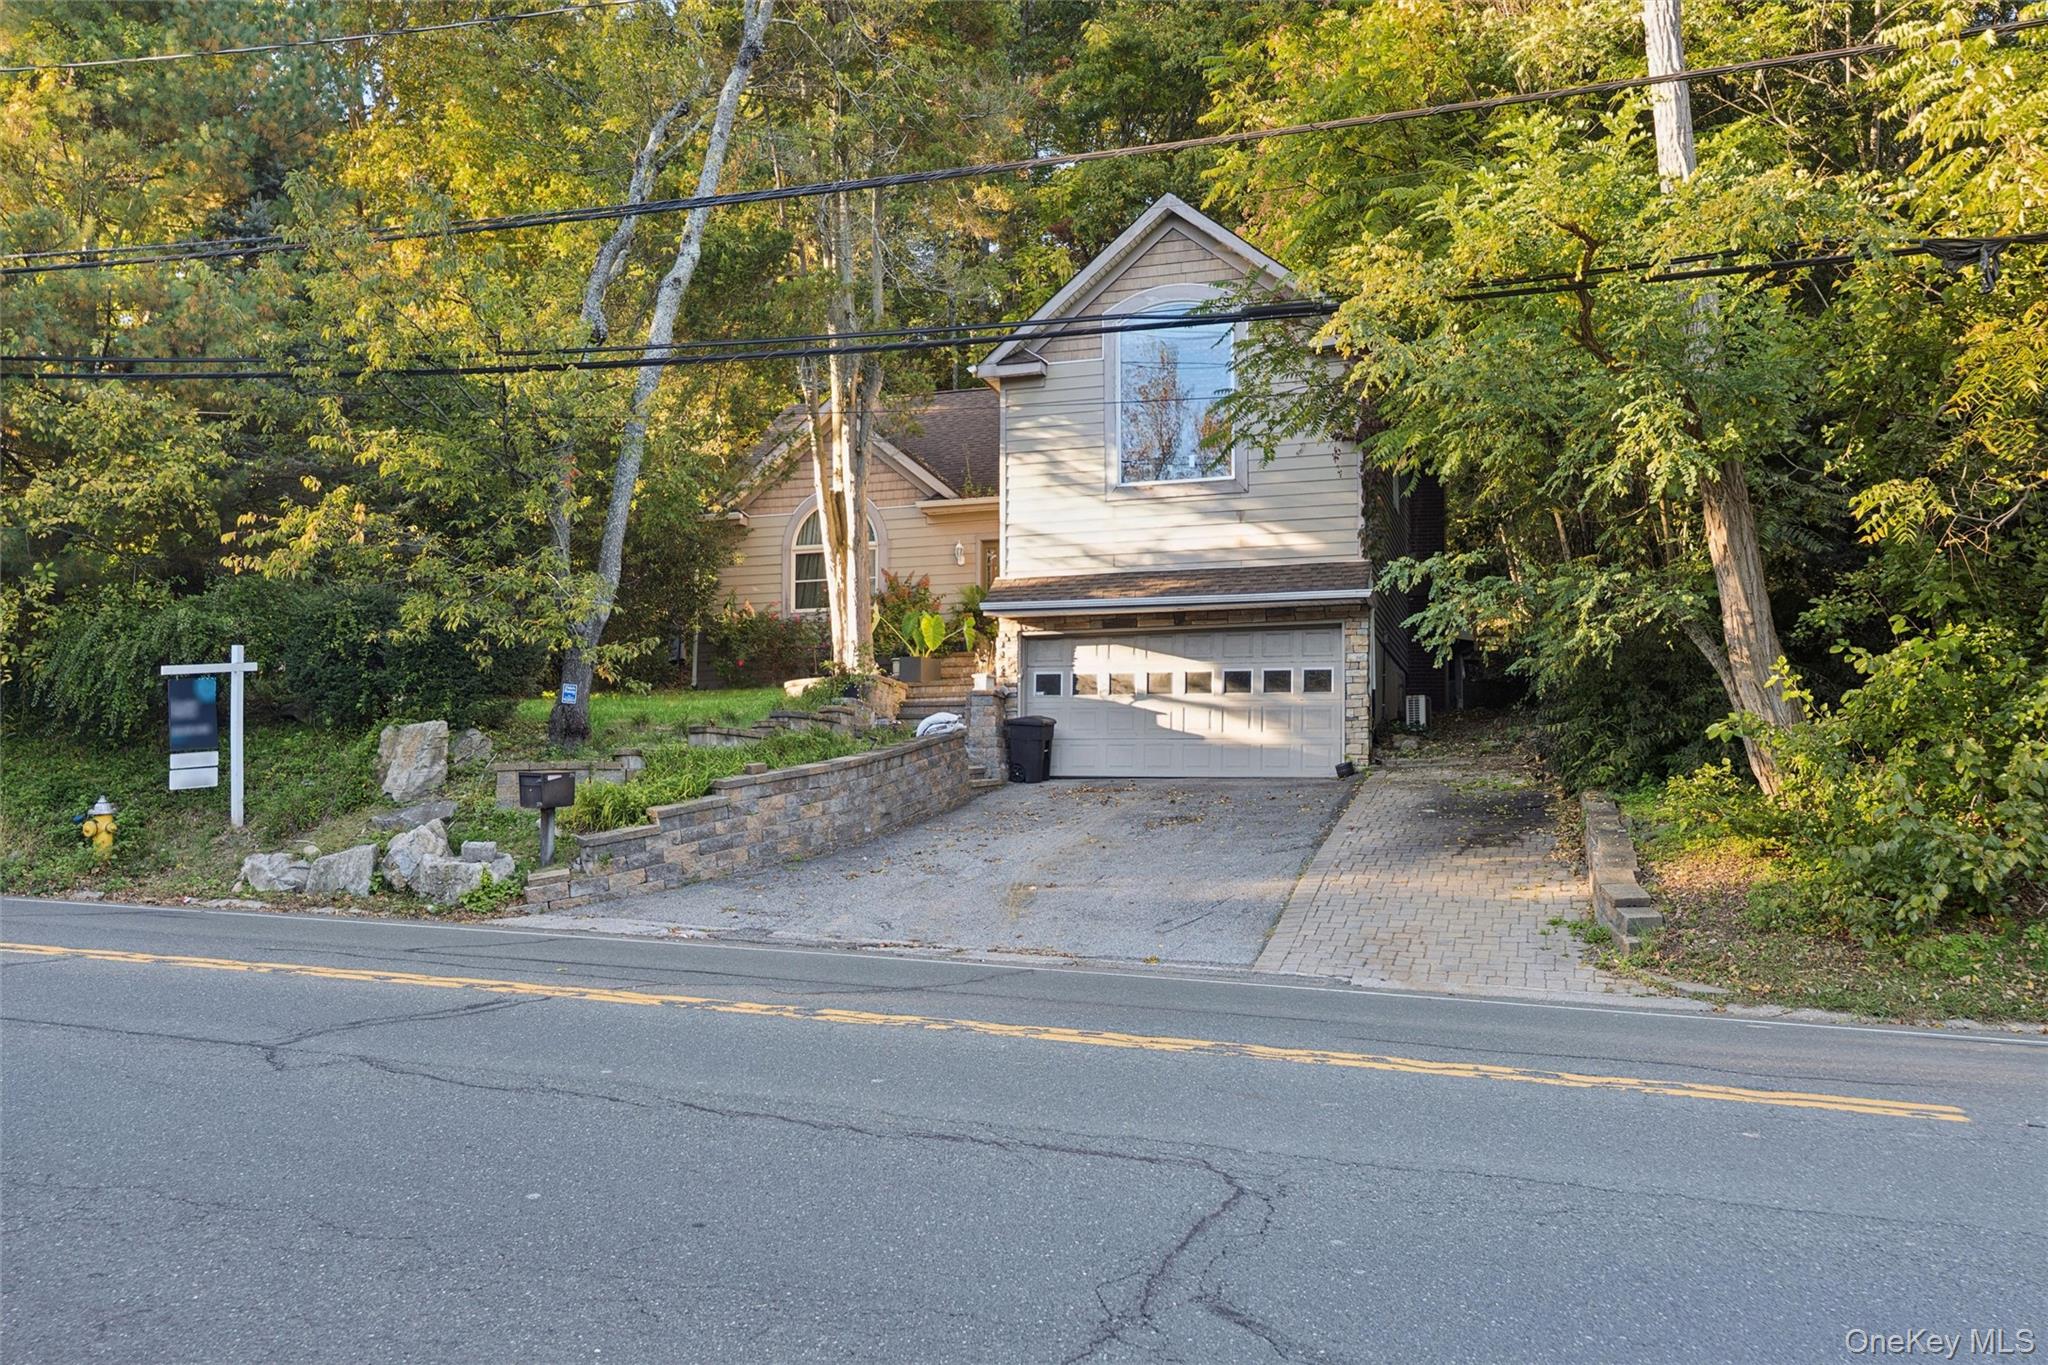
Two-story house with an attached garage, stone retaining walls, and a tree-lined driveway.
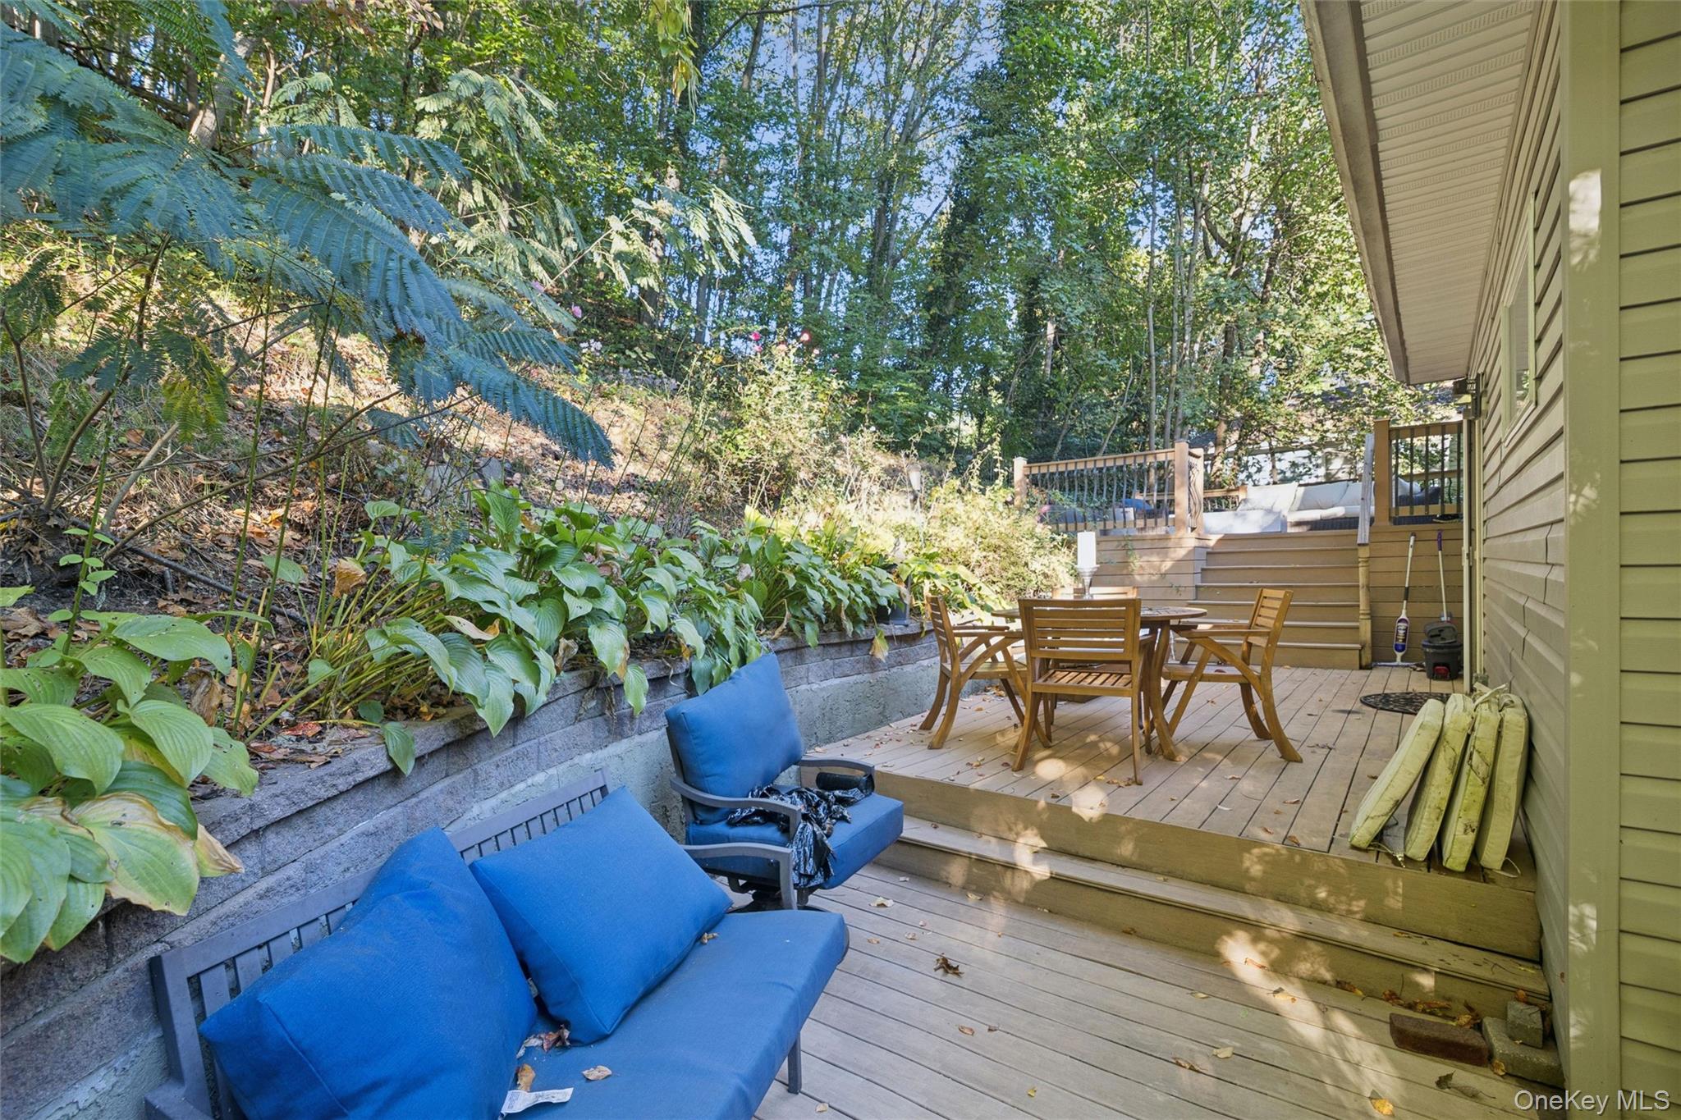
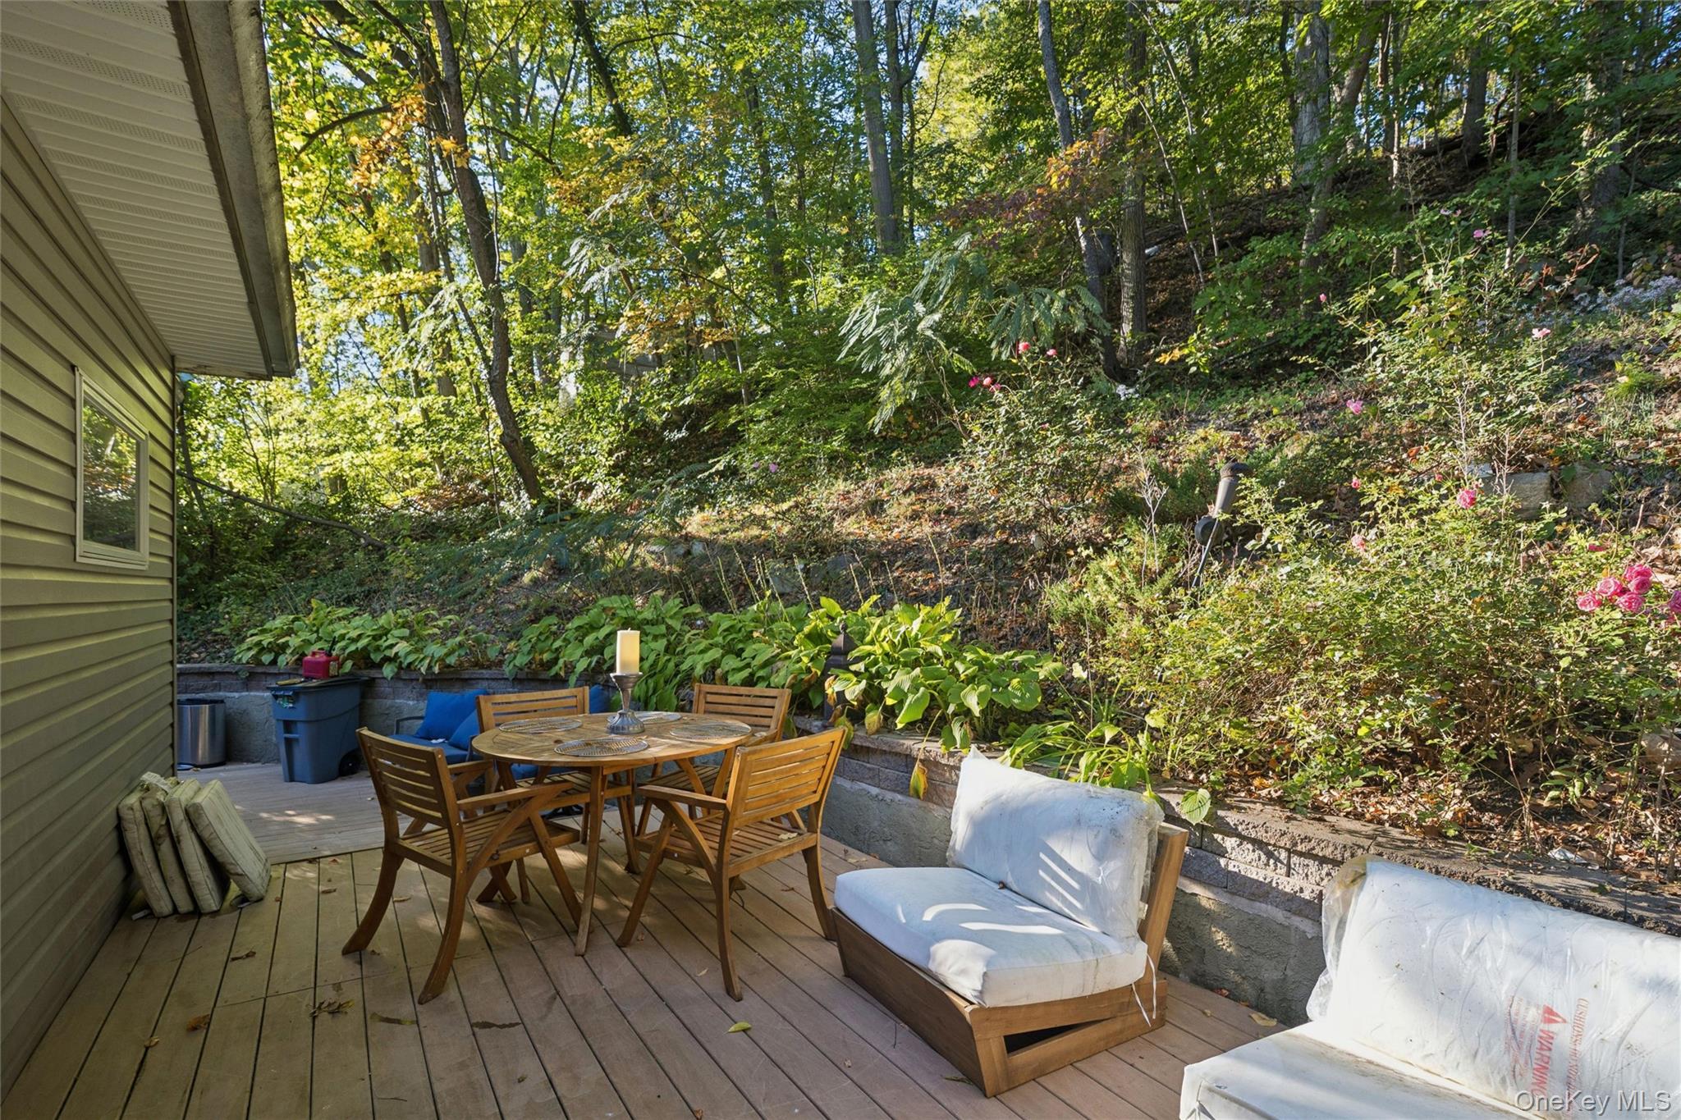
Wooden backyard deck with blue-cushioned seating, dining set, and leafy garden beds.
Wooden deck patio with outdoor dining set and cushioned lounge chairs beside a wooded hillside.
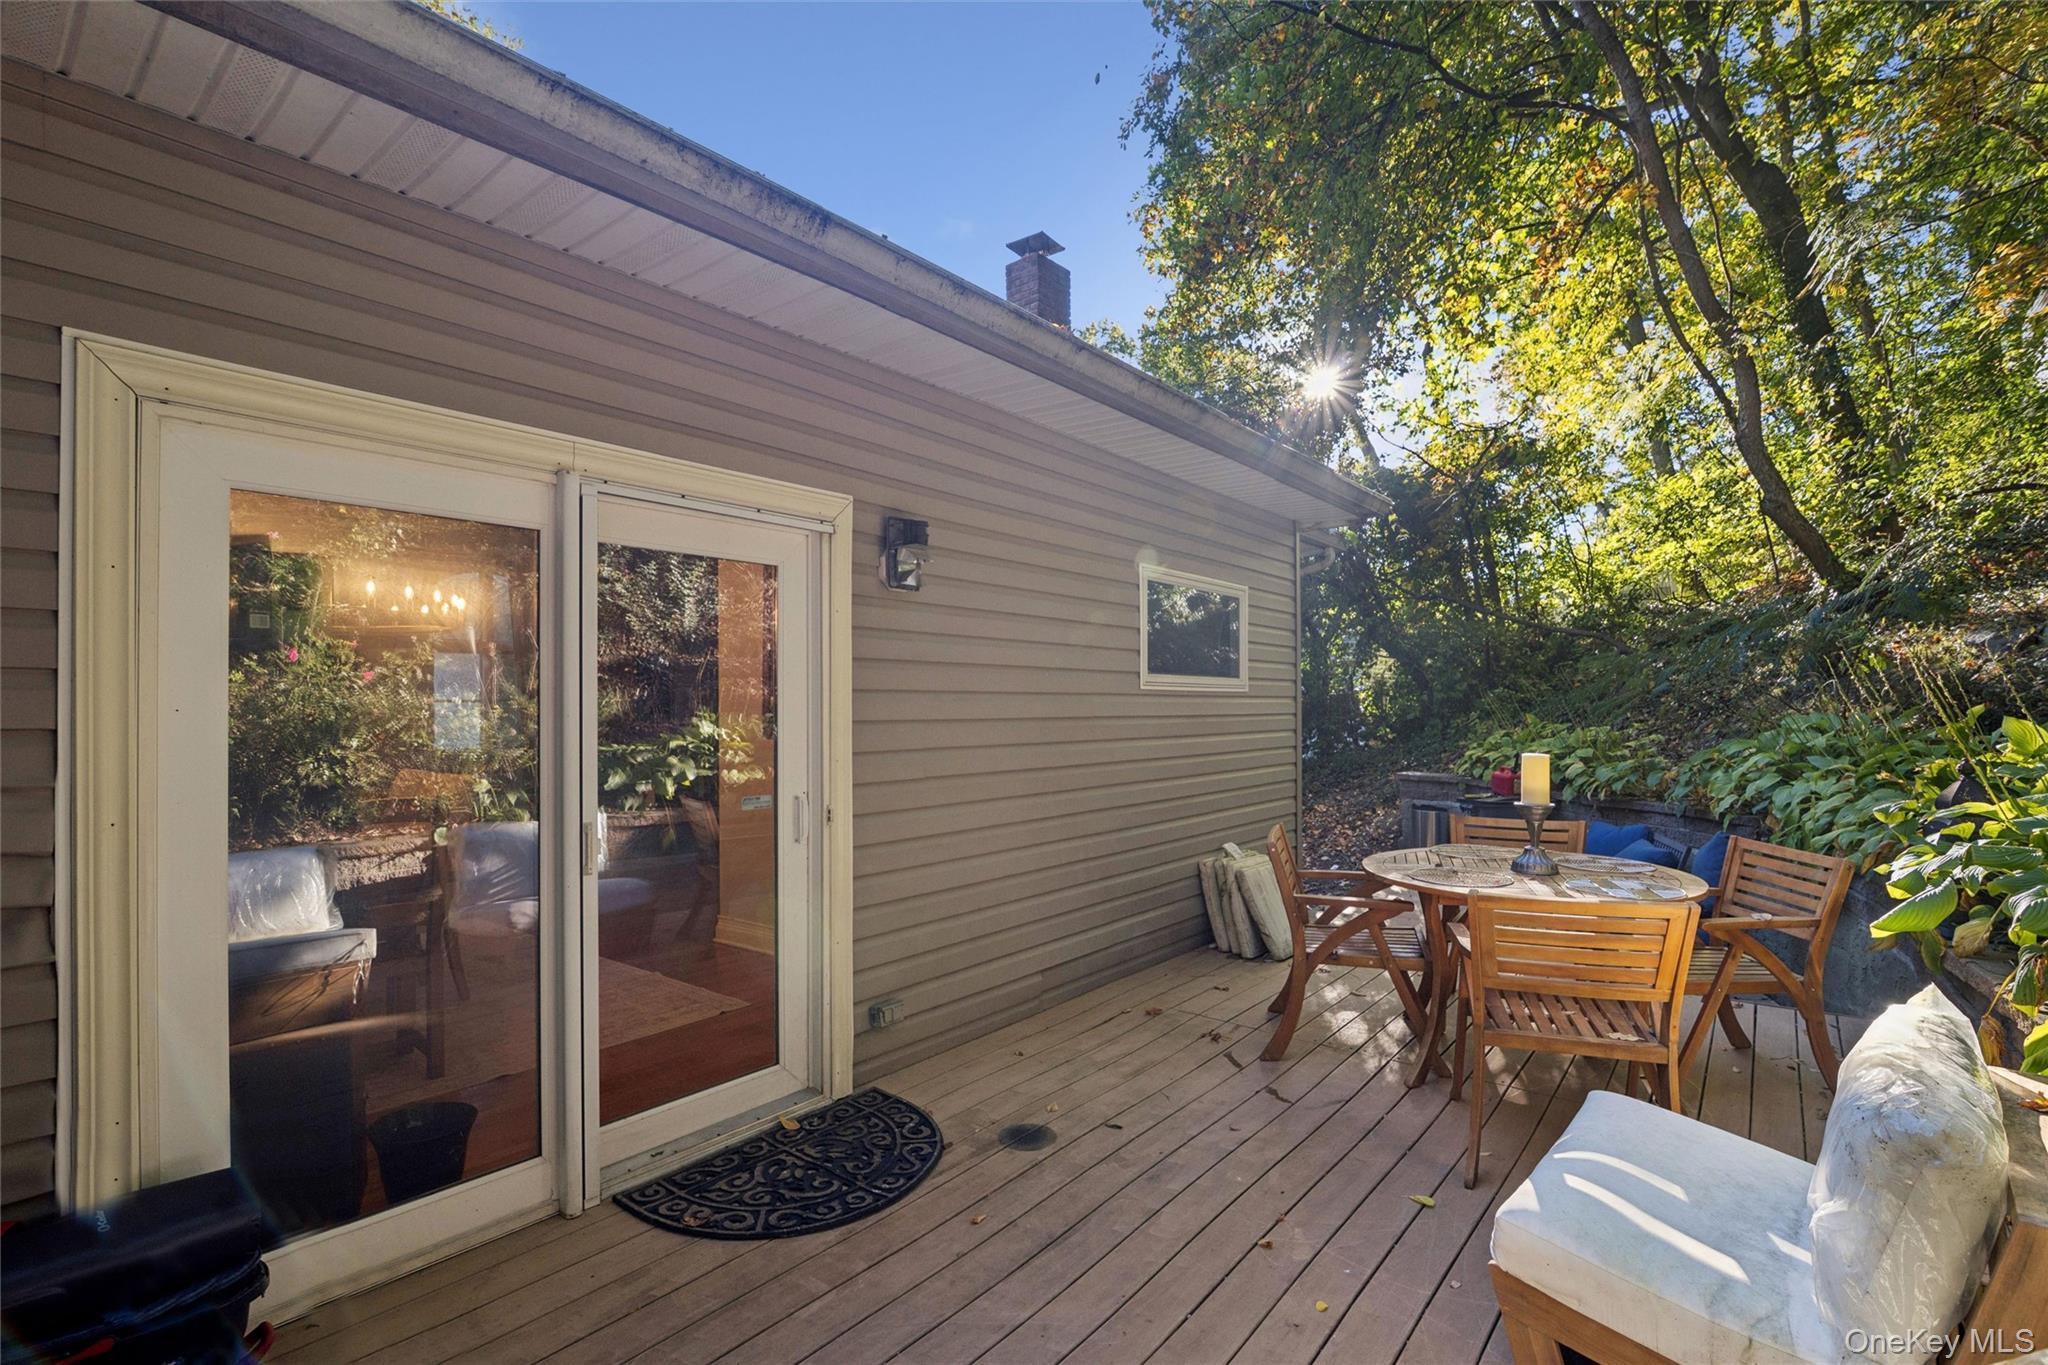
Wooden deck with an outdoor dining set and cushioned seating beside sliding glass doors, surrounded by trees.
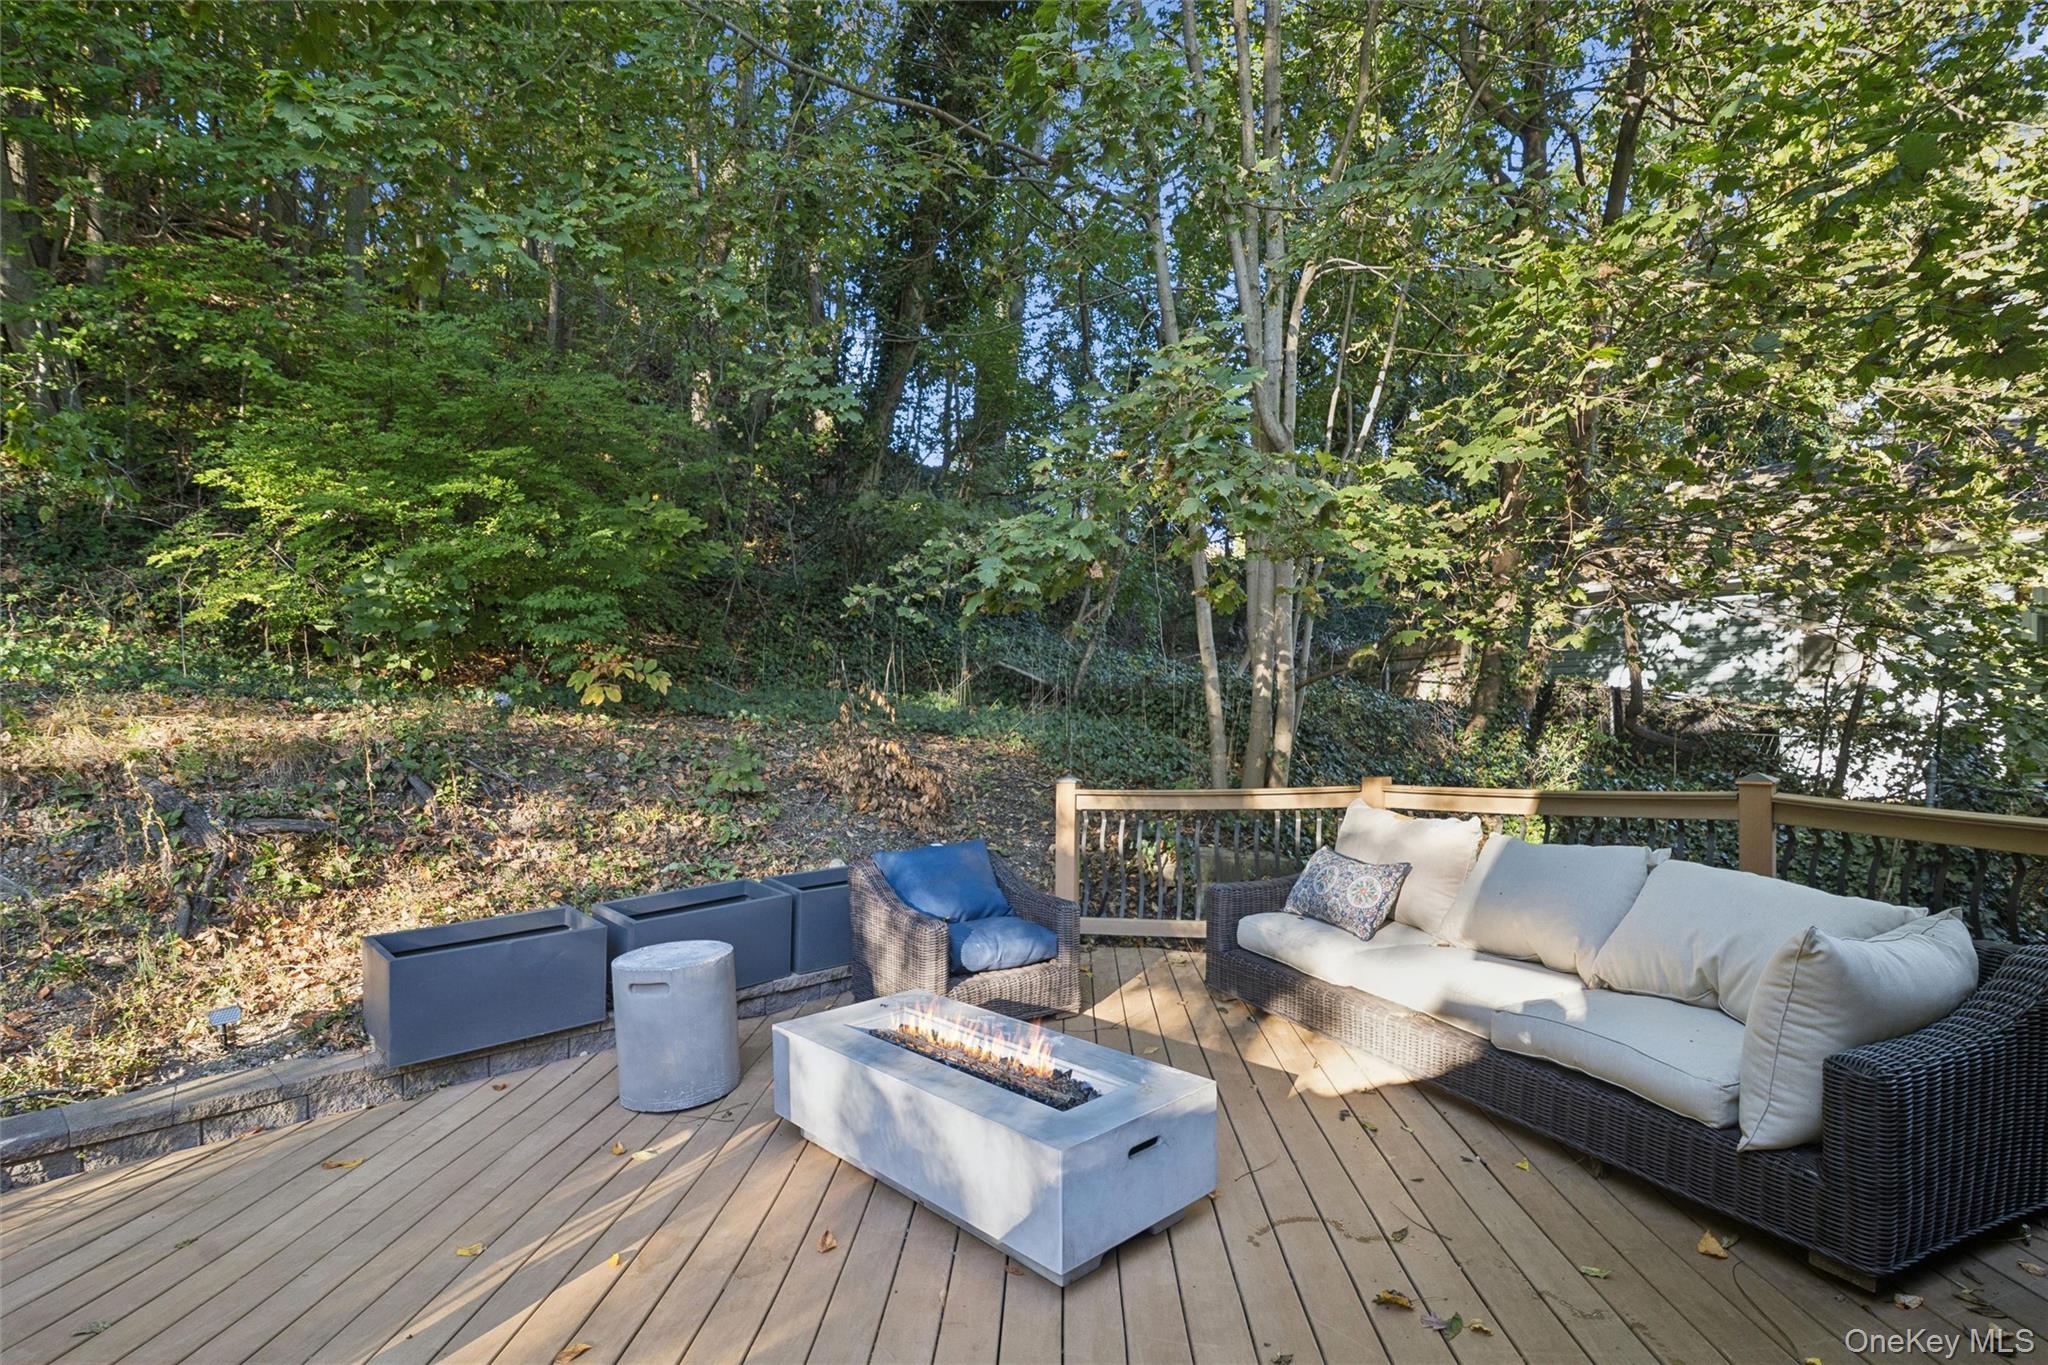
Wooden deck with cushioned outdoor seating and a rectangular fire pit beside a wooded slope.
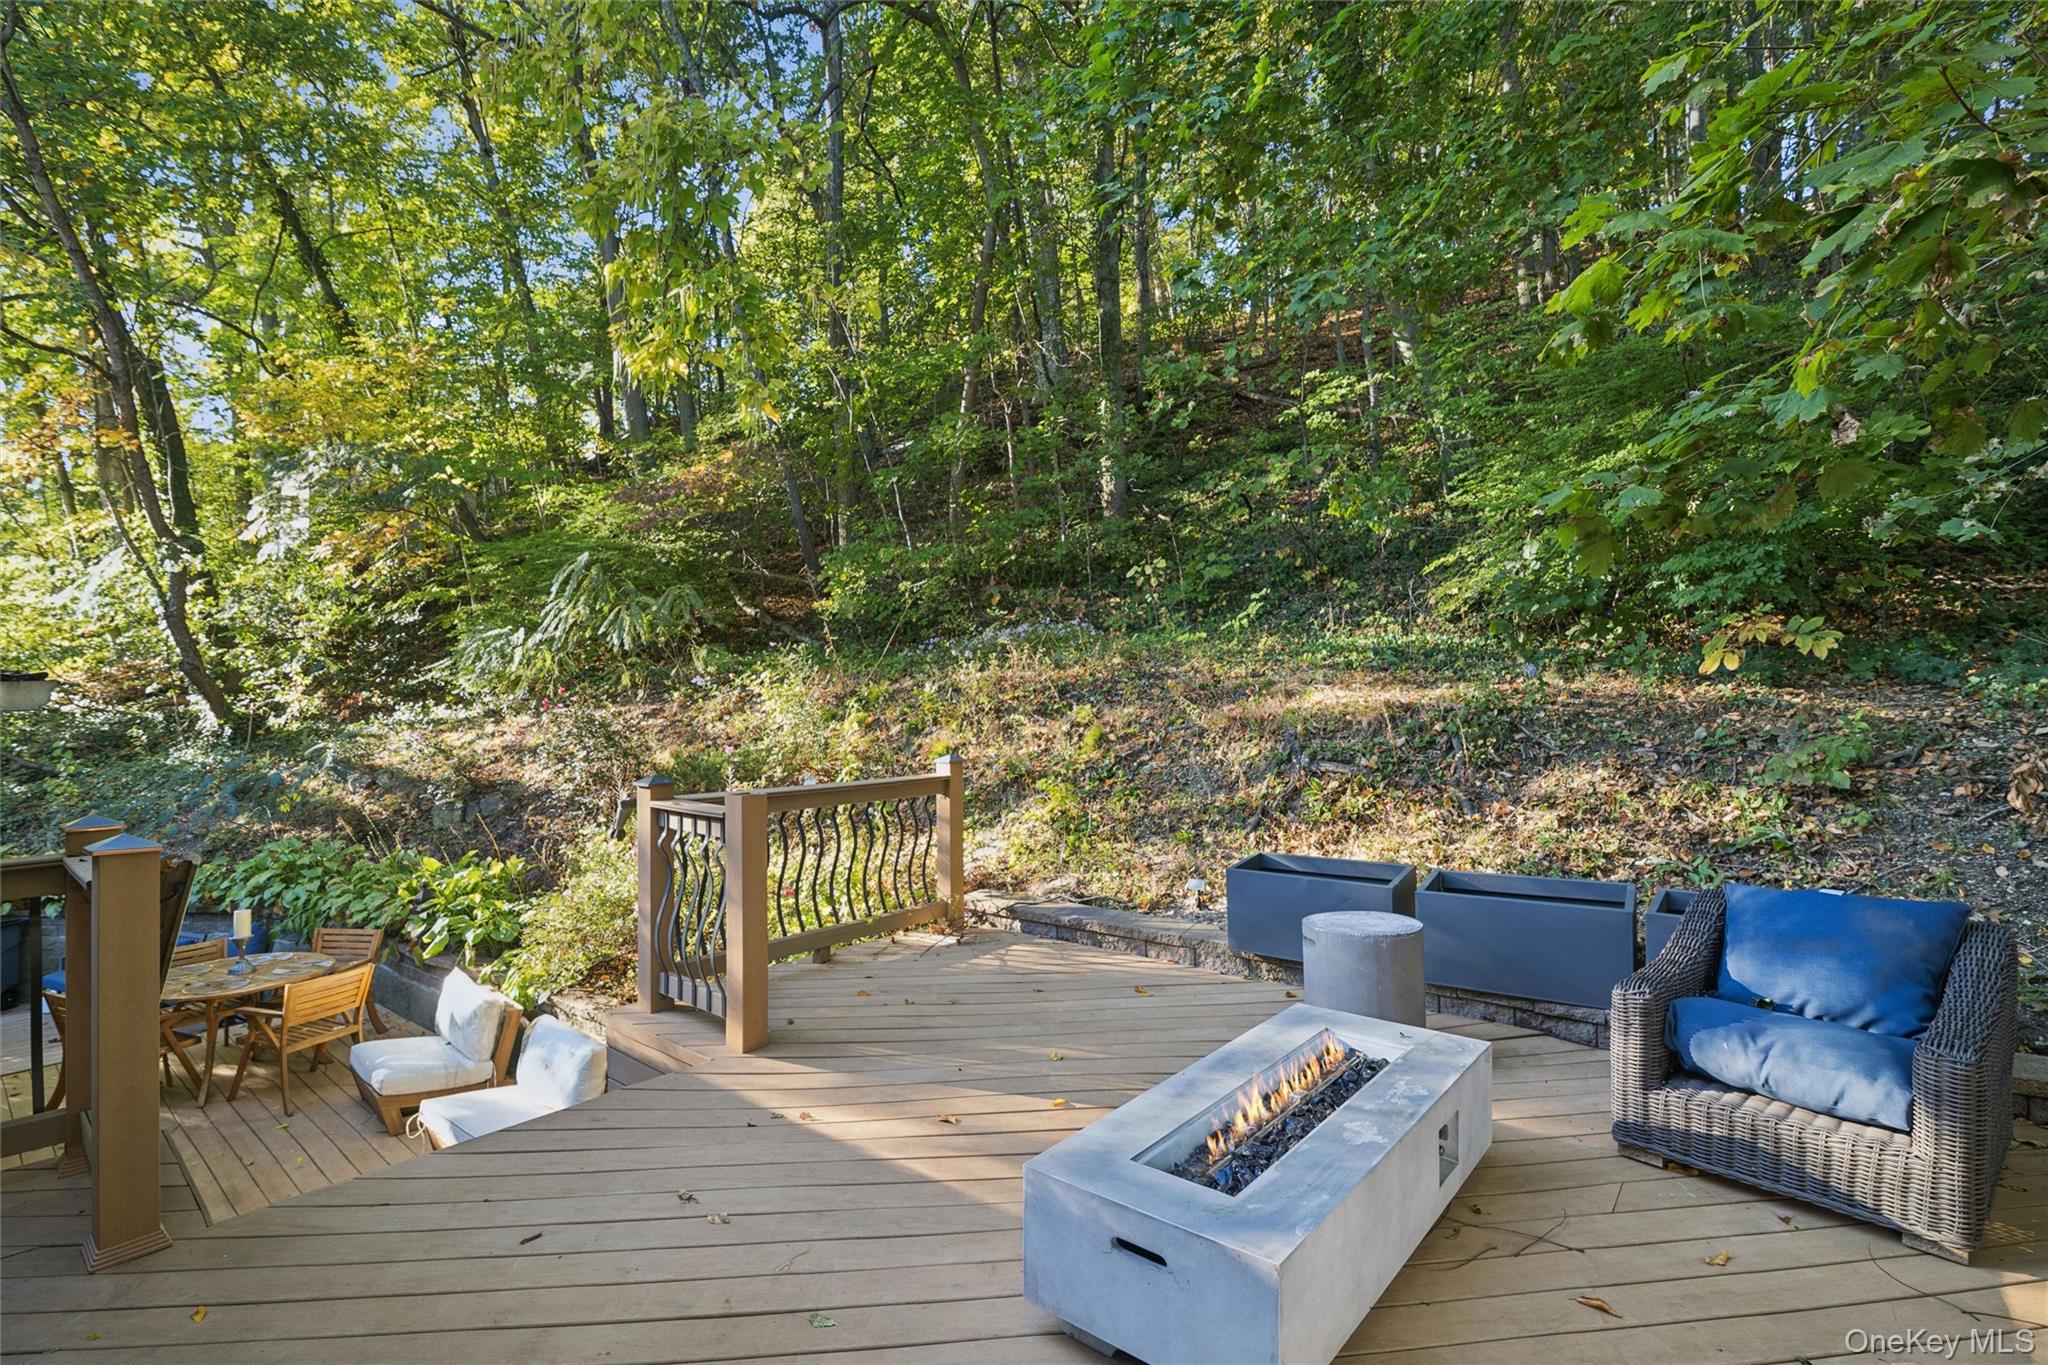
Outdoor deck with a rectangular fire pit, wicker seating, and wooded hillside behind it.
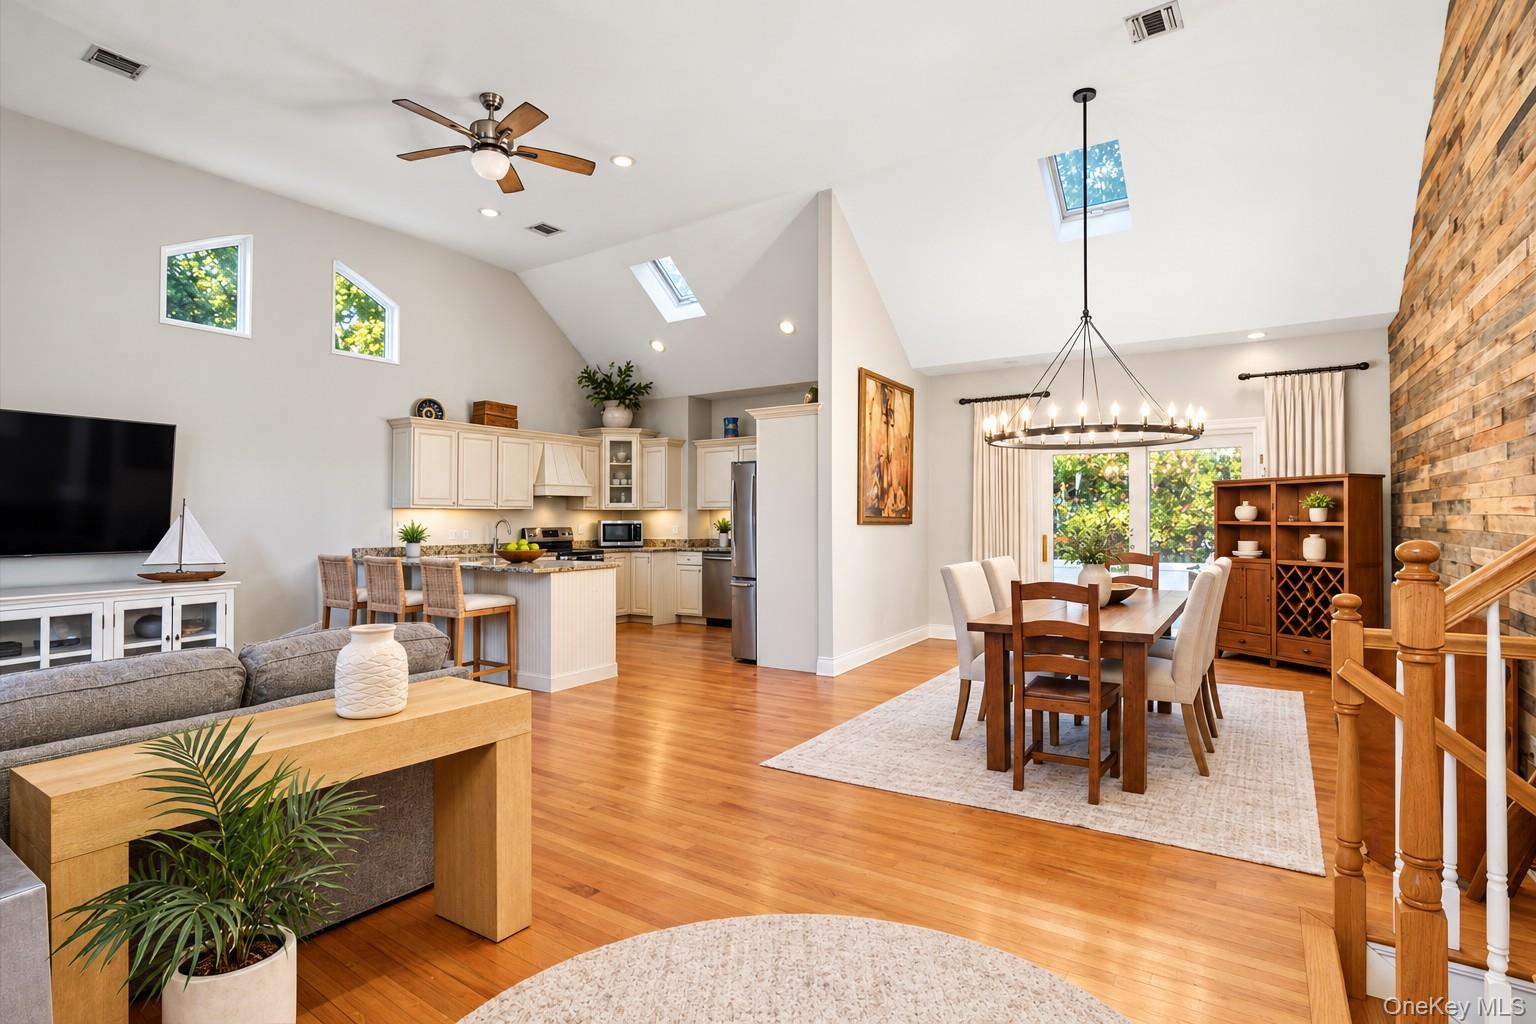
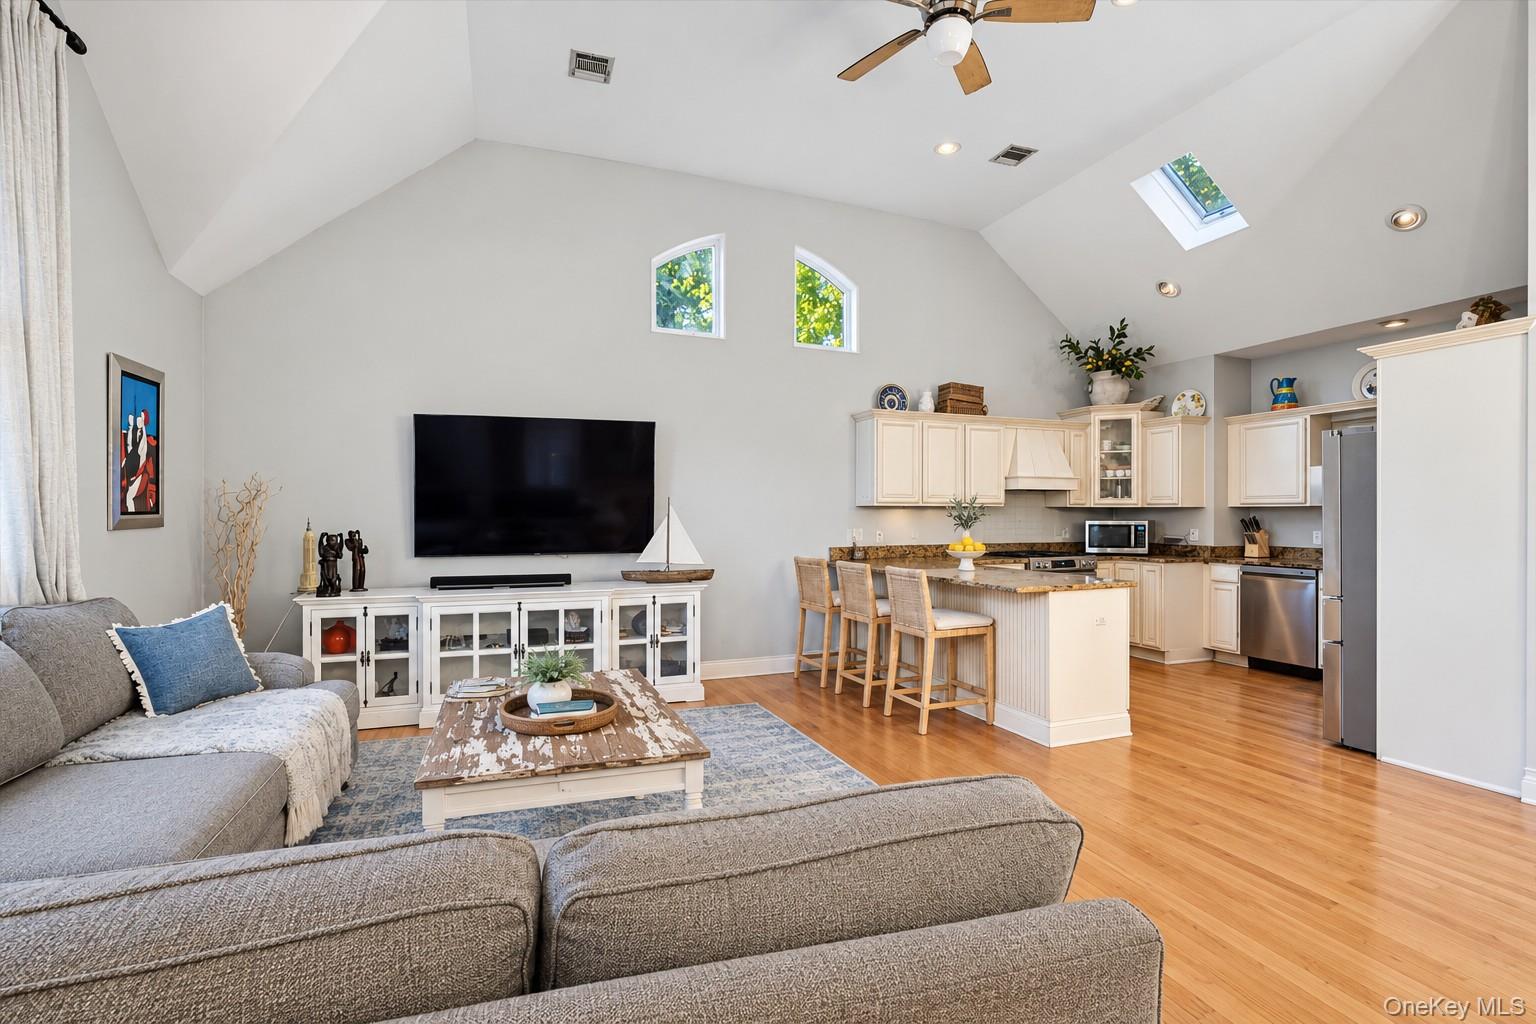
Open-plan living, kitchen, and dining area with skylights, hardwood floors, and a stone accent wall.
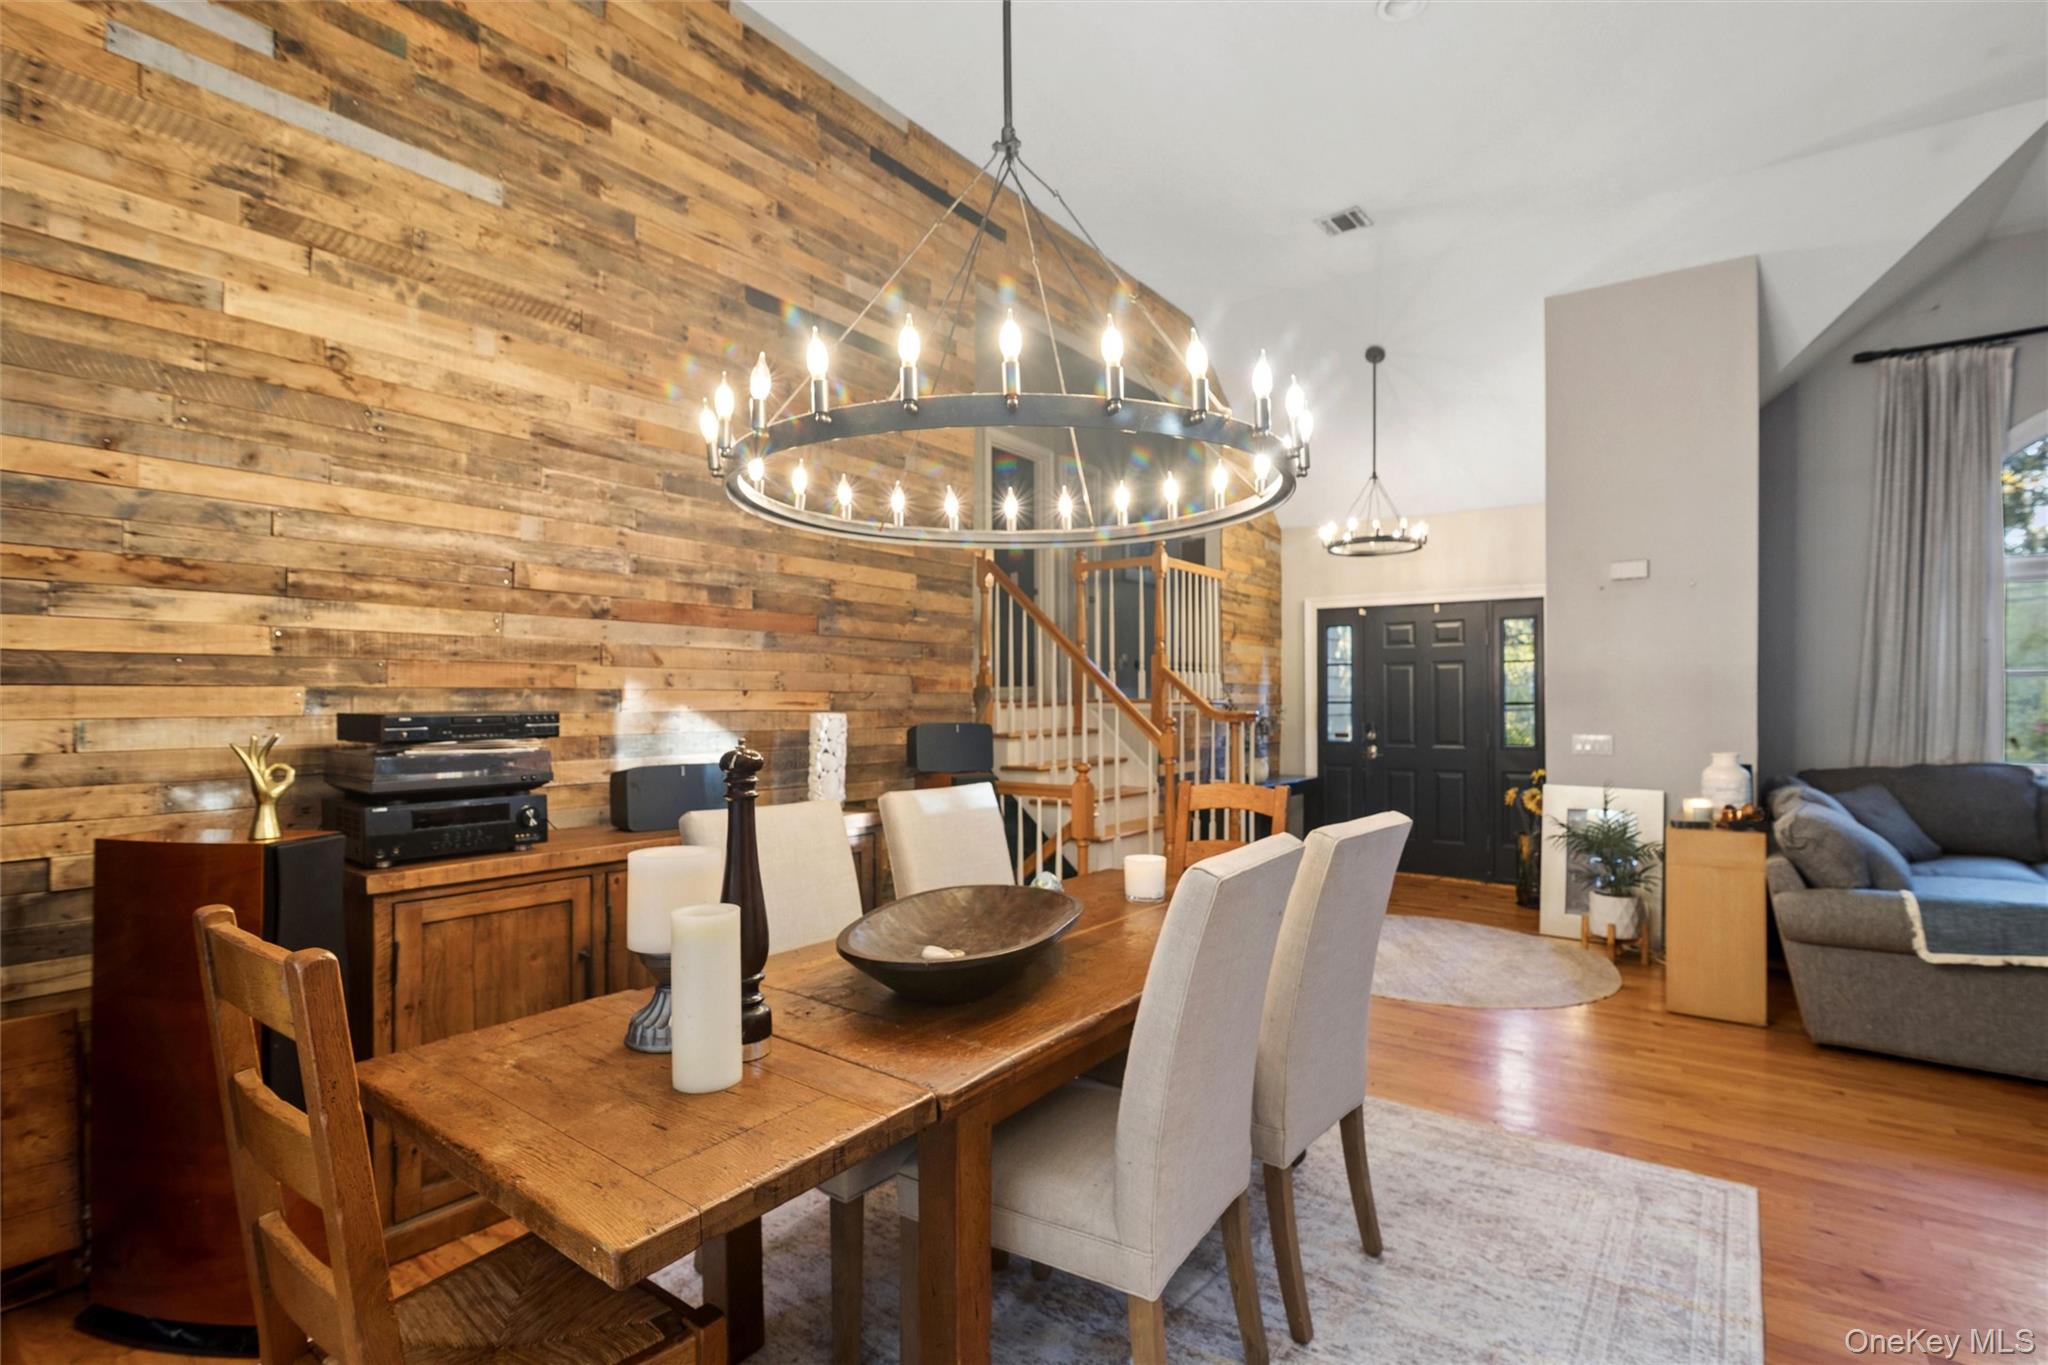
Dining area with a rustic wood-plank accent wall, farmhouse table, and circular chandelier.
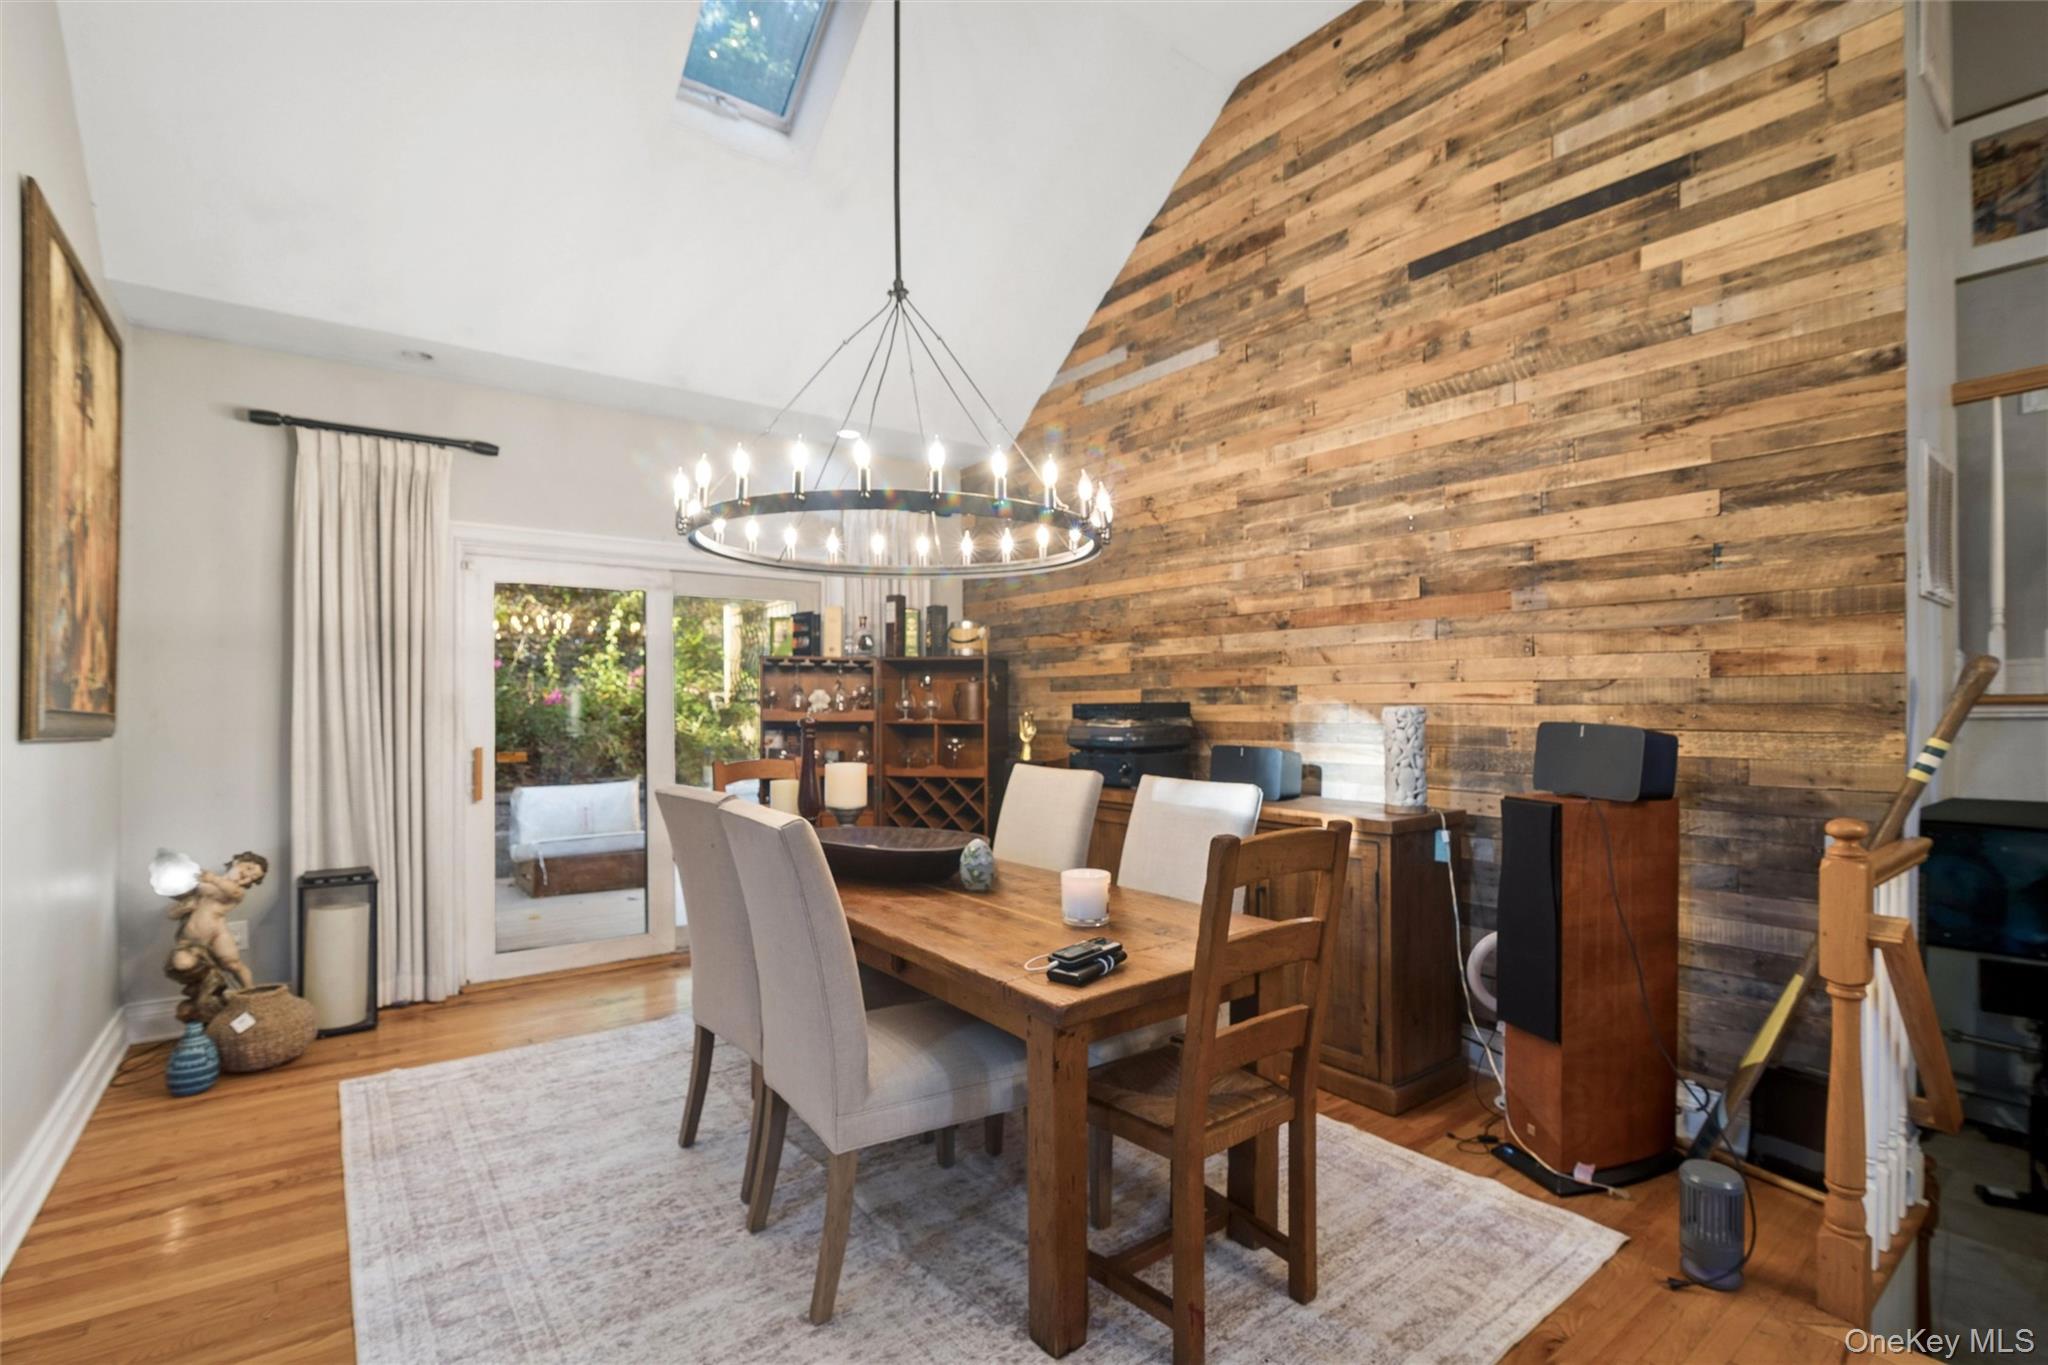
Dining room with a wood dining table, circular chandelier, and dramatic reclaimed-wood accent wall.
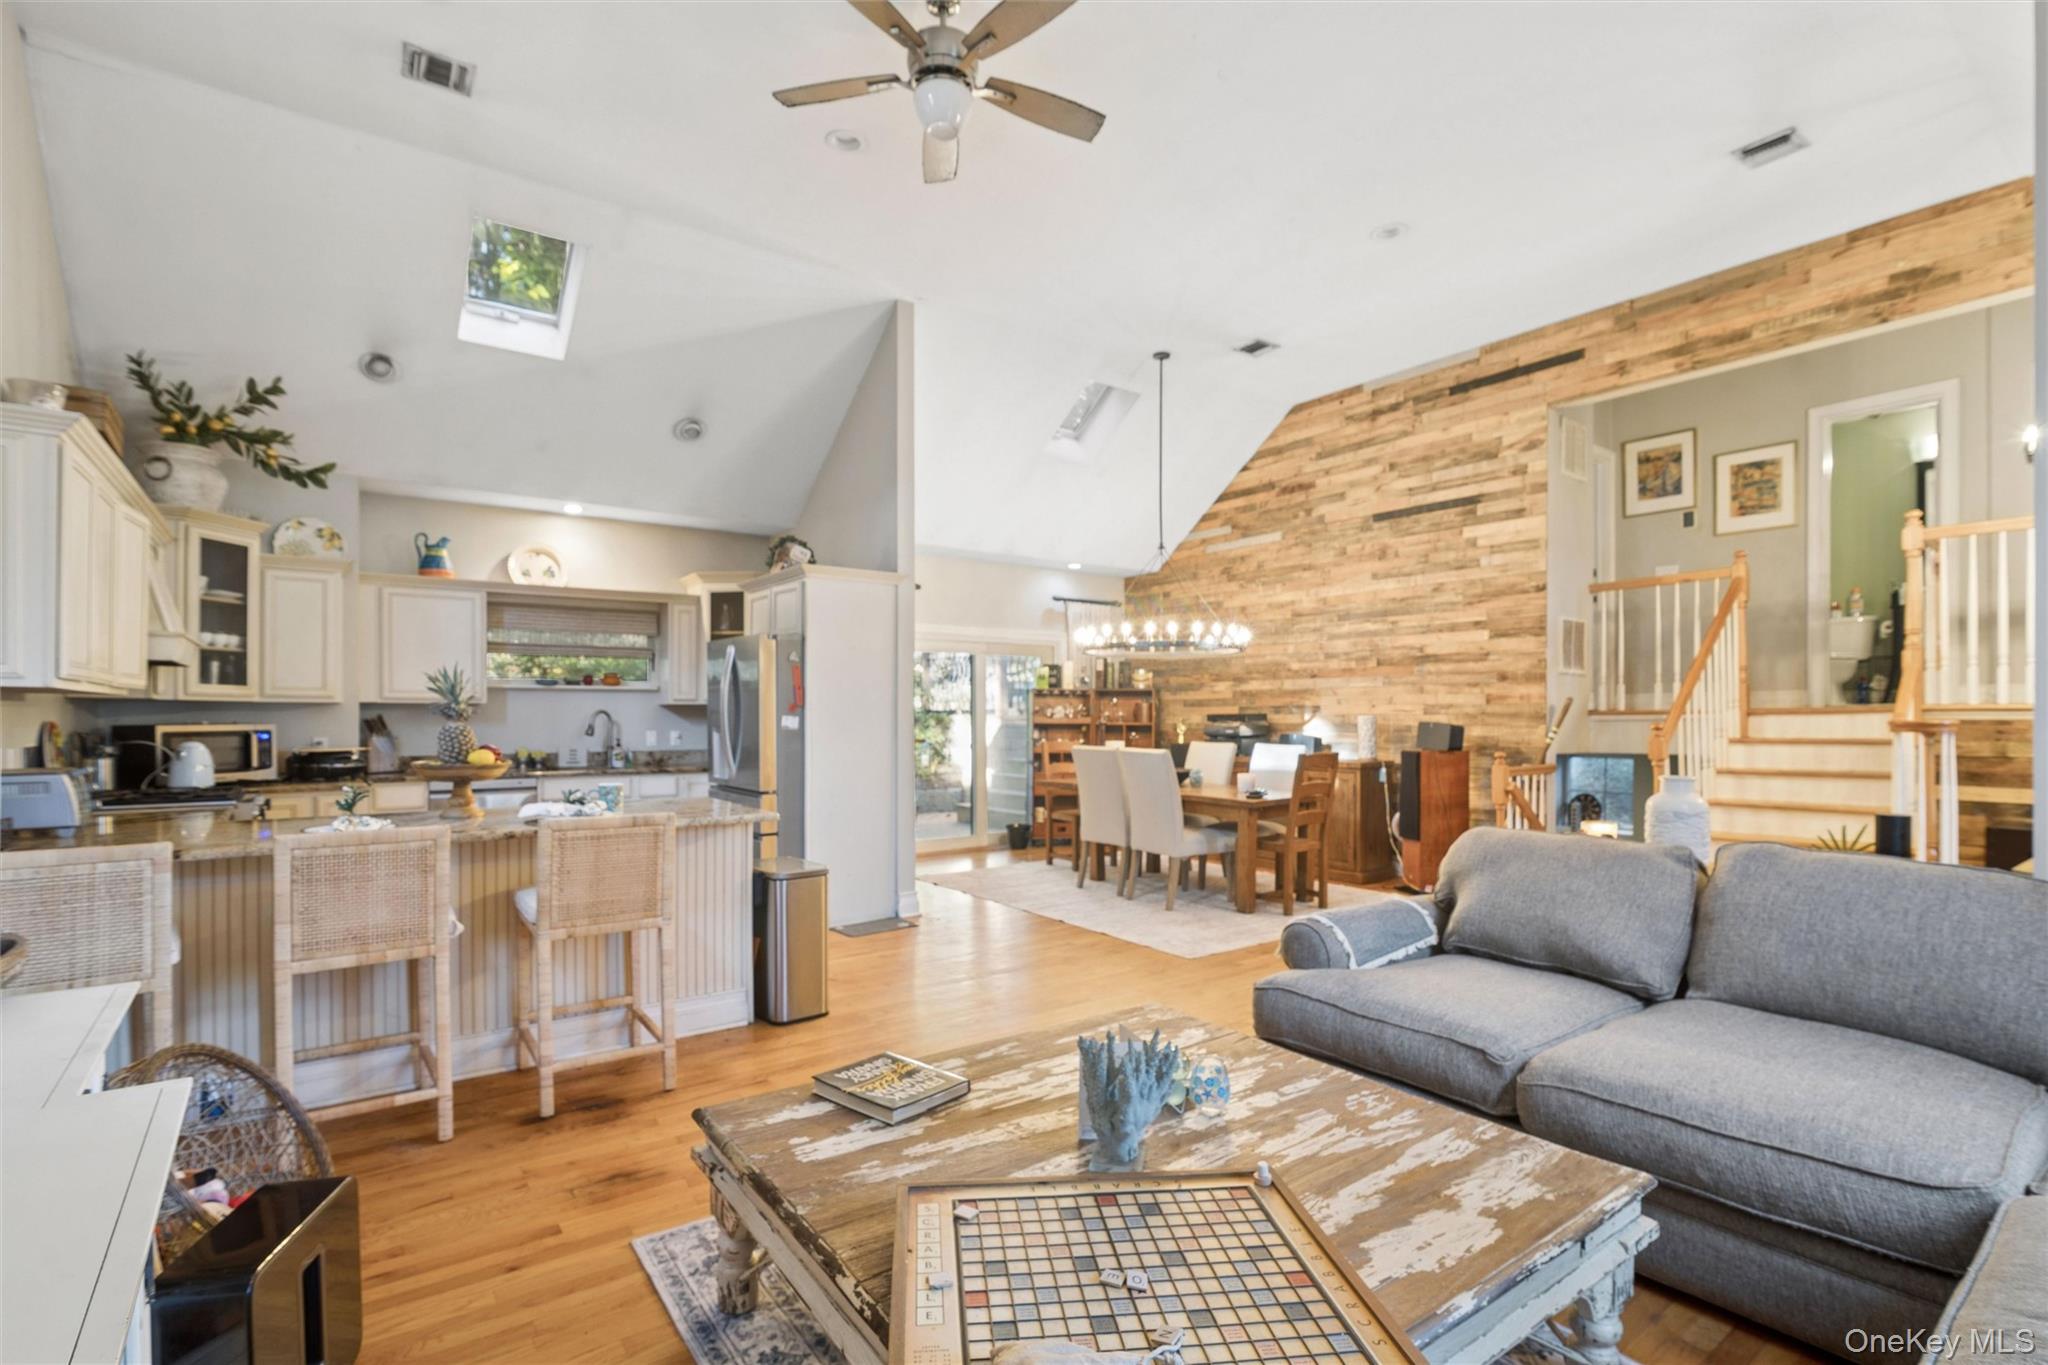
Open-plan kitchen, dining, and living area with a vaulted ceiling and rustic wood accent wall.
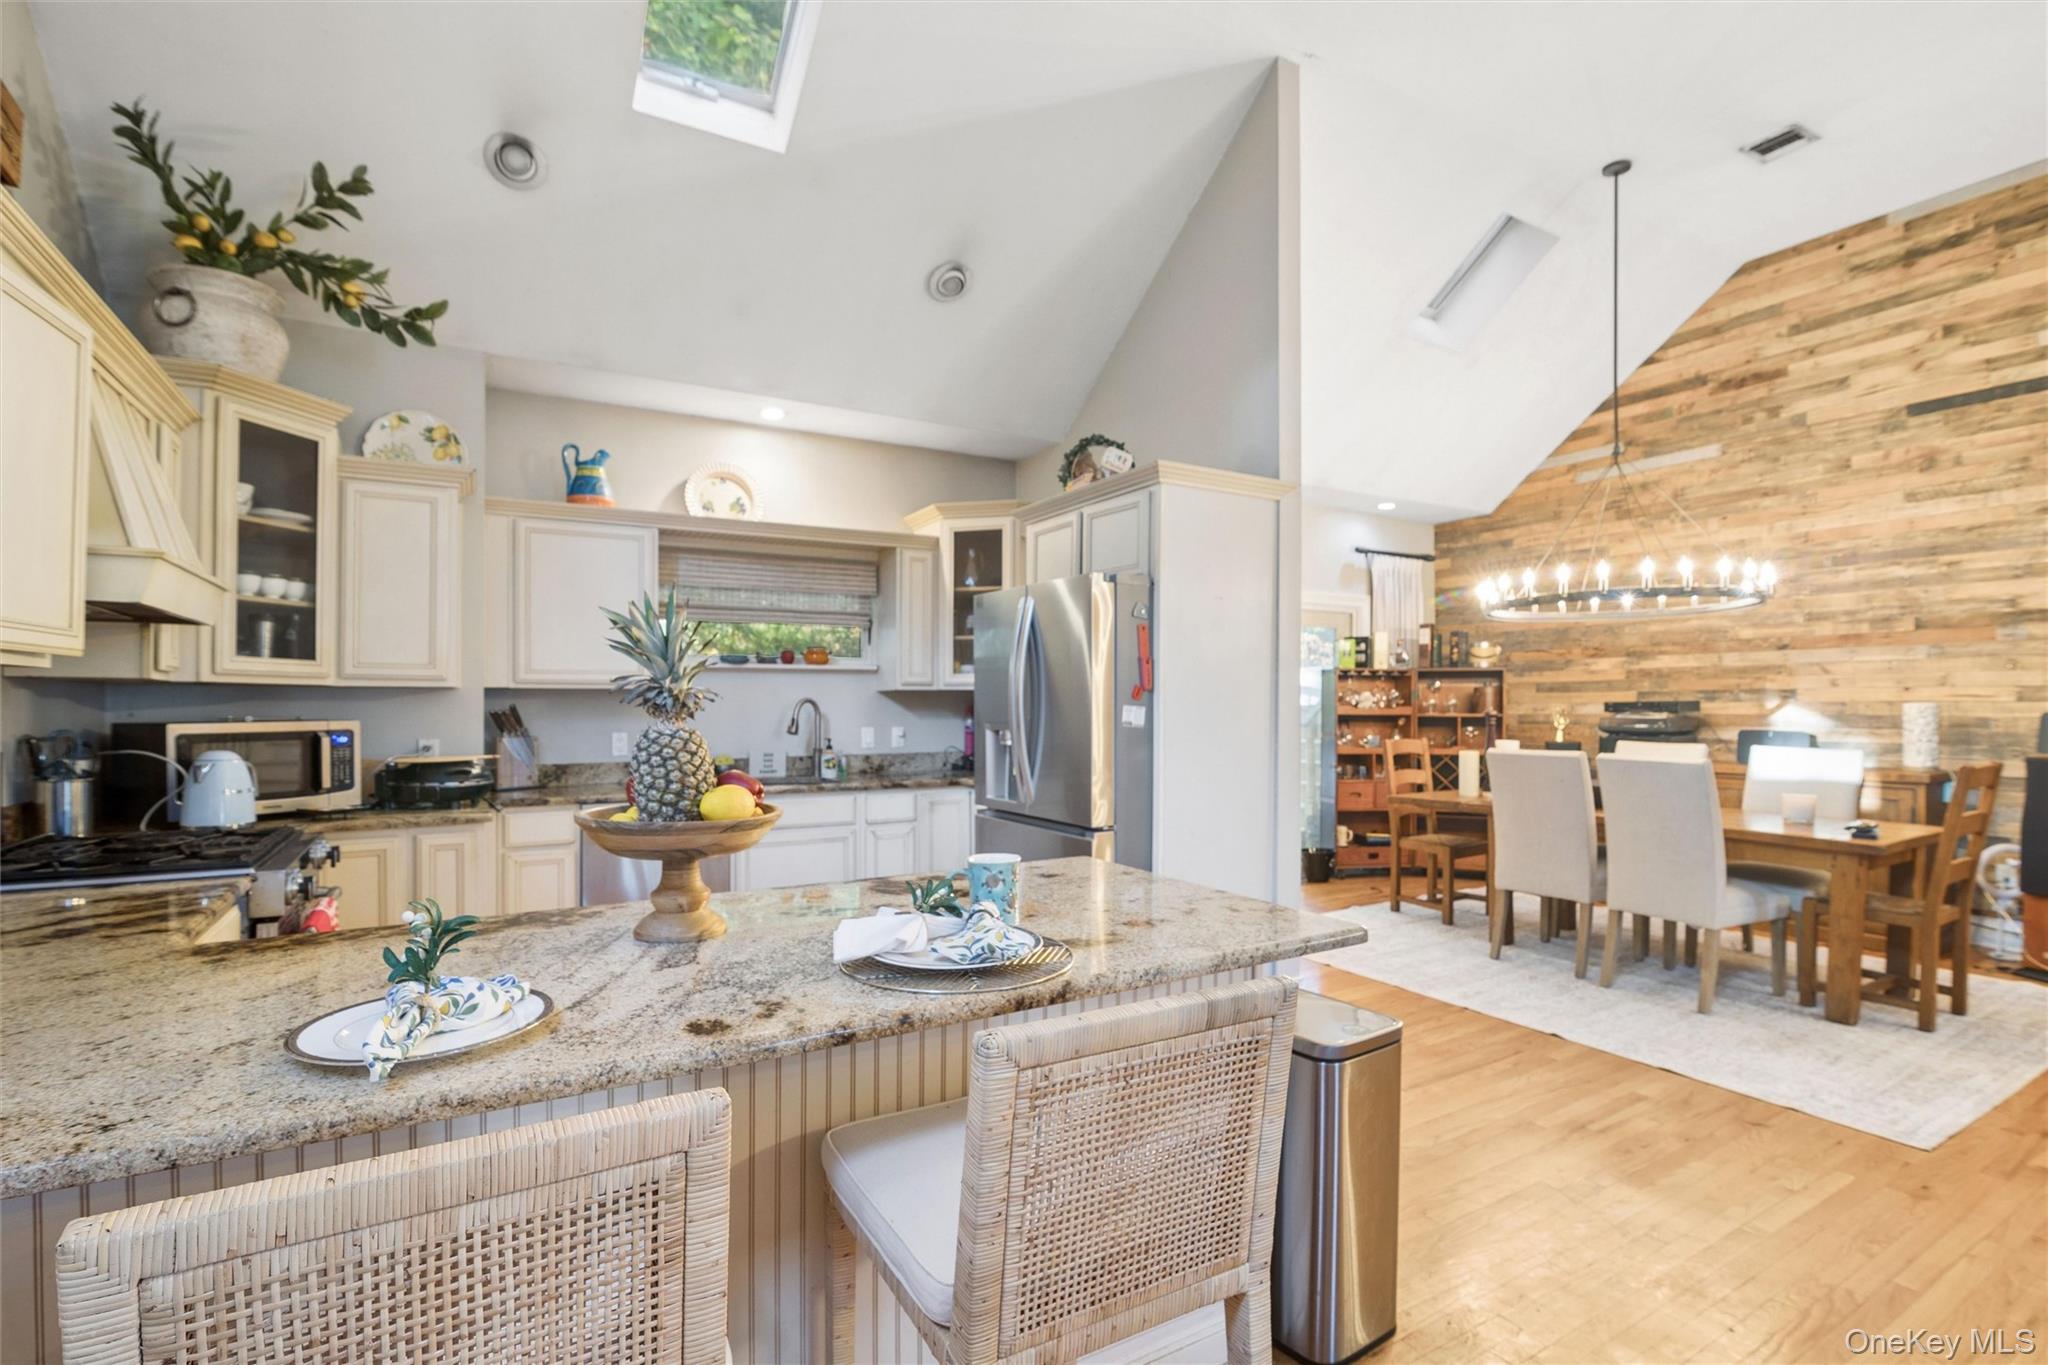
Kitchen with granite island, cream cabinetry, and an adjoining dining area with a wood feature wall.
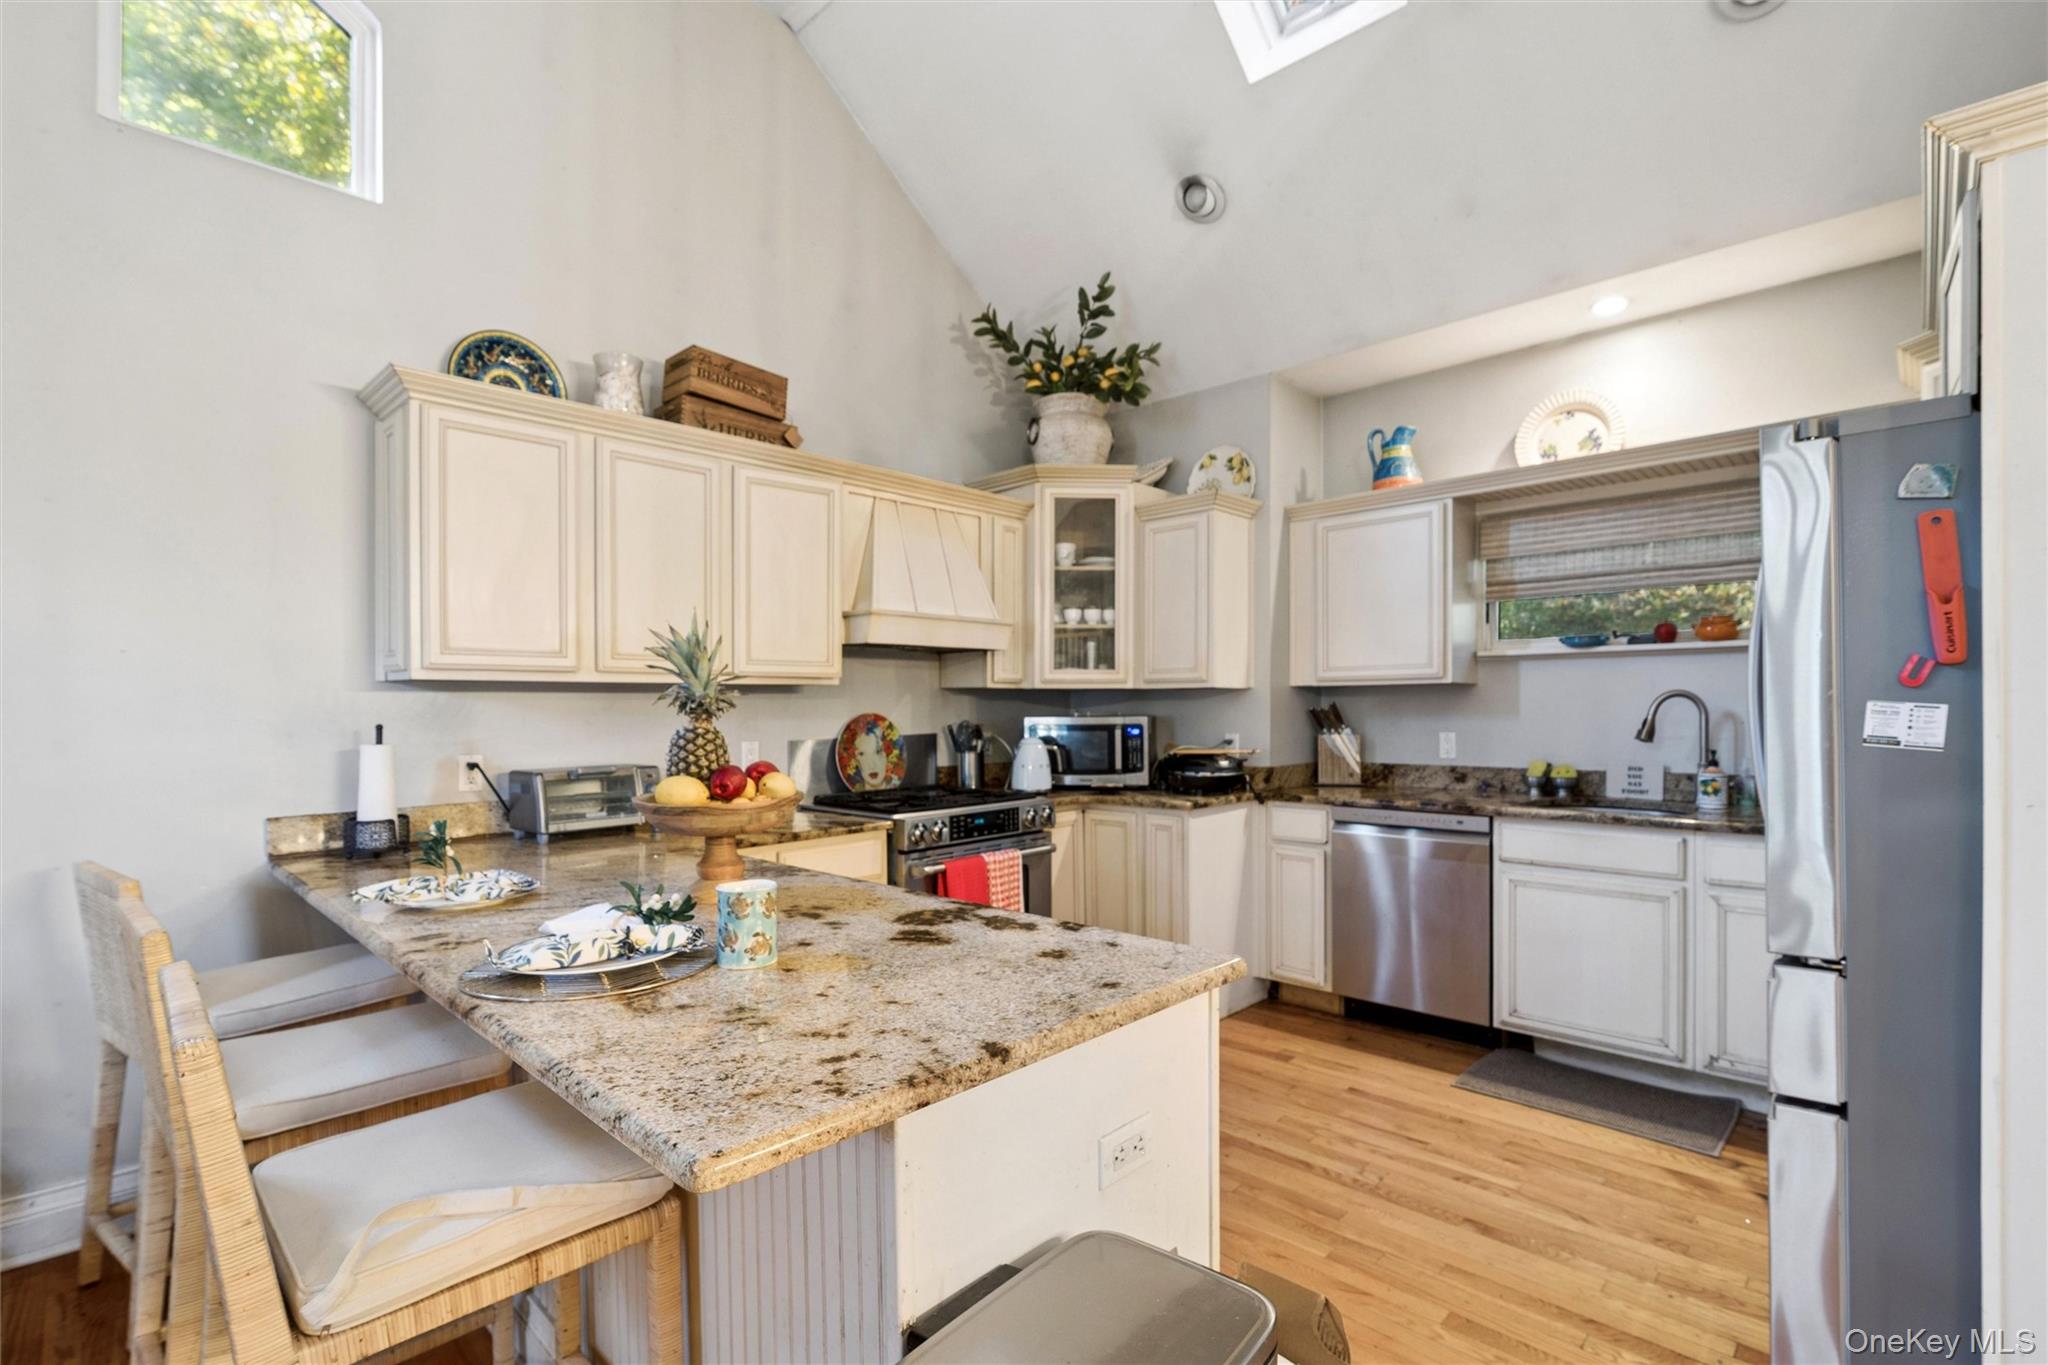
Bright kitchen with a granite island, cream cabinetry, stainless appliances, and vaulted ceiling.
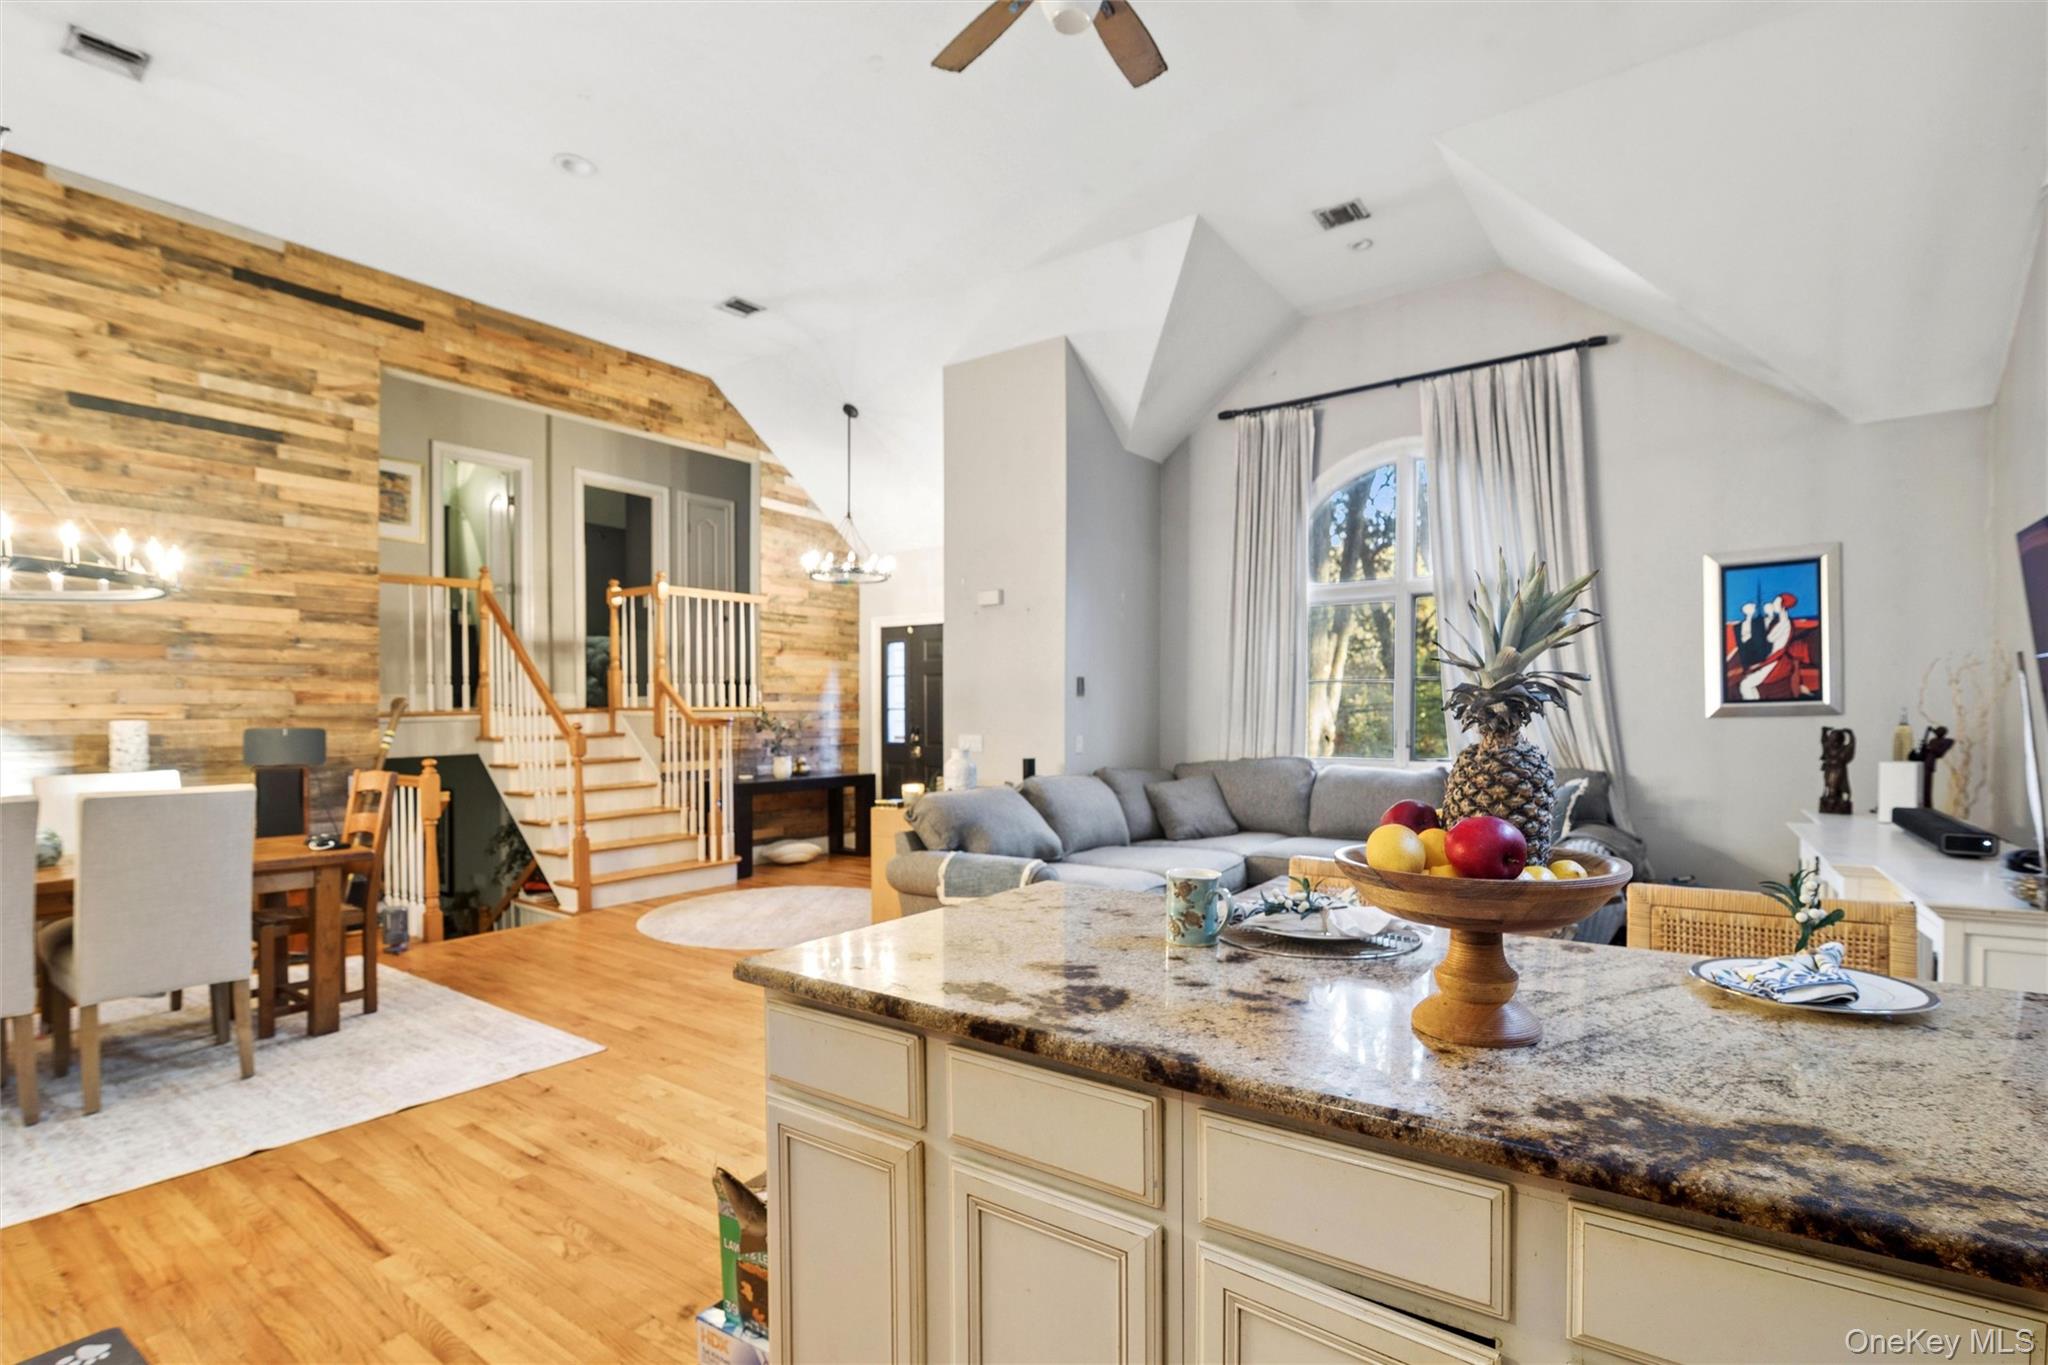
Open-plan living room and kitchen with a wood accent wall, staircase, and vaulted ceiling.
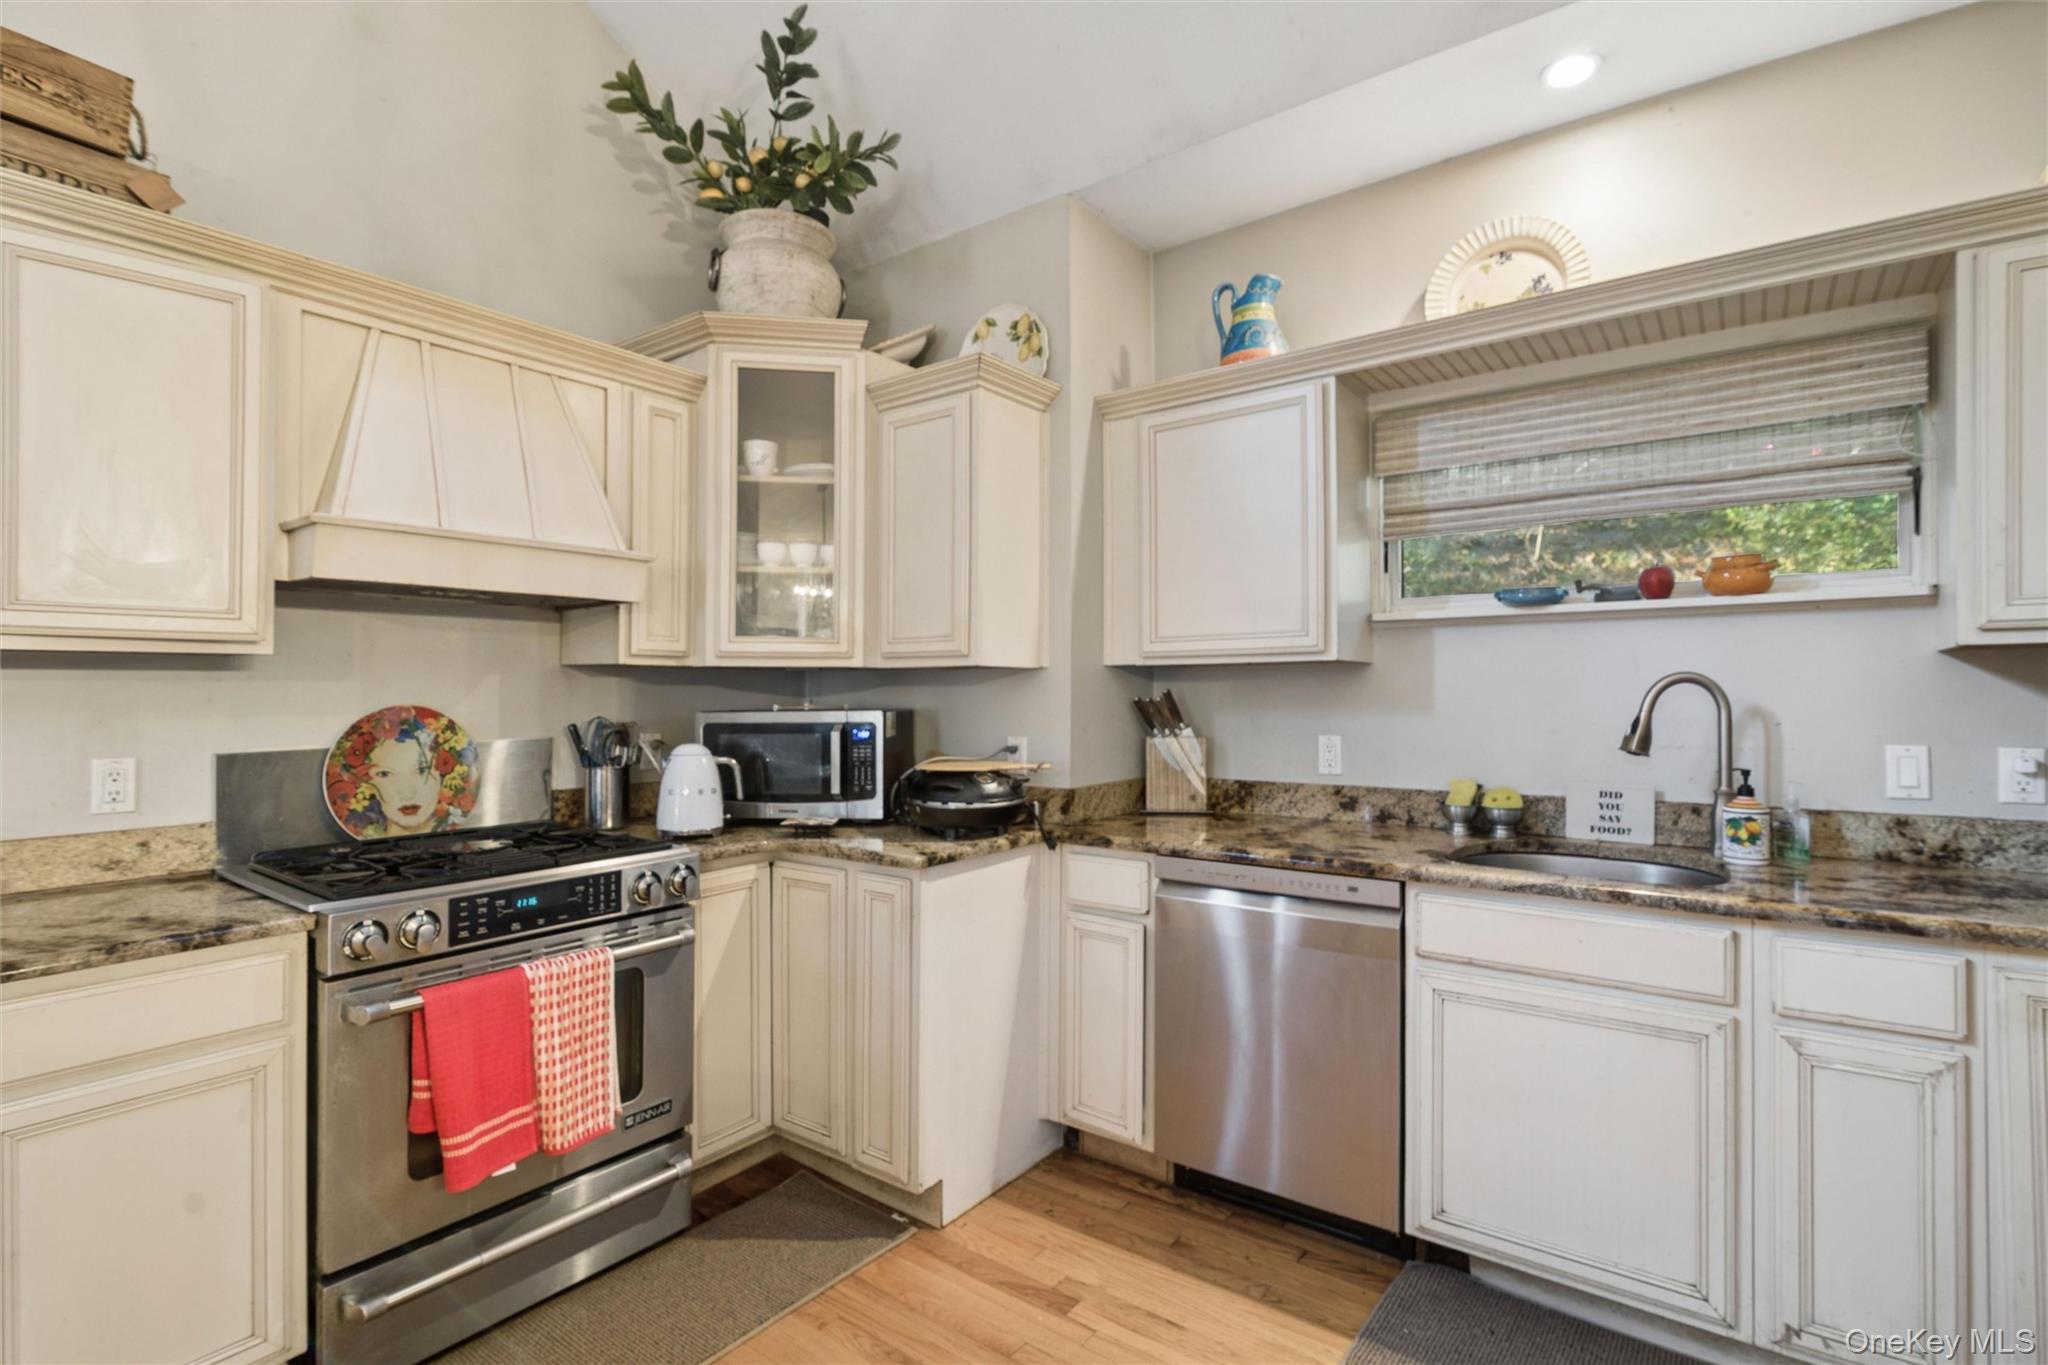
Kitchen with cream cabinets, granite counters, stainless steel appliances, and a window above the sink.
Open-plan living room and kitchen with vaulted ceiling, skylights, and a central island.
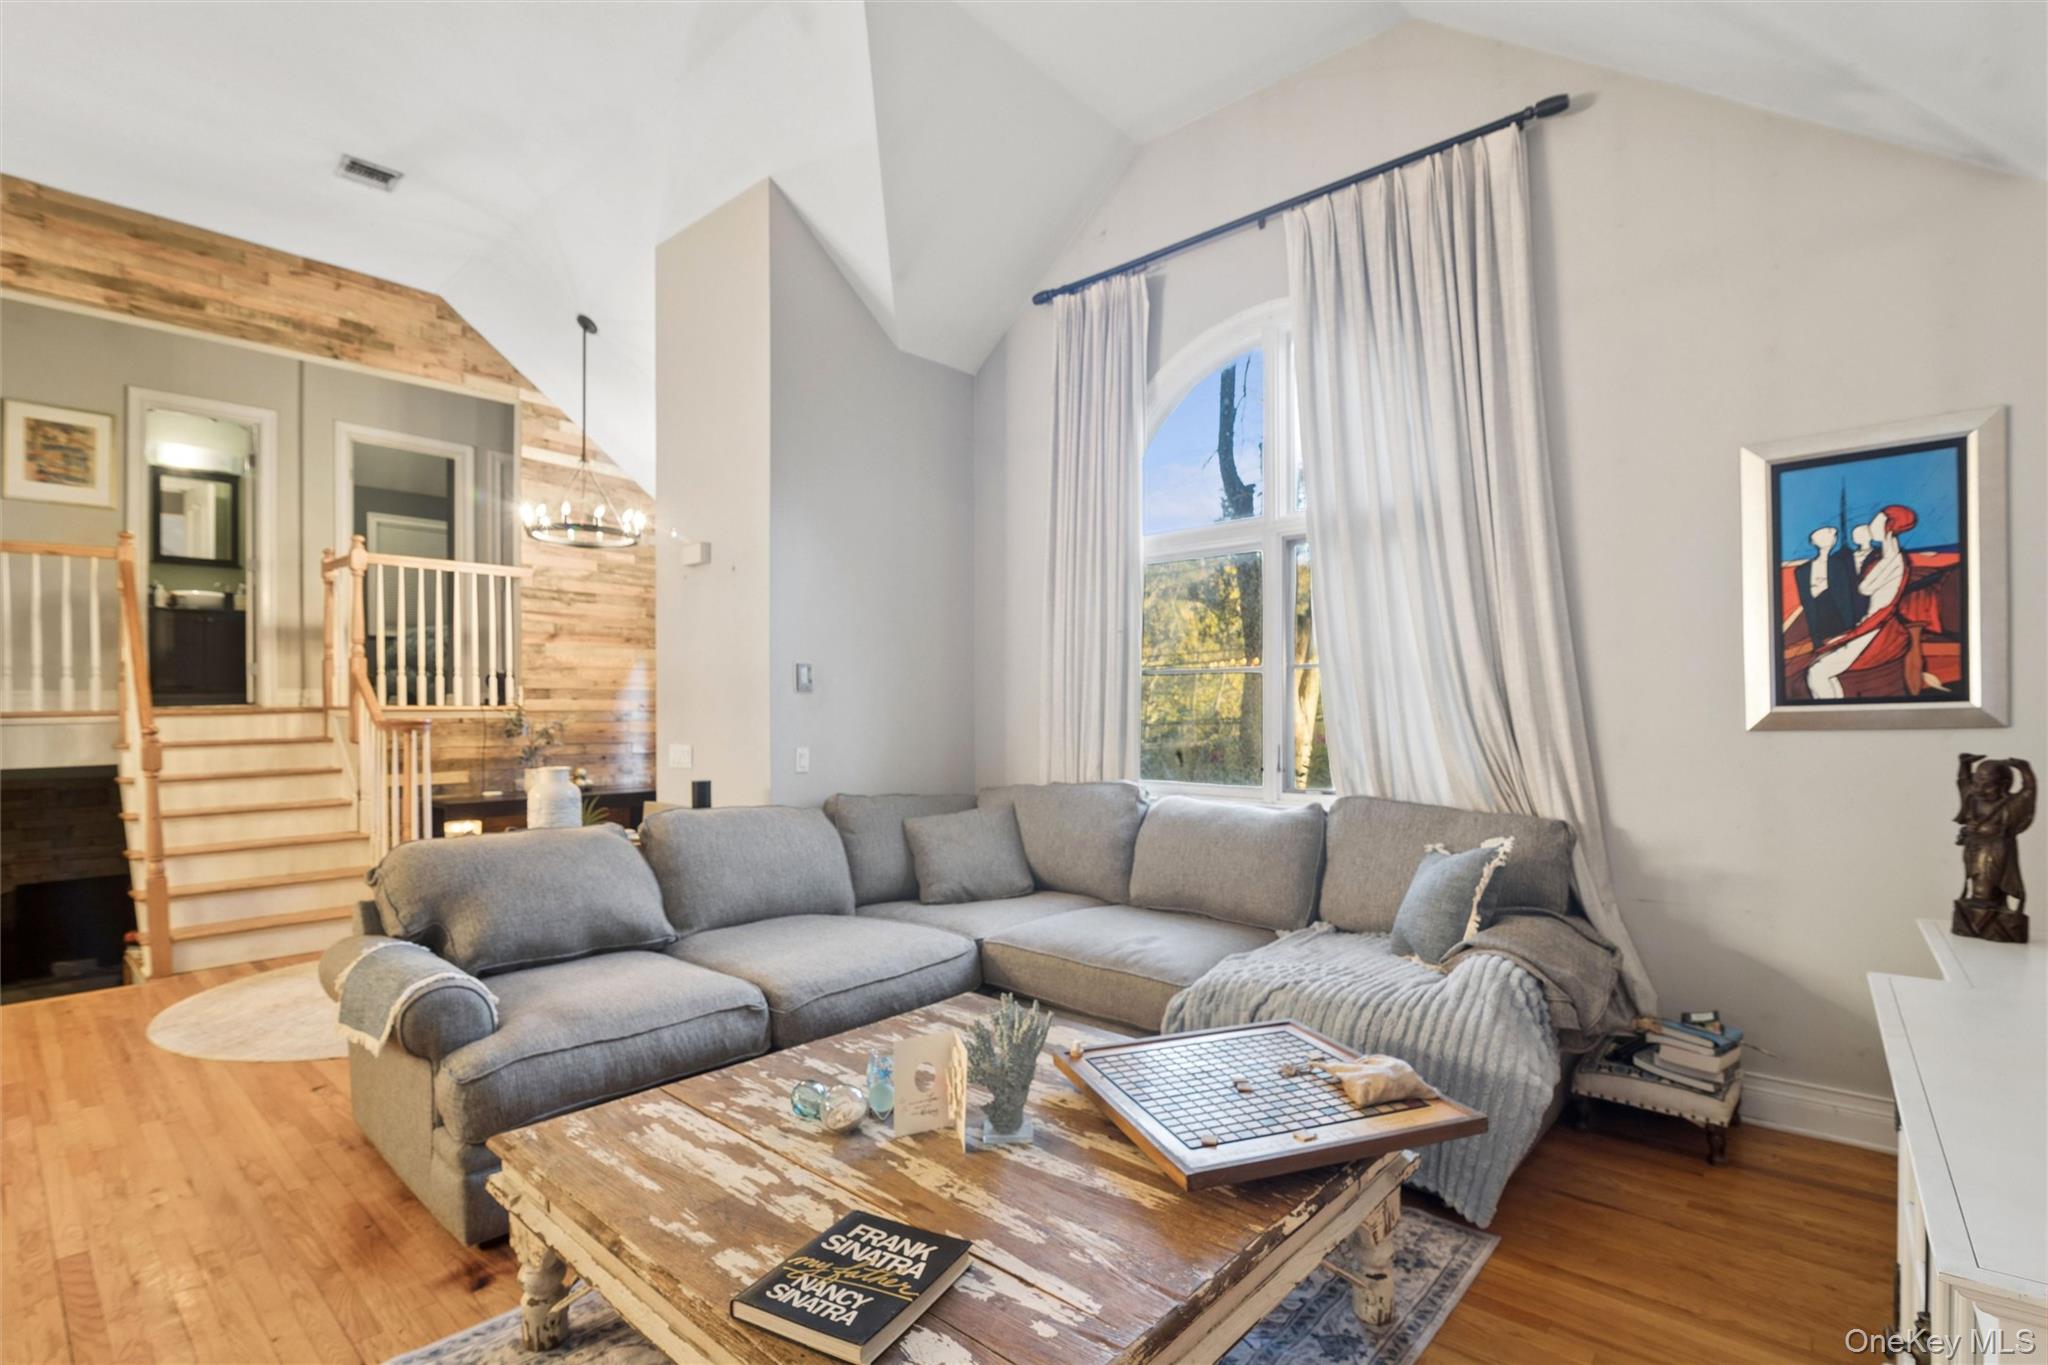
Living room with a gray sectional, tall arched window, and wood-accented staircase.
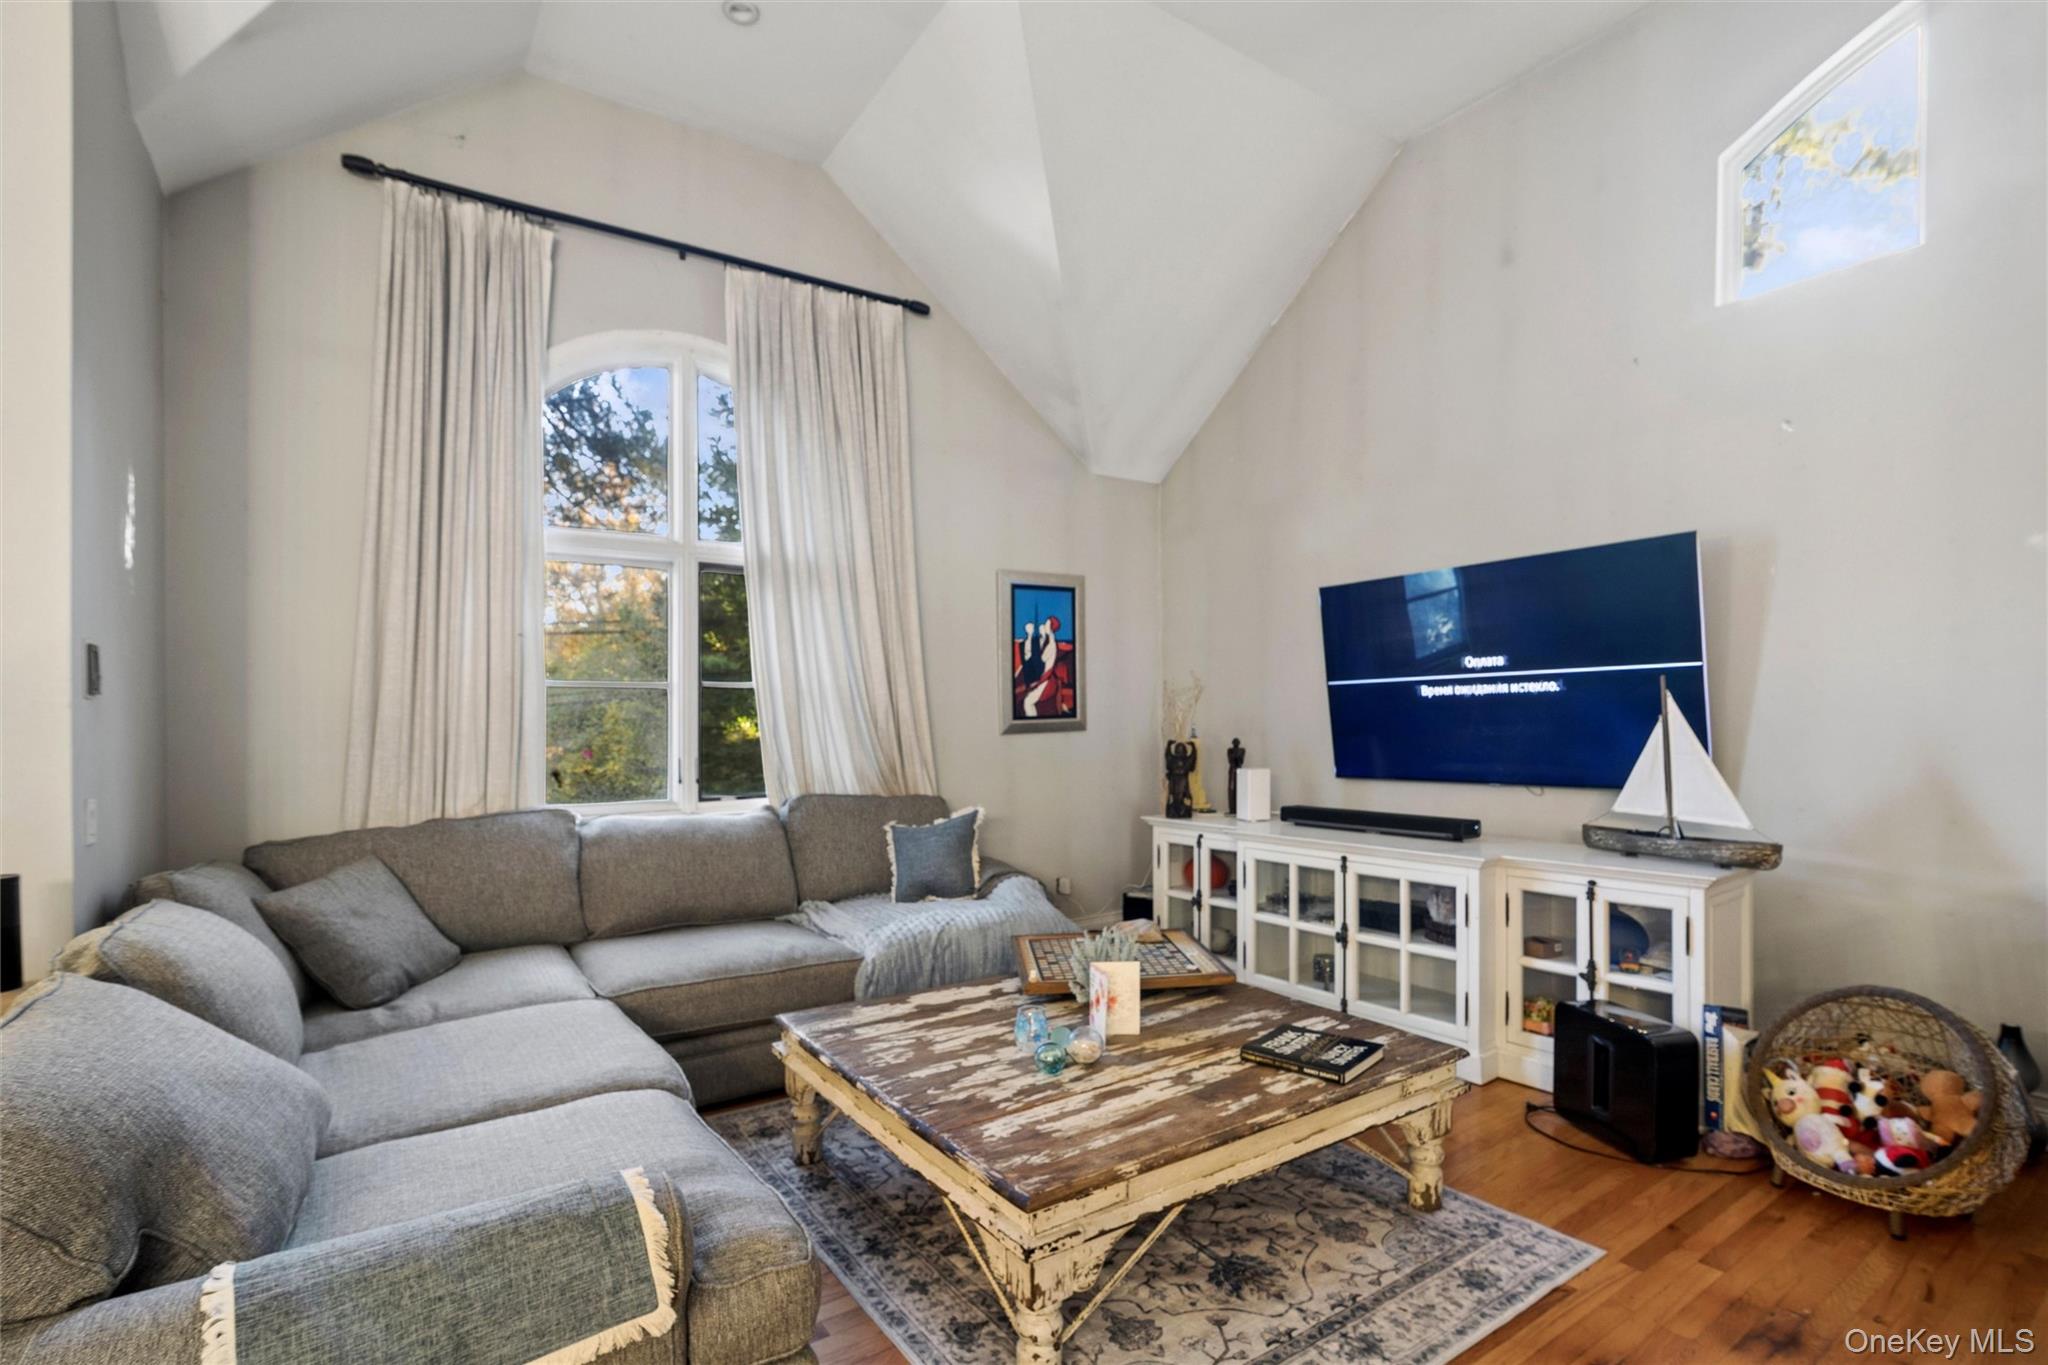
Living room with a gray sectional, distressed wood coffee table, and tall arched window beneath a vaulted ceiling.
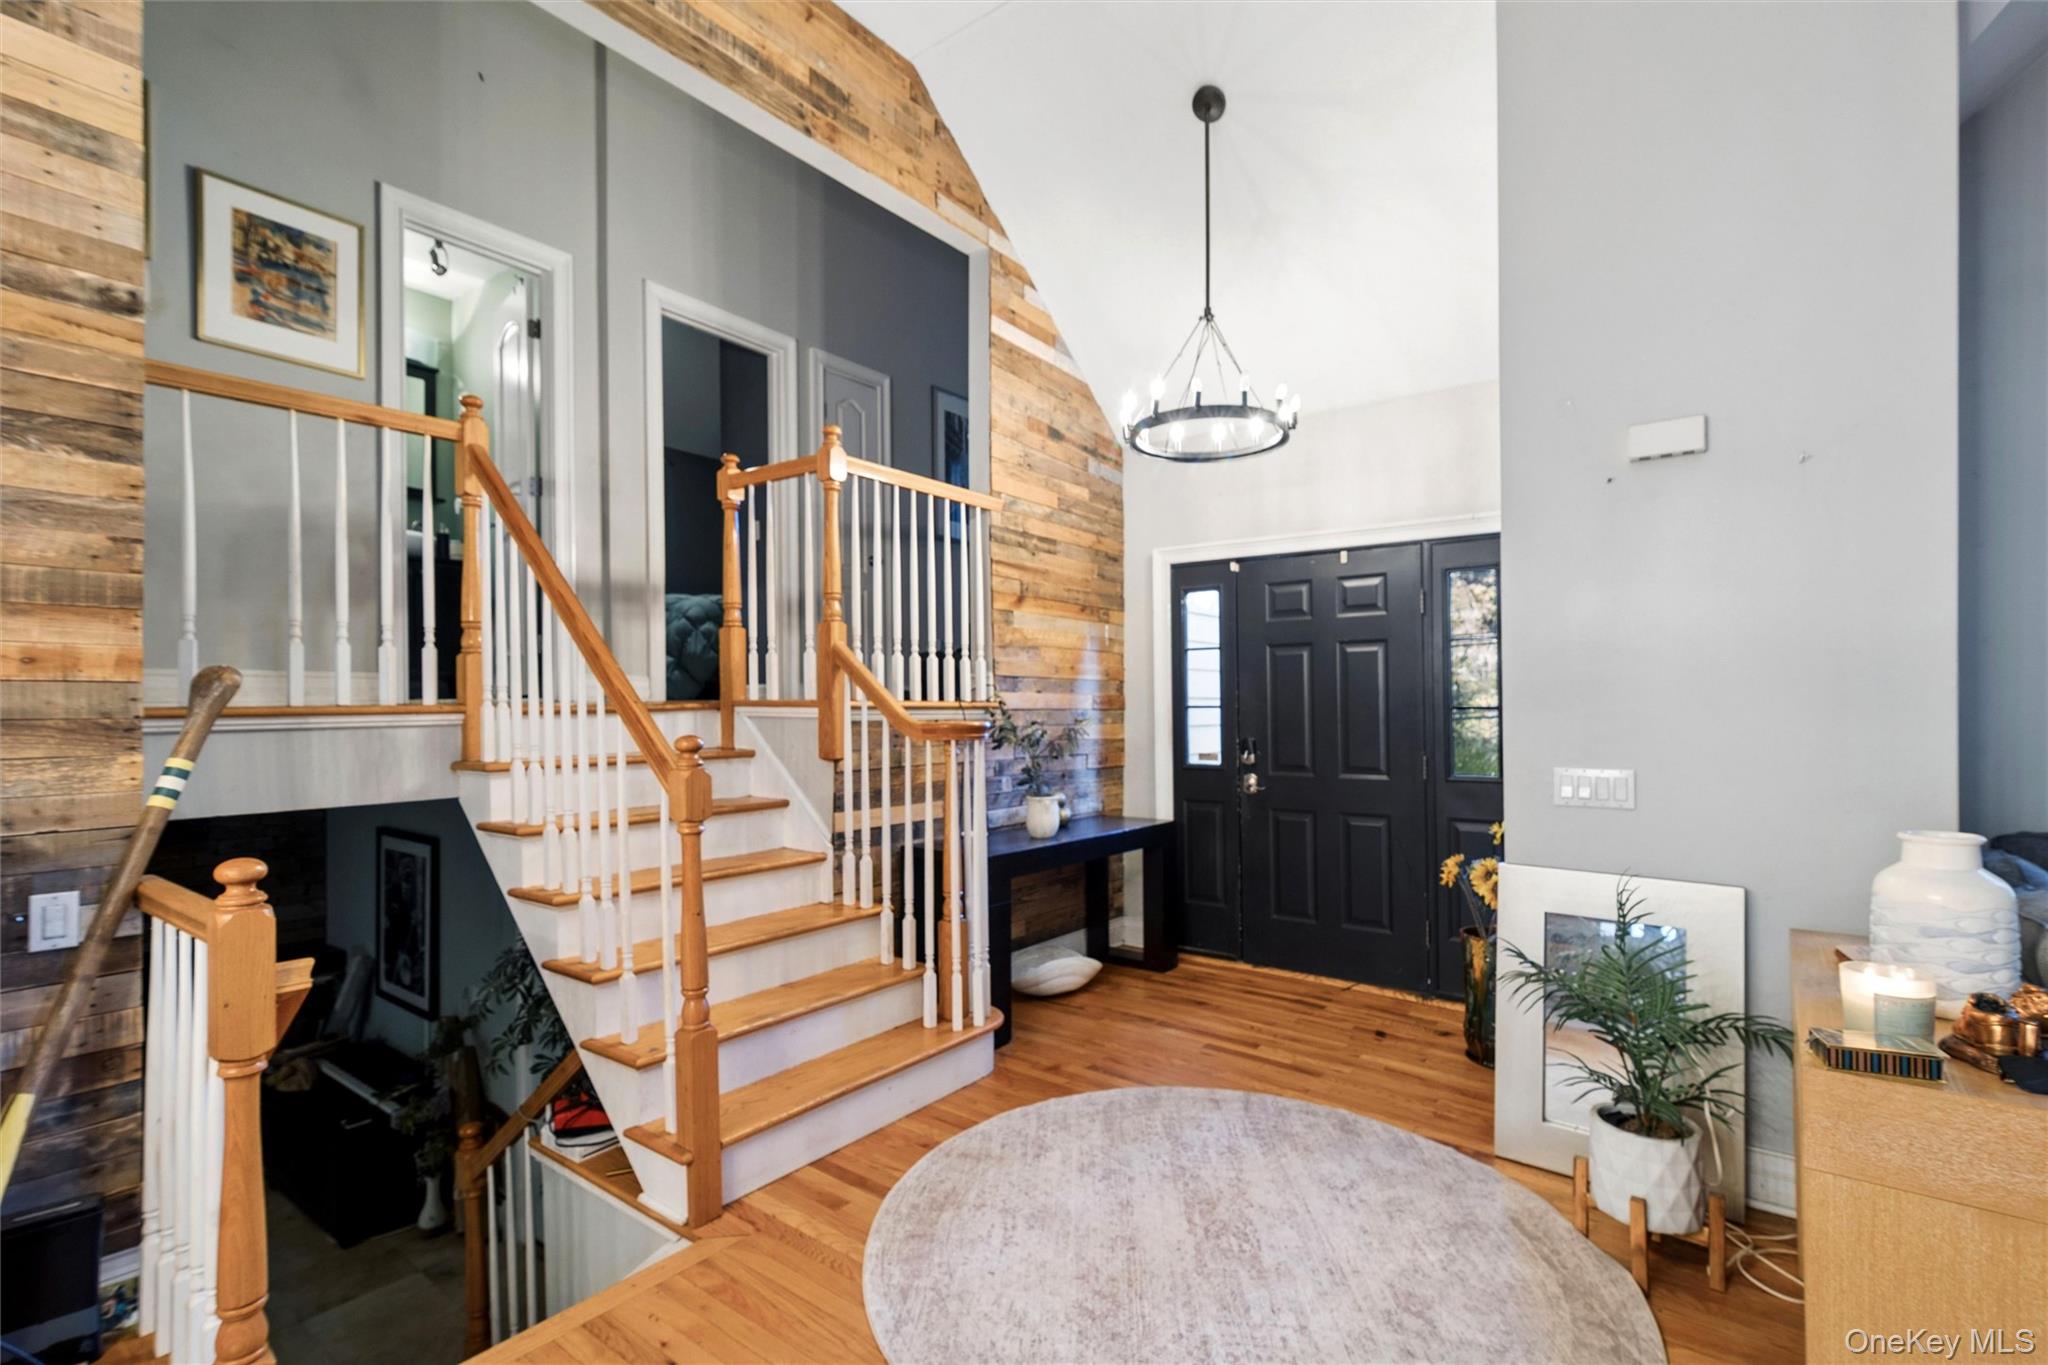
Entry foyer with a wood-and-white staircase, black front door, and rustic wood accent wall.
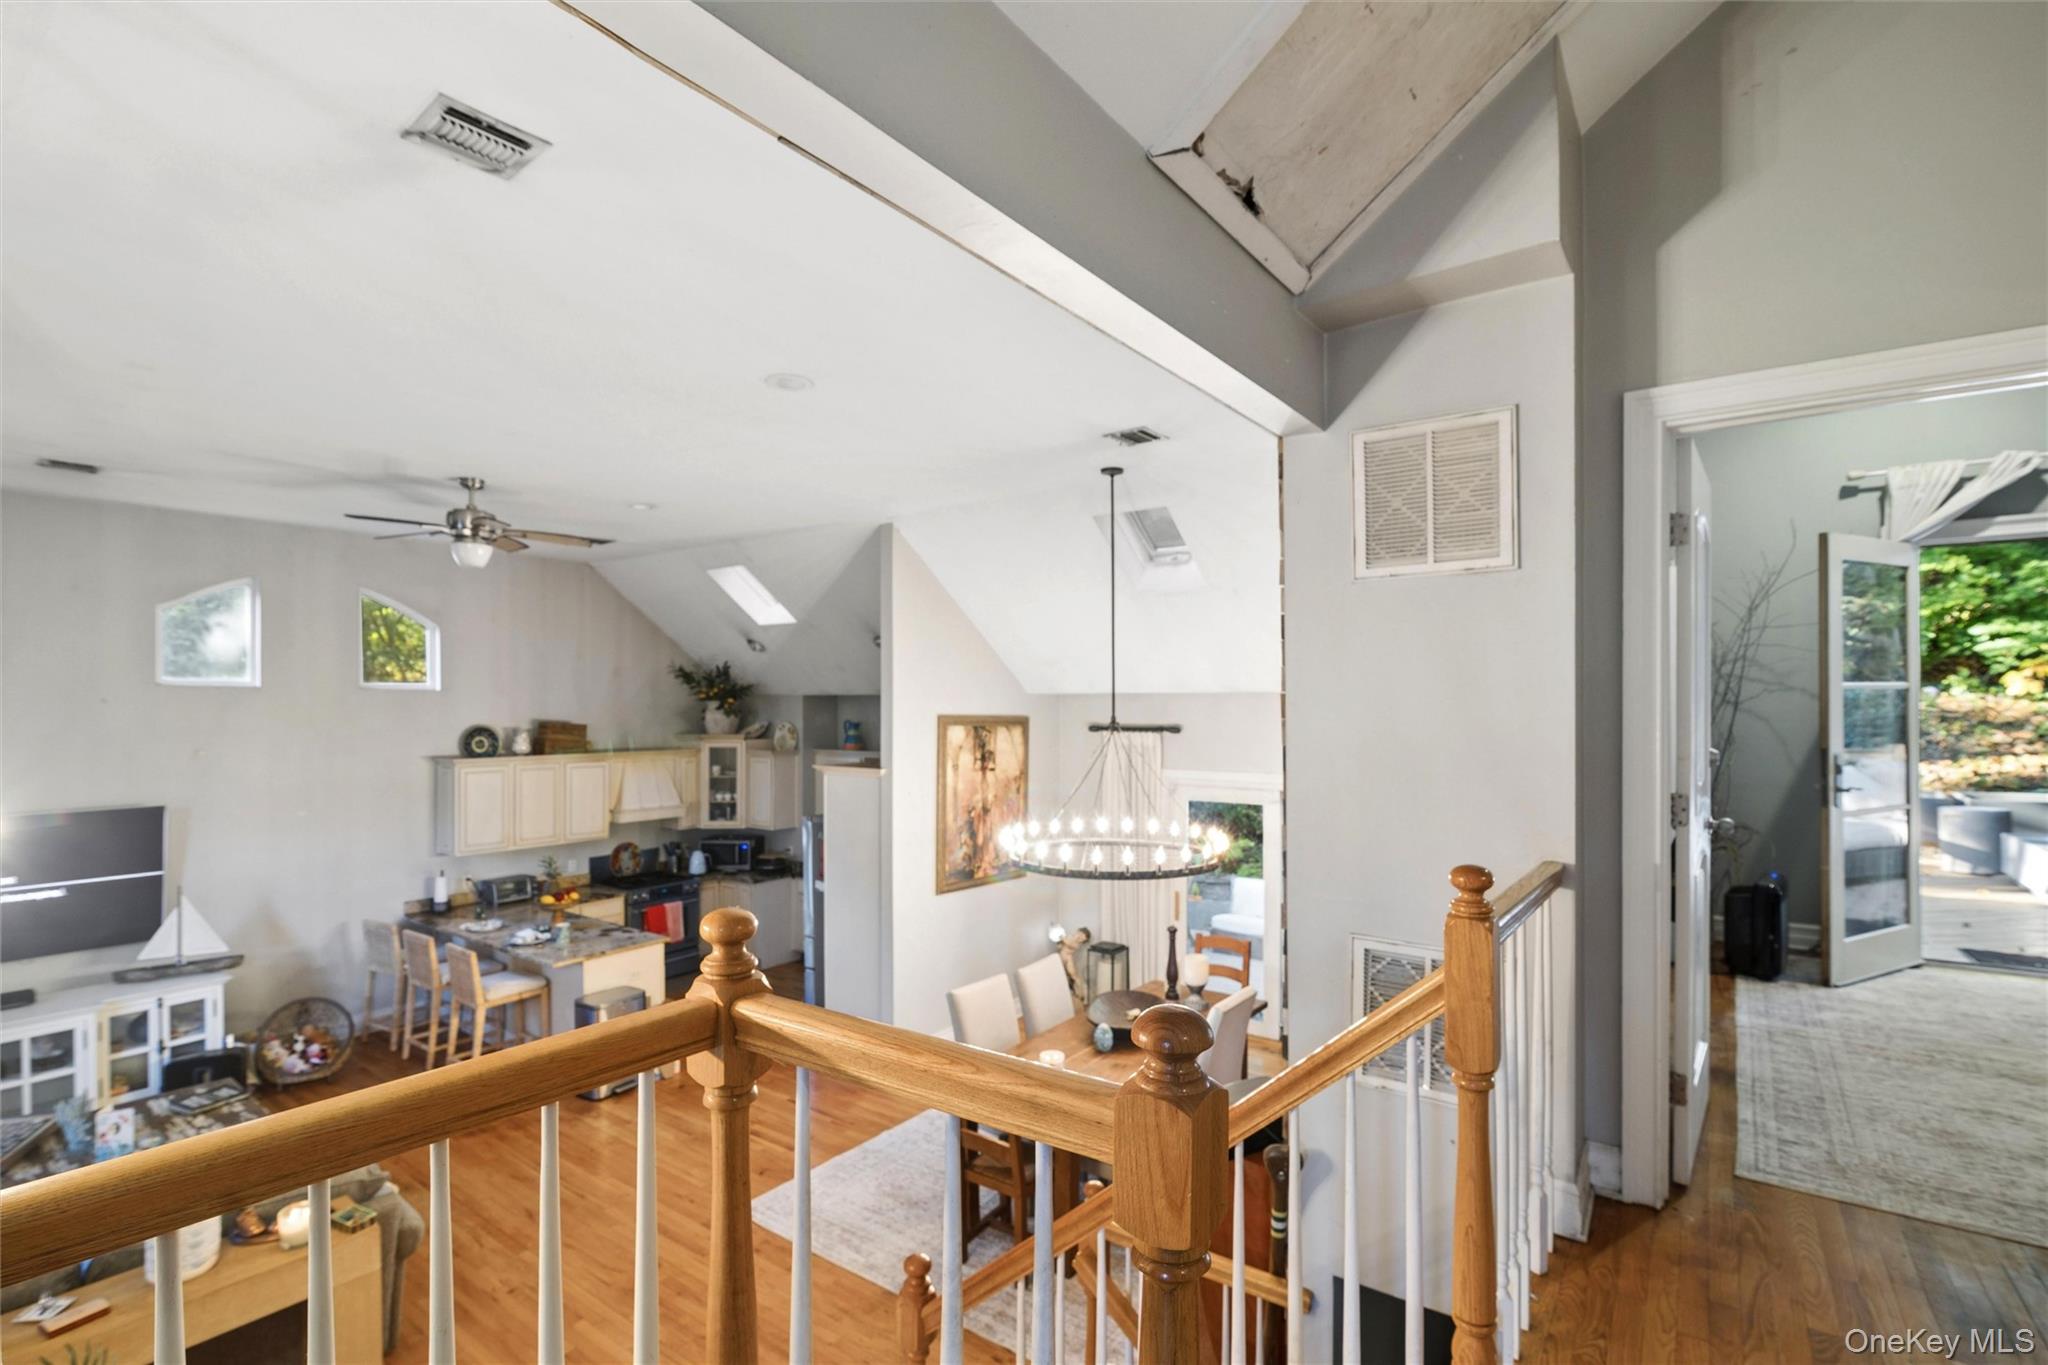
Open-plan living, dining, and kitchen area with vaulted ceilings and a wood staircase railing.
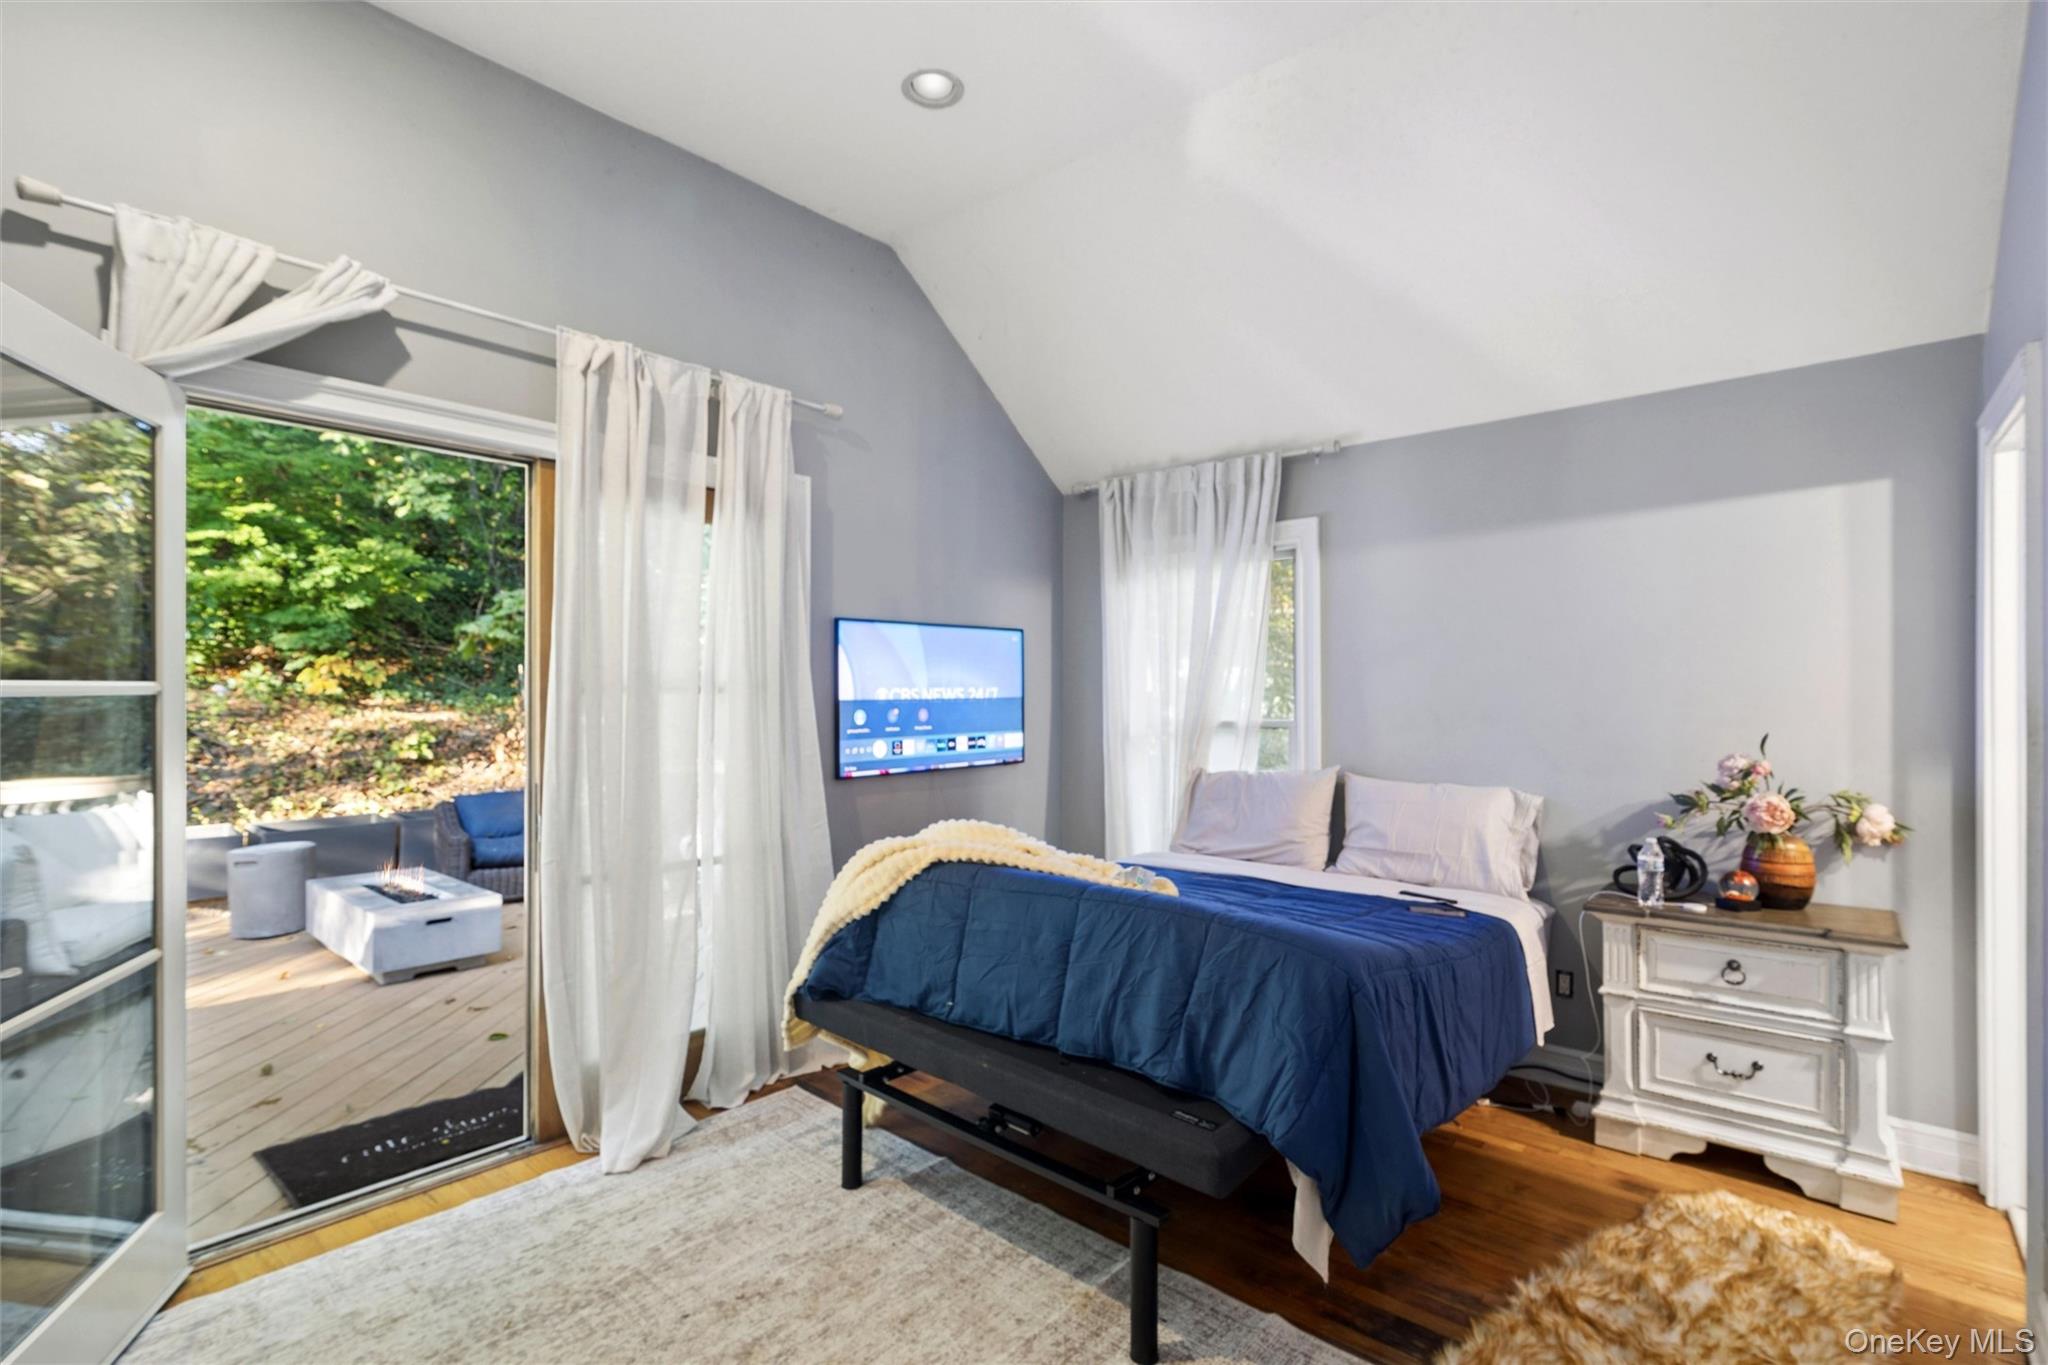
Bedroom with a blue-covered bed and sliding doors opening onto a wooded deck.
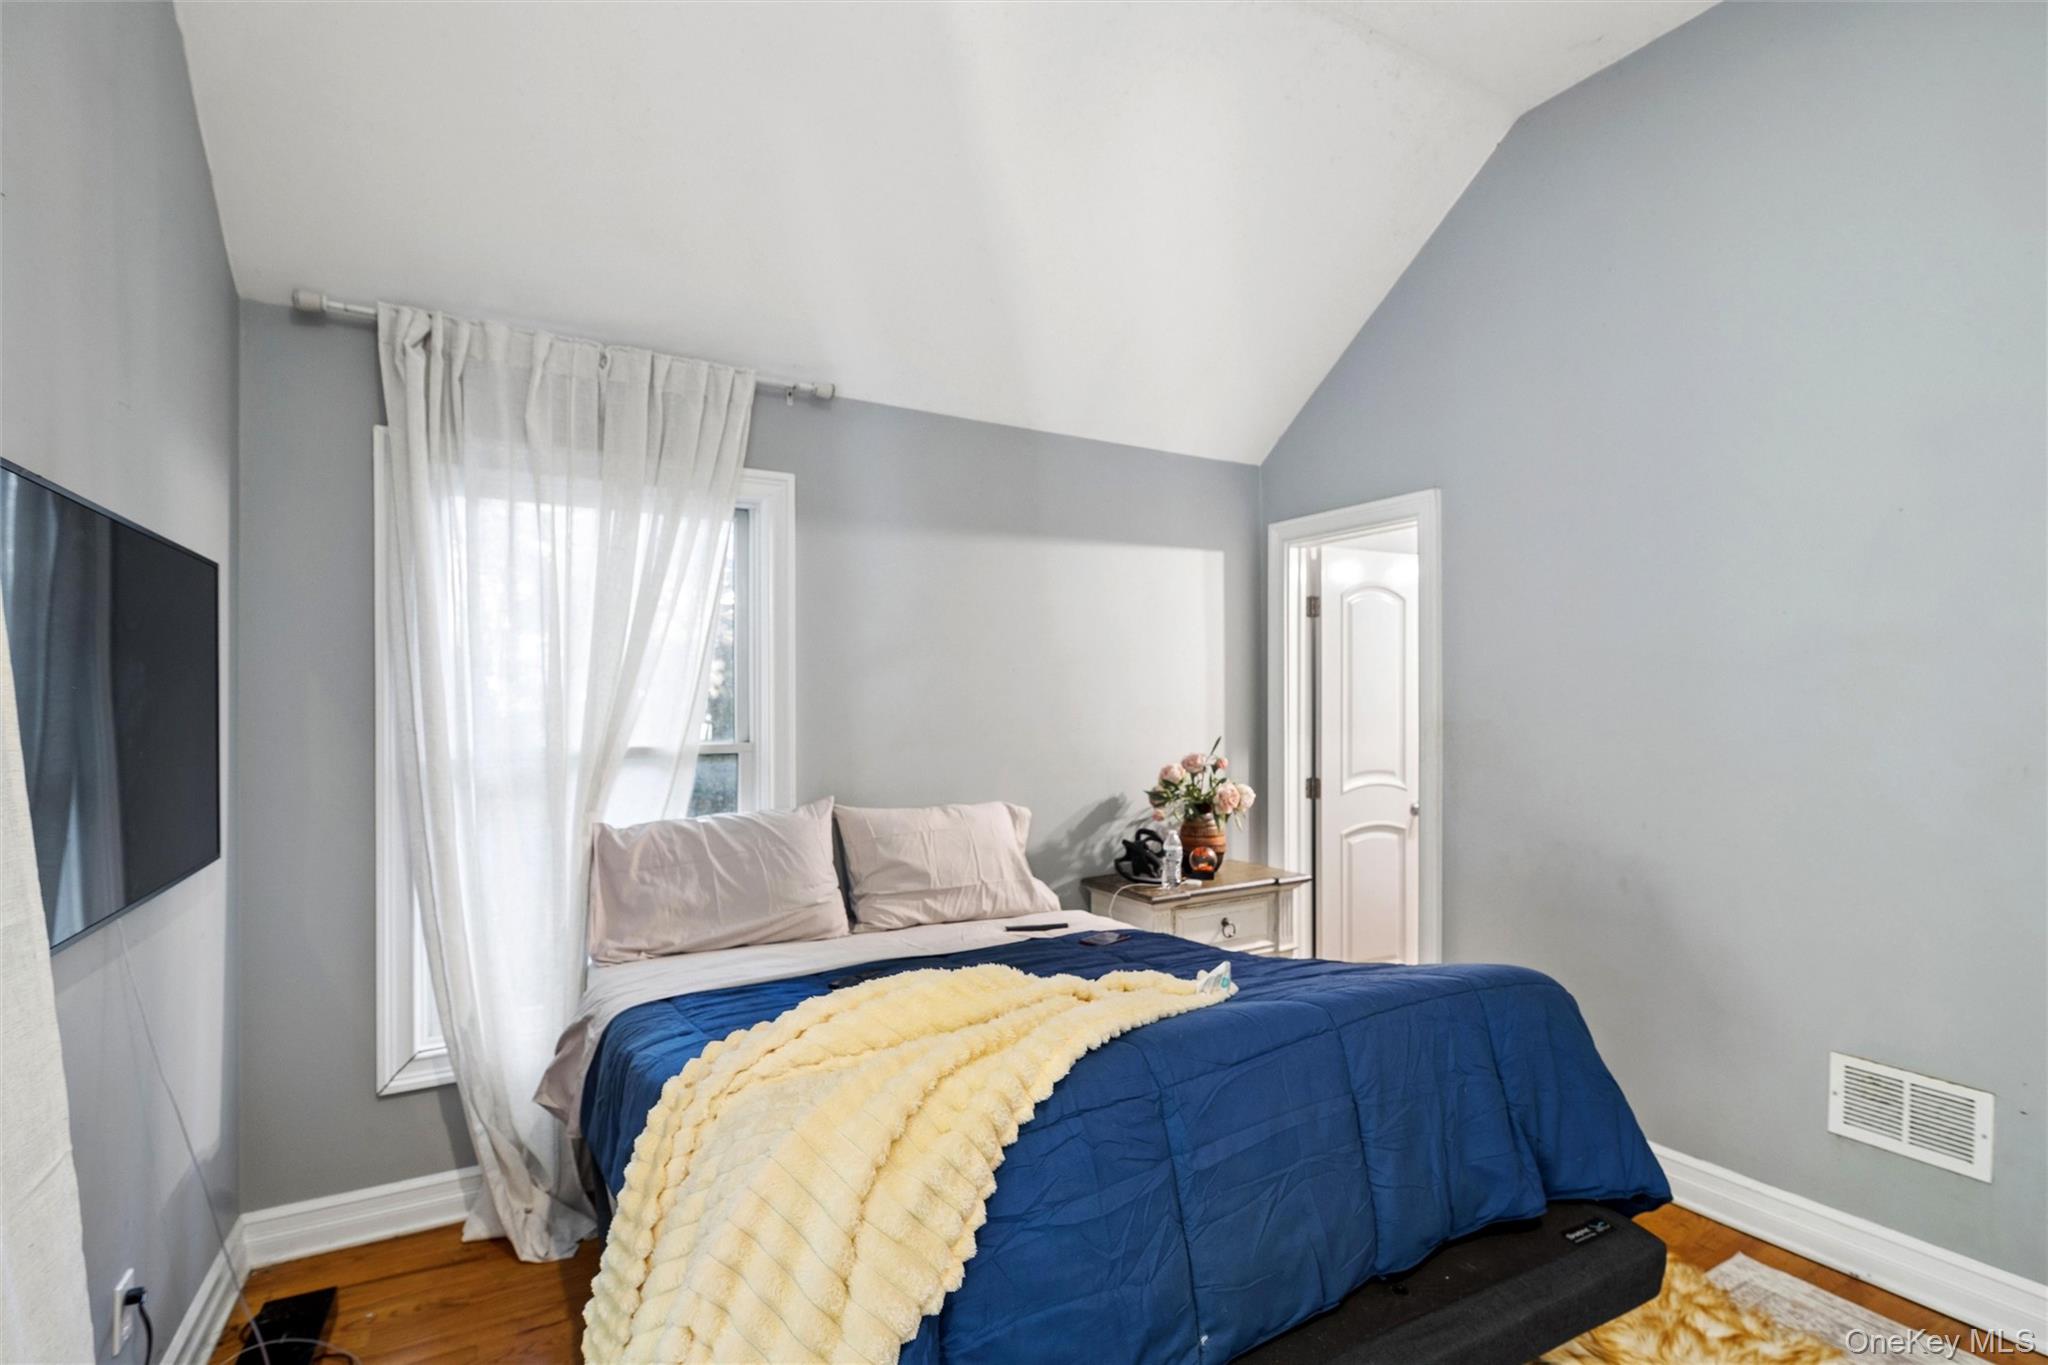
Bedroom with a blue-covered bed, cream throw, and sheer curtains over the window.
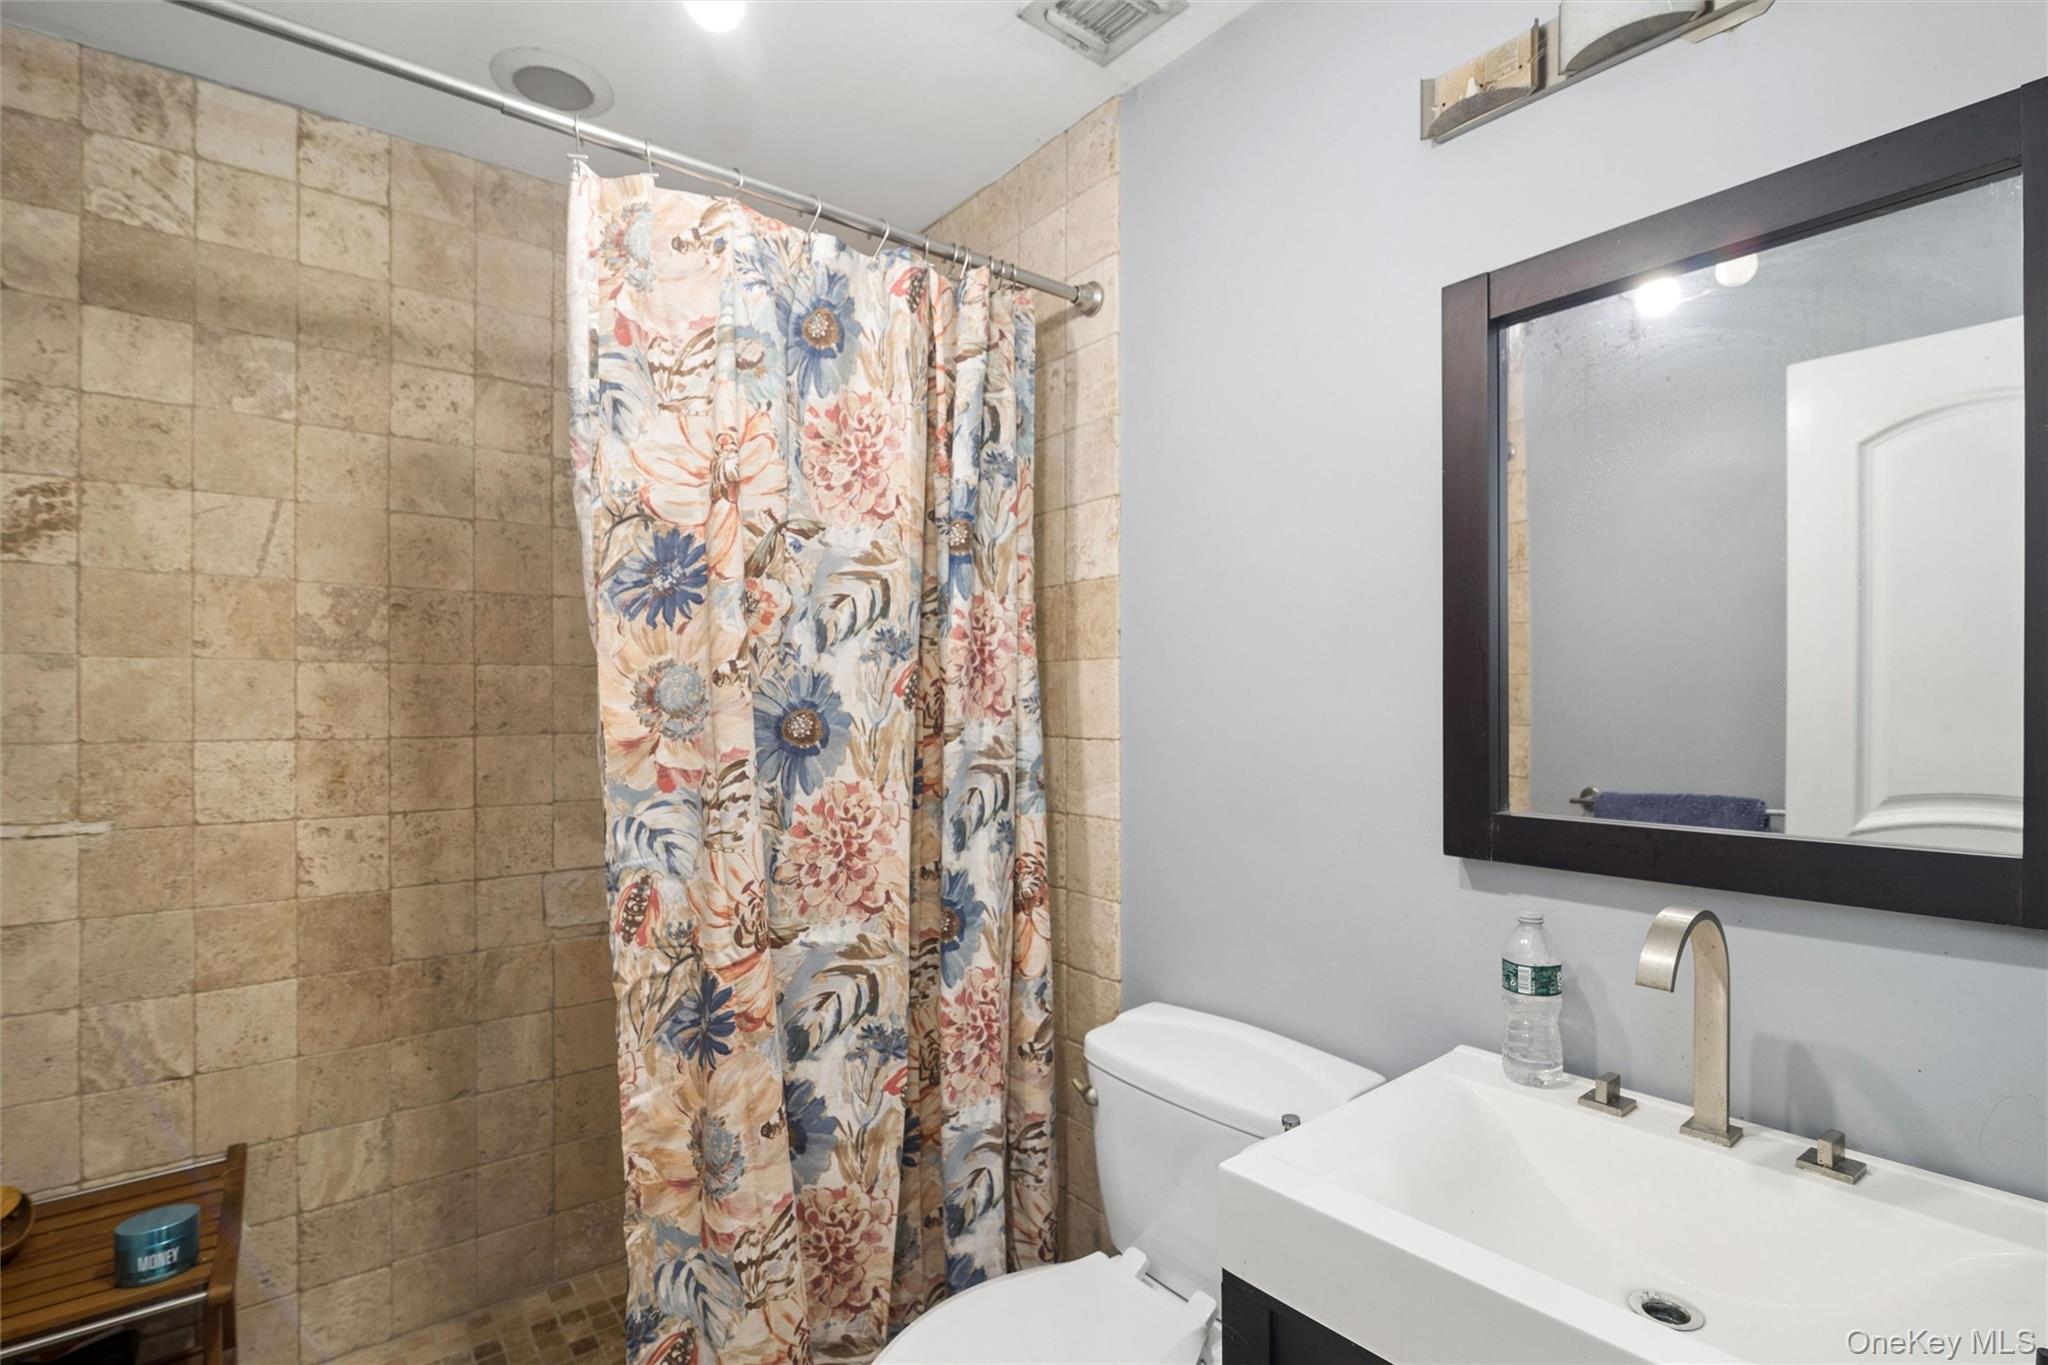
Bathroom with tan tiled shower, floral curtain, white sink, and dark-framed mirror.
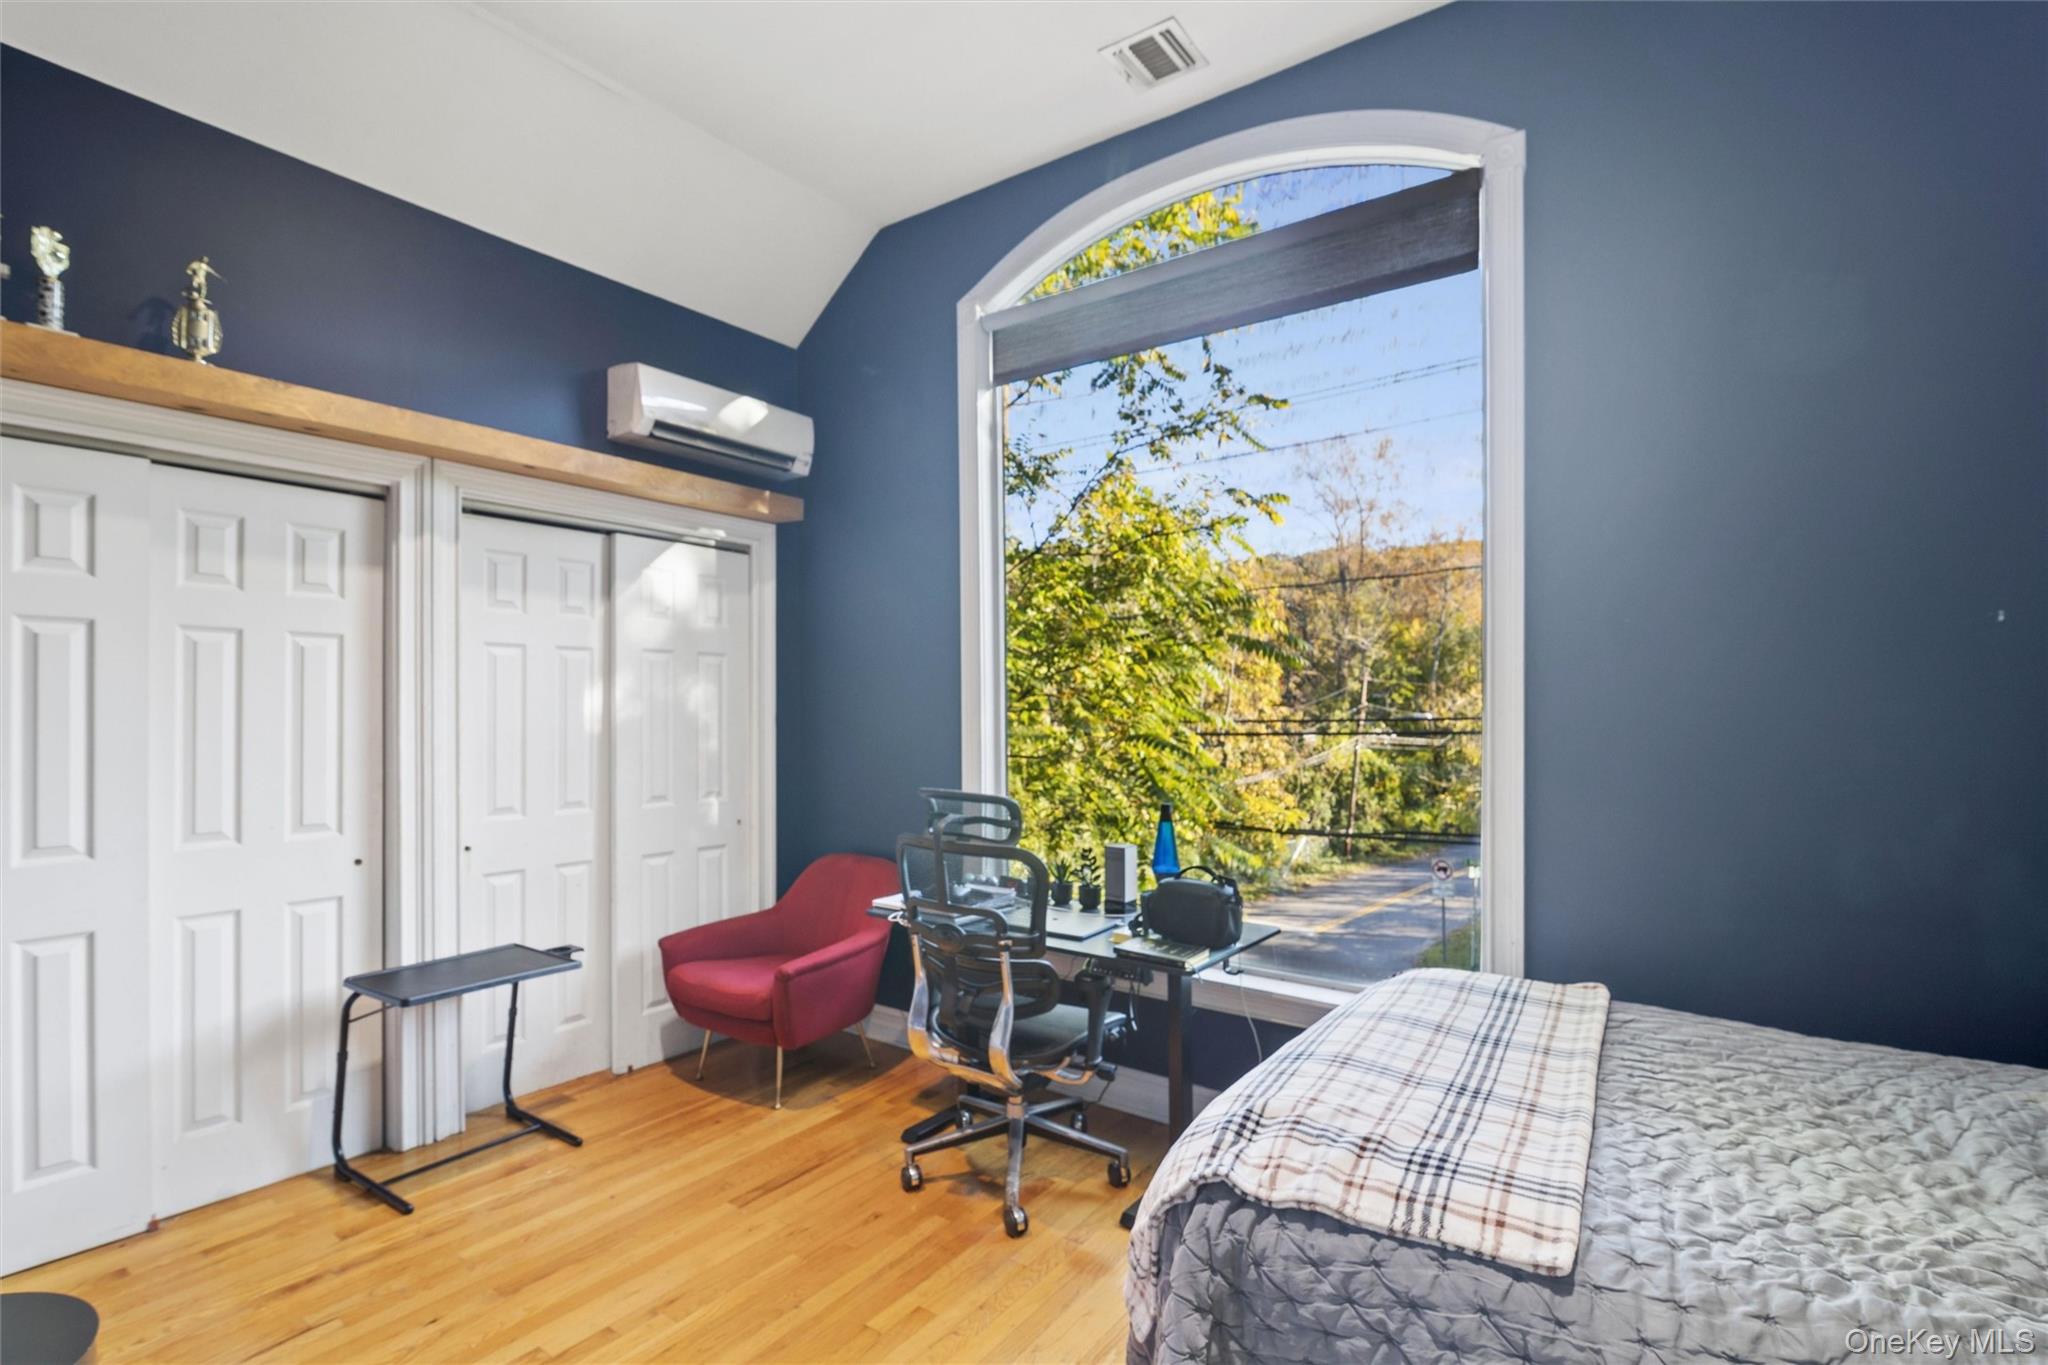
Bedroom with a desk beside a large arched window overlooking trees and a road.
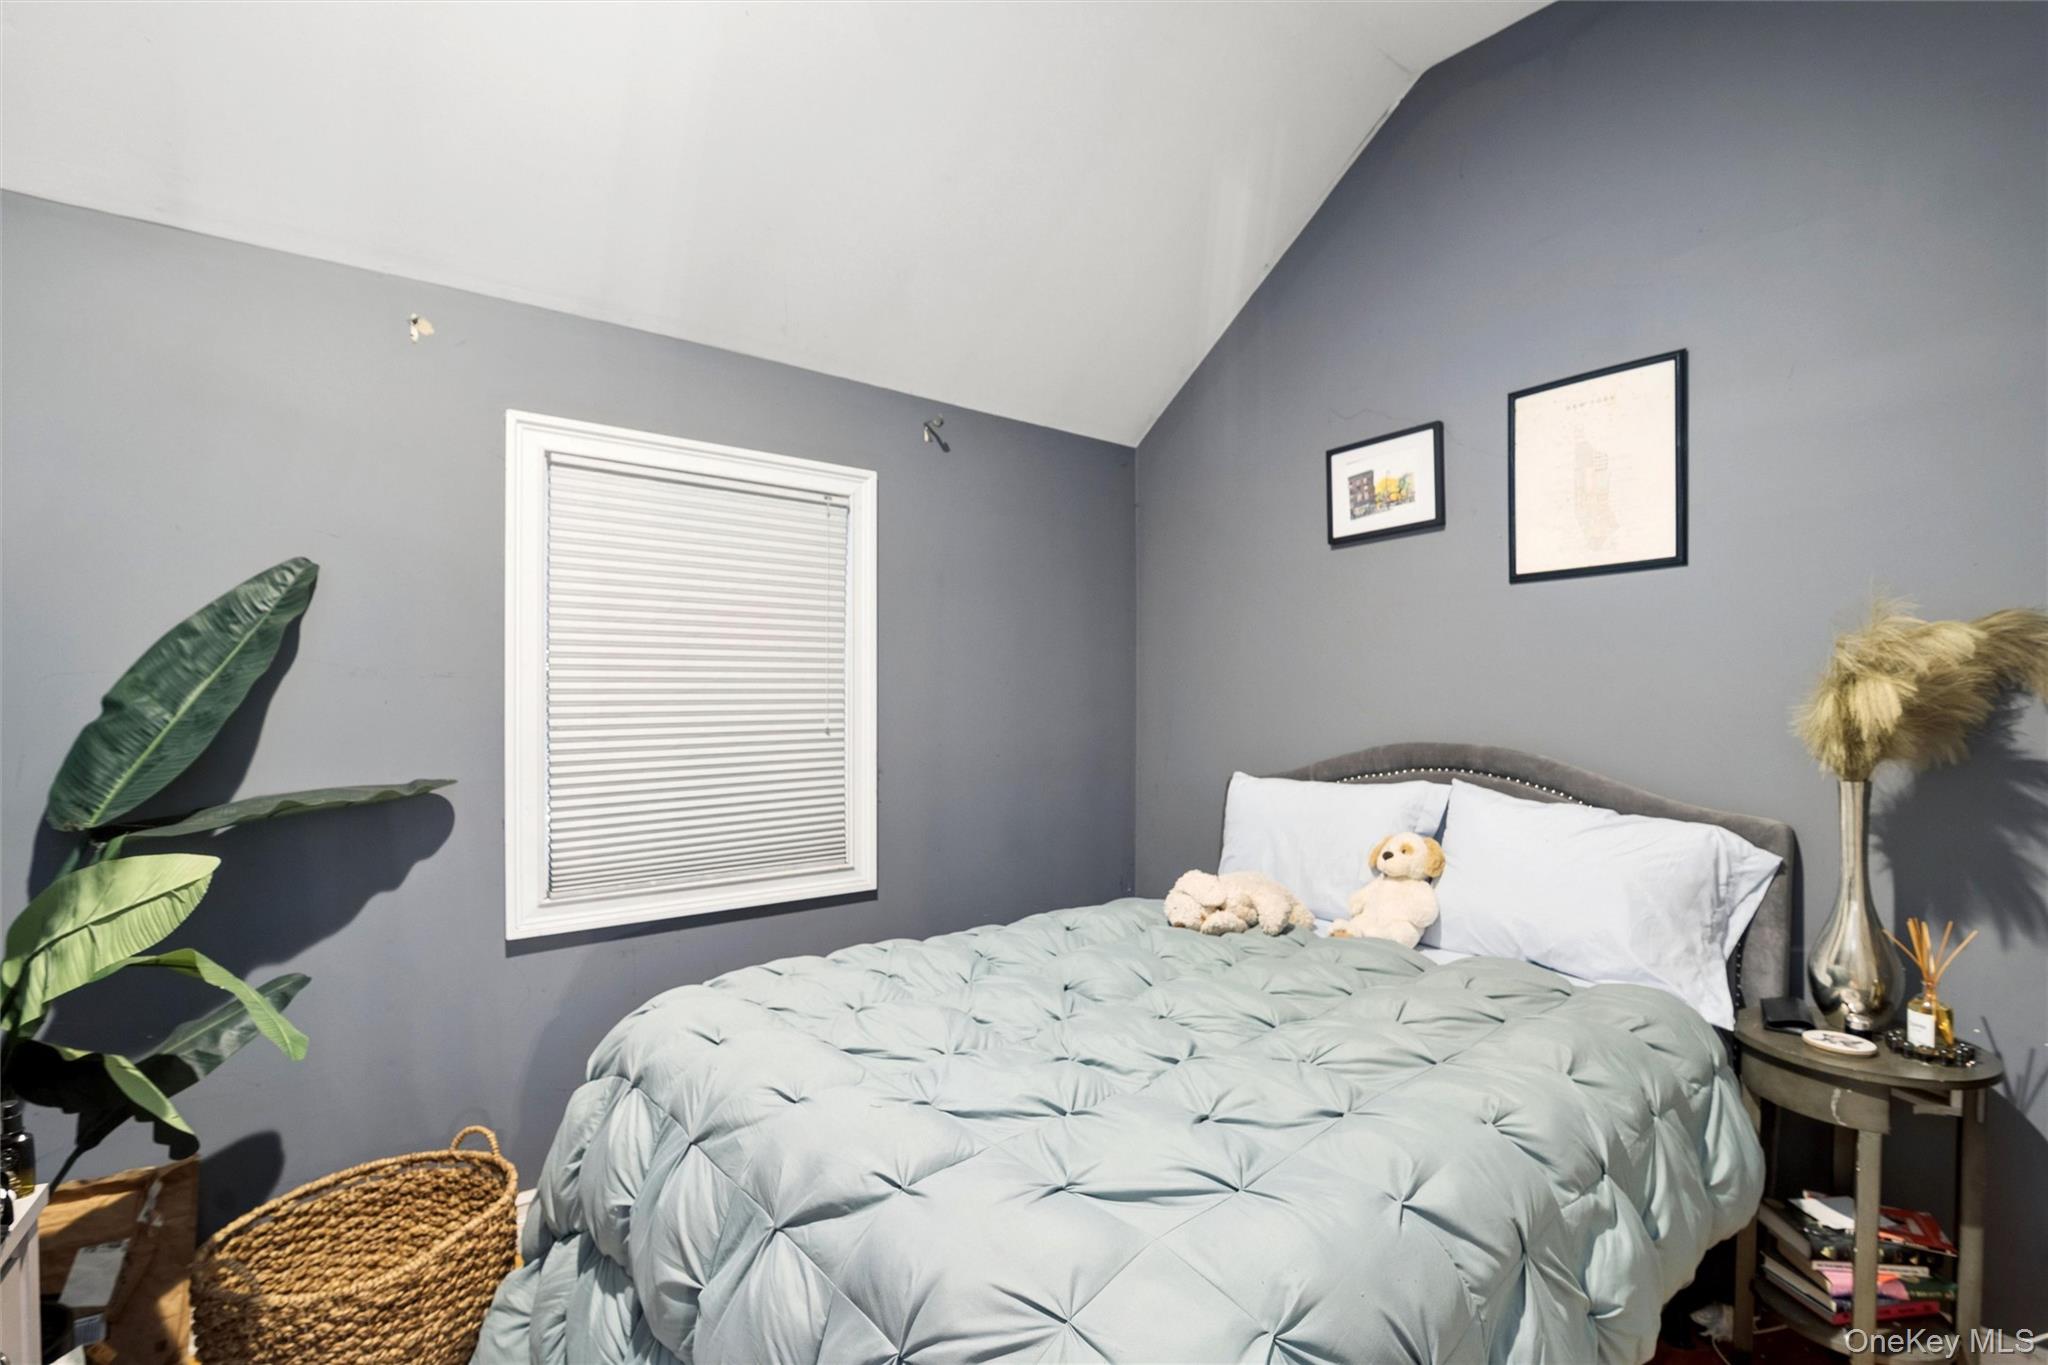
Bedroom with a vaulted ceiling, gray walls, and a pale blue tufted comforter.
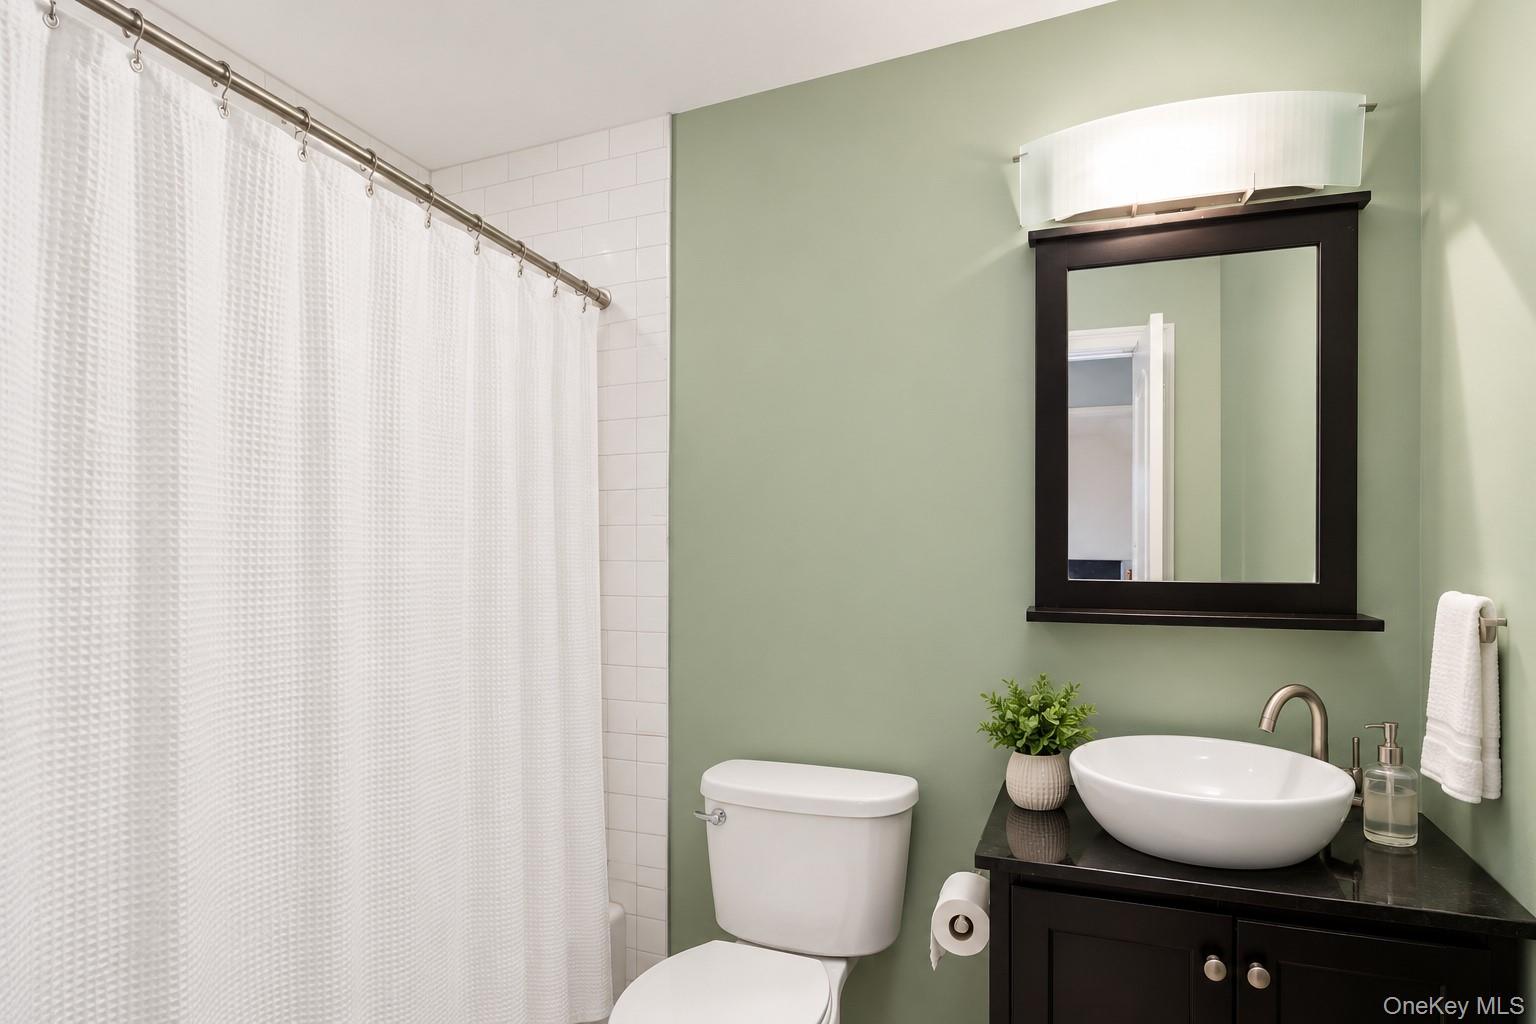
Bathroom with green walls, white shower curtain, vessel sink, and dark vanity.
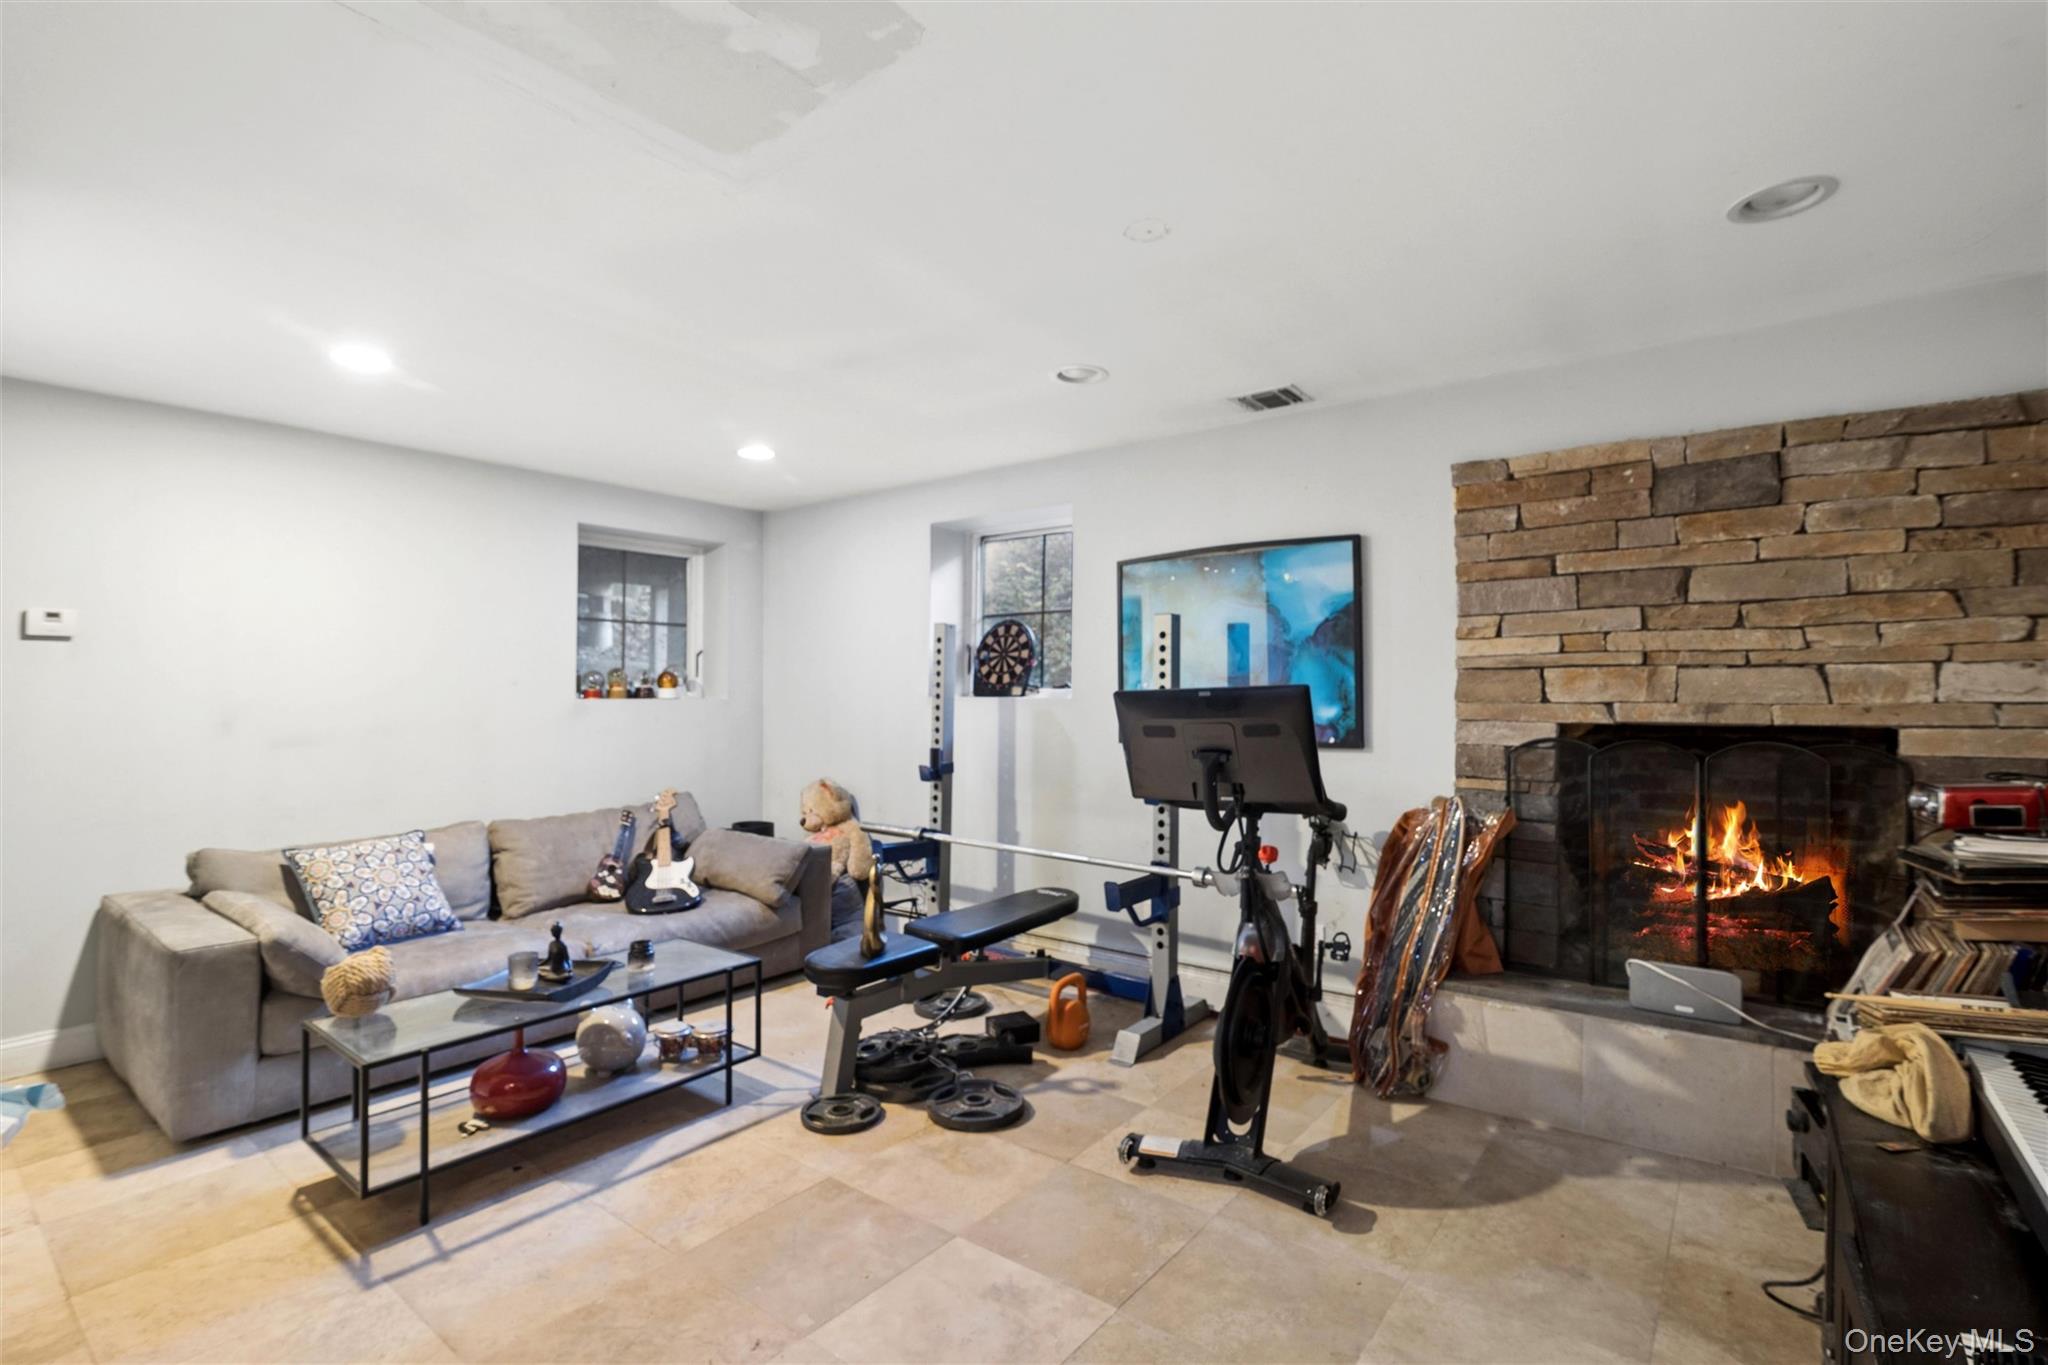
Furnished basement living area with a stone fireplace, sofa, exercise bike, and weight bench.
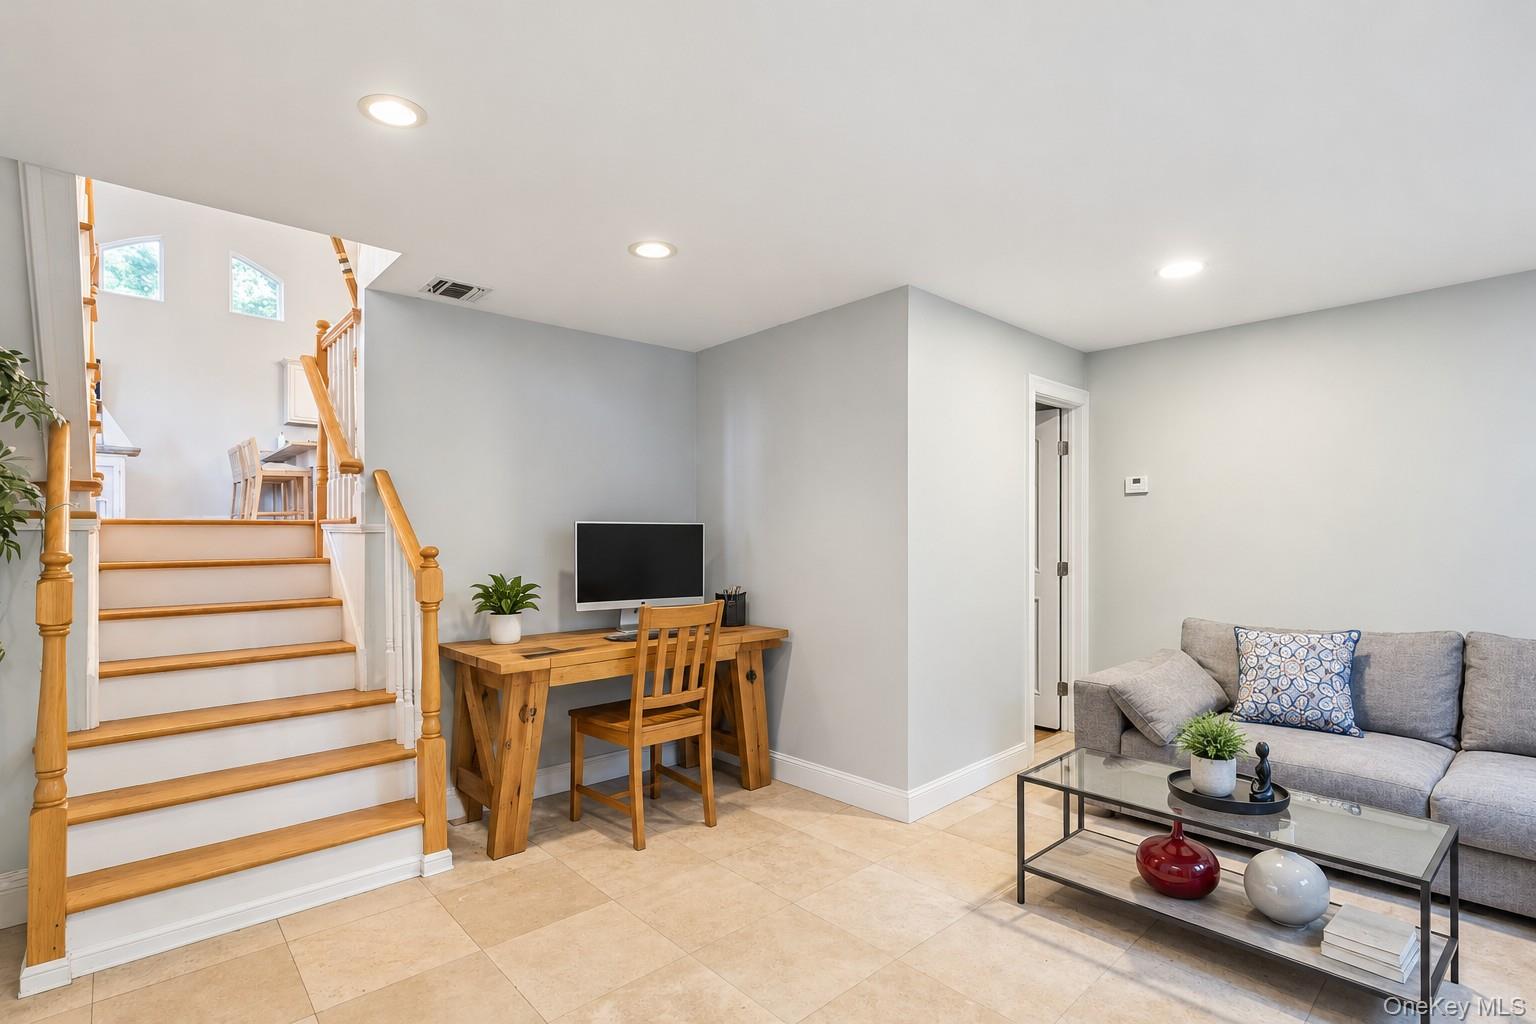
Living room with a staircase, wooden desk, and gray sofa around a glass coffee table.
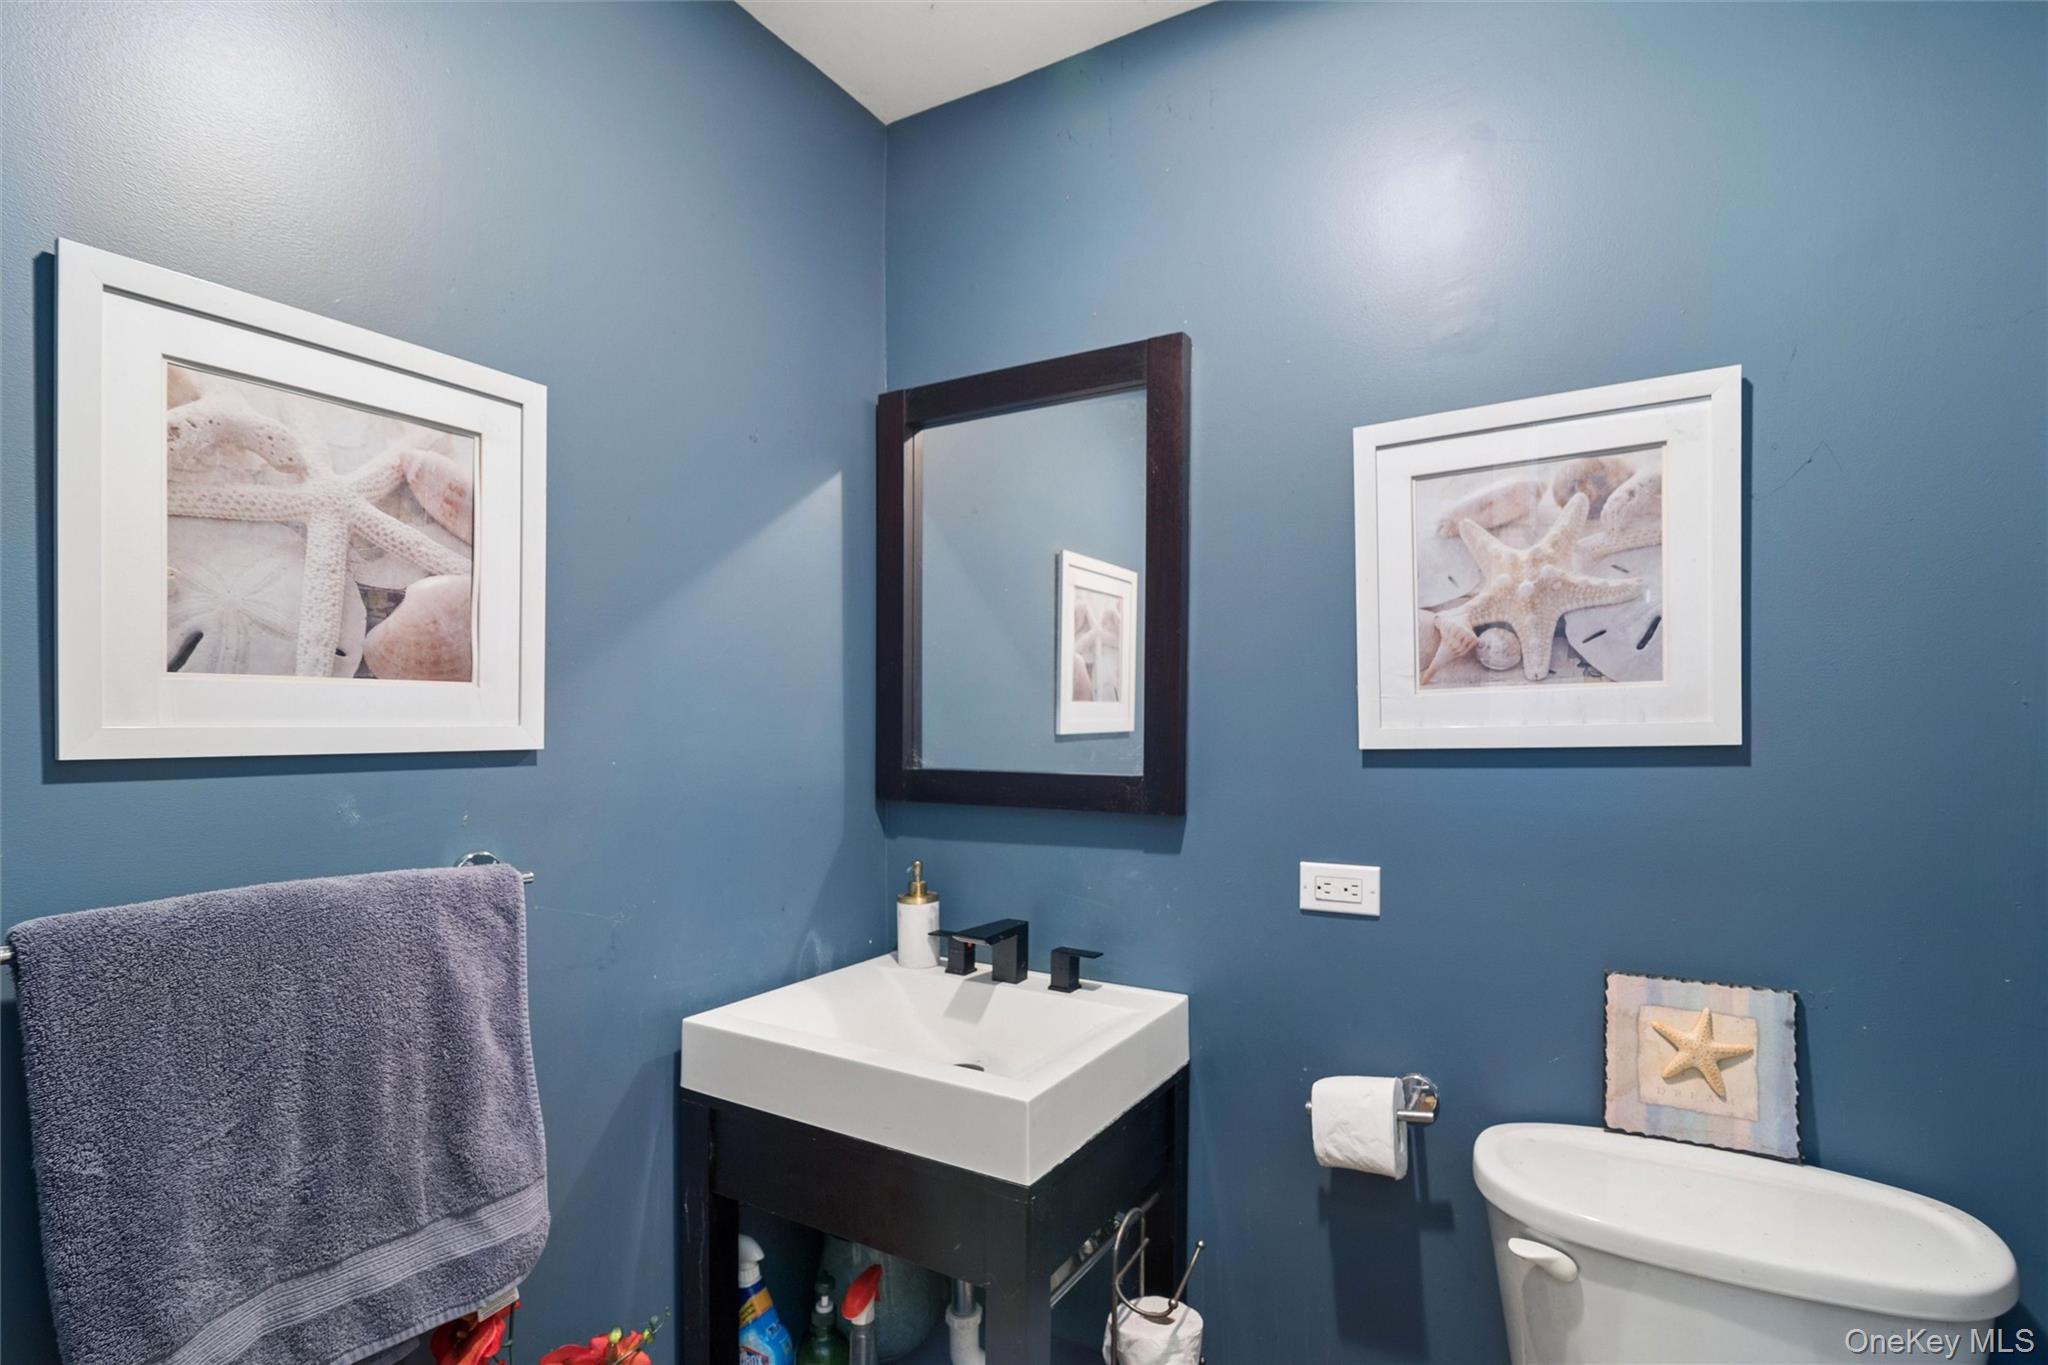
Bathroom with blue walls, a dark vanity, framed coastal artwork, and a white toilet.
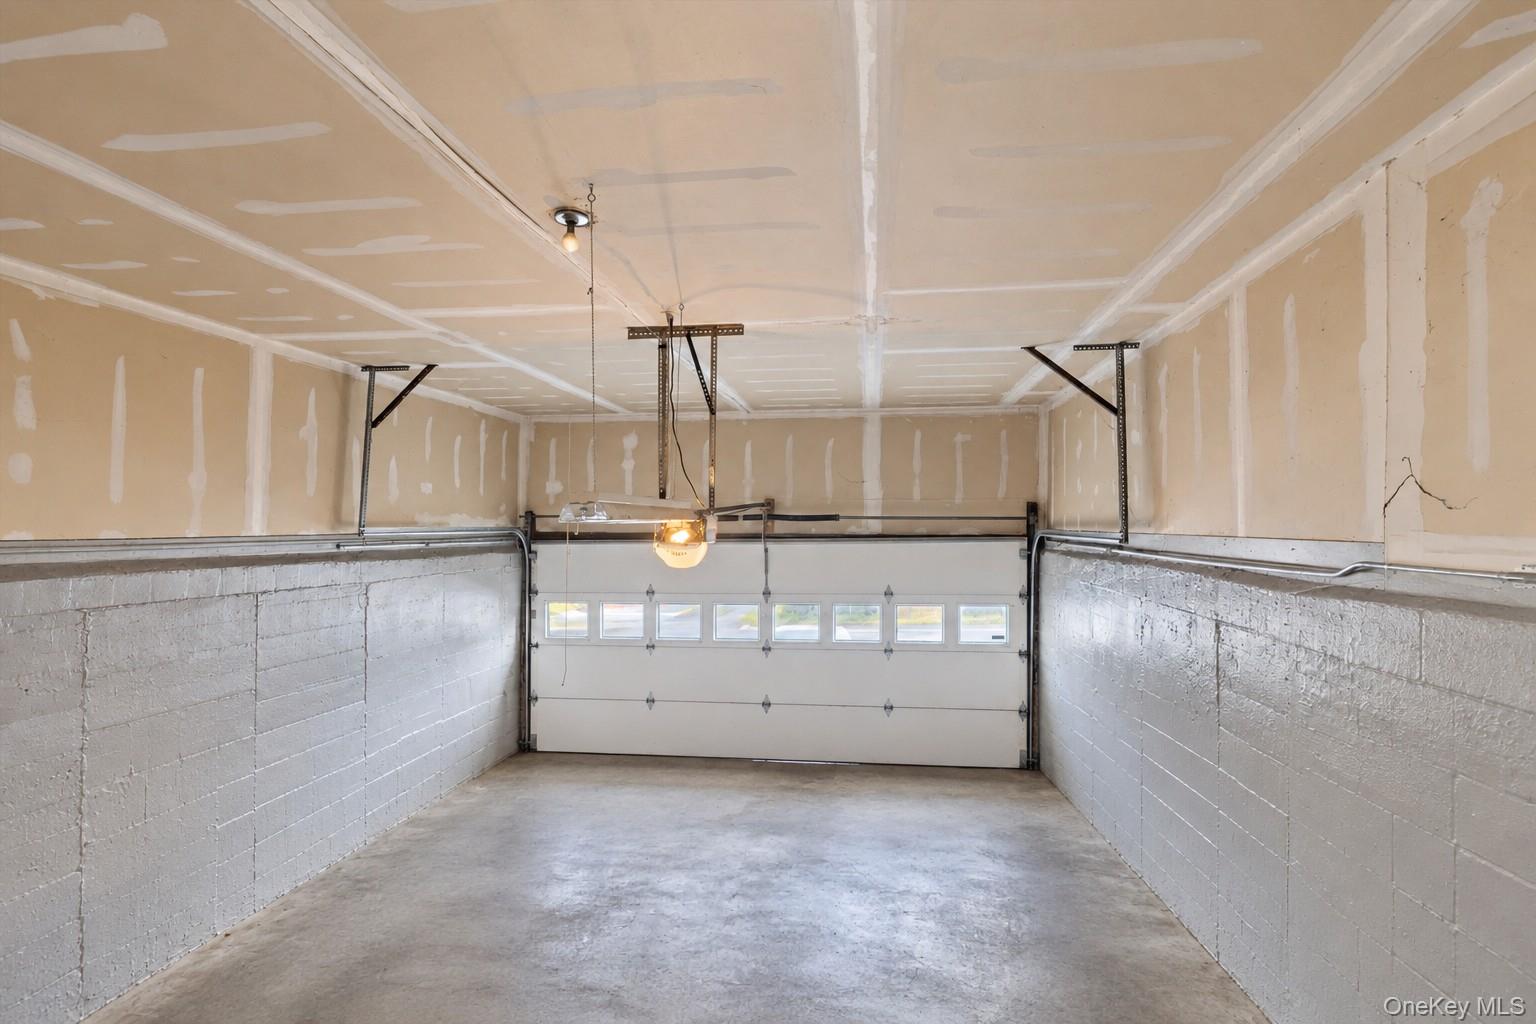
Unfinished garage with a concrete floor, block walls, and a white overhead door.
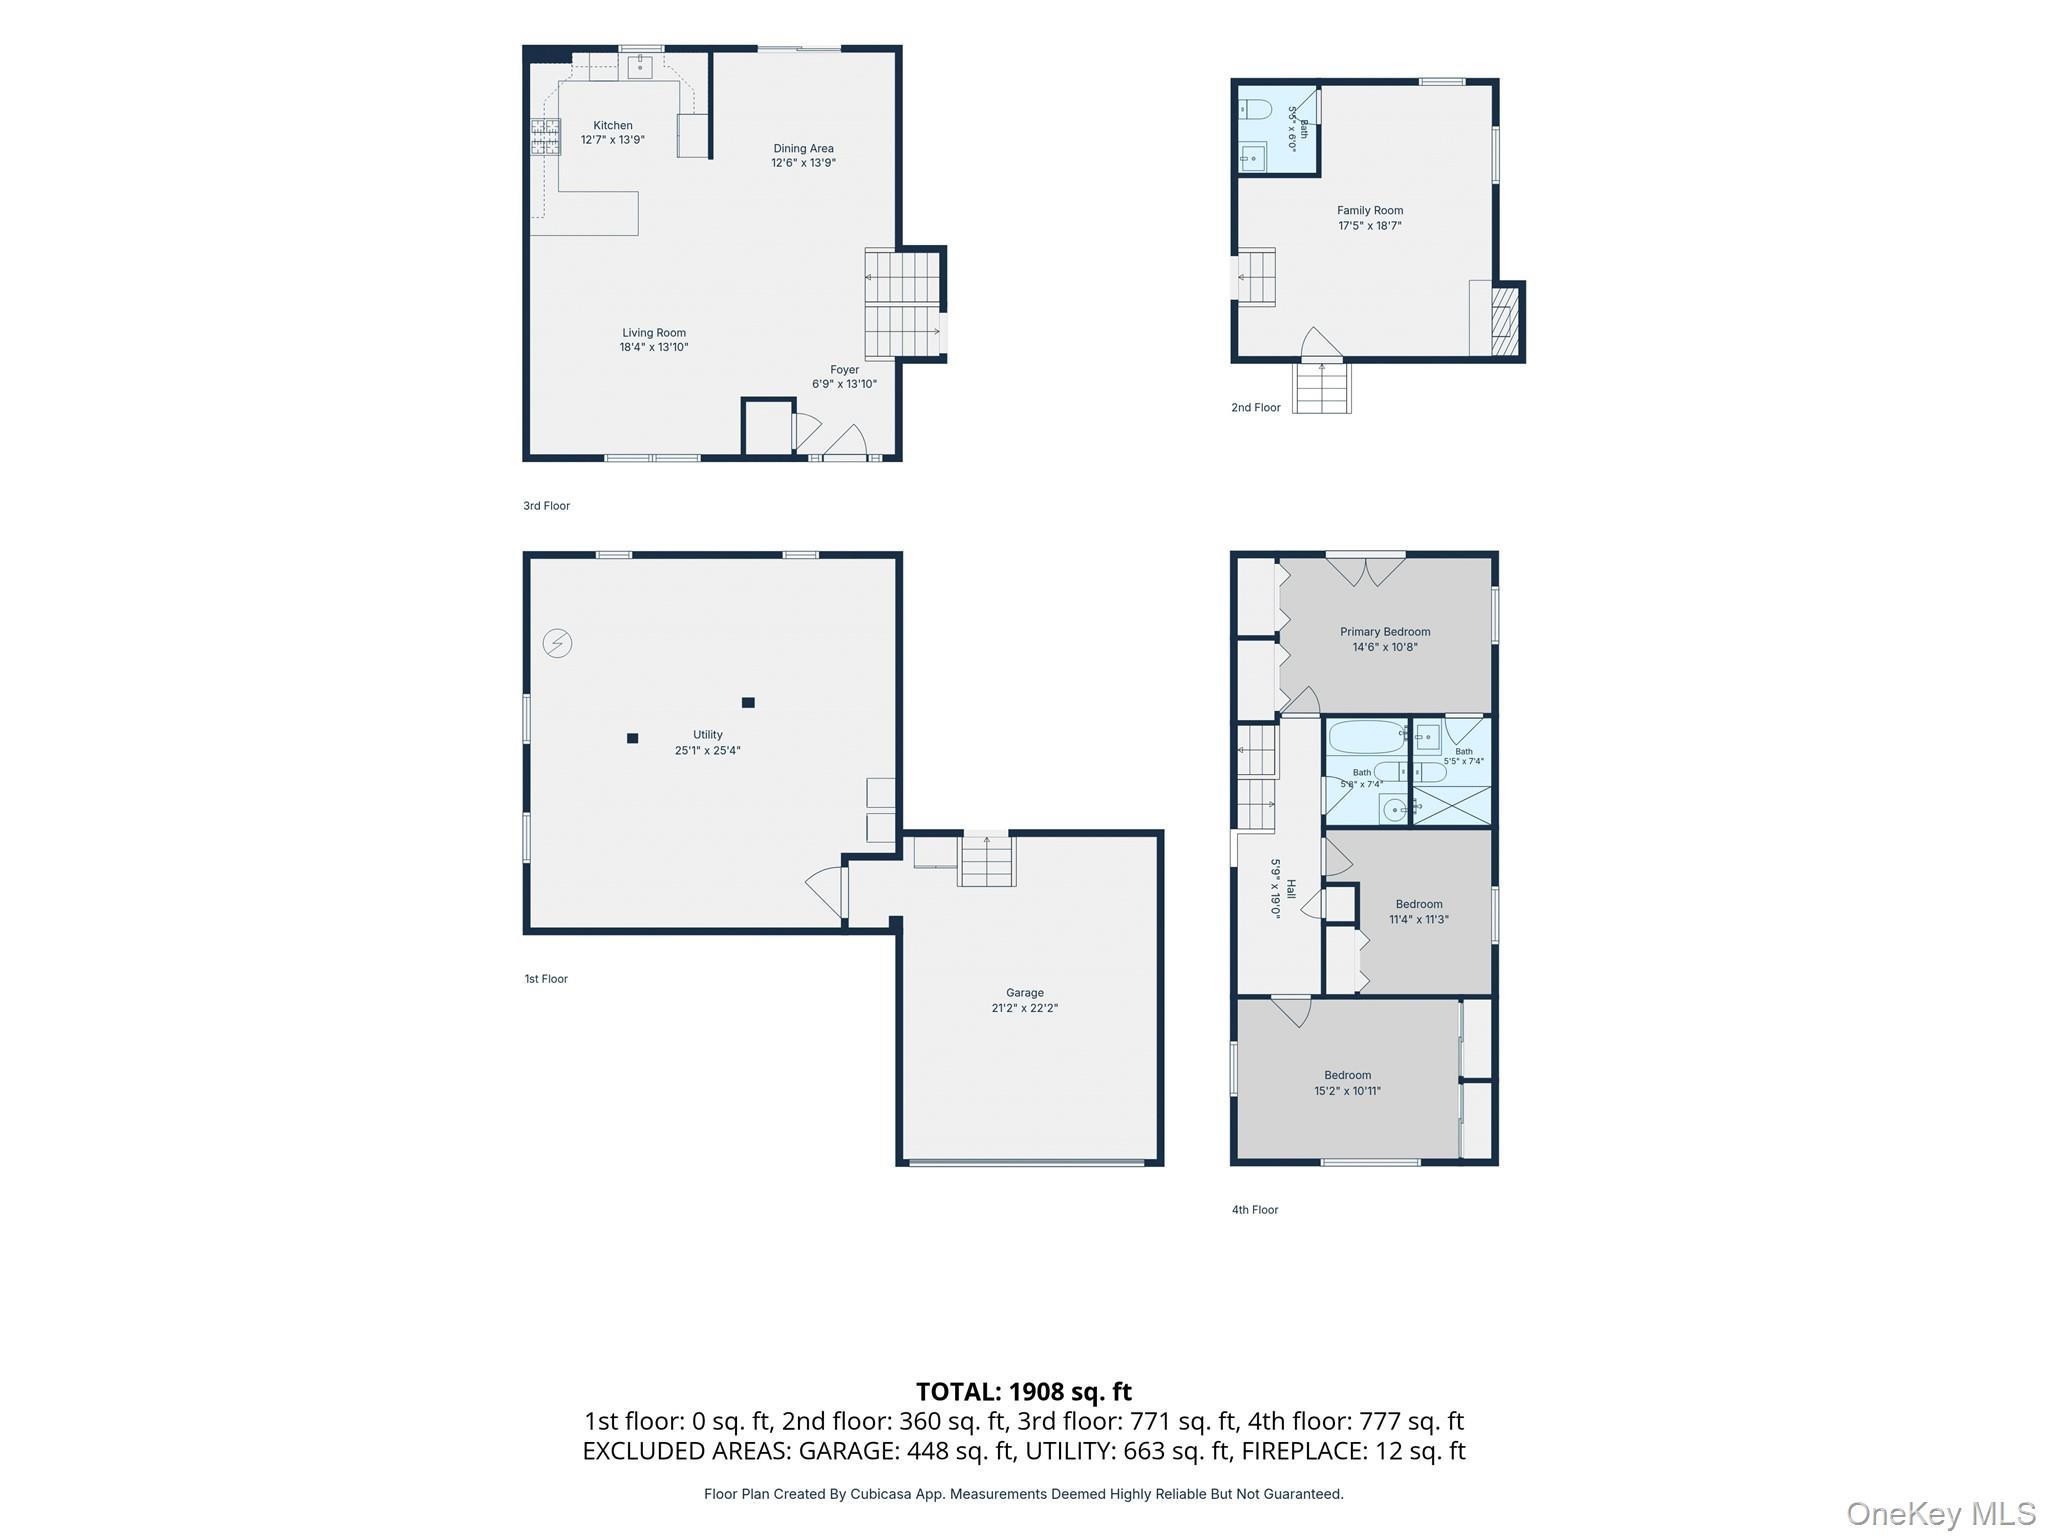
Floor plan for 379 E Main Street, showing four floors and room dimensions.
SEE ALL PHOTOS
House exterior with stone retaining steps, leafy entry, and attached garage.
Gray-sided house with stone foundation, arched window, attached garage, and a broad green lawn.
Two-story house with an attached garage, stone retaining walls, and a tree-lined driveway.
Wooden backyard deck with blue-cushioned seating, dining set, and leafy garden beds.
Wooden deck patio with outdoor dining set and cushioned lounge chairs beside a wooded hillside.
Wooden deck with an outdoor dining set and cushioned seating beside sliding glass doors, surrounded by trees.
Wooden deck with cushioned outdoor seating and a rectangular fire pit beside a wooded slope.
Outdoor deck with a rectangular fire pit, wicker seating, and wooded hillside behind it.
Open-plan living, kitchen, and dining area with skylights, hardwood floors, and a stone accent wall.
Dining area with a rustic wood-plank accent wall, farmhouse table, and circular chandelier.
Dining room with a wood dining table, circular chandelier, and dramatic reclaimed-wood accent wall.
Open-plan kitchen, dining, and living area with a vaulted ceiling and rustic wood accent wall.
Kitchen with granite island, cream cabinetry, and an adjoining dining area with a wood feature wall.
Bright kitchen with a granite island, cream cabinetry, stainless appliances, and vaulted ceiling.
Open-plan living room and kitchen with a wood accent wall, staircase, and vaulted ceiling.
Kitchen with cream cabinets, granite counters, stainless steel appliances, and a window above the sink.
Open-plan living room and kitchen with vaulted ceiling, skylights, and a central island.
Living room with a gray sectional, tall arched window, and wood-accented staircase.
Living room with a gray sectional, distressed wood coffee table, and tall arched window beneath a vaulted ceiling.
Entry foyer with a wood-and-white staircase, black front door, and rustic wood accent wall.
Open-plan living, dining, and kitchen area with vaulted ceilings and a wood staircase railing.
Bedroom with a blue-covered bed and sliding doors opening onto a wooded deck.
Bedroom with a blue-covered bed, cream throw, and sheer curtains over the window.
Bathroom with tan tiled shower, floral curtain, white sink, and dark-framed mirror.
Bedroom with a desk beside a large arched window overlooking trees and a road.
Bedroom with a vaulted ceiling, gray walls, and a pale blue tufted comforter.
Bathroom with green walls, white shower curtain, vessel sink, and dark vanity.
Furnished basement living area with a stone fireplace, sofa, exercise bike, and weight bench.
Living room with a staircase, wooden desk, and gray sofa around a glass coffee table.
Bathroom with blue walls, a dark vanity, framed coastal artwork, and a white toilet.
Unfinished garage with a concrete floor, block walls, and a white overhead door.
Floor plan for 379 E Main Street, showing four floors and room dimensions.
Courtesy of Douglas Elliman Real Estate, Salvatore A. Ammirati CBR Listing Contact: 631-549-4400 
For Sale

379 E Main Street

379 E Main Street, Centerport, NY 11721

$650,000
A wonderful opportunity to own a beautifully remodeled home in the Harborfields School District! Renovated in 2007, this home offers an appealing combination of modern updates, character, and comfortable living spaces. Its distinctive architectural design and attractive exterior make a great first impression. Conveniently located in Centerport, this is a home you'll want to see! You'll appreciate the comfort of radiant floor heating throughout the main level. For added comfort, one of the bedrooms features a separate ductless mini-split heating and central air conditioning system, allowing for individualized temperature control.

3
beds

3
baths

1,600 Sq.Ft. LIVING AREA

10,890 Sq.Ft. lot

Sal Ammirati

Sal Ammirati

Features & Amenities

Interior

  • total bedrooms3
  • Total bathrooms3
  • full bathrooms2
  • half bathroom1
  • Flooring Hardwood
  • APPLIANCES Dishwasher, Dryer, Range, Refrigerator, Washer
  • other interior Features Eat-in Kitchen, Open Floorplan

Area & Lot

  • Status For Sale
  • Living Area1,600 Sq.Ft.
  • Lot Area10,890 Sq.Ft.
  • MLS® ID1061170
  • TypeResidential
  • YEAR BUILT1954
  • NeighborhoodCenterport
  • Architecture StylesSplit Level
  • Elementary SchoolWashington Drive Prim Sch
  • Middle SchoolOldfield Middle School
  • High SchoolHarborfields High School
  • School DistrictHarborfields

Exterior

  • Garage Space2.0
  • water SourcePublic
  • utilitiesElectricity Connected, Water Connected
  • parkingDriveway
  • HEAT TYPEHot Water, Natural Gas
  • AIR CONDITIONINGCentral Air
  • sewerCesspool

Financial

  • Sales Price$650,000
  • Real Estate Tax $15,111/yr
Gray-sided house with stone foundation, arched window, attached garage, and a broad green lawn.

Schedule a Showing

We would love to show you our beautiful property. Please select your preferred date and time below. An agent will be in touch shortly to confirm your appointment.

Schedule a Showing

We would love to show you our beautiful property. Please select your preferred date and time below. An agent will be in touch shortly to confirm your appointment.

Thank you for your interest in 379 E Main Street, Centerport, NY 11721. We are reviewing your request and will be in touch shortly!

Mortgage Calculator

Estimate your monthly mortgage payment, including the principal and interest, property taxes, and HOA. Adjust the values to generate a more accurate rate.

All estimates are provided for informational purposes only. Actual amounts may vary.
$0,000 Your Payment 20 15 65
$0,000 Your Payment

Centerport

Lost between the vibrant Town of Huntington and Historic Northport.

Explore

Work With Us

Ready to find your dream home? With our expertise and dedication, we'll guide you every step of the way. Contact us today, and let's make your real estate dreams a reality. We will do everything possible to meet our client's expectations. Please feel free to call me with any questions you have; all communications will be confidential.

Follow Me on Instagram